4 卧室
6 浴室
2000 - 2500 sqft
壁炉
Inground Pool
None
风热取暖
$4,150 Monthly
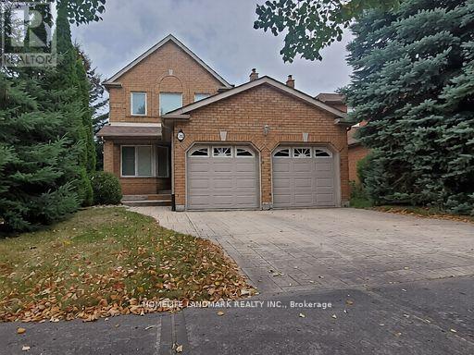
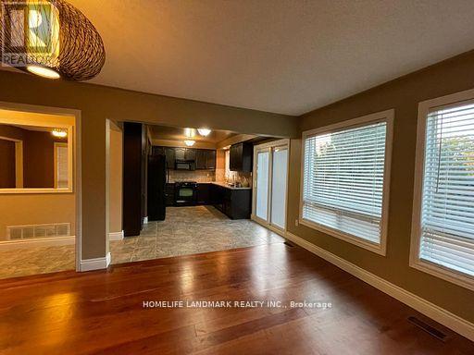
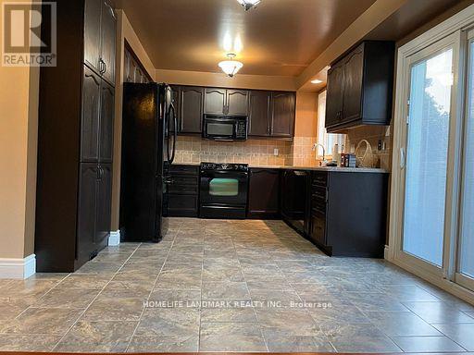
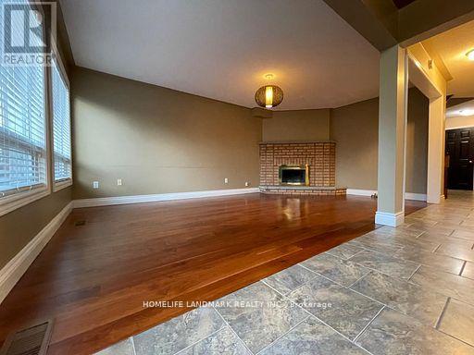
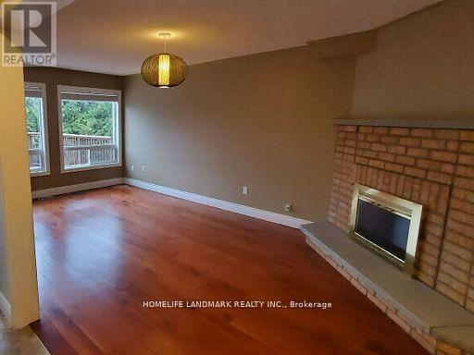
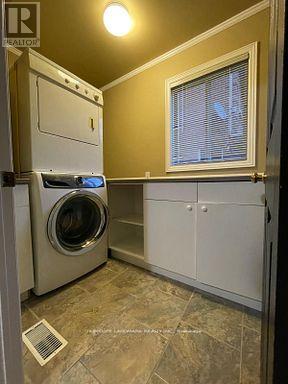
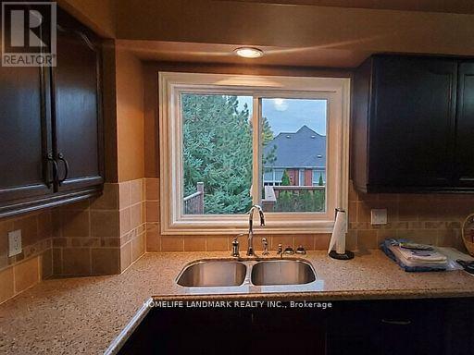
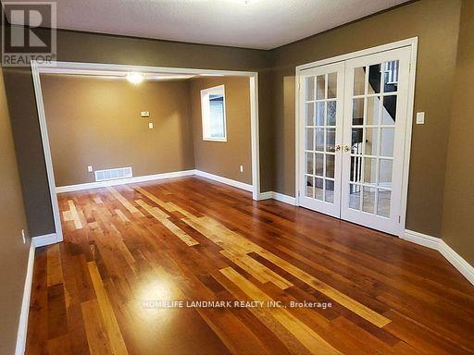
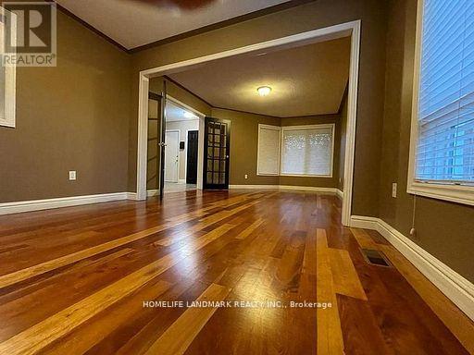
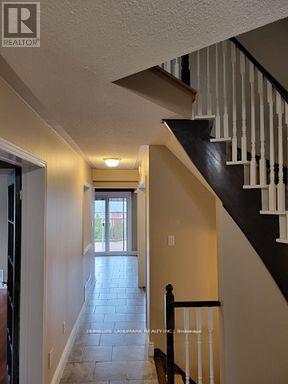
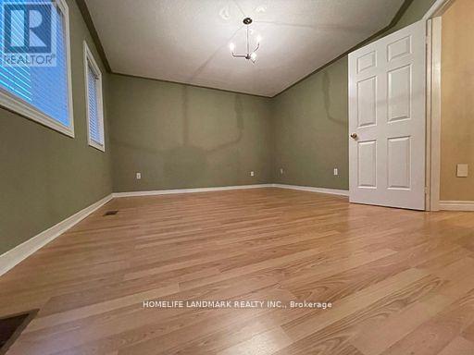
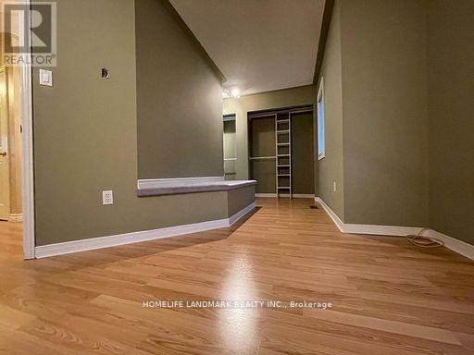
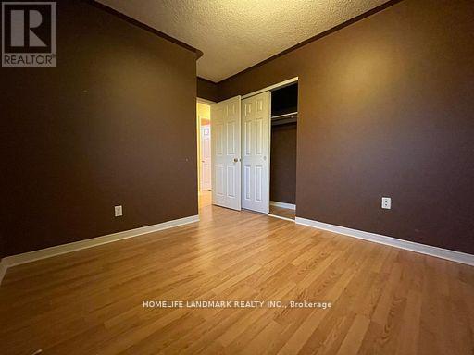
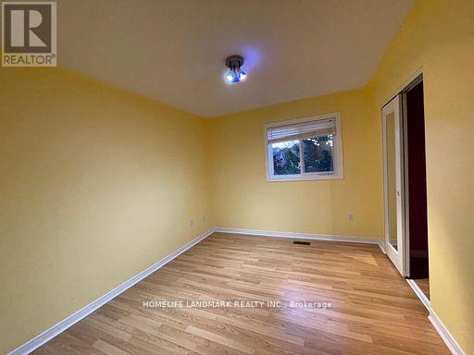
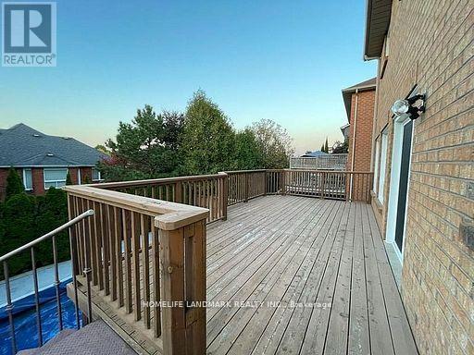
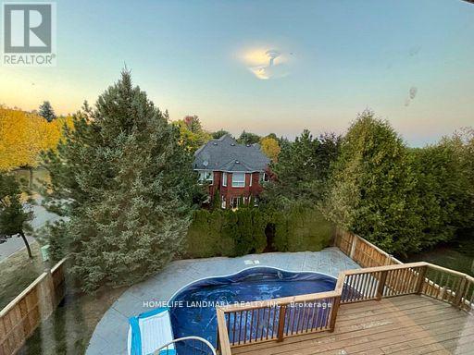
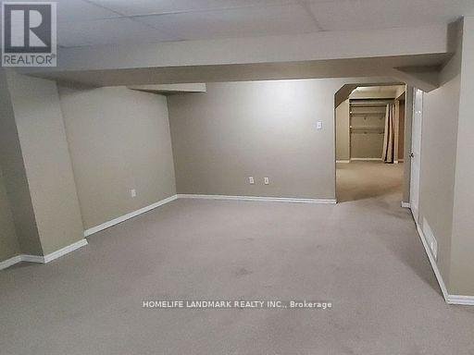
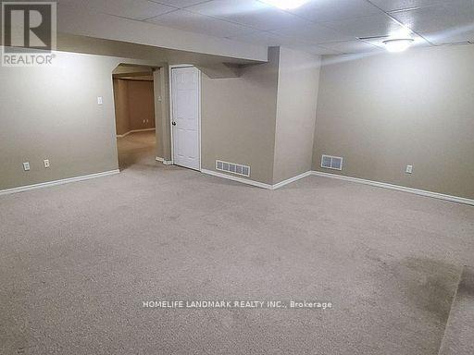
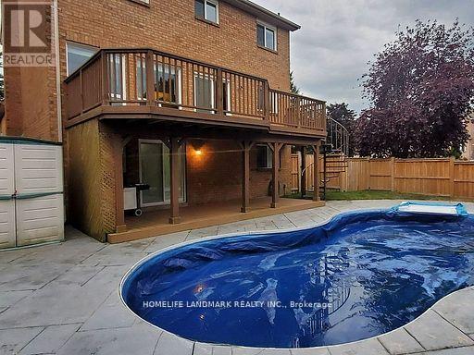
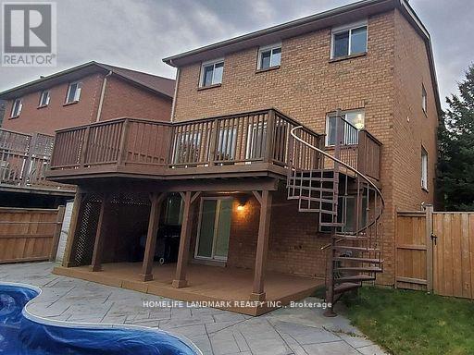
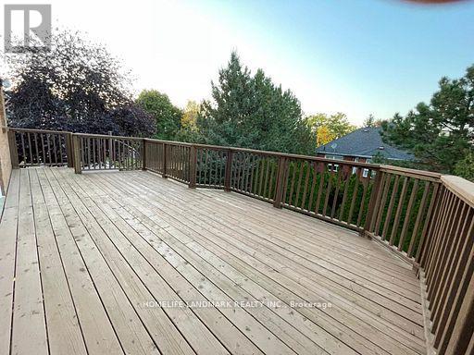
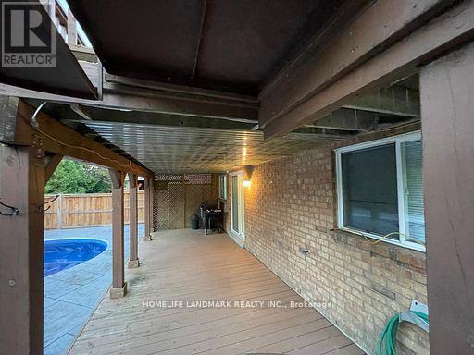
Live in the Prestigious & Highly Desired Neighberhood of Aurora Highlands. Enjoy over 2100sq feet of living space with everything you could need, including an inground pool to cool off in, a wood burning fireplace to cozy up too, convenient main floor laundry, a finished walk-out basement, custom cherry wood floors and heated ceramic floors throughout. The walk-out kitchen opens to the upper sundeck, featuring a spiral staircase leading down to a covered lower patio, mature trees, and a fully fenced yard, all sitting on a private corner lot and conveniently located in the heart of Aurora. Close to top schools, leisure facilities, golf, nature trails, farmers markets, town events. Main and upper floors, including all rooms, were painted eggshell white in April 2026. Some photos have not been updated yet and may show the previous paint color. (id:43681)
房源概要
|
MLS® Number
|
N13726376 |
|
房源类型
|
民宅 |
|
社区名字
|
Aurora Highlands |
|
总车位
|
4 |
|
泳池类型
|
Inground Pool |
详 情
|
浴室
|
6 |
|
地上卧房
|
4 |
|
总卧房
|
4 |
|
家电类
|
Blinds, 洗碗机, 烘干机, Garage Door Opener, Water Heater, Hood 电扇, 炉子, 洗衣机, 冰箱 |
|
地下室功能
|
Walk Out |
|
地下室类型
|
N/a |
|
施工种类
|
独立屋 |
|
空调
|
没有 |
|
外墙
|
砖 |
|
壁炉
|
有 |
|
Flooring Type
|
Laminate, Carpeted, Hardwood, Ceramic |
|
地基类型
|
混凝土 |
|
客人卫生间(不包含洗浴)
|
1 |
|
供暖方式
|
天然气 |
|
供暖类型
|
压力热风 |
|
储存空间
|
2 |
|
内部尺寸
|
2000 - 2500 Sqft |
|
类型
|
独立屋 |
|
设备间
|
市政供水 |
车 位
土地
|
英亩数
|
无 |
|
污水道
|
Sanitary Sewer |
|
土地深度
|
115 Ft |
|
土地宽度
|
33 Ft ,9 In |
|
不规则大小
|
33.8 X 115 Ft |
房 间
| 楼 层 |
类 型 |
长 度 |
宽 度 |
面 积 |
|
地下室 |
娱乐,游戏房 |
4 m |
6 m |
4 m x 6 m |
|
地下室 |
家庭房 |
7 m |
3 m |
7 m x 3 m |
|
一楼 |
客厅 |
4 m |
4 m |
4 m x 4 m |
|
一楼 |
餐厅 |
4 m |
3 m |
4 m x 3 m |
|
一楼 |
家庭房 |
6 m |
3 m |
6 m x 3 m |
|
一楼 |
厨房 |
3 m |
3 m |
3 m x 3 m |
|
一楼 |
洗衣房 |
2 m |
2 m |
2 m x 2 m |
|
Upper Level |
卧室 |
8 m |
4 m |
8 m x 4 m |
|
Upper Level |
卧室 |
4 m |
3 m |
4 m x 3 m |
|
Upper Level |
卧室 |
3 m |
4 m |
3 m x 4 m |
设备间
https://www.realtor.ca/real-estate/30213669/26-beechbrooke-way-aurora-aurora-highlands-aurora-highlands