
8532 Heikoop Crescent Niagara Falls (Forestview), Ontario L2H 3J7


$869,000
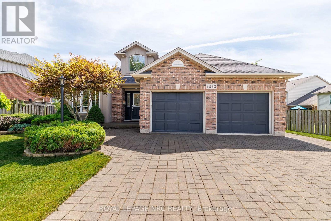
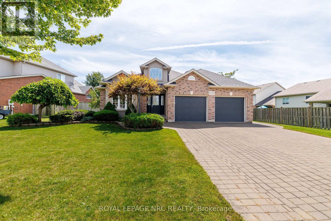
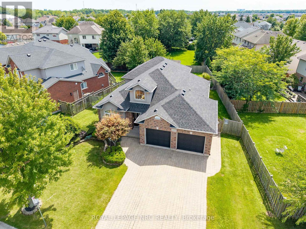
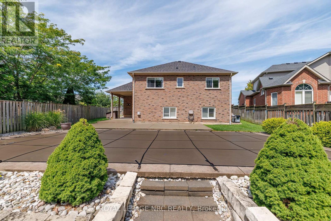
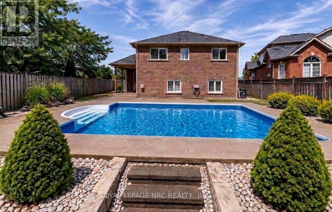
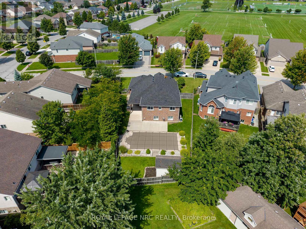
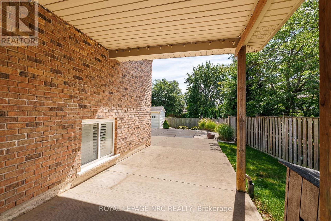
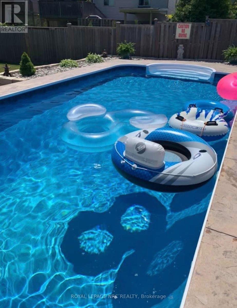
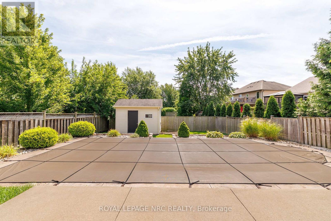
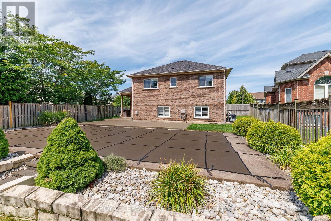
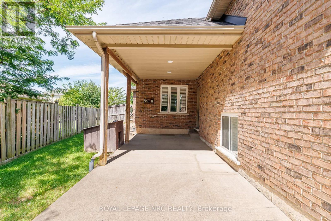
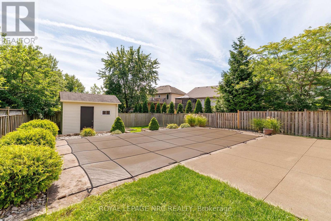
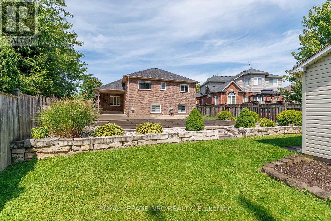
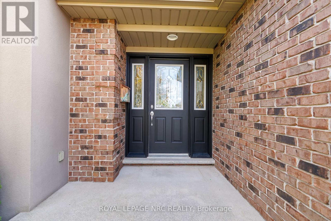
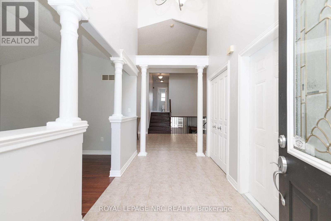
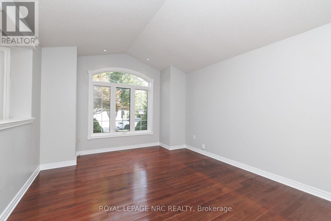
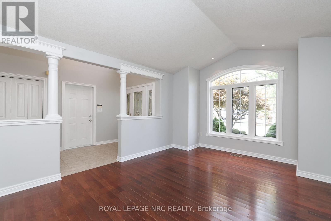
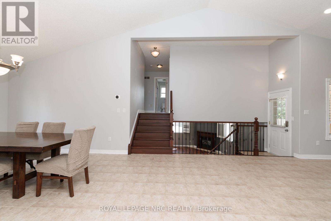
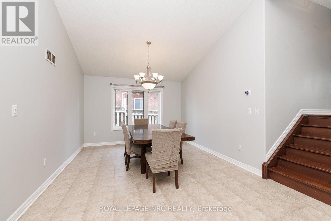
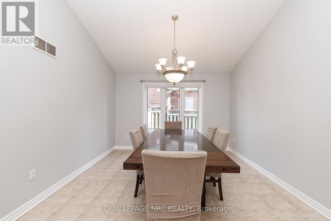
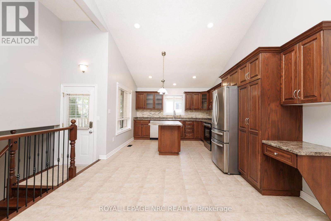
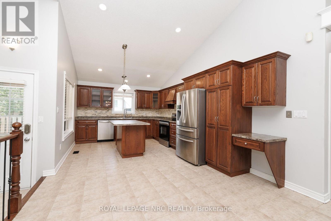
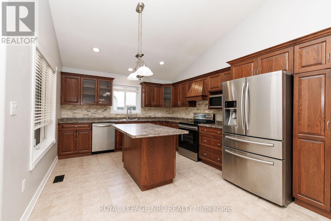
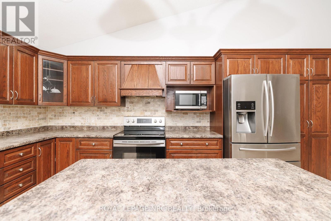
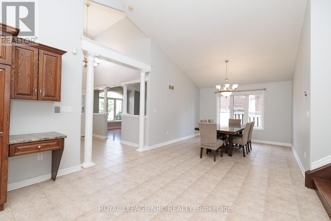
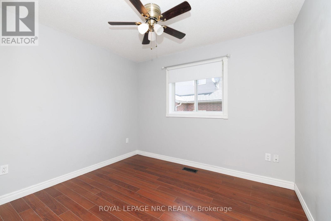
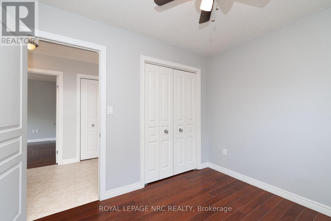
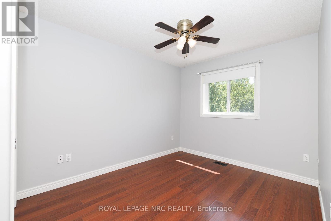
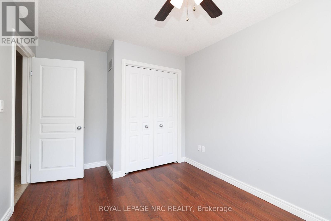
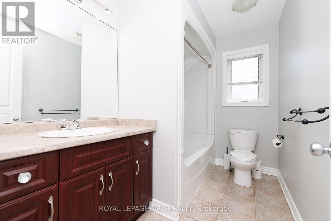
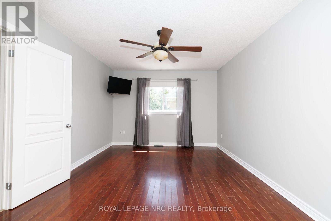
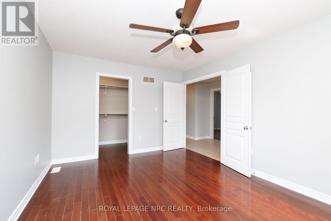
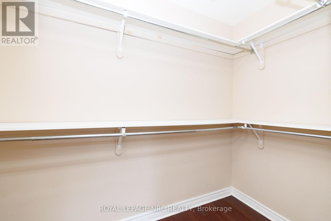
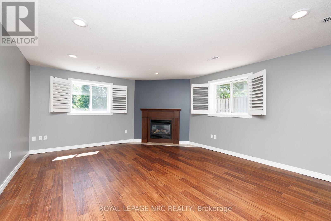
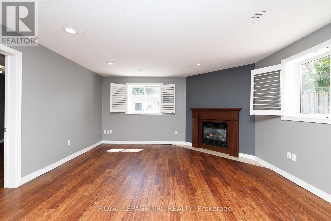
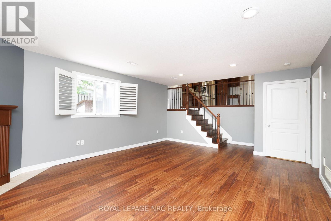
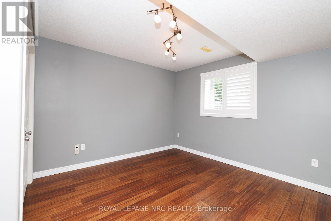
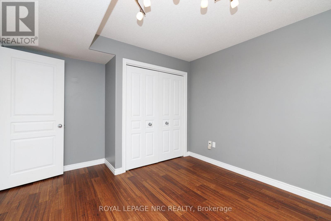
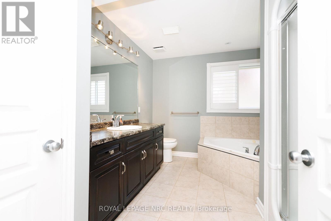
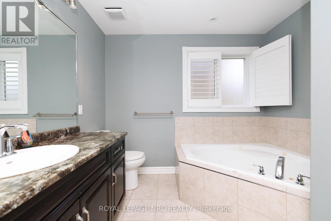
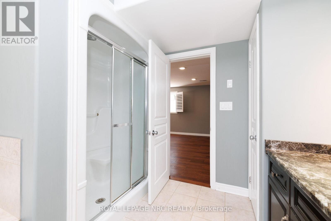
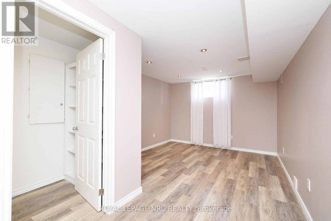
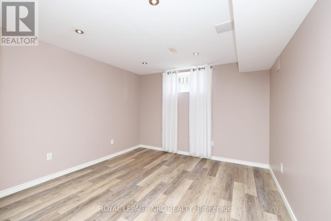
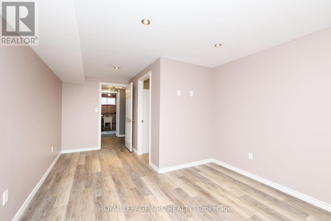
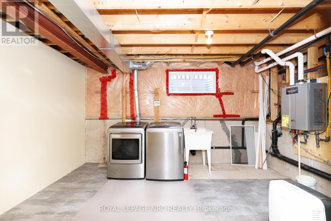
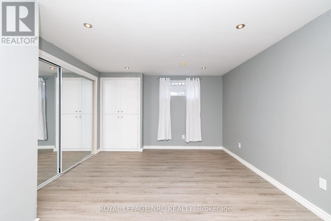
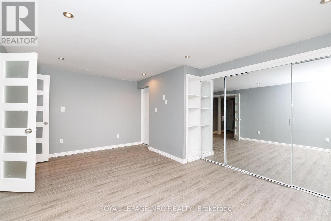
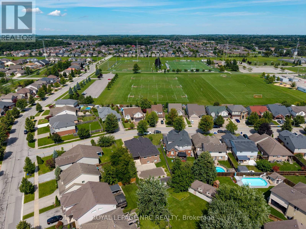
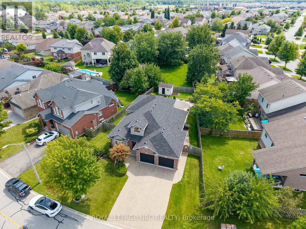
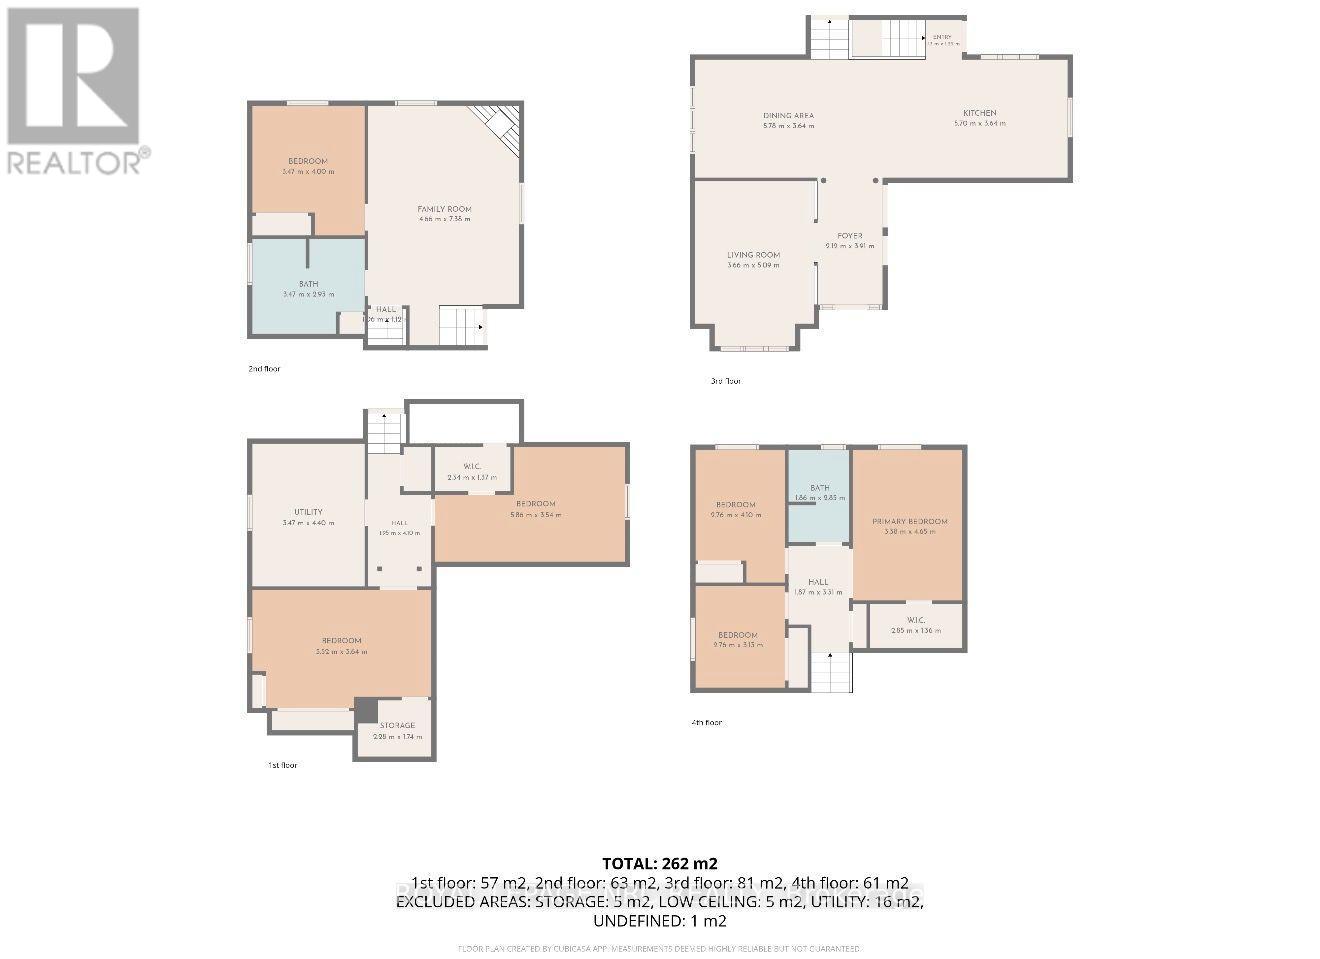
Welcome to this beautiful, bright and spacious custom-built, one-owner 4-level backsplit, ideally situated on a quiet, desirable street in the coveted Forestview neighborhood of Niagara Falls. Built in 2004 and offering 1,265 sq. ft. above grade with almost 2,300 sq. ft. of finished living space across all four levels, this impressive home features 6 bedrooms, 2 full bathrooms and is situated on one of the largest lots in the neighborhood! A grand foyer with soaring 16-ft ceilings welcomes you into the home, leading to a bright living room, massive dining area and spacious kitchen, enhanced by impressive 13-ft ceilings. The upper level offers 3 bedrooms and a 4-piece bathroom, including a generous primary bedroom with walk-in closet. The bright lower-level features large windows with California shutters, a cozy gas fireplace, spacious rec room, 4th bedroom and a 4-piece bathroom complete with separate shower and relaxing Jacuzzi tub. The fourth level provides even more finished living space with 2 additional bedrooms, including one with a walk-in closet, a large laundry room and cold cellar. Step outside to your own private backyard retreat featuring a beautiful saltwater pool, large built-in covered deck, extensive hardscaping and a fully fenced yard-perfect for entertaining and summer enjoyment. A double-wide interlocking brick driveway accommodates 4 vehicles, plus a double attached garage with inside entry. Located in a family-friendly neighborhood within walking distance to schools and parks, and just minutes from shopping, amenities and Niagara Falls' world-famous tourist attractions. A rare opportunity to own a spacious, custom-built, one-owner home offering exceptional indoor and outdoor living in one of Niagara Falls' most desirable neighborhoods! Roof approximately 5 years, newer furnace, A/C, on-demand water heater. Check out video tour! (id:43681)
房源概要
| MLS® Number | X13726234 |
| 房源类型 | 民宅 |
| 社区名字 | 219 - Forestview |
| 附近的便利设施 | 公园, 学校 |
| 社区特征 | School Bus |
| 总车位 | 6 |
| 泳池类型 | Inground Pool |
| 结构 | Deck, Porch, 棚 |
详 情
| 浴室 | 2 |
| 地上卧房 | 3 |
| 地下卧室 | 3 |
| 总卧房 | 6 |
| Age | 16 To 30 Years |
| 公寓设施 | Fireplace(s) |
| 家电类 | Garage Door Opener Remote(s), Water Heater - Tankless, 洗碗机, 烘干机, 炉子, 洗衣机, 冰箱 |
| 地下室进展 | 已装修 |
| 地下室功能 | Separate Entrance |
| 地下室类型 | N/a (finished), N/a, Full |
| 施工种类 | 独立屋 |
| Construction Style Split Level | Backsplit |
| 空调 | 中央空调 |
| 外墙 | 砖 |
| 壁炉 | 有 |
| Fireplace Total | 1 |
| Flooring Type | Tile |
| 地基类型 | 混凝土浇筑 |
| 供暖方式 | 天然气 |
| 供暖类型 | 压力热风 |
| 内部尺寸 | 1100 - 1500 Sqft |
| 类型 | 独立屋 |
| 设备间 | 市政供水 |
车 位
| 附加车库 | |
| Garage |
土地
| 英亩数 | 无 |
| 围栏类型 | Fully Fenced, Fenced Yard |
| 土地便利设施 | 公园, 学校 |
| 污水道 | Sanitary Sewer |
| 土地深度 | 142 Ft |
| 土地宽度 | 82 Ft |
| 不规则大小 | 82 X 142 Ft ; Pie |
| 规划描述 | R1e |
房 间
| 楼 层 | 类 型 | 长 度 | 宽 度 | 面 积 |
|---|---|---|---|---|
| 二楼 | 主卧 | 3.38 m | 4.65 m | 3.38 m x 4.65 m |
| 二楼 | 卧室 | 2.76 m | 4.1 m | 2.76 m x 4.1 m |
| 二楼 | 卧室 | 2.76 m | 3.13 m | 2.76 m x 3.13 m |
| 二楼 | 浴室 | 1.86 m | 2.85 m | 1.86 m x 2.85 m |
| 地下室 | 卧室 | 5.86 m | 3.54 m | 5.86 m x 3.54 m |
| 地下室 | 卧室 | 5.52 m | 3.64 m | 5.52 m x 3.64 m |
| 地下室 | Cold Room | 2.28 m | 1.74 m | 2.28 m x 1.74 m |
| 地下室 | 设备间 | 3.47 m | 4.4 m | 3.47 m x 4.4 m |
| Lower Level | 浴室 | 3.47 m | 2.93 m | 3.47 m x 2.93 m |
| Lower Level | 娱乐,游戏房 | 4.66 m | 7.38 m | 4.66 m x 7.38 m |
| Lower Level | 卧室 | 3.47 m | 4 m | 3.47 m x 4 m |
| 一楼 | 门厅 | 2.12 m | 3.91 m | 2.12 m x 3.91 m |
| 一楼 | 客厅 | 5.78 m | 3.64 m | 5.78 m x 3.64 m |
| 一楼 | 餐厅 | 5.78 m | 3.64 m | 5.78 m x 3.64 m |
| 一楼 | 厨房 | 5.7 m | 3.64 m | 5.7 m x 3.64 m |

The trademarks REALTOR®, REALTORS®, and the REALTOR® logo are controlled by The Canadian Real Estate Association (CREA) and identify real estate professionals who are members of CREA. The trademarks MLS®, Multiple Listing Service® and the associated logos are owned by The Canadian Real Estate Association (CREA) and identify the quality of services provided by real estate professionals who are members of CREA. The trademark DDF® is owned by The Canadian Real Estate Association (CREA) and identifies CREA's Data Distribution Facility (DDF®)
Niagara Association of REALTORS®
Royal LePage Nrc Realty
August 30 2026 11:23:22
