
19 Blyth Street Richmond Hill (Oak Ridges), Ontario L4E 2Y2


$2,750,000
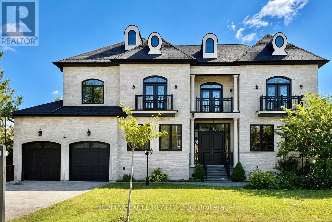
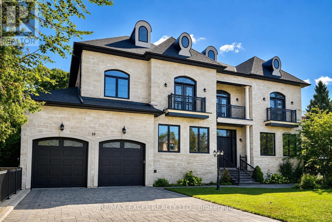
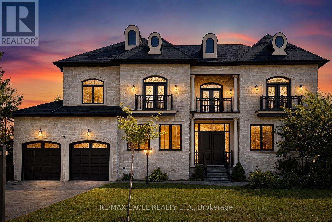
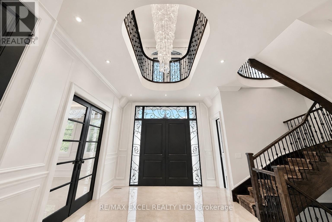
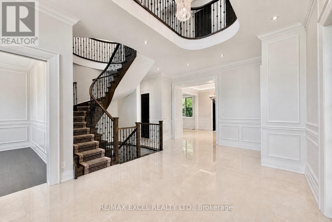
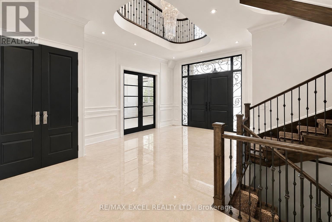
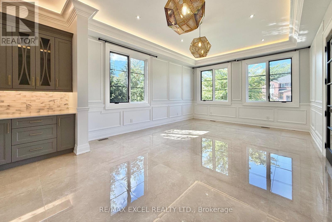
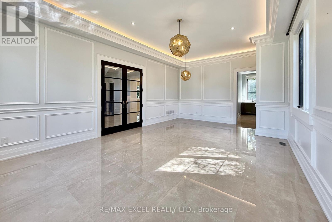
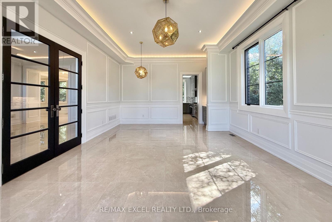
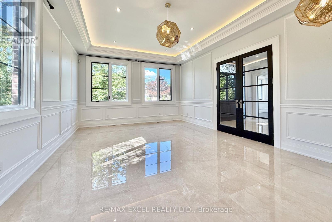
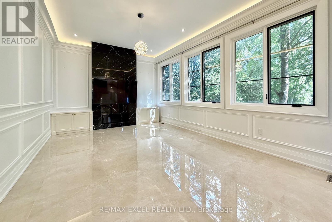
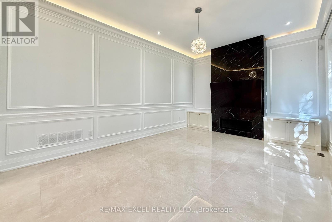

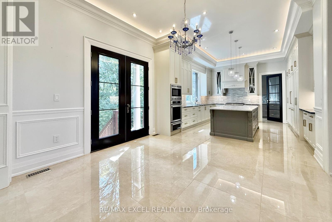
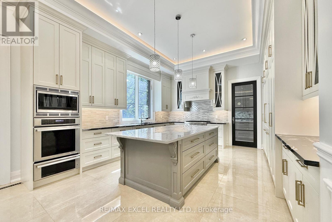
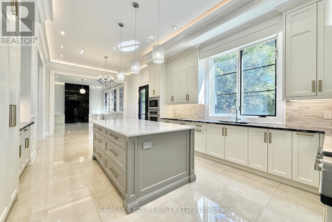
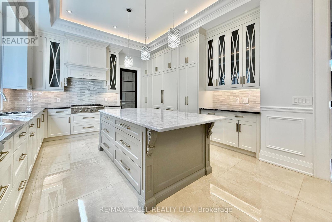
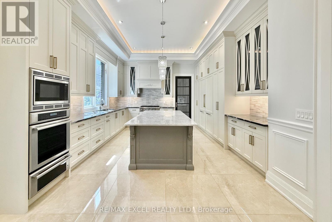
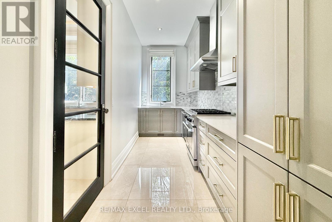
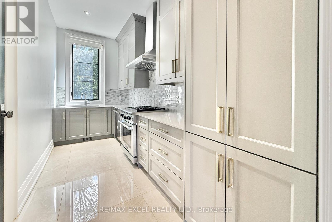
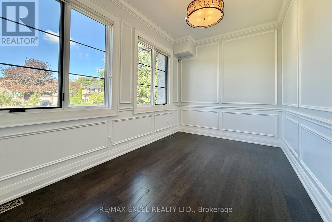
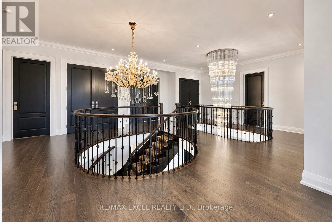
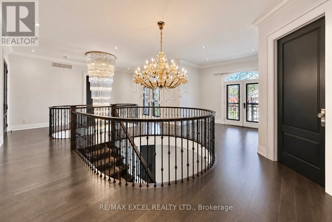
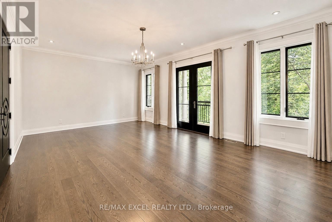
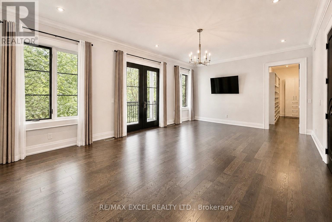
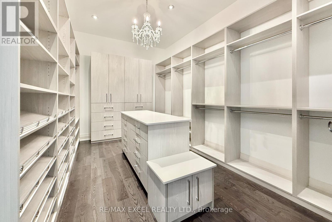
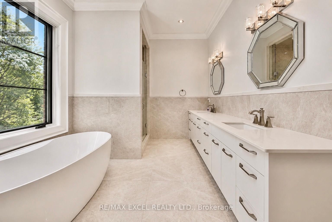
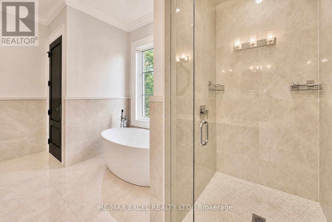
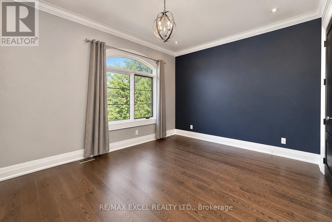
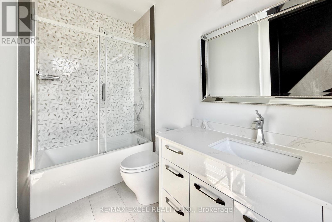
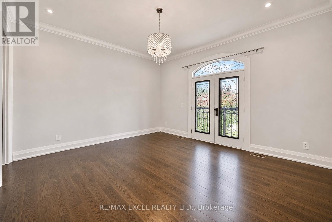
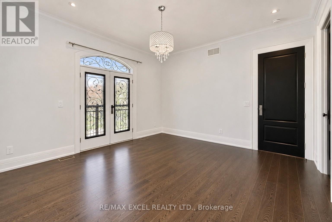
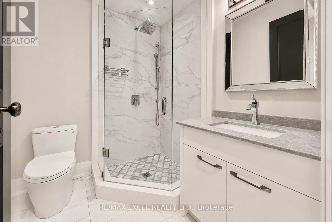
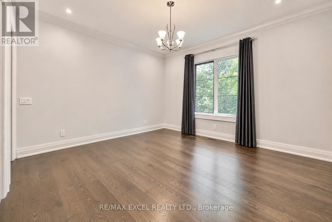
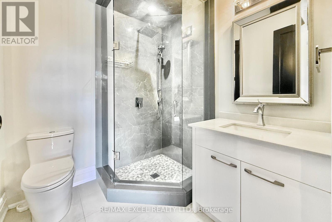
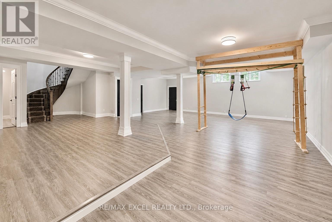
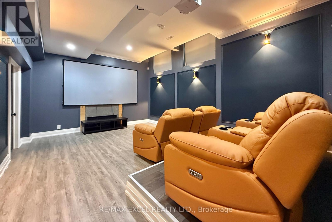
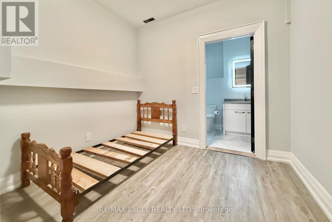
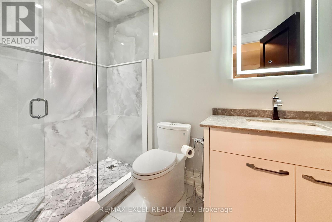
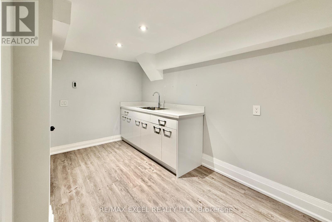
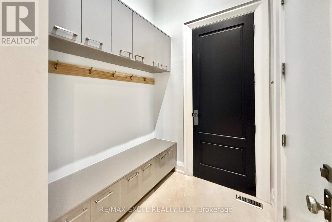
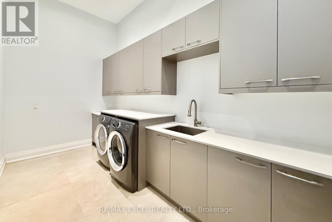
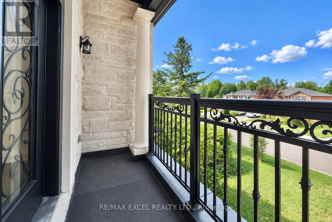
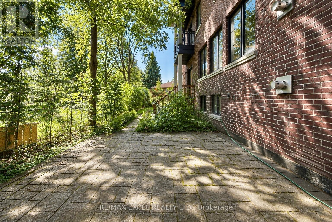
Exceptional custom residence on a premium wooded lot in prestigious Oak Ridges, offering approximately 6,500 sq. ft. of living space with 4+1 bedrooms, soaring 11-foot main-floor ceilings and 10-foot ceilings on the second level and in the basement. A grand foyer with a sweeping staircase leads to a gourmet kitchen featuring a large centre island, custom cabinetry, granite countertops and Thermador appliances, opening to a bright family room overlooking the private backyard and mature trees.The primary suite includes a five-piece ensuite and custom walk-in closet, while every bedroom features its own ensuite and walk-in closet. The open-concept basement offers heated floors, a second kitchen, professional home theatre and indoor play area. Additional features include two fireplaces, four balconies, automated lighting, a lift chandelier, sprinkler system, water softener, smart sump pump, owned hot-water tank, Lennox furnace and approved plans for a basement walk-up. An extra-large three-car tandem garage and wide interlock driveway provide ample parking.Close to the East Humber Trail, parks, golf courses, shopping, restaurants, community centres, GO Transit and excellent schools, including The Country Day School and Villanova College, with convenient access to Yonge Street, Bathurst Street and Highways 400 and 404. (id:43681)
房源概要
| MLS® Number | N13725666 |
| 房源类型 | 民宅 |
| 社区名字 | Oak Ridges |
| 附近的便利设施 | 公园, 公共交通, 学校, 近高尔夫球场 |
| 总车位 | 9 |
详 情
| 浴室 | 6 |
| 地上卧房 | 4 |
| 地下卧室 | 1 |
| 总卧房 | 5 |
| 公寓设施 | Fireplace(s) |
| 家电类 | 洗碗机, 烘干机, Garage Door Opener, 微波炉, 烤箱, Hood 电扇, Gas 炉子(s), 洗衣机, Water Softener, 窗帘, 冰箱 |
| 地下室进展 | 已装修 |
| 地下室类型 | N/a (finished) |
| 施工种类 | 独立屋 |
| 空调 | 中央空调 |
| 外墙 | 砖, 石 |
| 壁炉 | 有 |
| Fireplace Total | 2 |
| Flooring Type | Laminate, Tile, Hardwood |
| 地基类型 | 混凝土 |
| 客人卫生间(不包含洗浴) | 1 |
| 供暖方式 | 天然气 |
| 供暖类型 | 压力热风 |
| 储存空间 | 2 |
| 内部尺寸 | 3500 - 5000 Sqft |
| 类型 | 独立屋 |
| 设备间 | 市政供水 |
车 位
| 附加车库 | |
| Garage |
土地
| 英亩数 | 无 |
| 围栏类型 | Fenced Yard |
| 土地便利设施 | 公园, 公共交通, 学校, 近高尔夫球场 |
| 污水道 | Sanitary Sewer |
| 土地深度 | 102 Ft ,2 In |
| 土地宽度 | 80 Ft ,9 In |
| 不规则大小 | 80.8 X 102.2 Ft ; Irregular |
房 间
| 楼 层 | 类 型 | 长 度 | 宽 度 | 面 积 |
|---|---|---|---|---|
| 二楼 | Bedroom 4 | 5.26 m | 4.62 m | 5.26 m x 4.62 m |
| 二楼 | 主卧 | 6.93 m | 4.55 m | 6.93 m x 4.55 m |
| 二楼 | 第二卧房 | 4.67 m | 4.22 m | 4.67 m x 4.22 m |
| 二楼 | 第三卧房 | 5.08 m | 3.58 m | 5.08 m x 3.58 m |
| 地下室 | 娱乐,游戏房 | 11.79 m | 8.81 m | 11.79 m x 8.81 m |
| 地下室 | 卧室 | 2.92 m | 2.84 m | 2.92 m x 2.84 m |
| 地下室 | 其它 | 11.79 m | 8.81 m | 11.79 m x 8.81 m |
| 一楼 | 客厅 | 7.34 m | 4.67 m | 7.34 m x 4.67 m |
| 一楼 | 餐厅 | 7.34 m | 4.67 m | 7.34 m x 4.67 m |
| 一楼 | Office | 4.57 m | 3.02 m | 4.57 m x 3.02 m |
| 一楼 | 家庭房 | 6.02 m | 4.24 m | 6.02 m x 4.24 m |
| 一楼 | 厨房 | 5.05 m | 4.47 m | 5.05 m x 4.47 m |
| 一楼 | Eating Area | 4.47 m | 3.2 m | 4.47 m x 3.2 m |
| 一楼 | 厨房 | 4.47 m | 1.98 m | 4.47 m x 1.98 m |
https://www.realtor.ca/real-estate/30212866/19-blyth-street-richmond-hill-oak-ridges-oak-ridges

The trademarks REALTOR®, REALTORS®, and the REALTOR® logo are controlled by The Canadian Real Estate Association (CREA) and identify real estate professionals who are members of CREA. The trademarks MLS®, Multiple Listing Service® and the associated logos are owned by The Canadian Real Estate Association (CREA) and identify the quality of services provided by real estate professionals who are members of CREA. The trademark DDF® is owned by The Canadian Real Estate Association (CREA) and identifies CREA's Data Distribution Facility (DDF®)
Toronto Real Estate Board
RE/MAX Excel Realty Ltd.
August 30 2026 03:31:22
