
11 Godfrey Willis Drive Markham (Angus Glen), Ontario L6C 3N2


$4,700 Monthly
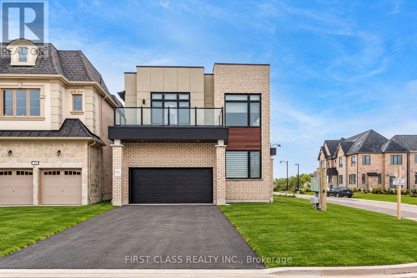
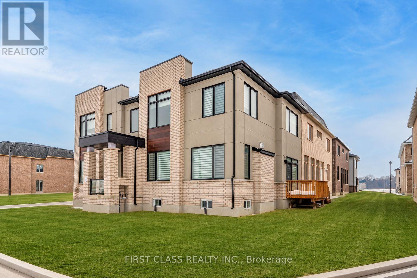
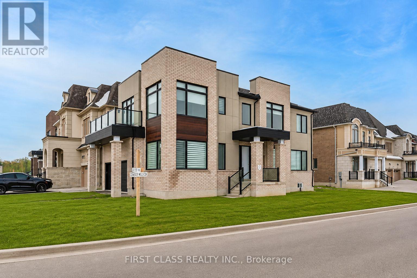
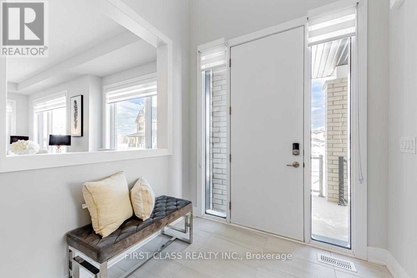
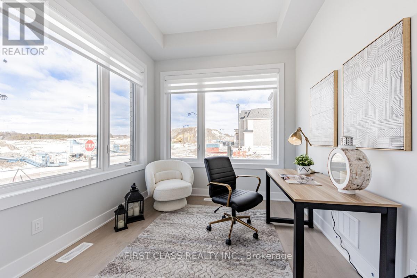
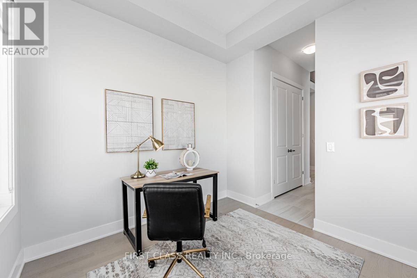
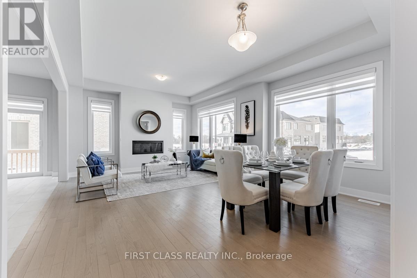
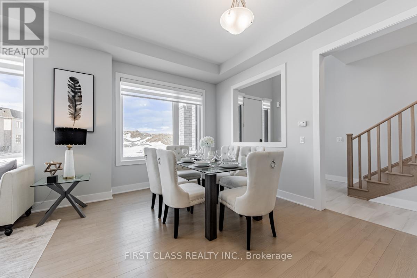
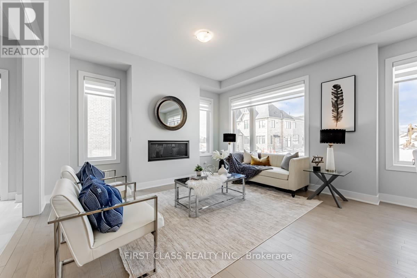
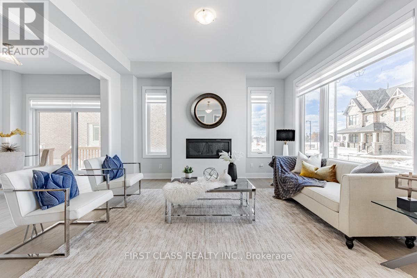
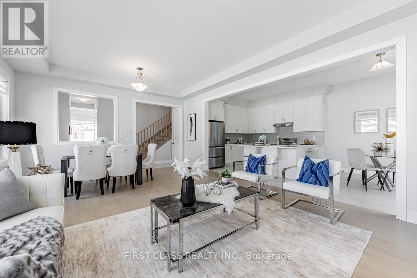
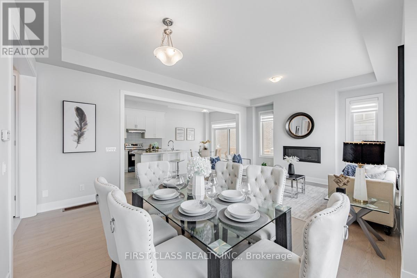
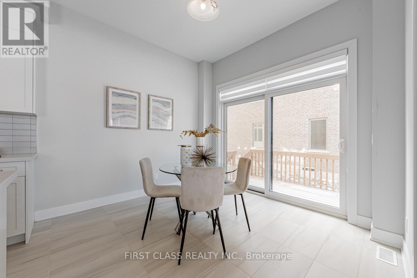
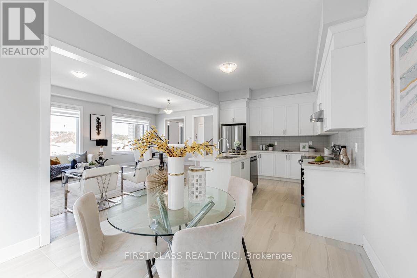
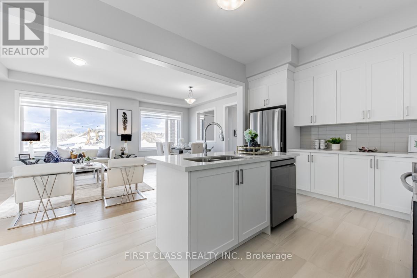
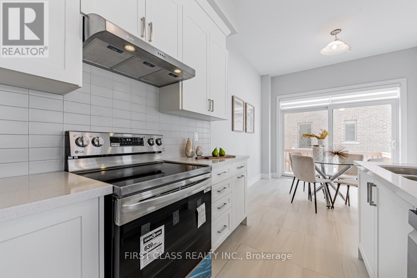
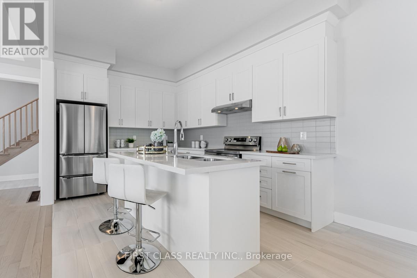
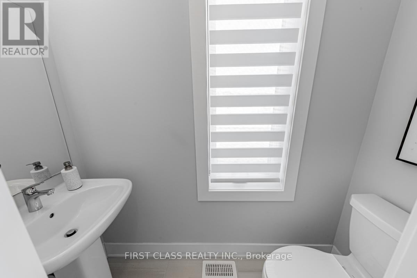
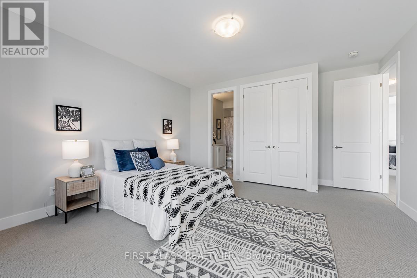
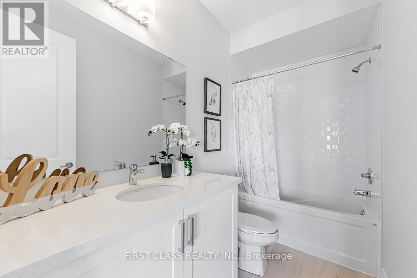
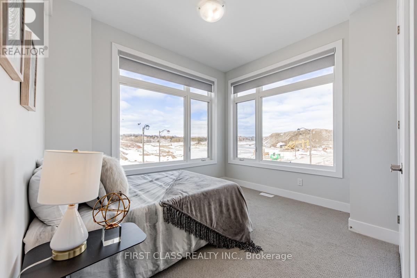
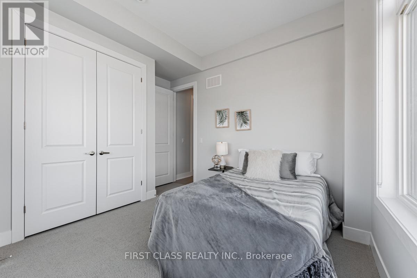
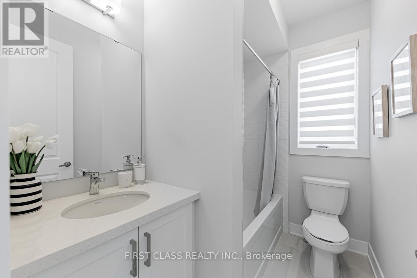
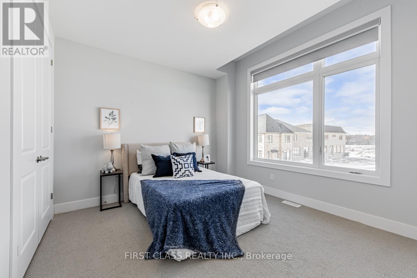
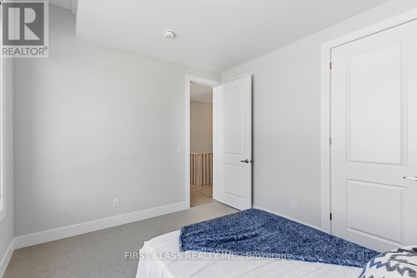
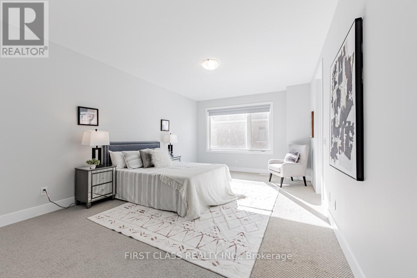
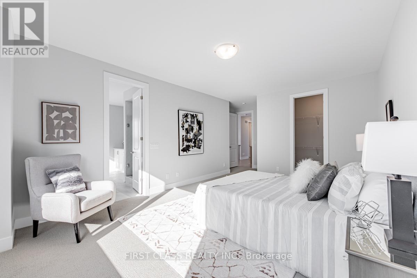
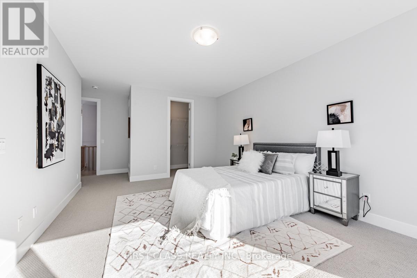
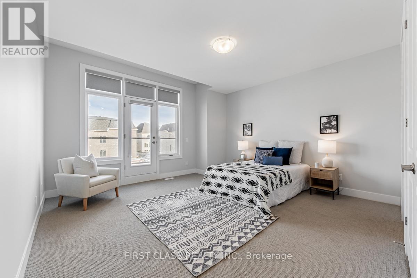
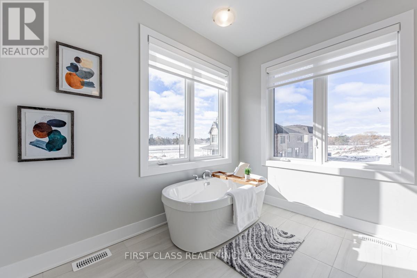
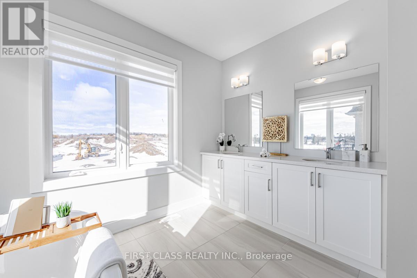
Modern detached home by Minto nestled in highly sought after Angus Glen Community. Sun-soaked corner lot w/open concept design. 10ft ceiling on main. 9ft on 2nd floor w/Upgraded 8ft interior doors. Solid hardwood floor on main & oak stairs. Gas fireplace in Family room. Trendy white modern kitchen w/stainless steel appliances, large centre island, quartz counter & backsplash. Custom size sliding door from breakfast area to backyard. Office at corner can be guest room. Laundry in mudroom close to garage. 4 large bedrooms w/two ensuite bathrooms. Mins drive to grocery stores, restaurants, banks, angus glen golf club & community centre. Surrounded by top schools (buttonville PS, pierre elliott trudeau high school, unionville HS & St Augstine Catholic HS) (id:43681)
房源概要
| MLS® Number | N13725396 |
| 房源类型 | 民宅 |
| 社区名字 | Angus Glen |
| 设备类型 | 热水器 |
| 总车位 | 4 |
| 租赁设备类型 | 热水器 |
详 情
| 浴室 | 4 |
| 地上卧房 | 4 |
| 总卧房 | 4 |
| Age | New Building |
| 公寓设施 | Fireplace(s) |
| 家电类 | 烘干机, Hood 电扇, Range, 洗衣机, 窗帘 |
| 地下室类型 | Full |
| 施工种类 | 独立屋 |
| 空调 | 中央空调 |
| 外墙 | 砖 |
| 壁炉 | 有 |
| Fireplace Total | 1 |
| Flooring Type | Tile, Hardwood |
| 地基类型 | 混凝土 |
| 客人卫生间(不包含洗浴) | 1 |
| 供暖方式 | 天然气 |
| 供暖类型 | 压力热风 |
| 储存空间 | 2 |
| 内部尺寸 | 2500 - 3000 Sqft |
| 类型 | 独立屋 |
| 设备间 | 市政供水 |
车 位
| Garage |
土地
| 英亩数 | 无 |
| 污水道 | Sanitary Sewer |
房 间
| 楼 层 | 类 型 | 长 度 | 宽 度 | 面 积 |
|---|---|---|---|---|
| 二楼 | 主卧 | 3.91 m | 5.79 m | 3.91 m x 5.79 m |
| 二楼 | 第二卧房 | 4.44 m | 5.25 m | 4.44 m x 5.25 m |
| 二楼 | 第三卧房 | 3.22 m | 3.5 m | 3.22 m x 3.5 m |
| 二楼 | Bedroom 4 | 3.5 m | 3.5 m | 3.5 m x 3.5 m |
| 一楼 | 门厅 | Measurements not available | ||
| 一楼 | 家庭房 | 4.42 m | 3.55 m | 4.42 m x 3.55 m |
| 一楼 | 餐厅 | 4.72 m | 3.04 m | 4.72 m x 3.04 m |
| 一楼 | 厨房 | 3.35 m | 3.04 m | 3.35 m x 3.04 m |
| 一楼 | Eating Area | 3.35 m | 3.04 m | 3.35 m x 3.04 m |
| 一楼 | Office | 2.82 m | 3.04 m | 2.82 m x 3.04 m |
https://www.realtor.ca/real-estate/30212547/11-godfrey-willis-drive-markham-angus-glen-angus-glen

The trademarks REALTOR®, REALTORS®, and the REALTOR® logo are controlled by The Canadian Real Estate Association (CREA) and identify real estate professionals who are members of CREA. The trademarks MLS®, Multiple Listing Service® and the associated logos are owned by The Canadian Real Estate Association (CREA) and identify the quality of services provided by real estate professionals who are members of CREA. The trademark DDF® is owned by The Canadian Real Estate Association (CREA) and identifies CREA's Data Distribution Facility (DDF®)
Toronto Real Estate Board
First Class Realty Inc.
October 18 2026 09:01:57
