
38 Admiral Crescent Essa (Angus), Ontario L0M 1B4


$600,000
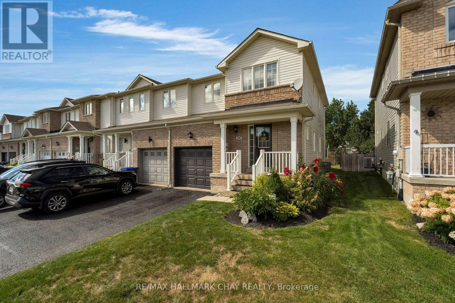
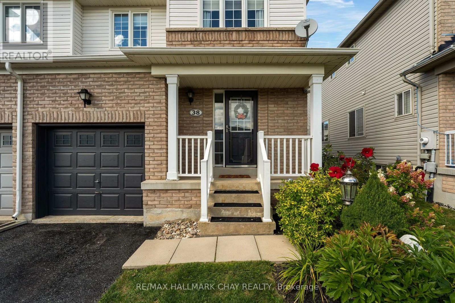
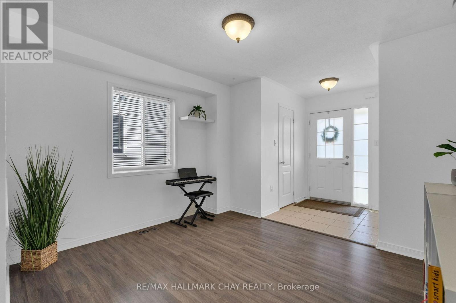
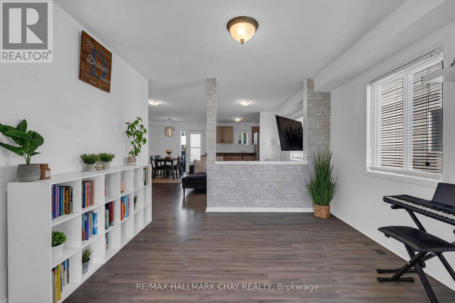
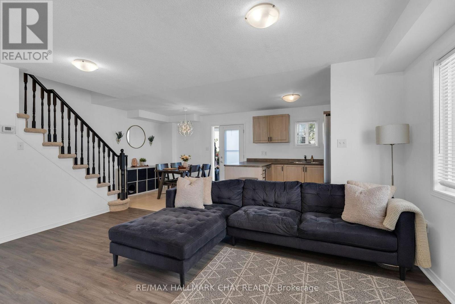
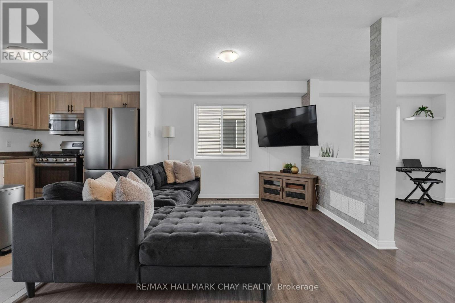
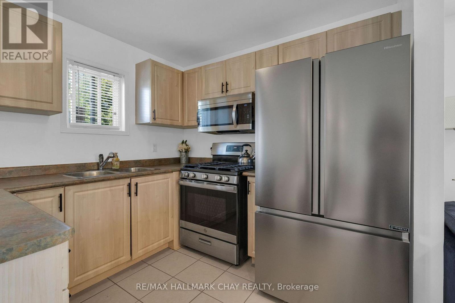
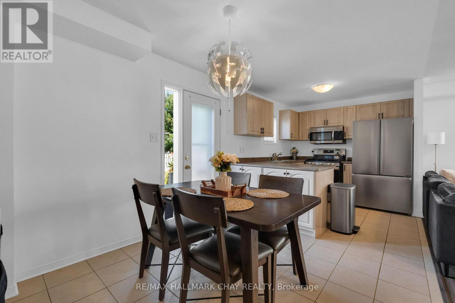
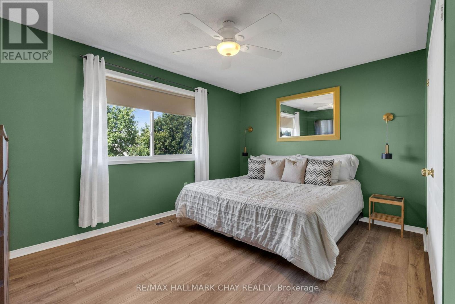
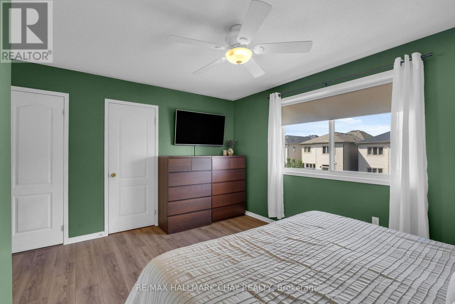
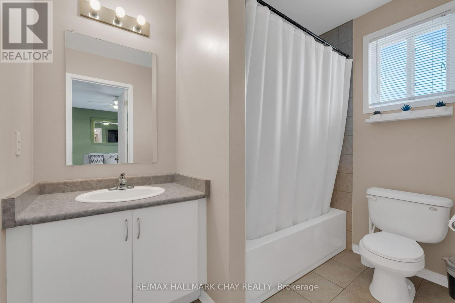
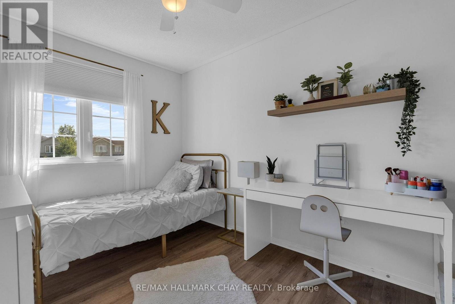
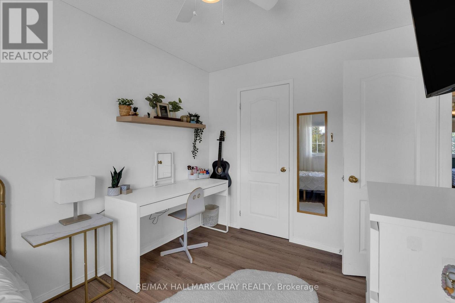
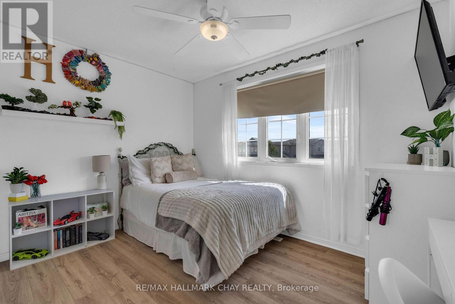
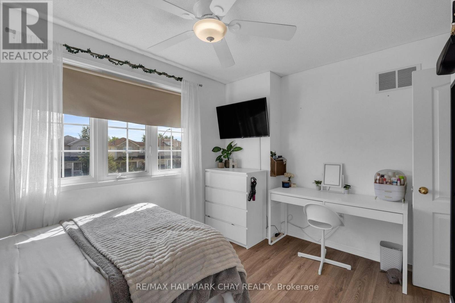
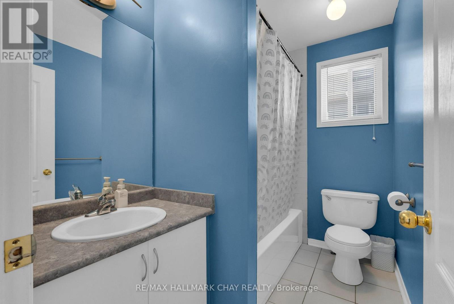
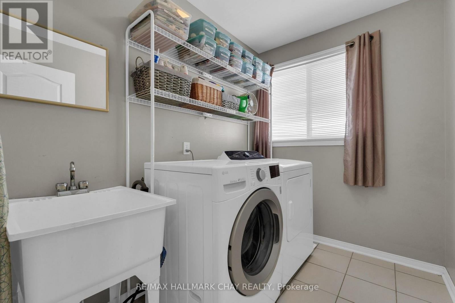
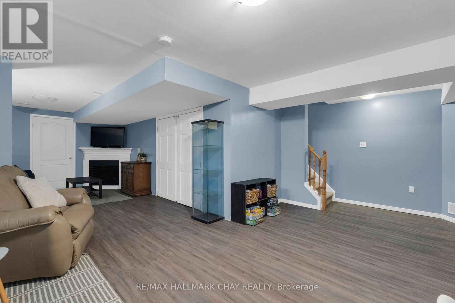
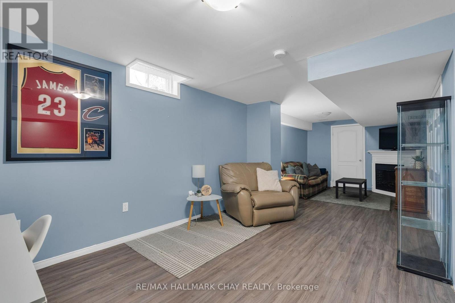
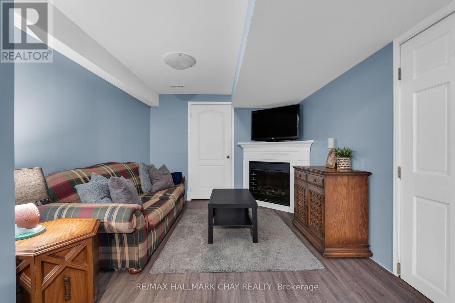
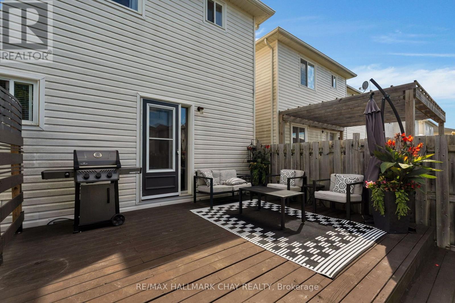
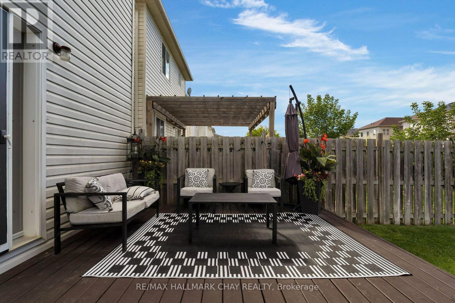
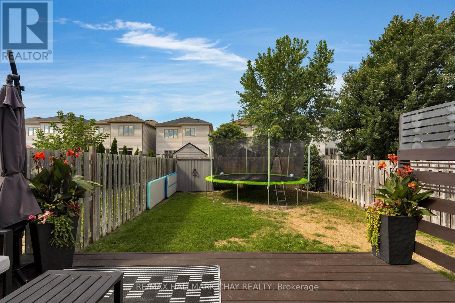
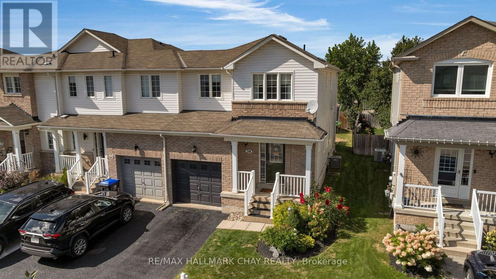
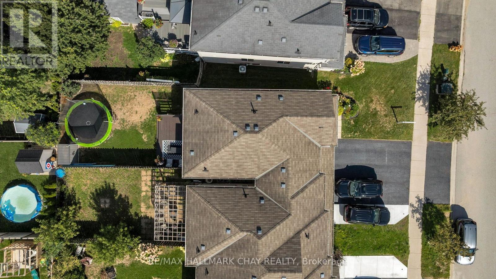
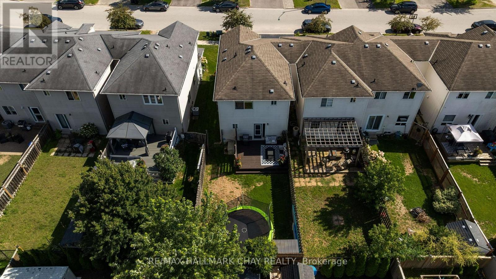
Enjoy the extra natural light, added privacy and fewer shared walls that make an end-unit townhome such a desirable find. This fully finished and practically turnkey freehold offers 3 bedrooms, 3 bathrooms and an open-concept main floor. There is no carpeting on the main, bedroom or lower levels, with new carpet limited to the stairs for comfort underfoot. Convenient bedroom-level laundry adds everyday function.Walk out from the kitchen to the deck and fully fenced backyard, with plenty of room for children to play, pets to roam or simply relax at the end of the day. All appliances are included. With low property taxes and no monthly condo fees, this is a smart option for first-time buyers, growing households or investors. Close to walking paths, parks, schools and everyday amenities, with convenient access to CFB Borden and Barrie. A November closing is available, giving you time to move in and settle before the holidays. (id:43681)
房源概要
| MLS® Number | N13725410 |
| 房源类型 | 民宅 |
| 社区名字 | Angus |
| 附近的便利设施 | 近高尔夫球场, 公园, 礼拜场所, 学校 |
| 社区特征 | School Bus |
| 设备类型 | 热水器 - Gas, 热水器 |
| 特征 | Irregular Lot Size |
| 总车位 | 3 |
| 租赁设备类型 | 热水器 - Gas, 热水器 |
| 结构 | Deck |
详 情
| 浴室 | 6 |
| 地上卧房 | 3 |
| 总卧房 | 3 |
| Age | 16 To 30 Years |
| 公寓设施 | Fireplace(s) |
| 家电类 | Water Meter, 洗碗机, 烘干机, 微波炉, 炉子, 洗衣机, 冰箱 |
| 地下室进展 | 已装修 |
| 地下室类型 | 全完工 |
| 施工种类 | 附加的 |
| 空调 | 中央空调 |
| 外墙 | 砖, 乙烯基壁板 |
| 壁炉 | 有 |
| Fireplace Total | 1 |
| Flooring Type | Laminate |
| 地基类型 | 混凝土浇筑 |
| 客人卫生间(不包含洗浴) | 1 |
| 供暖方式 | 天然气 |
| 供暖类型 | 压力热风 |
| 储存空间 | 2 |
| 内部尺寸 | 1100 - 1500 Sqft |
| 类型 | 联排别墅 |
| 设备间 | 市政供水 |
车 位
| 附加车库 | |
| Garage | |
| Tandem |
土地
| 英亩数 | 无 |
| 围栏类型 | Fenced Yard |
| 土地便利设施 | 近高尔夫球场, 公园, 宗教场所, 学校 |
| Landscape Features | Landscaped |
| 污水道 | Sanitary Sewer |
| 土地深度 | 110 Ft ,1 In |
| 土地宽度 | 27 Ft ,3 In |
| 不规则大小 | 27.3 X 110.1 Ft ; Irregular |
| 规划描述 | 住宅 |
房 间
| 楼 层 | 类 型 | 长 度 | 宽 度 | 面 积 |
|---|---|---|---|---|
| 二楼 | 第三卧房 | 2.2 m | 3.34 m | 2.2 m x 3.34 m |
| 二楼 | 主卧 | 4.31 m | 4.47 m | 4.31 m x 4.47 m |
| 二楼 | 浴室 | 1.58 m | 2.46 m | 1.58 m x 2.46 m |
| 二楼 | 门厅 | 2.33 m | 2.83 m | 2.33 m x 2.83 m |
| 二楼 | 洗衣房 | 2.53 m | 1.81 m | 2.53 m x 1.81 m |
| 二楼 | 浴室 | 2.53 m | 1.71 m | 2.53 m x 1.71 m |
| 二楼 | 第二卧房 | 3.71 m | 3.31 m | 3.71 m x 3.31 m |
| 地下室 | 娱乐,游戏房 | 6 m | 8.17 m | 6 m x 8.17 m |
| 地下室 | 设备间 | 1.05 m | 3.06 m | 1.05 m x 3.06 m |
| 地下室 | 其它 | Measurements not available | ||
| 一楼 | 门厅 | 1.7 m | 1.9 m | 1.7 m x 1.9 m |
| 一楼 | 浴室 | 0.86 m | 1.8 m | 0.86 m x 1.8 m |
| 一楼 | 家庭房 | 3.28 m | 3.25 m | 3.28 m x 3.25 m |
| 一楼 | 客厅 | 4.92 m | 2.88 m | 4.92 m x 2.88 m |
| 一楼 | Eating Area | 2.71 m | 2.77 m | 2.71 m x 2.77 m |
| 一楼 | 厨房 | 3.29 m | 2.78 m | 3.29 m x 2.78 m |
设备间
| 有线电视 | 已安装 |
| 配电箱 | 已安装 |
| 污水道 | 已安装 |
https://www.realtor.ca/real-estate/30212548/38-admiral-crescent-essa-angus-angus

The trademarks REALTOR®, REALTORS®, and the REALTOR® logo are controlled by The Canadian Real Estate Association (CREA) and identify real estate professionals who are members of CREA. The trademarks MLS®, Multiple Listing Service® and the associated logos are owned by The Canadian Real Estate Association (CREA) and identify the quality of services provided by real estate professionals who are members of CREA. The trademark DDF® is owned by The Canadian Real Estate Association (CREA) and identifies CREA's Data Distribution Facility (DDF®)
Toronto Real Estate Board
RE/MAX Hallmark Chay Realty
August 29 2026 08:31:58
