
1201 - 3600 Highway 7 Vaughan (Vaughan Corporate Centre), Ontario L4L 0G7


$489,000管理费,Heat, Water, Common Area Maintenance, Insurance, Parking
$560 每月
管理费,Heat, Water, Common Area Maintenance, Insurance, Parking
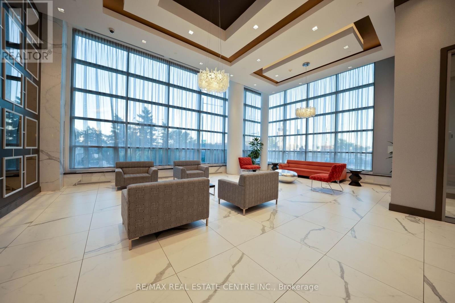
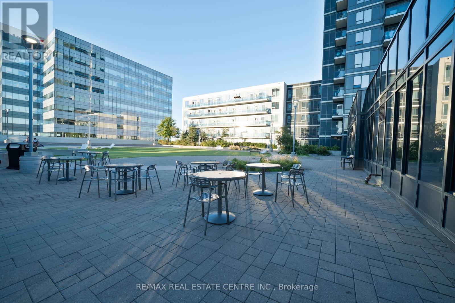
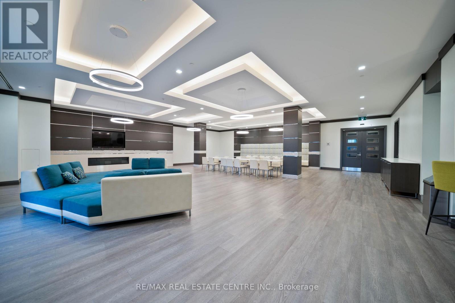
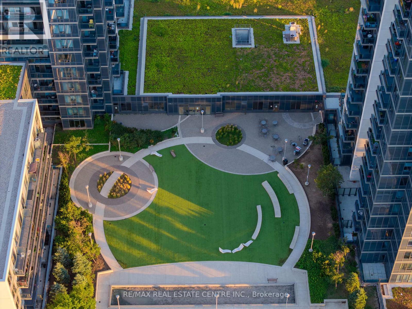
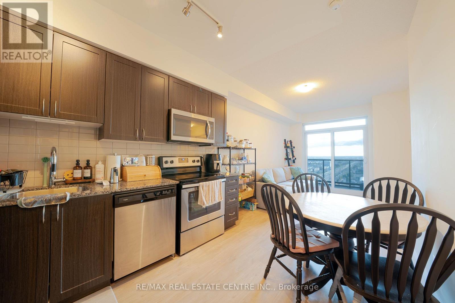
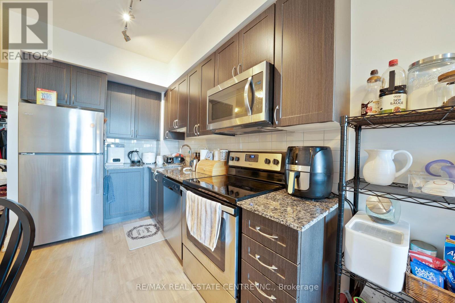
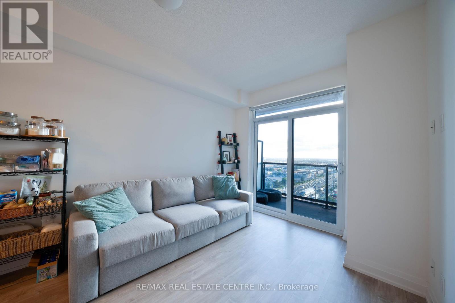
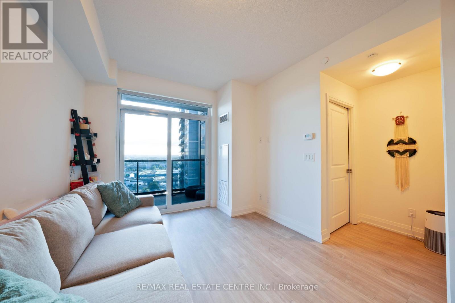
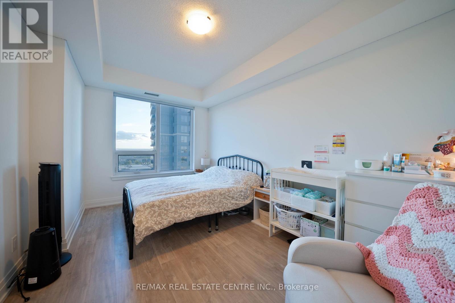
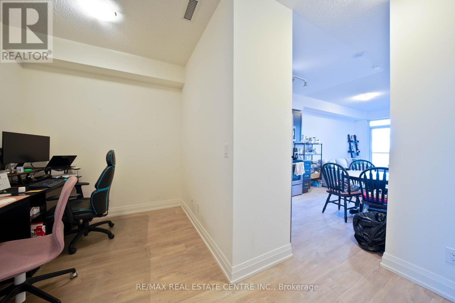
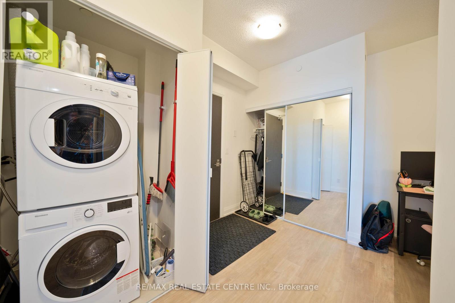
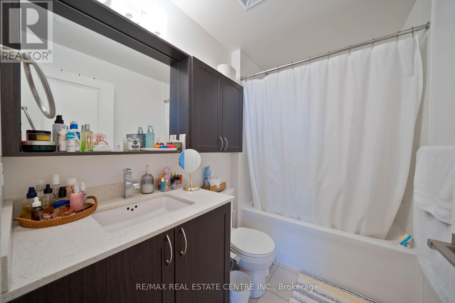
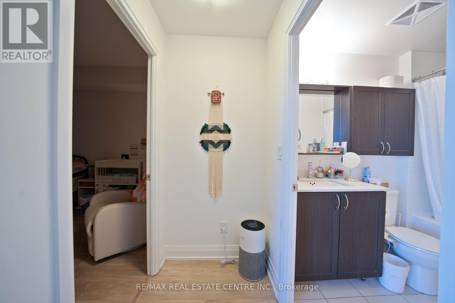
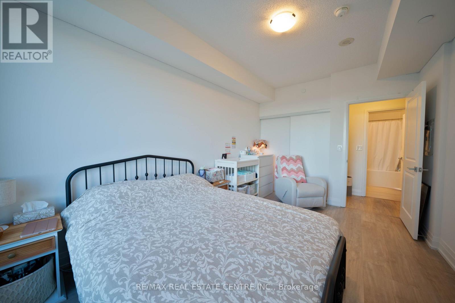
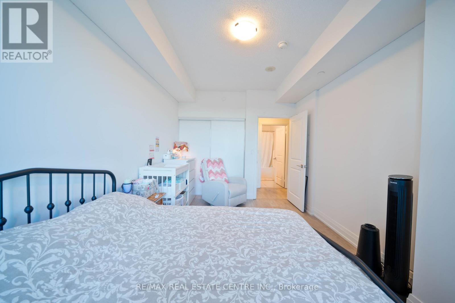
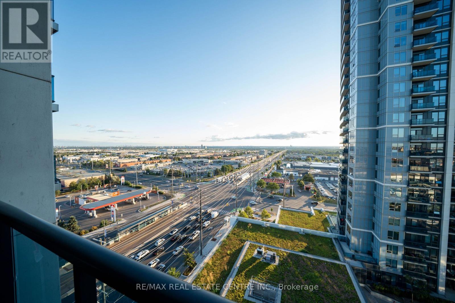
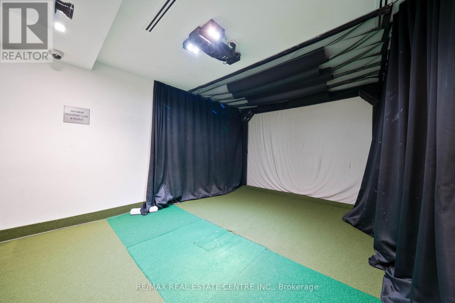
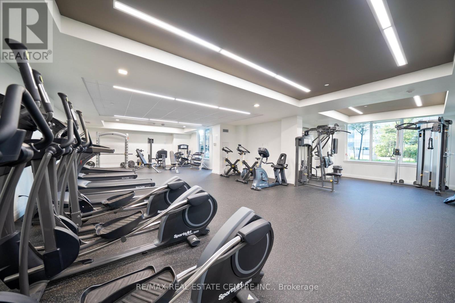
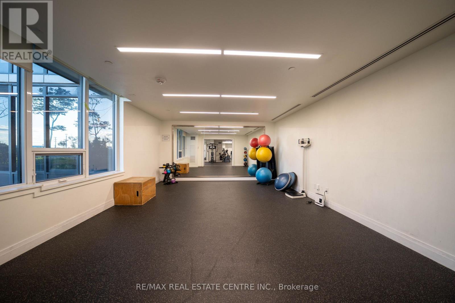
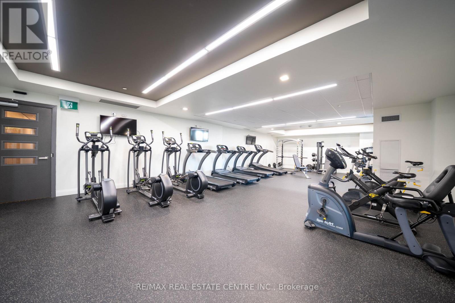
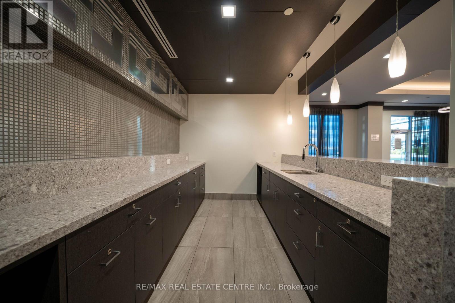
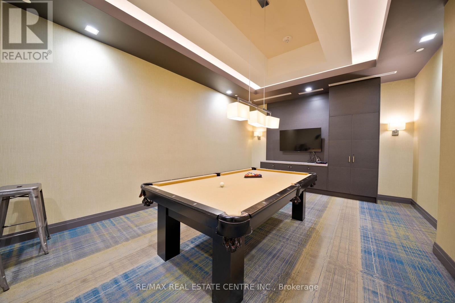
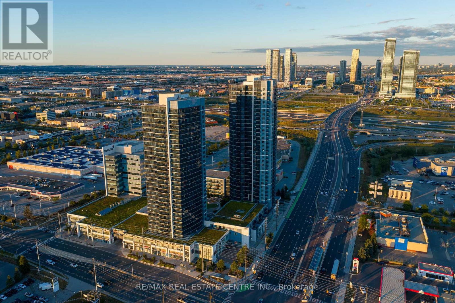
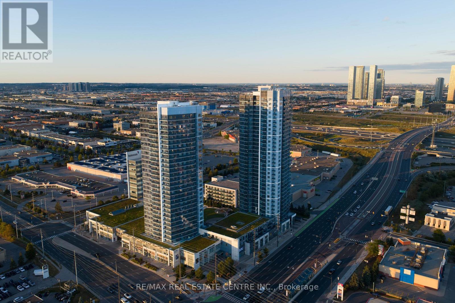
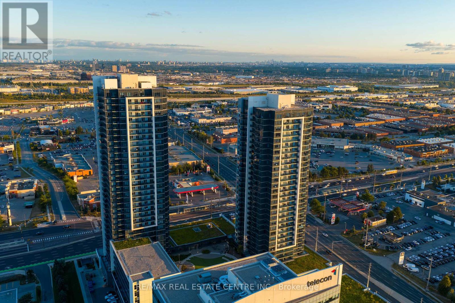
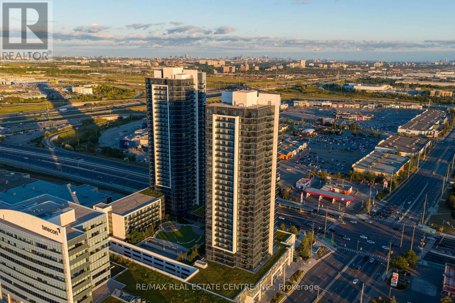
$560 每月Welcome to Centro Square Condominiums, located in the heart of Woodbridge - one of Vaughan's most sought-after mixed-use communities. This stunning 1 Bedroom Plus Den suite has been freshly painted and offers a bright, open-concept layout thoughtfully designed for both comfort and function. The versatile den makes an ideal home office, guest space, or reading nook. Custom closet organizers add smart storage throughout, while the spacious principal rooms are framed by floor-to-ceiling windows that flood the unit with natural light and showcase a great southern view. Step out onto the large open balcony to enjoy unobstructed sightlines perfect for morning coffee or evening unwinding.The modern kitchen is finished with upgraded stainless steel appliances, a built-in dishwasher and microwave, and granite countertops, blending style with everyday practicality. One parking spot and one locker are included.Ideally situated steps from shopping, restaurants, cafés, and everyday amenities, with the TTC subway stop just minutes away and quick access to Highways 400, 407, and 7 commuting couldn't be easier.Centro Square delivers a true resort-style living experience with 24-hour concierge and security, an indoor pool, two saunas, a fully equipped fitness centre, yoga studio, party/meeting room, guest suites, and a beautifully landscaped rooftop terrace with BBQ. A fantastic opportunity for homeowners and investors alike. (id:43681)
房源概要
| MLS® Number | N13725462 |
| 房源类型 | 民宅 |
| 社区名字 | Vaughan Corporate Centre |
| 附近的便利设施 | 公园, 公共交通 |
| 社区特征 | Pets Allowed With Restrictions |
| 特征 | 阳台, 无地毯 |
| 总车位 | 1 |
| 泳池类型 | 地下游泳池 |
详 情
| 浴室 | 1 |
| 地上卧房 | 1 |
| 地下卧室 | 1 |
| 总卧房 | 2 |
| Age | New Building |
| 公寓设施 | Security/concierge, 健身房, 宴会厅, Visitor Parking |
| 家电类 | 洗碗机, 烘干机, 微波炉, 炉子, 洗衣机, 冰箱 |
| 地下室类型 | 没有 |
| 空调 | 中央空调 |
| 外墙 | 混凝土 |
| Flooring Type | Laminate |
| 供暖方式 | 天然气 |
| 供暖类型 | 压力热风 |
| 内部尺寸 | 600 - 699 Sqft |
| 类型 | 公寓 |
车 位
| 地下 | |
| Garage |
土地
| 英亩数 | 无 |
| 土地便利设施 | 公园, 公共交通 |
房 间
| 楼 层 | 类 型 | 长 度 | 宽 度 | 面 积 |
|---|---|---|---|---|
| 一楼 | 厨房 | 2.93 m | 2.87 m | 2.93 m x 2.87 m |
| 一楼 | 餐厅 | 4.39 m | 3.05 m | 4.39 m x 3.05 m |
| 一楼 | 客厅 | 4.39 m | 3.05 m | 4.39 m x 3.05 m |
| 一楼 | 主卧 | 4.3 m | 3.05 m | 4.3 m x 3.05 m |
| 一楼 | 衣帽间 | 2.13 m | 2.44 m | 2.13 m x 2.44 m |

The trademarks REALTOR®, REALTORS®, and the REALTOR® logo are controlled by The Canadian Real Estate Association (CREA) and identify real estate professionals who are members of CREA. The trademarks MLS®, Multiple Listing Service® and the associated logos are owned by The Canadian Real Estate Association (CREA) and identify the quality of services provided by real estate professionals who are members of CREA. The trademark DDF® is owned by The Canadian Real Estate Association (CREA) and identifies CREA's Data Distribution Facility (DDF®)
Toronto Real Estate Board
RE/MAX Real Estate Centre Inc.
August 29 2026 09:02:38
