
25 Stevens Drive Niagara-On-The-Lake (Glendale), Ontario L0S 1J0


$685,000
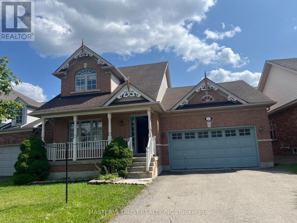
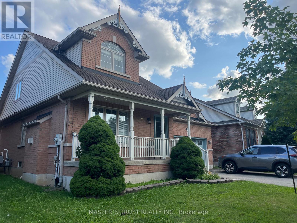
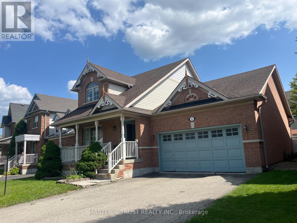
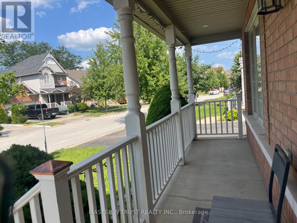
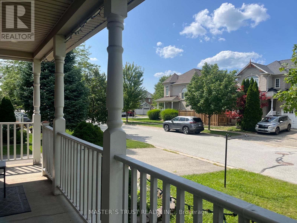
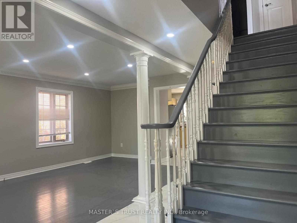
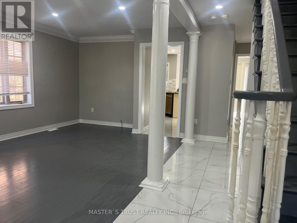
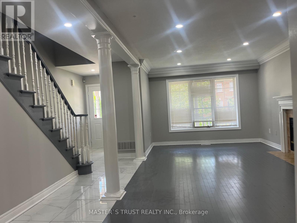
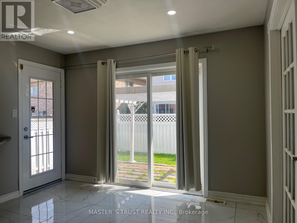
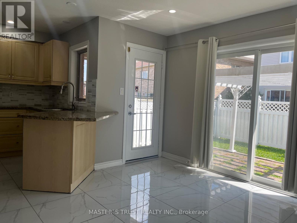
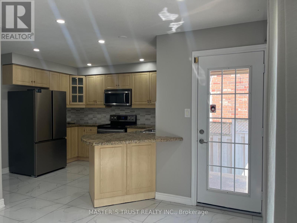
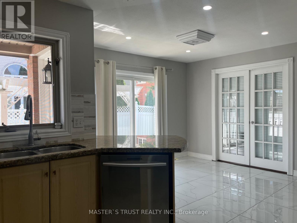
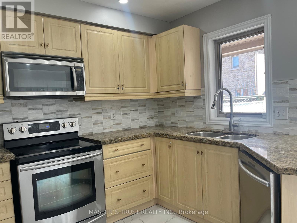
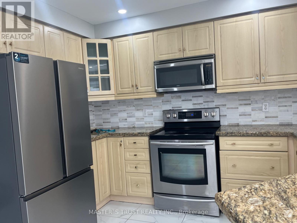
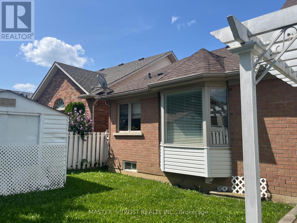
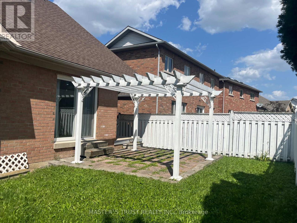
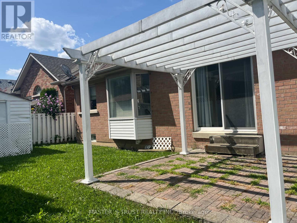
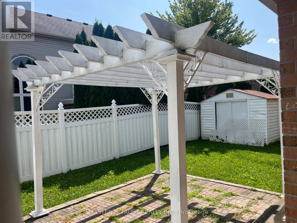
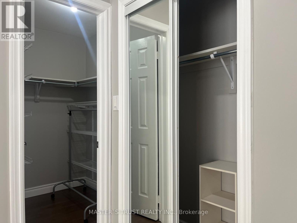
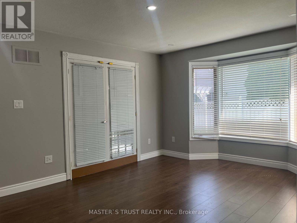
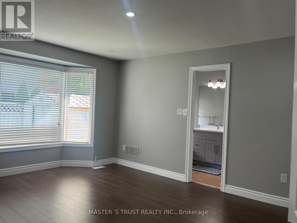
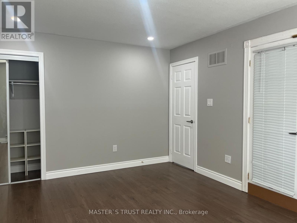
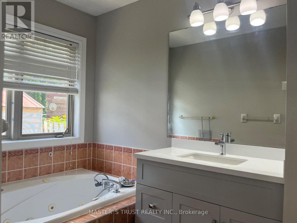
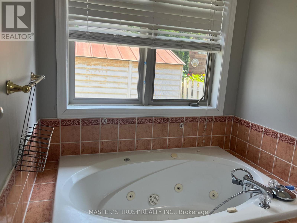
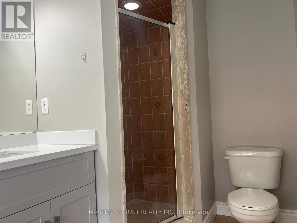
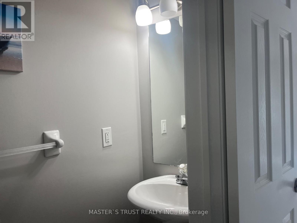
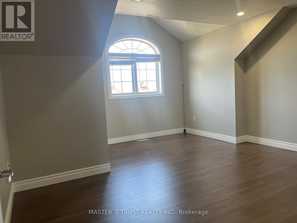
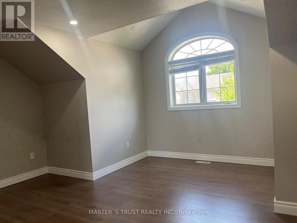
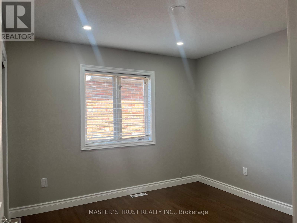
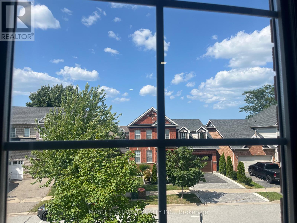
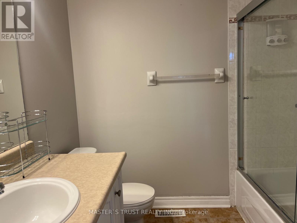
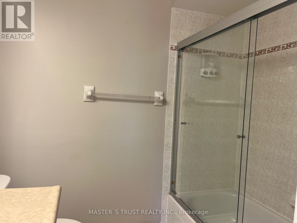
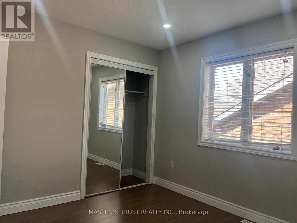
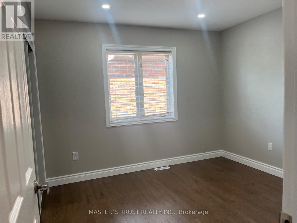
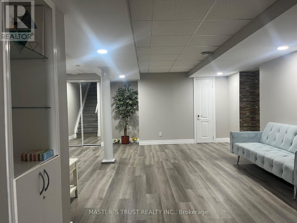
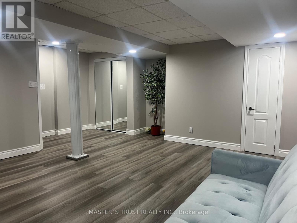
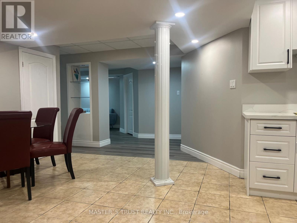
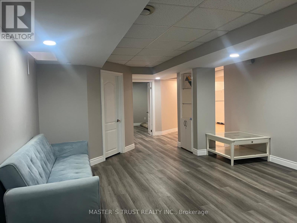
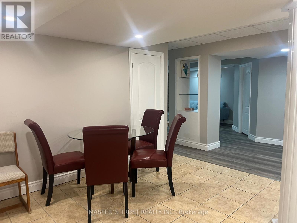
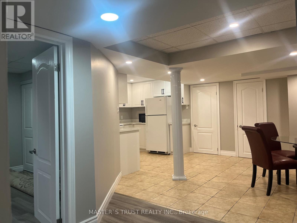
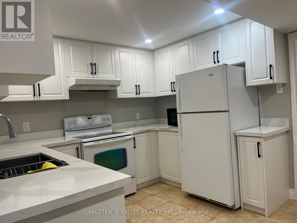
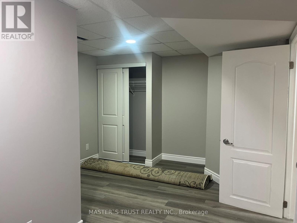
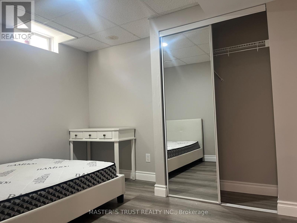
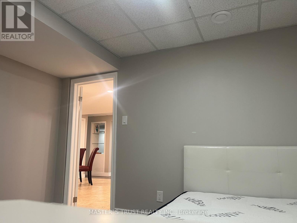
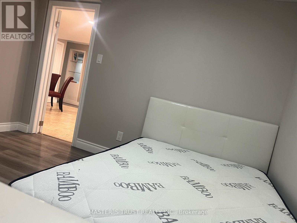
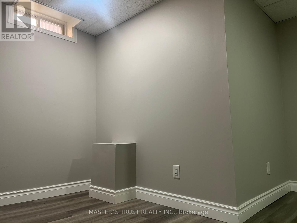
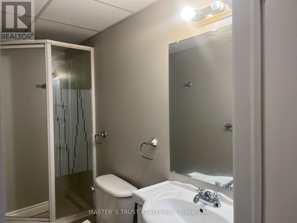
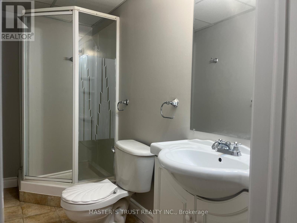
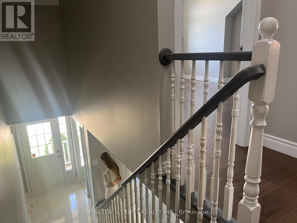
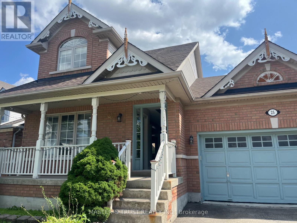
Welcome to 25 Stevens Drive, a spacious and versatile detached home in the desirable Glendale community of Niagara-on-the-Lake. Offering approximately 1,900 sq. ft. above grade, this thoughtfully designed home features 3+2 bedrooms, four bathrooms, a double garage and parking for four vehicles. The main floor is highlighted by a desirable primary suite with a walk-in closet and private four-piece ensuite. Bright living and dining areas, a fireplace, hardwood flooring and a well-appointed kitchen with breakfast space create a warm and functional setting for everyday living and entertaining. Upstairs are two generously sized bedrooms and a full bathroom. Newly renovated in 2025, the finished lower level provides exceptional additional living space, including a recreation room, secondary kitchen, two bedrooms and a full bathroom-ideal for extended family, guests, a home office or recreation. Additional features include a fully fenced backyard, carpet-free interior and convenient main-floor laundry. Furnace, central air conditioning and water heater updated in 2020; roof replaced in 2016. Minutes from Niagara College, the Outlet Collection at Niagara, parks, golf, schools and the QEW, with Niagara-on-the-Lake's wineries and Old Town just a short drive away. An outstanding combination of space, flexibility and location-ready for its next chapter. (id:43681)
房源概要
| MLS® Number | X13725456 |
| 房源类型 | 民宅 |
| 社区名字 | 107 - Glendale |
| 附近的便利设施 | 近高尔夫球场, 公园, 学校 |
| 特征 | Conservation/green Belt, 无地毯 |
| 总车位 | 4 |
详 情
| 浴室 | 4 |
| 地上卧房 | 3 |
| 地下卧室 | 2 |
| 总卧房 | 5 |
| Age | 16 To 30 Years |
| 地下室进展 | 已装修 |
| 地下室类型 | 全完工 |
| 施工种类 | 独立屋 |
| 空调 | 中央空调 |
| 外墙 | 砖 Facing |
| 壁炉 | 有 |
| Flooring Type | Tile |
| 地基类型 | Unknown |
| 客人卫生间(不包含洗浴) | 1 |
| 供暖方式 | 天然气 |
| 供暖类型 | 压力热风 |
| 储存空间 | 2 |
| 内部尺寸 | 1500 - 2000 Sqft |
| 类型 | 独立屋 |
| 设备间 | 市政供水 |
车 位
| 附加车库 | |
| Garage |
土地
| 英亩数 | 无 |
| 围栏类型 | Fenced Yard |
| 土地便利设施 | 近高尔夫球场, 公园, 学校 |
| 污水道 | Sanitary Sewer |
| 土地深度 | 76 Ft |
| 土地宽度 | 49 Ft ,1 In |
| 不规则大小 | 49.1 X 76 Ft ; 76.17ft. X 49.19ft. X 76.03ft. X 43.14ft |
| 规划描述 | R1 |
房 间
| 楼 层 | 类 型 | 长 度 | 宽 度 | 面 积 |
|---|---|---|---|---|
| 二楼 | 第二卧房 | 3.17 m | 3.2 m | 3.17 m x 3.2 m |
| 二楼 | 第三卧房 | 4.32 m | 4.83 m | 4.32 m x 4.83 m |
| 二楼 | 浴室 | 2.5 m | 1.5 m | 2.5 m x 1.5 m |
| 地下室 | Bedroom 4 | 4.78 m | 3.4 m | 4.78 m x 3.4 m |
| 地下室 | Bedroom 5 | 3.02 m | 3.43 m | 3.02 m x 3.43 m |
| 地下室 | 娱乐,游戏房 | 5.84 m | 5.66 m | 5.84 m x 5.66 m |
| 一楼 | 主卧 | 3.71 m | 4.93 m | 3.71 m x 4.93 m |
| 一楼 | 客厅 | 4.44 m | 4.01 m | 4.44 m x 4.01 m |
| 一楼 | 厨房 | 3.15 m | 3.94 m | 3.15 m x 3.94 m |
| 一楼 | 餐厅 | 4.44 m | 3.35 m | 4.44 m x 3.35 m |

The trademarks REALTOR®, REALTORS®, and the REALTOR® logo are controlled by The Canadian Real Estate Association (CREA) and identify real estate professionals who are members of CREA. The trademarks MLS®, Multiple Listing Service® and the associated logos are owned by The Canadian Real Estate Association (CREA) and identify the quality of services provided by real estate professionals who are members of CREA. The trademark DDF® is owned by The Canadian Real Estate Association (CREA) and identifies CREA's Data Distribution Facility (DDF®)
Toronto Real Estate Board
Master's Trust Realty Inc.
August 29 2026 08:37:16
