
55 Pembrook Street Caledon (Caledon East), Ontario L7E 4M7


$4,750 Monthly
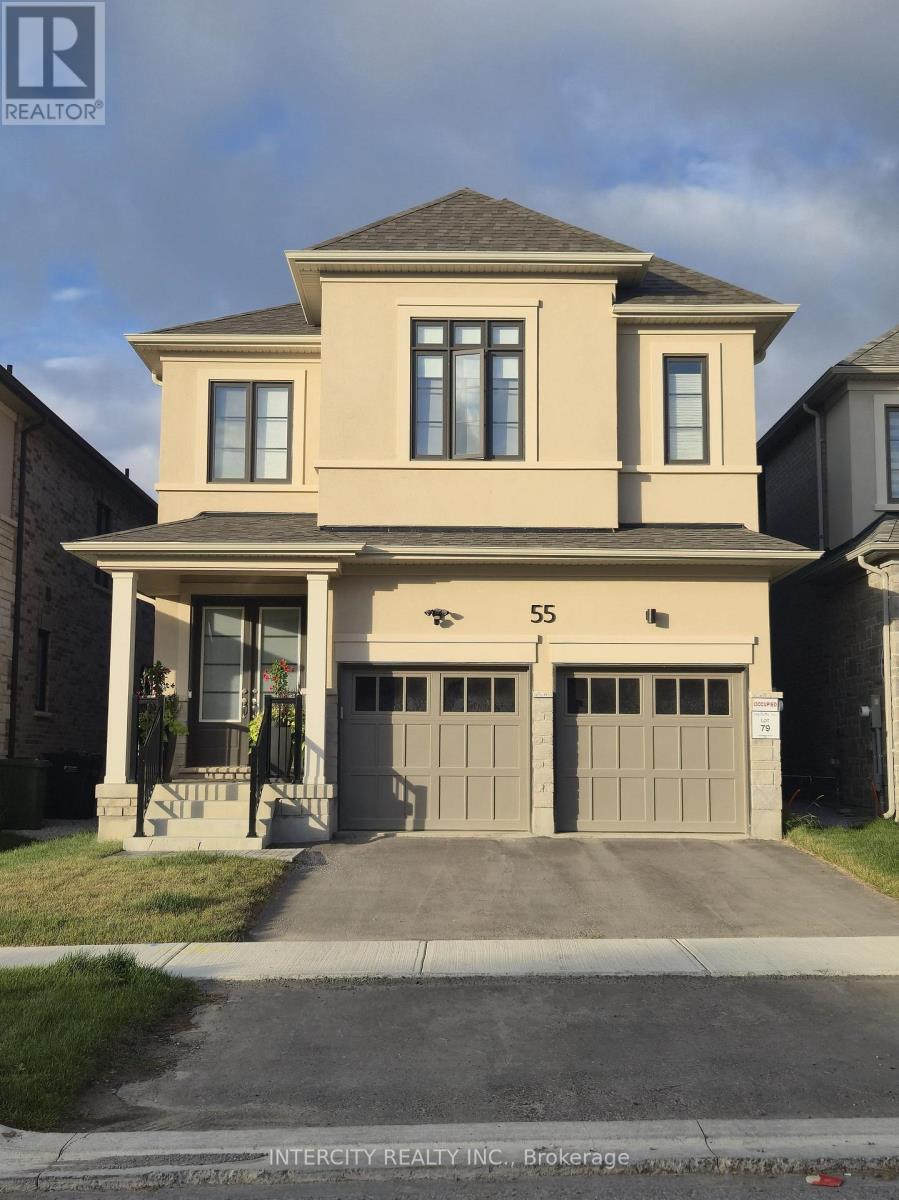
Welcome to 55 Pembrook St in Bolton, a 1 year old detached home in the growing community of Caledon. Thoughtfully designed with modern upgraded finishes and a spacious open-concept layout, this home is ideal for families seeking comfort, style, and functionality. Featuring 2,616 sqft with 4 generous bedrooms + media room (can be 5th bdrm), 3 full bathrooms upstairs with an additional convenient main floor powder room, this home offers plenty of space for everyday living and entertaining. Enjoy 8 ft interior doors throughout. The bright kitchen is equipped with extended height cabinets, quartz countertops, a large island, Brush Gold fixtures throughout, Kitchenaid paneled fridge, built-in micro/oven, cooktop with pots and pans drawers, 24x24 tiles throughout and ample cabinetry-perfect for family meals and hosting guests. Enjoy the practicality of a double car garage with direct access to a mudroom, making daily routines seamless. The upper level boasts spacious bedrooms with plenty of closet space. Bathrooms are fully upgraded with full glass showers and quartz counters. The basement is finished with 3 pc bathroom, and a separate entrance for extra convenience. Located in a family-friendly area close to parks, schools and amenities, it offers the perfect blend of comfort and convenience. (id:43681)
房源概要
| MLS® Number | W13725140 |
| 房源类型 | 民宅 |
| 社区名字 | Caledon East |
| 附近的便利设施 | 近高尔夫球场, 公园, 礼拜场所, 学校 |
| 社区特征 | School Bus |
| 设备类型 | 热水器 |
| 特征 | 无地毯 |
| 总车位 | 4 |
| 租赁设备类型 | 热水器 |
详 情
| 浴室 | 5 |
| 地上卧房 | 4 |
| 地下卧室 | 1 |
| 总卧房 | 5 |
| Age | 0 To 5 Years |
| 公寓设施 | Fireplace(s) |
| 家电类 | 烤箱 - Built-in, Cooktop, 烘干机, 烤箱, 洗衣机, 冰箱 |
| 地下室进展 | 已装修 |
| 地下室功能 | Separate Entrance |
| 地下室类型 | N/a, N/a (finished) |
| 施工种类 | 独立屋 |
| 空调 | 中央空调 |
| 外墙 | 砖, 灰泥 |
| Fire Protection | Smoke Detectors |
| 壁炉 | 有 |
| Flooring Type | Carpeted, Tile, Vinyl |
| 地基类型 | 混凝土 |
| 客人卫生间(不包含洗浴) | 1 |
| 供暖方式 | 天然气 |
| 供暖类型 | Heat Pump |
| 储存空间 | 2 |
| 内部尺寸 | 2500 - 3000 Sqft |
| 类型 | 独立屋 |
| 设备间 | 市政供水 |
车 位
| 附加车库 | |
| Garage |
土地
| 英亩数 | 无 |
| 土地便利设施 | 近高尔夫球场, 公园, 宗教场所, 学校 |
| 污水道 | Sanitary Sewer |
| 土地深度 | 114 Ft |
| 土地宽度 | 36 Ft |
| 不规则大小 | 36 X 114 Ft |
房 间
| 楼 层 | 类 型 | 长 度 | 宽 度 | 面 积 |
|---|---|---|---|---|
| 二楼 | 主卧 | 4.72 m | 4.32 m | 4.72 m x 4.32 m |
| 二楼 | 第二卧房 | 3.51 m | 3.04 m | 3.51 m x 3.04 m |
| 二楼 | 第三卧房 | 3.96 m | 3.04 m | 3.96 m x 3.04 m |
| 二楼 | Bedroom 4 | 3.81 m | 3.04 m | 3.81 m x 3.04 m |
| 二楼 | Media | 3.15 m | 3.35 m | 3.15 m x 3.35 m |
| 地下室 | 娱乐,游戏房 | 5.79 m | 10.05 m | 5.79 m x 10.05 m |
| 一楼 | 厨房 | 3.76 m | 2.74 m | 3.76 m x 2.74 m |
| 一楼 | Eating Area | 3.76 m | 2.74 m | 3.76 m x 2.74 m |
| 一楼 | 家庭房 | 3.96 m | 5.49 m | 3.96 m x 5.49 m |
| 一楼 | 餐厅 | 4.31 m | 4.62 m | 4.31 m x 4.62 m |
| 一楼 | Mud Room | 4.57 m | 1.83 m | 4.57 m x 1.83 m |
设备间
| 有线电视 | 可用 |
| 配电箱 | 可用 |
| 污水道 | 可用 |
https://www.realtor.ca/real-estate/30212249/55-pembrook-street-caledon-caledon-east-caledon-east

The trademarks REALTOR®, REALTORS®, and the REALTOR® logo are controlled by The Canadian Real Estate Association (CREA) and identify real estate professionals who are members of CREA. The trademarks MLS®, Multiple Listing Service® and the associated logos are owned by The Canadian Real Estate Association (CREA) and identify the quality of services provided by real estate professionals who are members of CREA. The trademark DDF® is owned by The Canadian Real Estate Association (CREA) and identifies CREA's Data Distribution Facility (DDF®)
Toronto Real Estate Board
Intercity Realty Inc.
August 30 2026 12:34:51
