2 卧室
1 浴室
0 - 699 sqft
Wall Unit
地暖
$1,700 Monthly
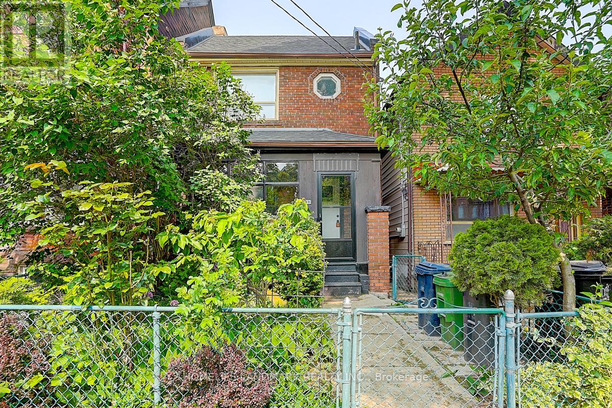
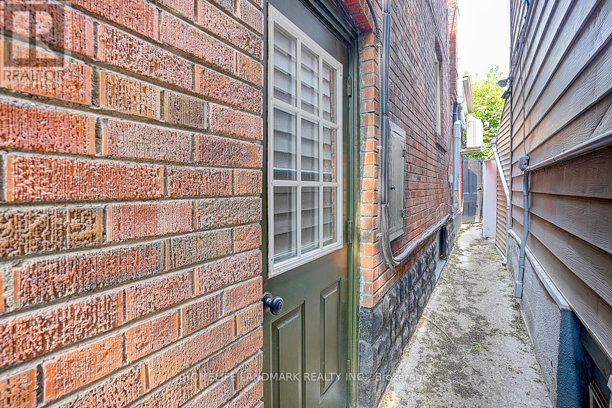
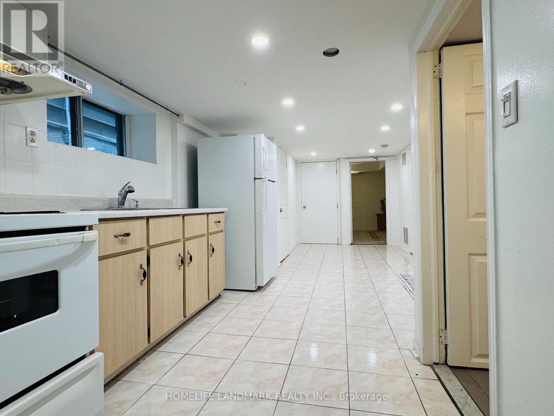
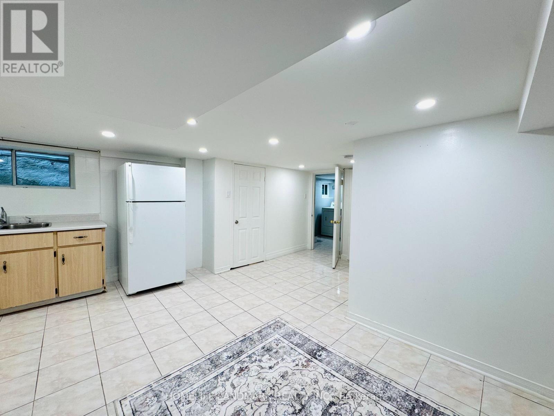
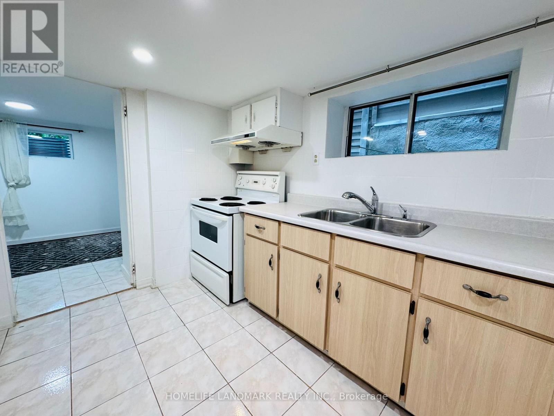
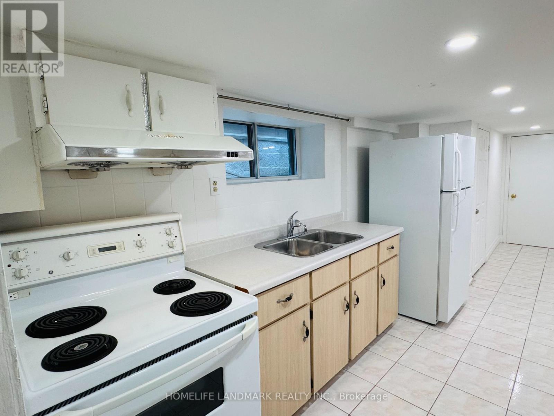
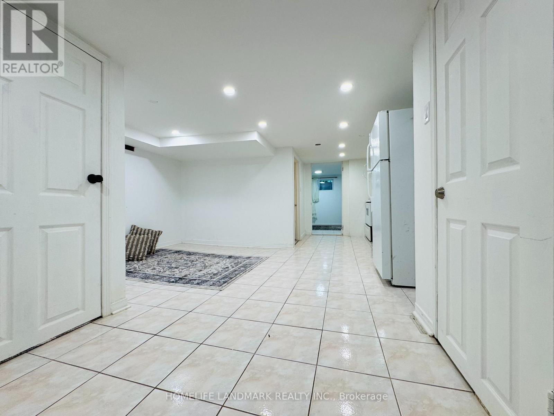
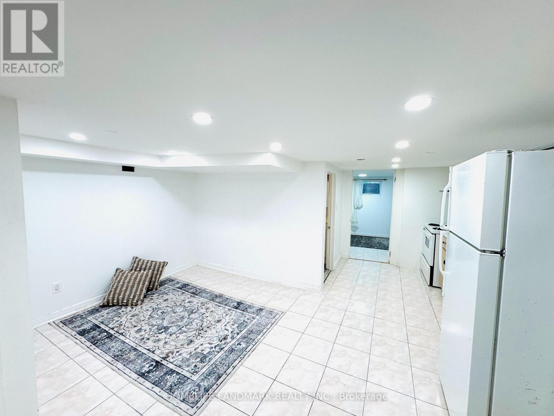
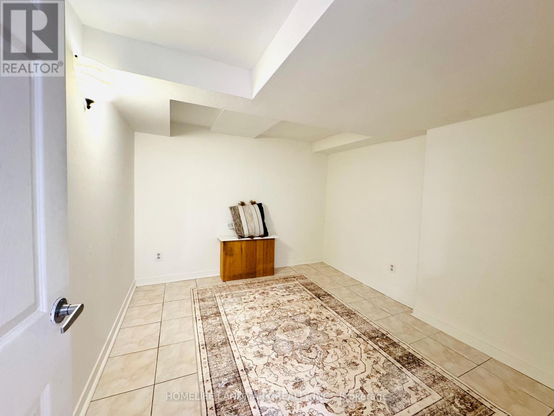
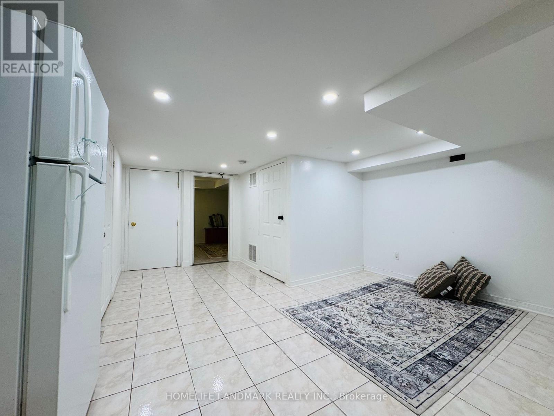
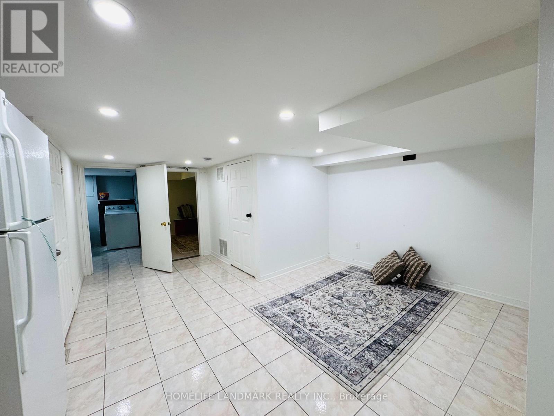
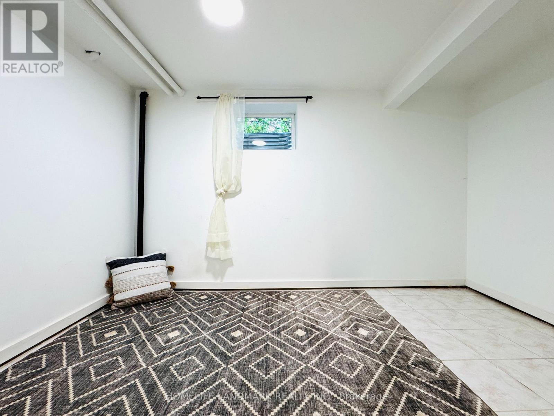
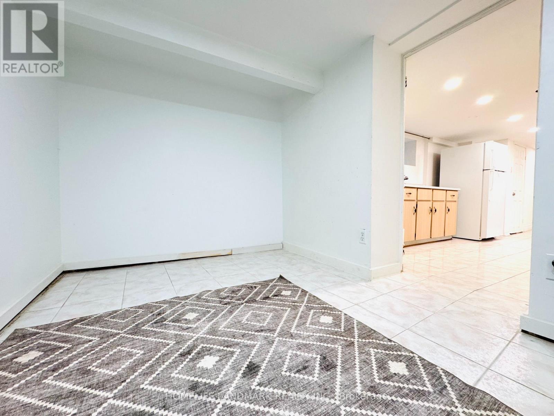
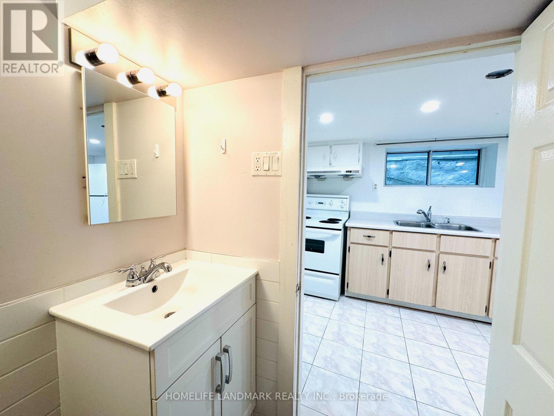
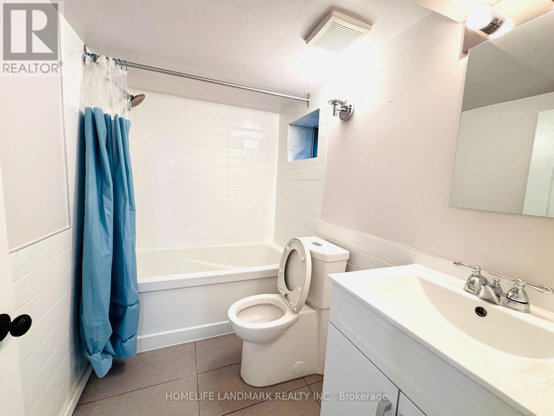
This fully finished basement unit in Toronto's coveted Trinity Bellwoods neighbourhood features a functional two-bedroom layout, a spacious open-concept living area, and a renovated four-piece bathroom. The unit also offers a well-appointed full kitchen with appliances, ample cabinetry, generous counter space, and plenty of room for everyday cooking and meal preparation. Its open design connects seamlessly with the living area, creating a comfortable and inviting space.Located just steps from Trinity Bellwoods Park, Kensington Market, and an array of trendy shops, cafés, and restaurants, this property offers an unbeatable urban lifestyle in one of the city's most dynamic and sought-after neighbourhoods. A rare opportunity-ready for you to move in and enjoy! (id:43681)
房源概要
|
MLS® Number
|
C13725086 |
|
房源类型
|
民宅 |
|
社区名字
|
Trinity-Bellwoods |
|
附近的便利设施
|
公园, 公共交通, 学校 |
|
特征
|
无地毯 |
详 情
|
浴室
|
1 |
|
地上卧房
|
2 |
|
总卧房
|
2 |
|
地下室功能
|
Apartment In Basement, Separate Entrance |
|
地下室类型
|
N/a, N/a |
|
施工种类
|
独立屋 |
|
空调
|
Wall Unit |
|
外墙
|
砖 |
|
Flooring Type
|
Tile |
|
地基类型
|
Unknown |
|
供暖方式
|
天然气 |
|
供暖类型
|
地暖 |
|
储存空间
|
2 |
|
内部尺寸
|
0 - 699 Sqft |
|
类型
|
独立屋 |
|
设备间
|
市政供水, Unknown |
车 位
土地
|
英亩数
|
无 |
|
土地便利设施
|
公园, 公共交通, 学校 |
|
污水道
|
Sanitary Sewer |
|
土地深度
|
130 Ft ,6 In |
|
土地宽度
|
20 Ft ,1 In |
|
不规则大小
|
20.1 X 130.5 Ft |
房 间
| 楼 层 |
类 型 |
长 度 |
宽 度 |
面 积 |
|
地下室 |
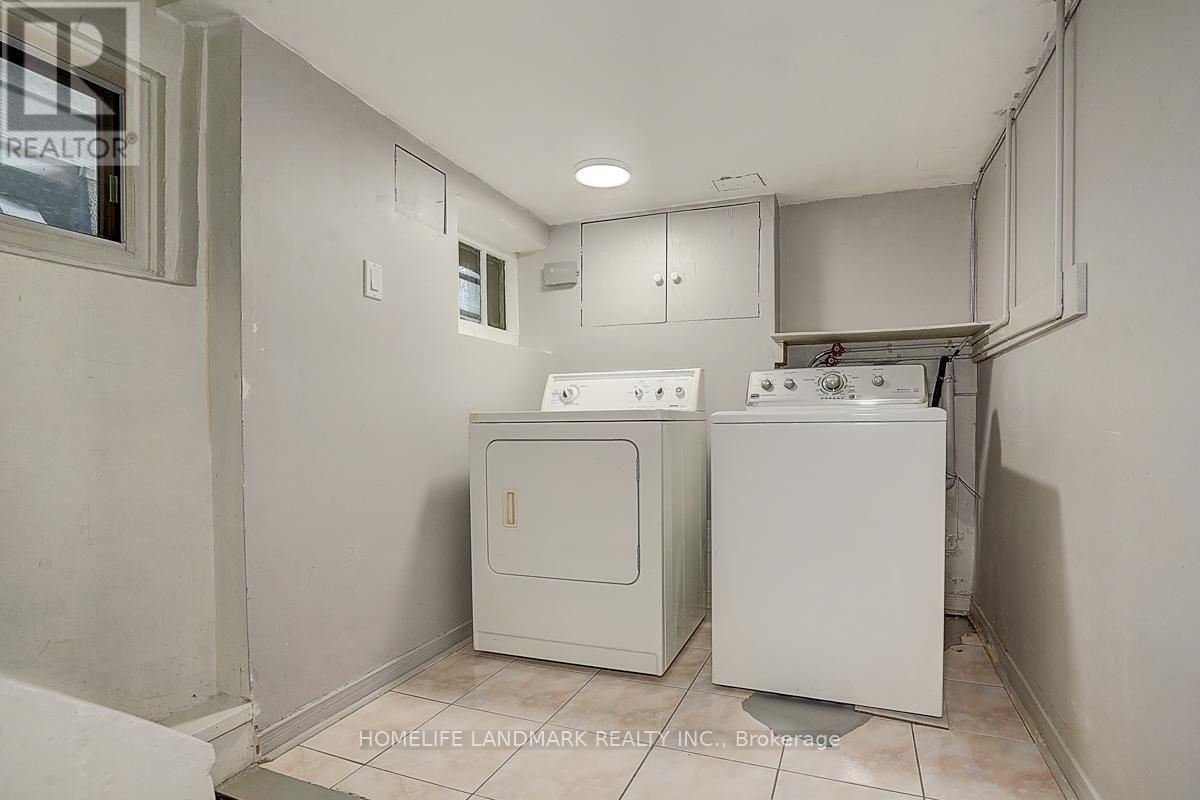
洗衣房 |
1.94 m |
2.54 m |
1.94 m x 2.54 m |
|
地下室 |
卧室 |
2.66 m |
2.84 m |
2.66 m x 2.84 m |
|
地下室 |
厨房 |
6.53 m |
2.23 m |
6.53 m x 2.23 m |
|
地下室 |
客厅 |
3.8 m |
2.7 m |
3.8 m x 2.7 m |
|
地下室 |
第二卧房 |
2.18 m |
3.24 m |
2.18 m x 3.24 m |
设备间
https://www.realtor.ca/real-estate/30212198/basement-149-euclid-avenue-toronto-trinity-bellwoods-trinity-bellwoods