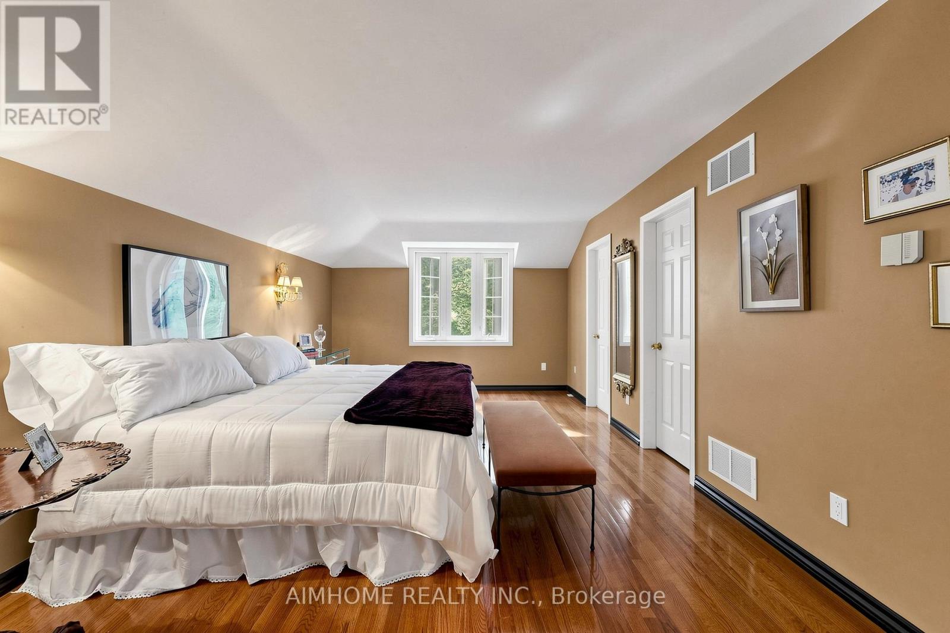
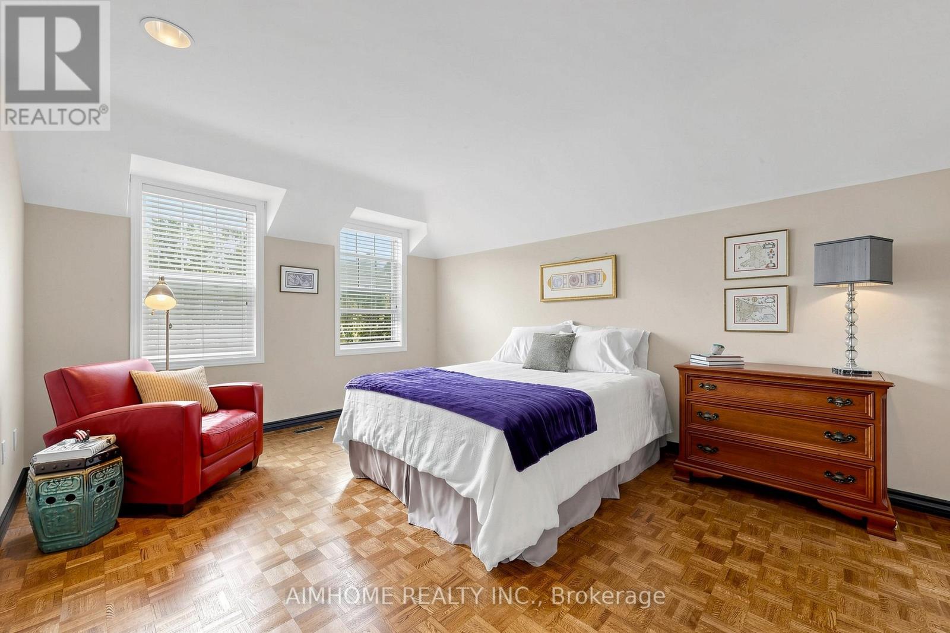
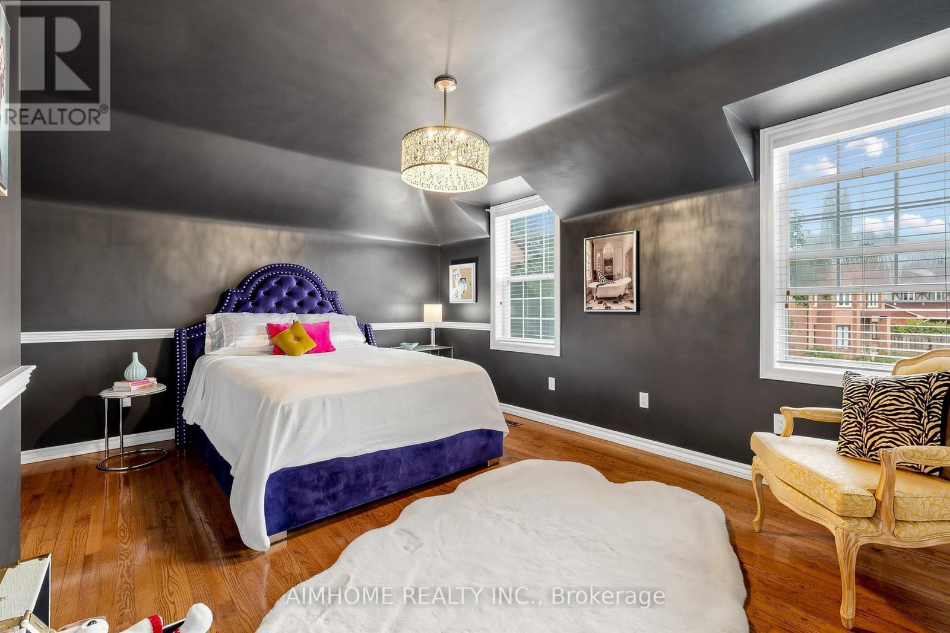
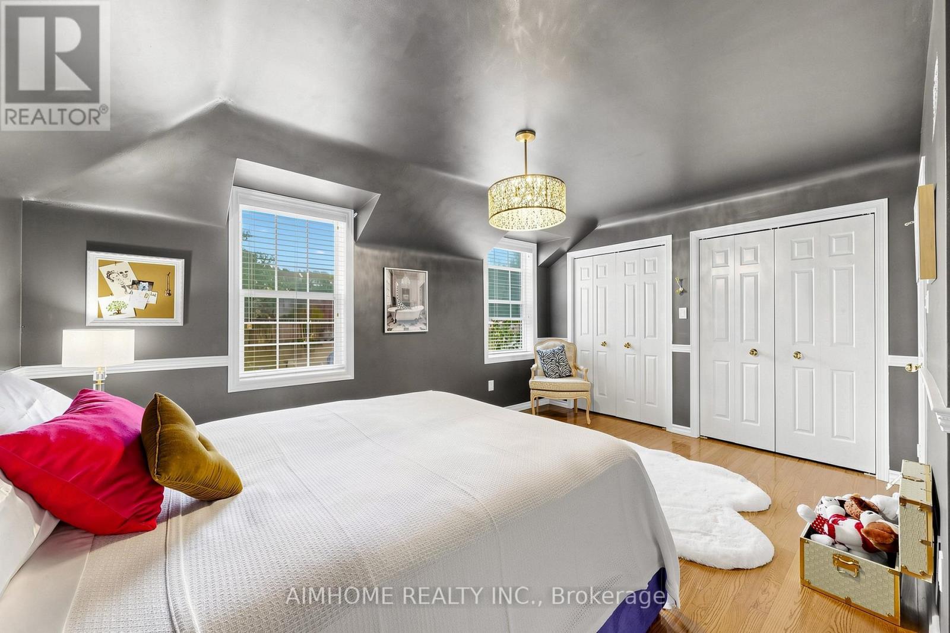
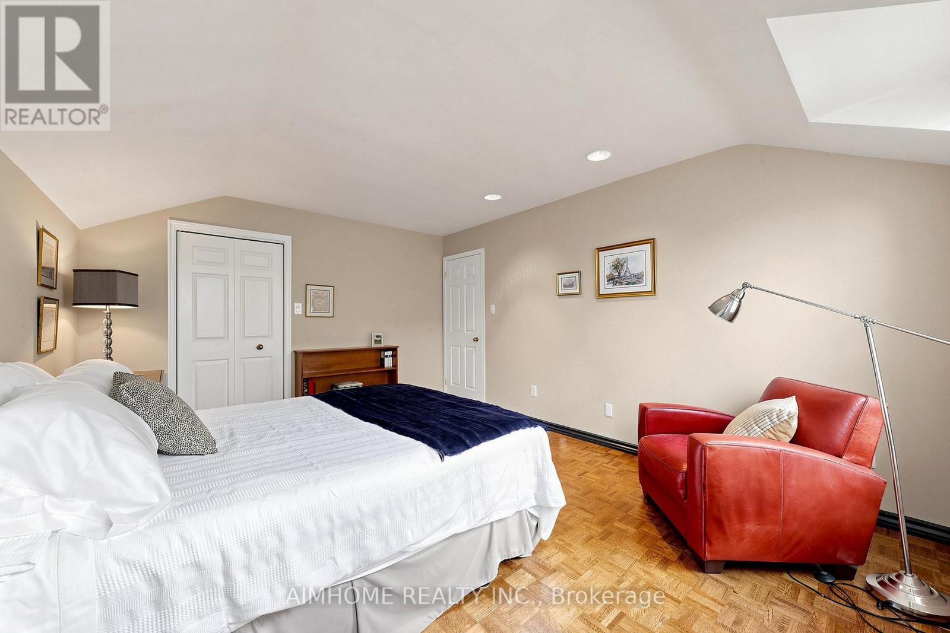
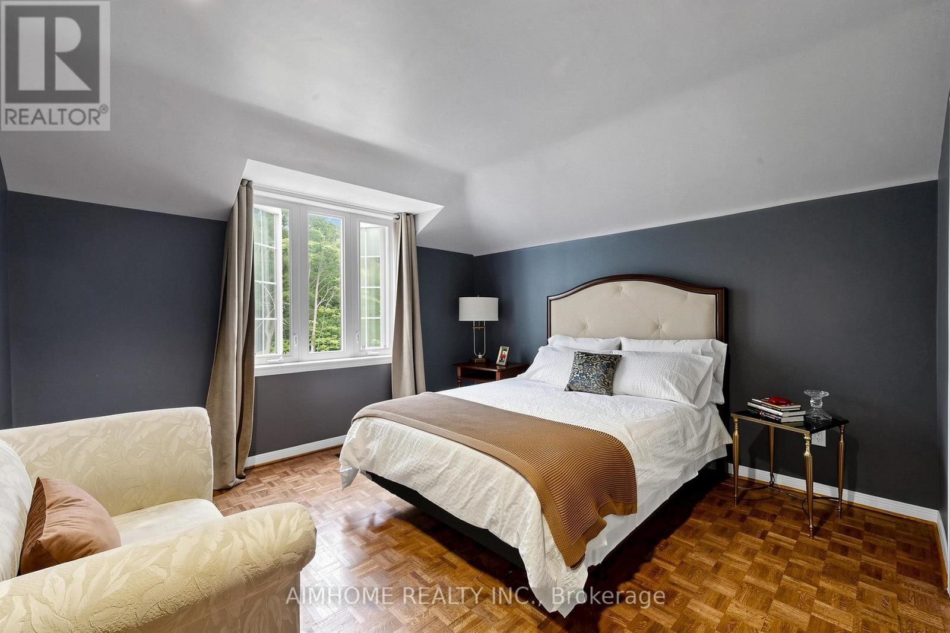
5 卧室
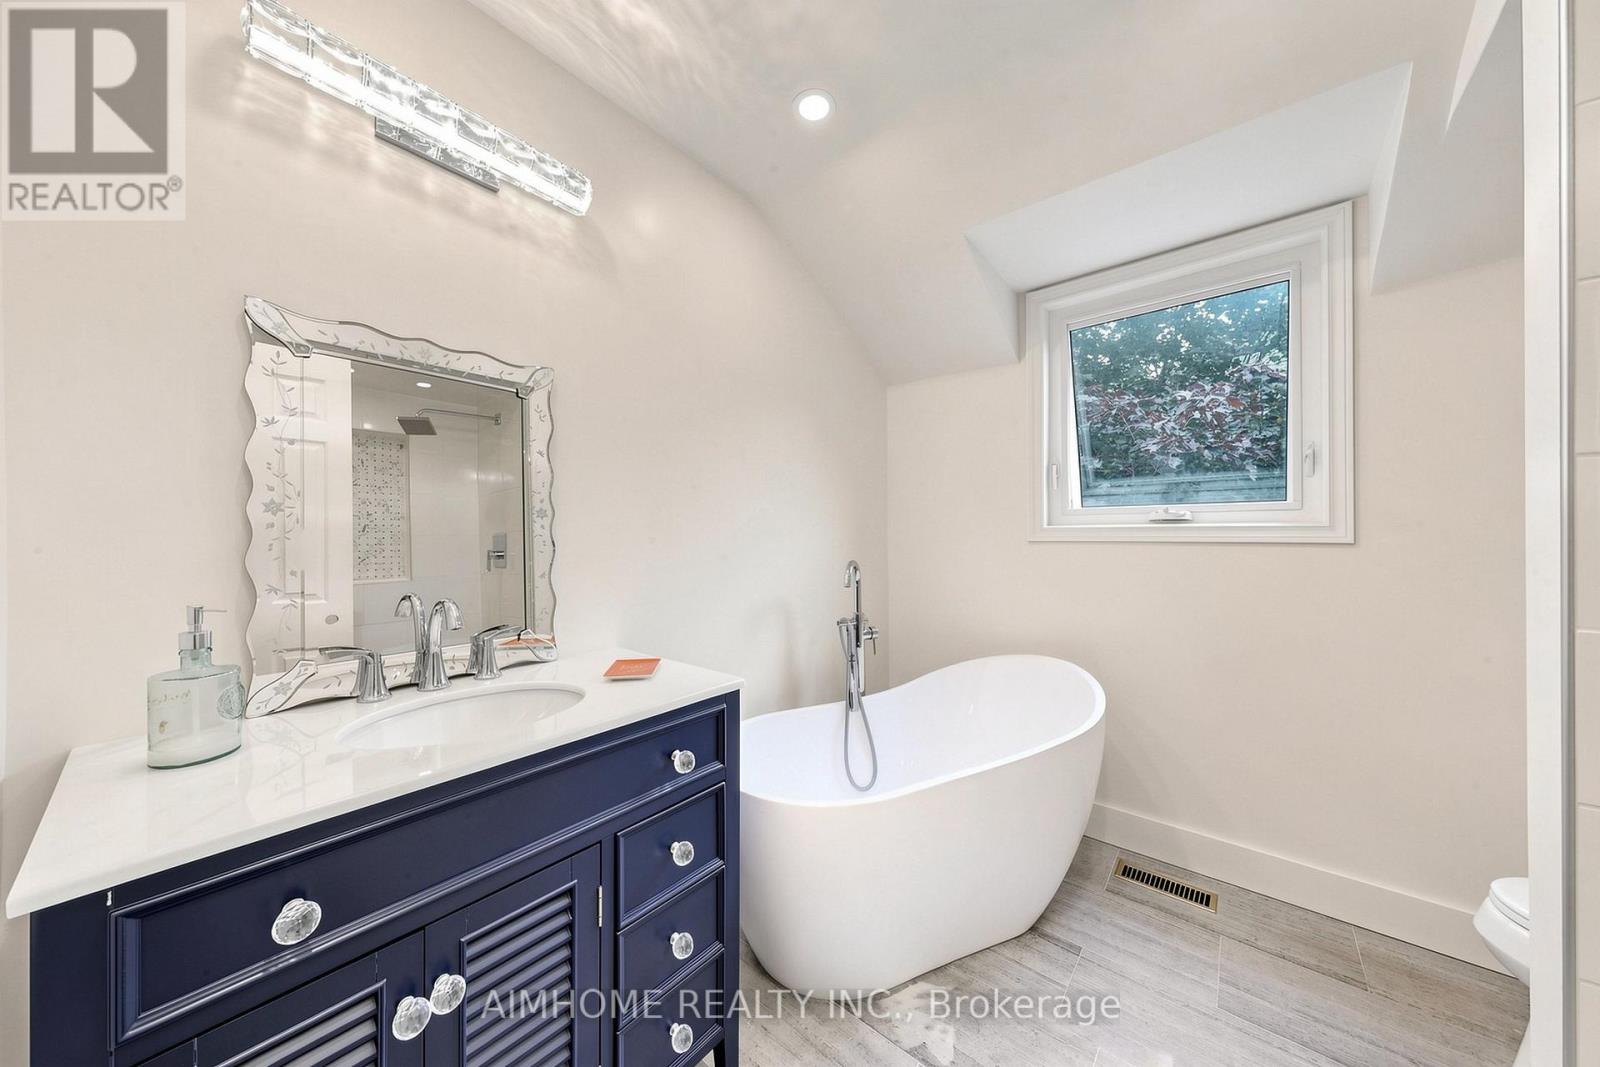
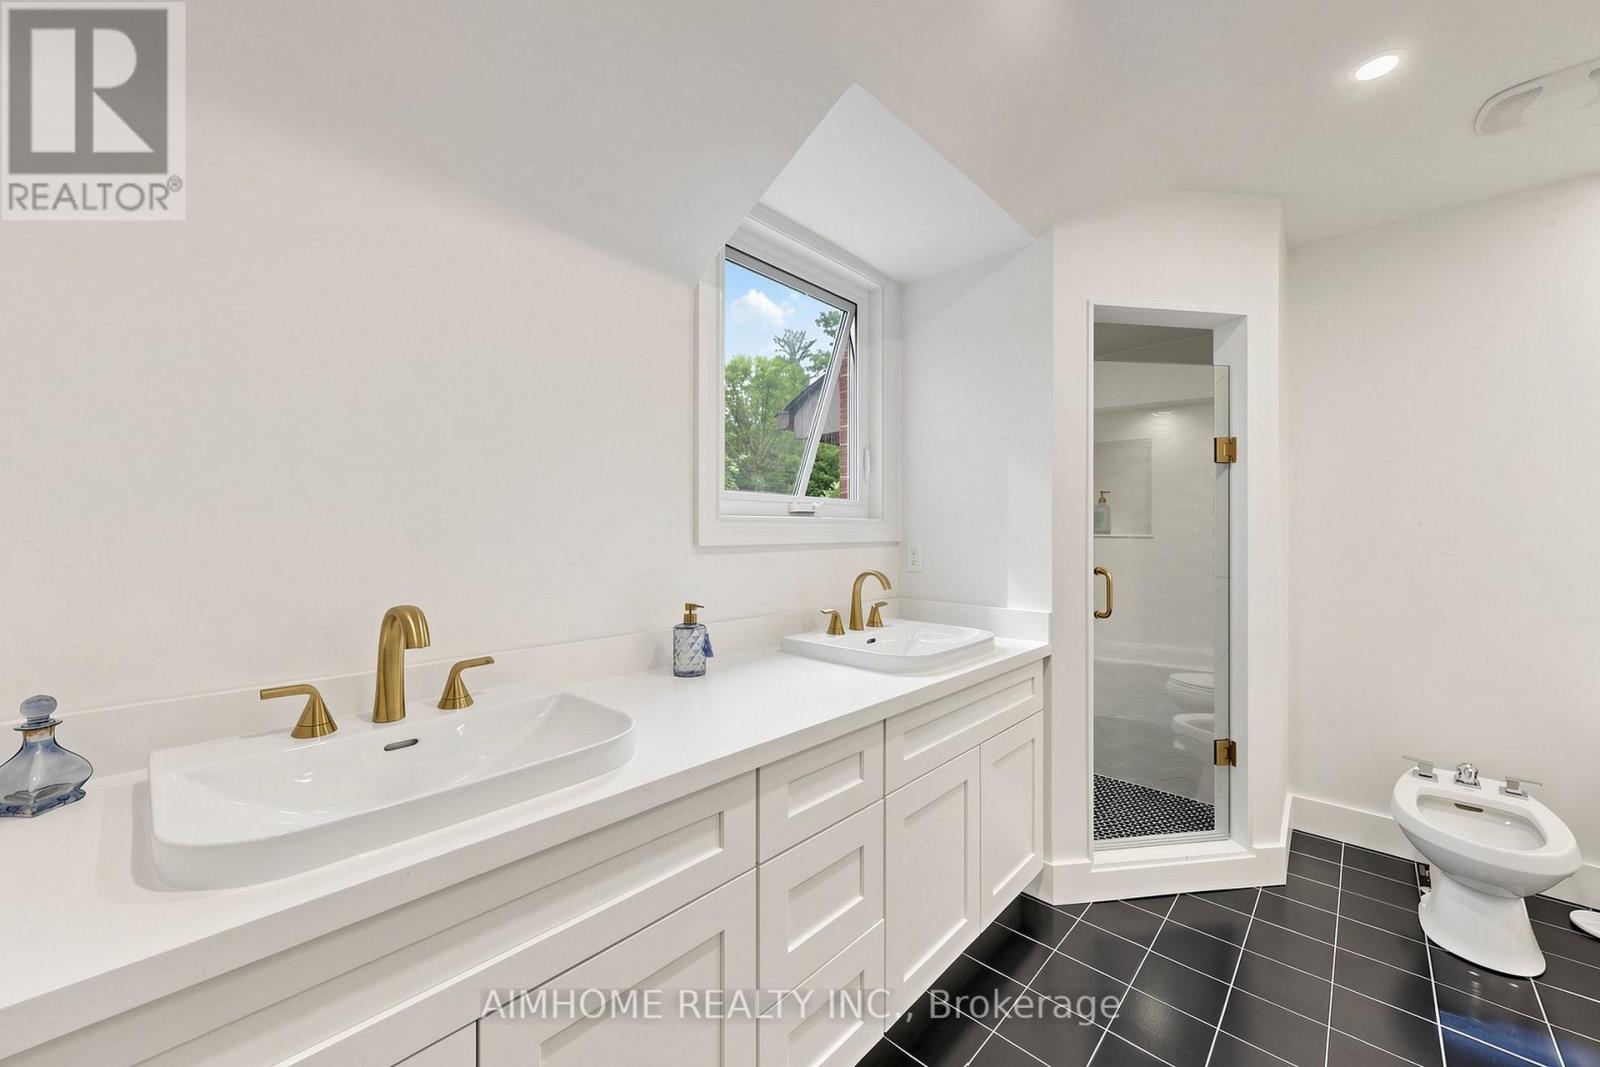
5 浴室
3000 - 3500 sqft
壁炉
中央空调
风热取暖
Landscaped
$3,168,000
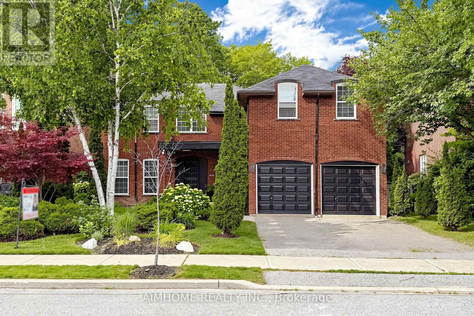
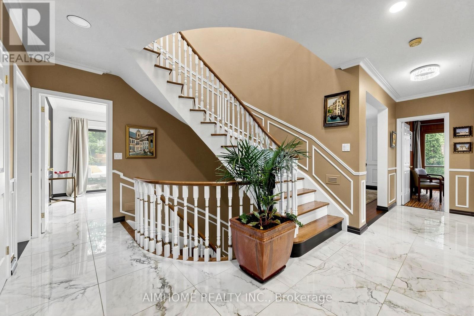
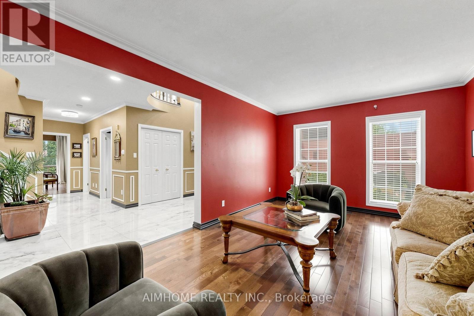
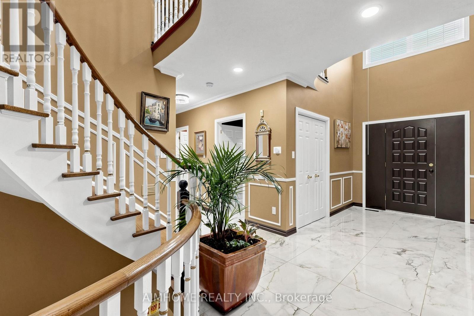
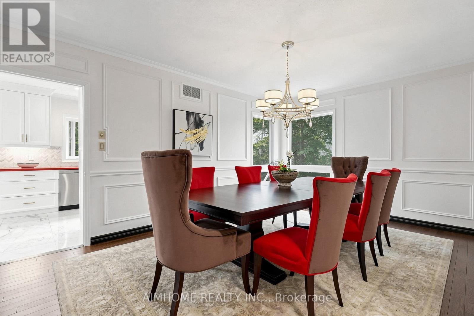
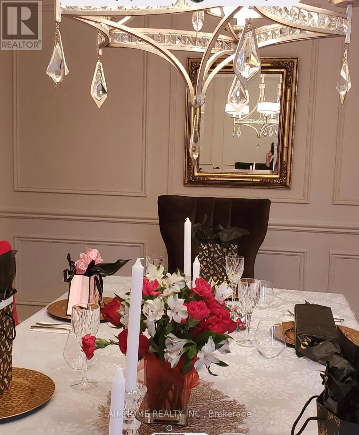
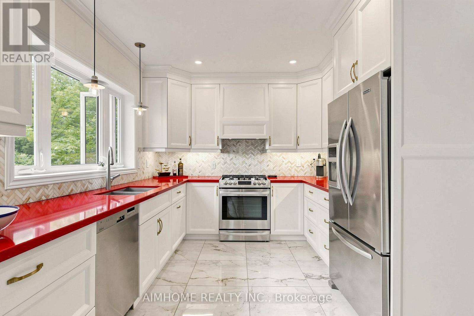
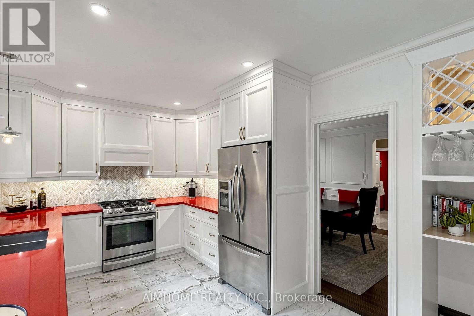
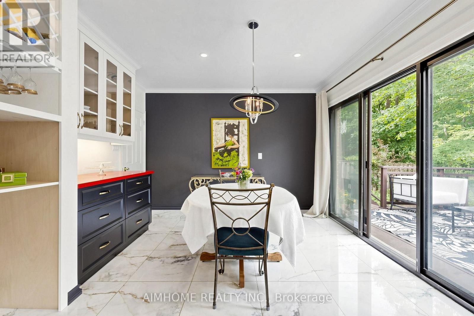
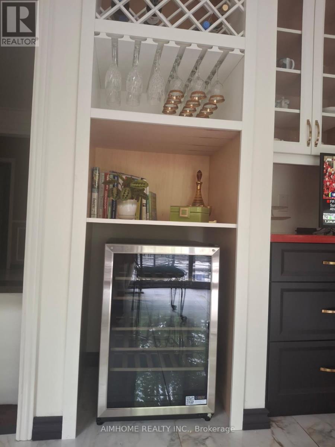
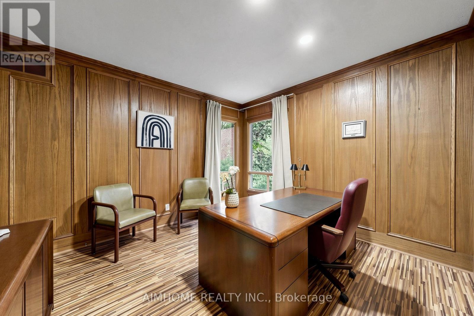
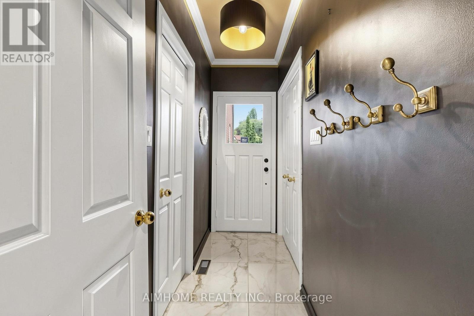
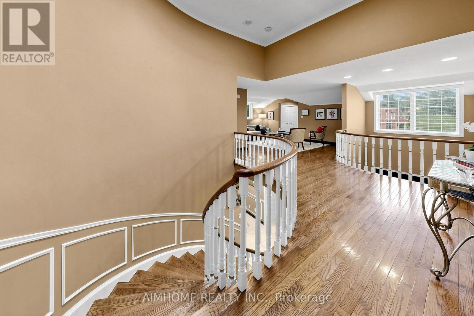
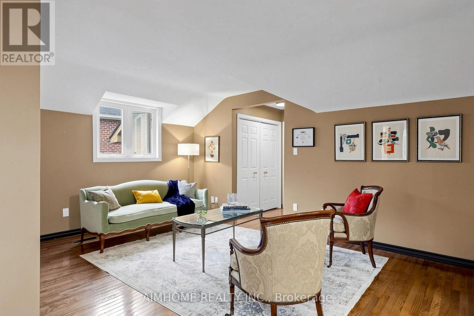
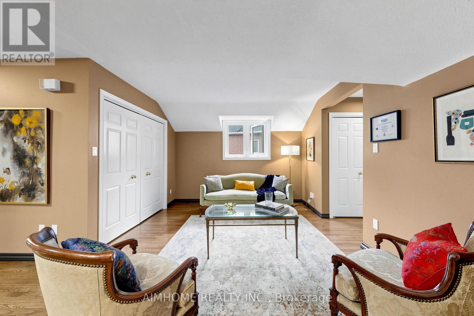
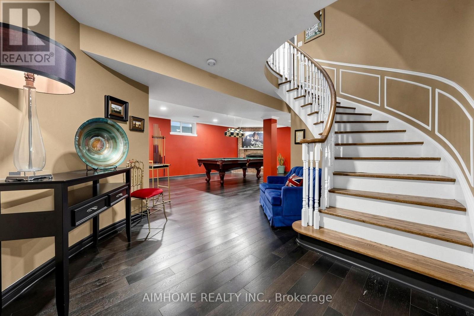
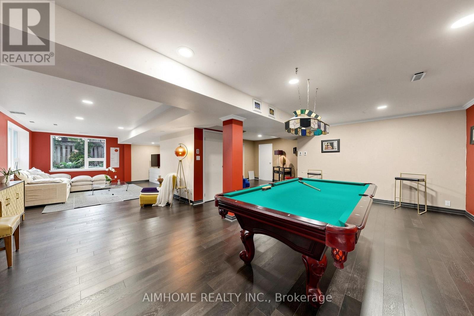
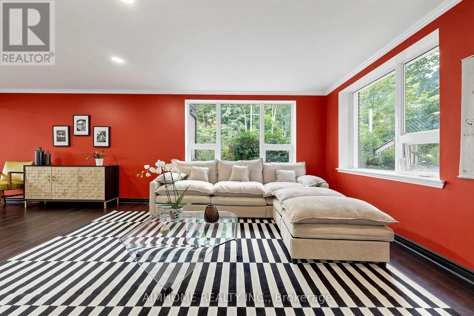
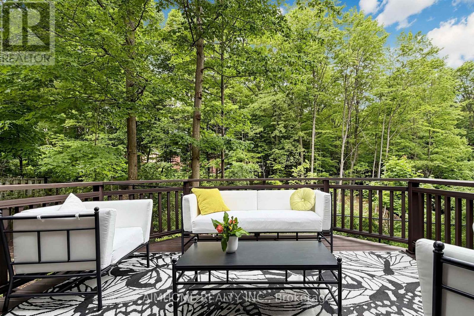
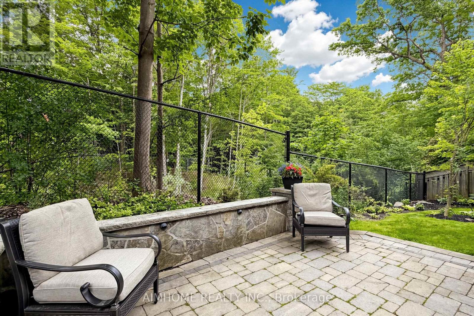
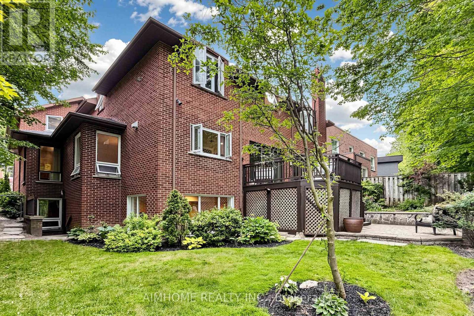
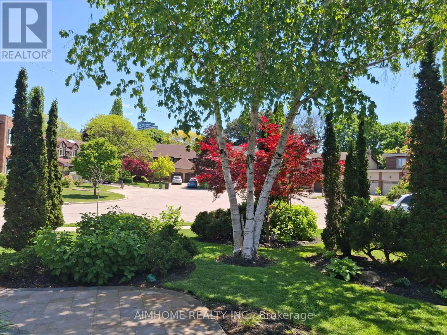
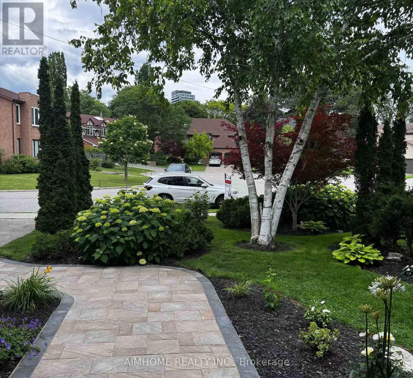
Breathtaking Ravine Setting!!! Backs onto a lush, treed ravine and sits on a quiet cul-de-sac at theend of the street. Surrounded by nature, it offers privacy and sereneviews in every season. Bright and spacious throughout, featuring a skylight, custom circularstaircase, and generous principal rooms. Elegant oak paneling addswarmth and character. The second level includes an additional largesitting area. The fully finished basement offers a separate entrance and walk-out tothe backyard. It features heated floors, large windows, abundantstorage, and a spacious furnace/storage room (great for family withkids in sports). Two laundry areas provide added convenience for busy households. Located in a desirable school district, including Earl Haig SecondarySchool. ***EXTRAS*** Close to Bayview Village and Fairview shopping centres,YMCA, North York General Hospital, IKEA, parks, public library, and acommunity centre. 10-Minute walk to the subway. (id:43681)
房源概要
|
MLS® Number
|
C13724738 |
|
房源类型
|
民宅 |
|
社区名字
|
Bayview Village |
|
附近的便利设施
|
公园, 公共交通, 学校 |
|
设备类型
|
热水器 |
|
特征
|
树木繁茂的地区, 无地毯 |
|
总车位
|
6 |
|
租赁设备类型
|
热水器 |
|
结构
|
Deck, Patio(s) |
|
View Type
|
View |
详 情
|
浴室
|
5 |
|
地上卧房
|
4 |
|
地下卧室
|
1 |
|
总卧房
|
5 |
|
公寓设施
|
Fireplace(s) |
|
家电类
|
Central Vacuum, 烤箱 - Built-in, 烘干机, 炉子, 洗衣机, 窗帘, 冰箱 |
|
地下室进展
|
已装修 |
|
地下室功能
|
Separate Entrance |
|
地下室类型
|
N/a (finished), N/a |
|
施工种类
|
独立屋 |
|
空调
|
中央空调 |
|
外墙
|
砖, Shingles |
|
壁炉
|
有 |
|
Fireplace Total
|
2 |
|
地基类型
|
砖 |
|
客人卫生间(不包含洗浴)
|
1 |
|
供暖方式
|
天然气 |
|
供暖类型
|
压力热风 |
|
储存空间
|
2 |
|
内部尺寸
|
3000 - 3500 Sqft |
|
类型
|
独立屋 |
|
设备间
|
市政供水 |
车 位
土地
|
英亩数
|
无 |
|
土地便利设施
|
公园, 公共交通, 学校 |
|
Landscape Features
|
Landscaped |
|
污水道
|
Sanitary Sewer |
|
土地深度
|
100 Ft ,10 In |
|
土地宽度
|
53 Ft ,2 In |
|
不规则大小
|
53.2 X 100.9 Ft |
房 间
| 楼 层 |
类 型 |
长 度 |
宽 度 |
面 积 |
|
二楼 |
卧室 |
5.91 m |
3.69 m |
5.91 m x 3.69 m |
|
二楼 |
第二卧房 |
3.69 m |
3.69 m |
3.69 m x 3.69 m |
|
二楼 |
第三卧房 |
4.69 m |
3.69 m |
4.69 m x 3.69 m |
|
二楼 |
Bedroom 4 |
4.82 m |
3.63 m |
4.82 m x 3.63 m |
|
地下室 |
娱乐,游戏房 |
|
|
Measurements not available |
|
地下室 |
Furnace |
|
|
Measurements not available |
|
地下室 |
Playroom |
|
|
Measurements not available |
|
地下室 |
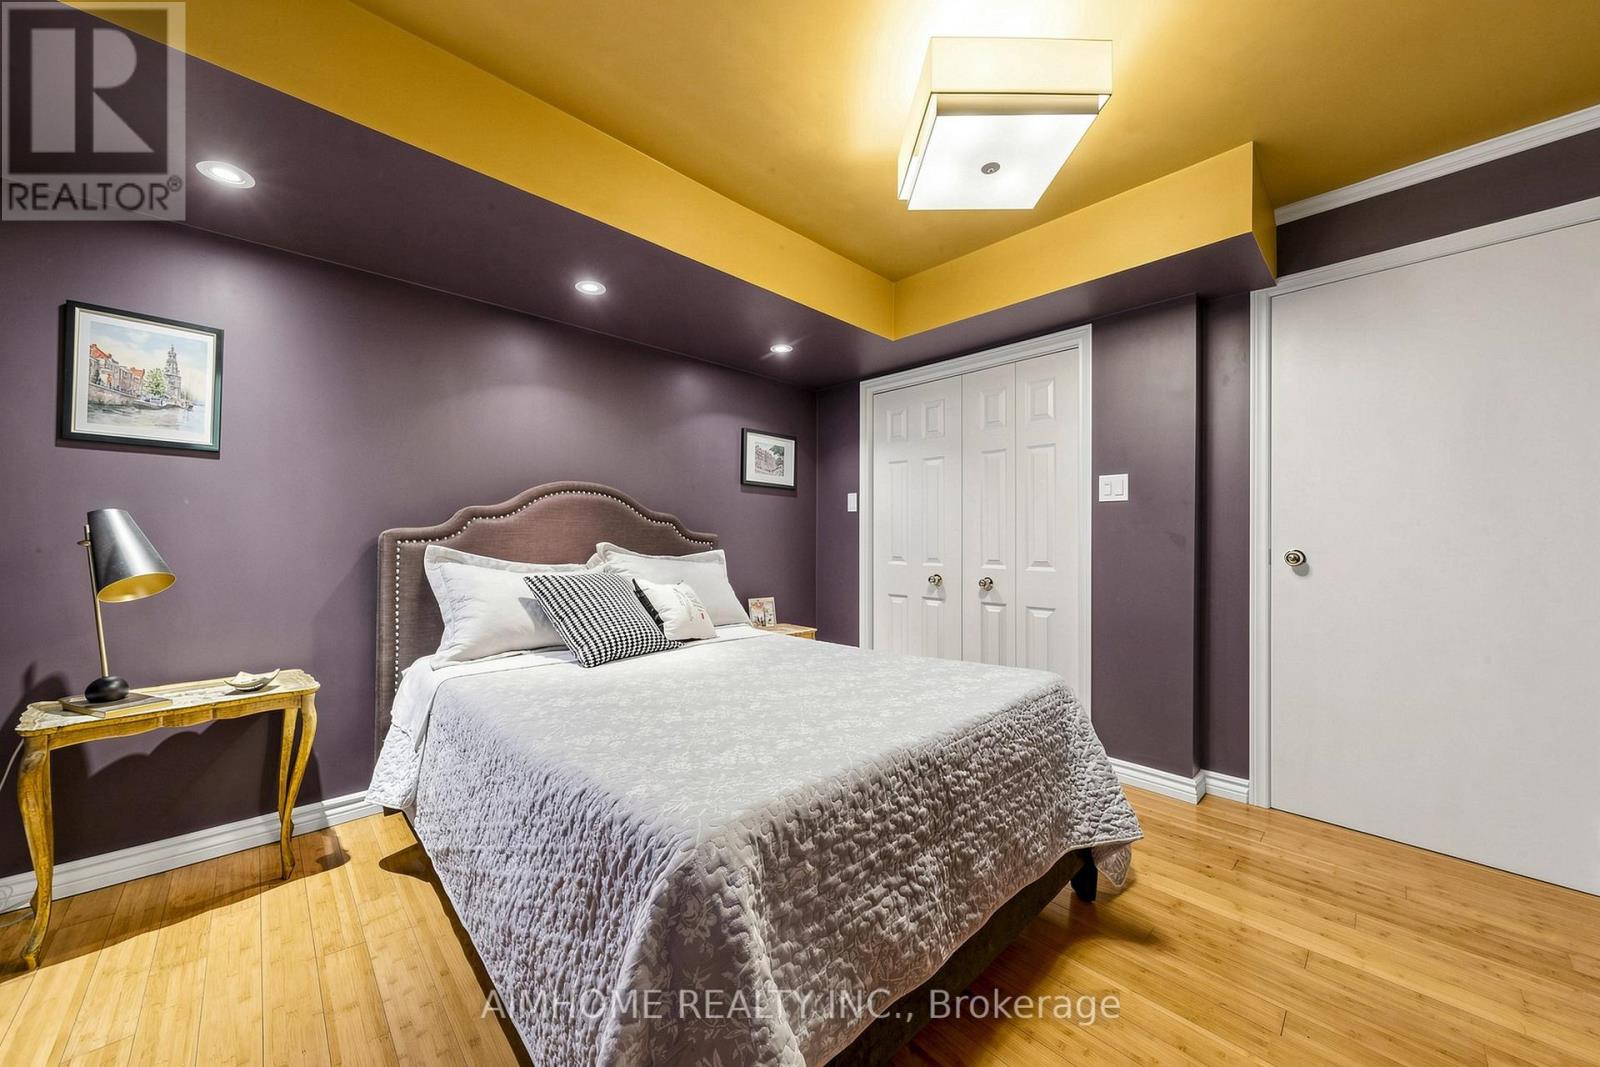
Bedroom 5 |
|
|
Measurements not available |
|
一楼 |
客厅 |
5.82 m |
3.69 m |
5.82 m x 3.69 m |
|
一楼 |
Mud Room |
|
|
Measurements not available |
|
一楼 |
餐厅 |
5.03 m |
3.66 m |
5.03 m x 3.66 m |
|
一楼 |
家庭房 |
5.52 m |
3.69 m |
5.52 m x 3.69 m |
|
一楼 |
厨房 |
7.35 m |
3.08 m |
7.35 m x 3.08 m |
|
一楼 |
Office |
3.81 m |
3.63 m |
3.81 m x 3.63 m |
设备间
https://www.realtor.ca/real-estate/30211859/93-clarinda-drive-toronto-bayview-village-bayview-village