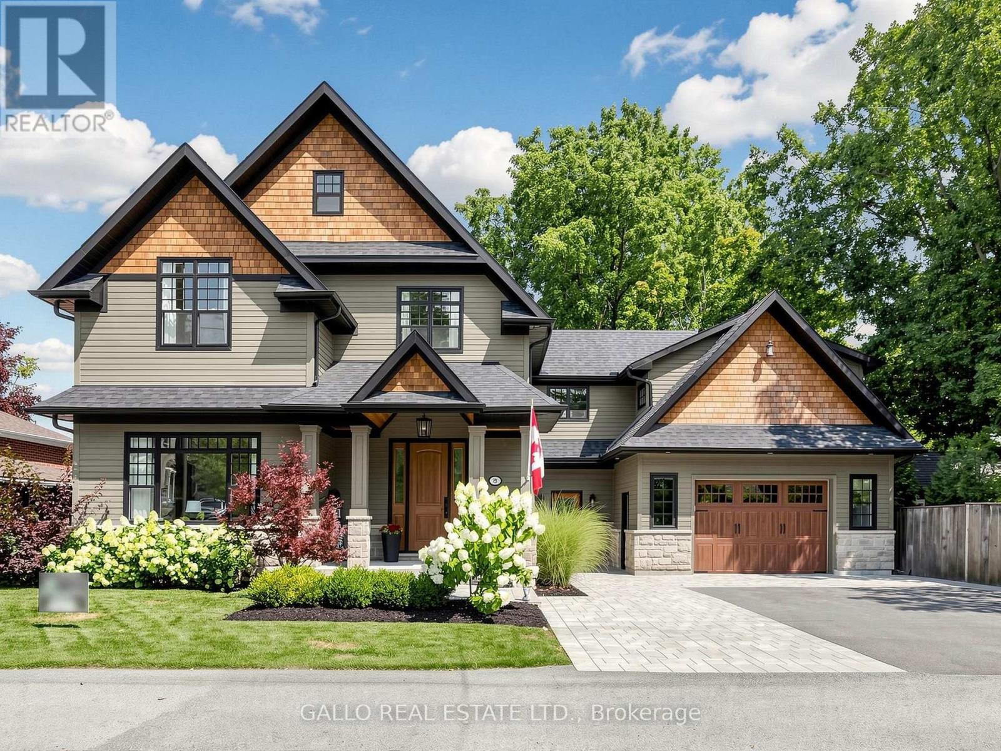
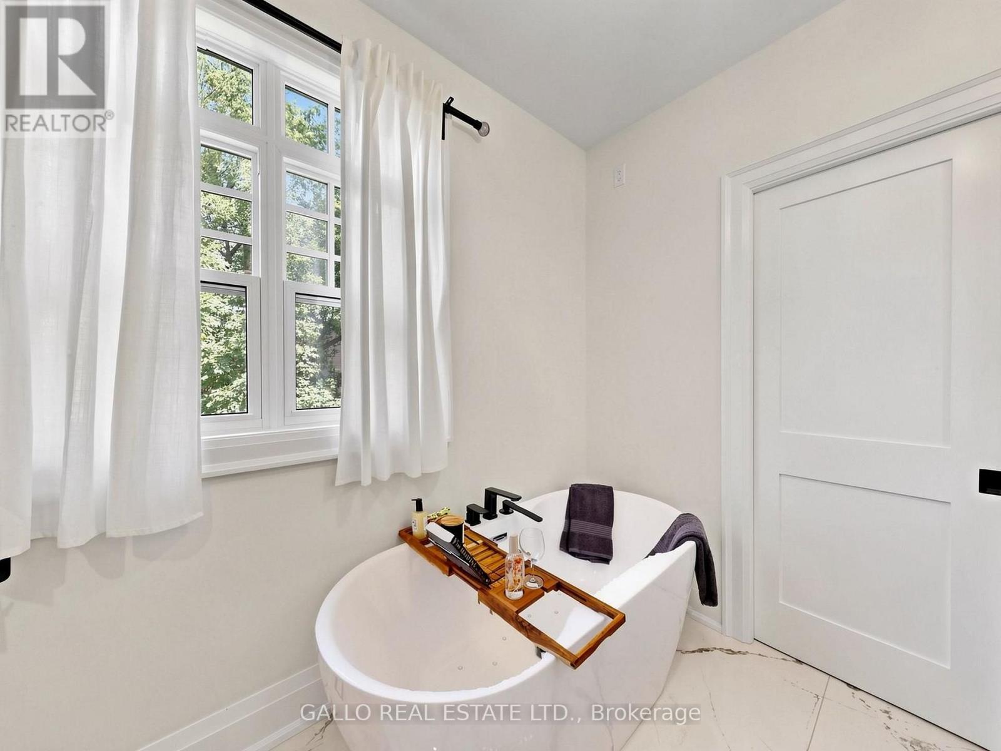
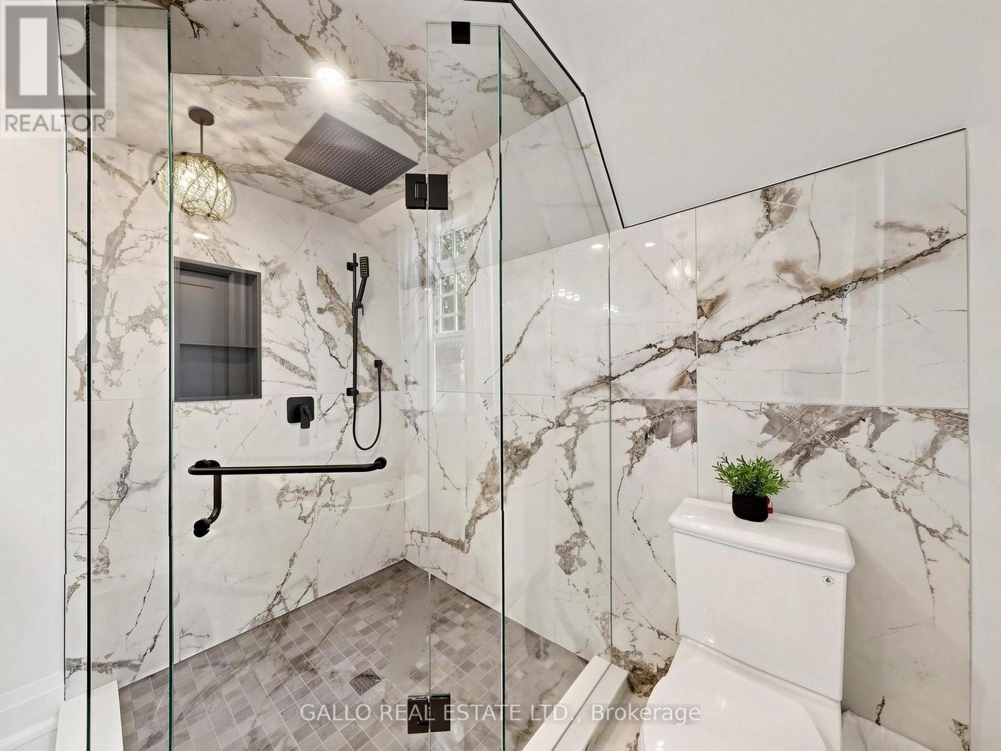
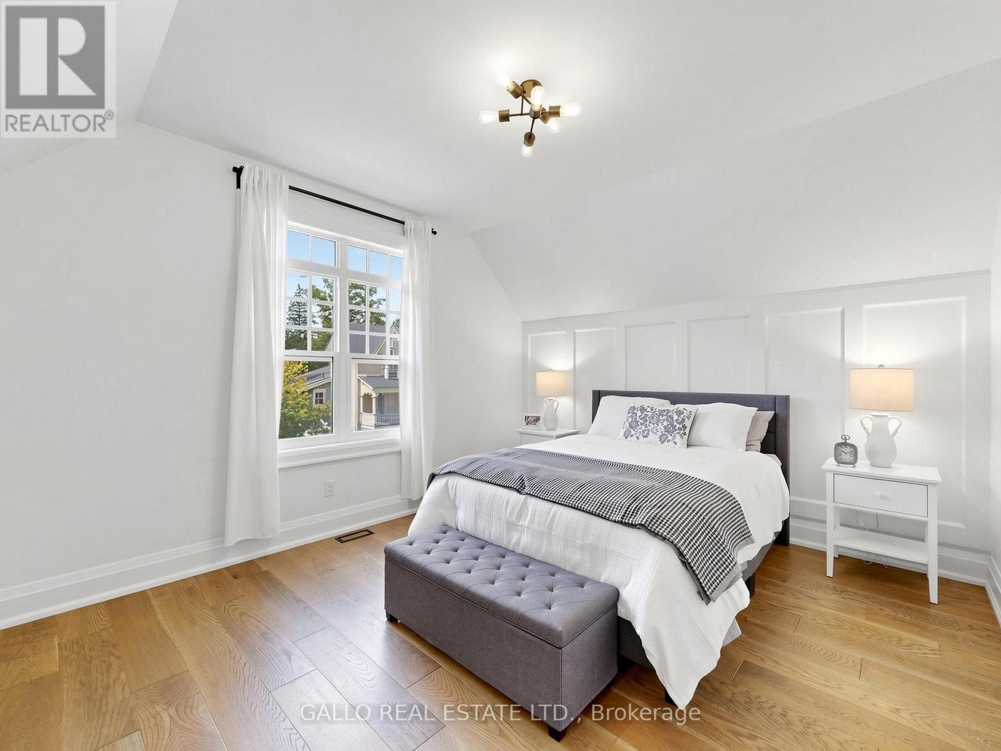
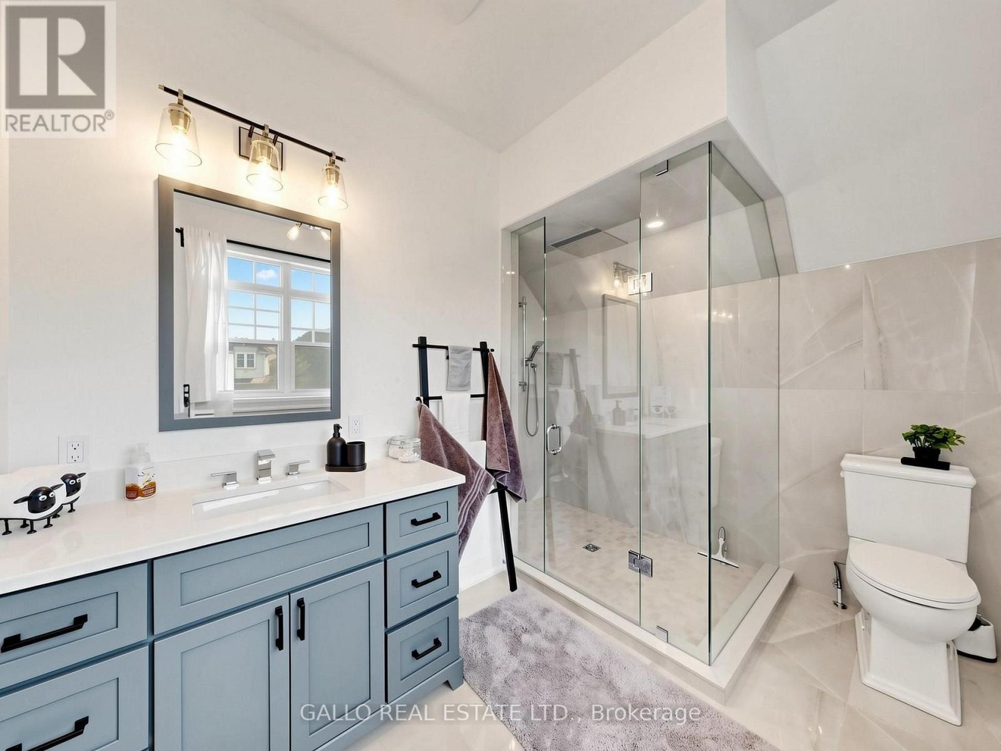
5 卧室
6 浴室
3500 - 5000 sqft
壁炉
中央空调
风热取暖
$2,685,000
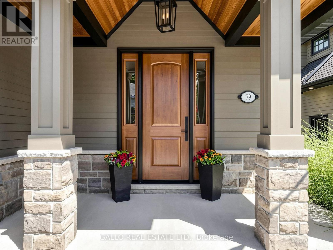
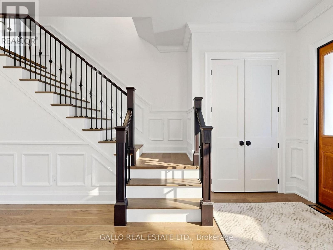
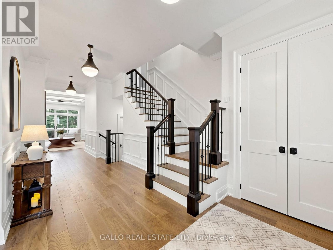
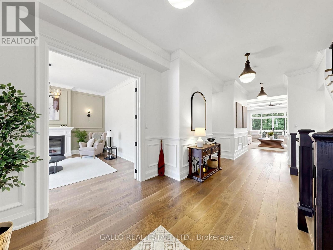
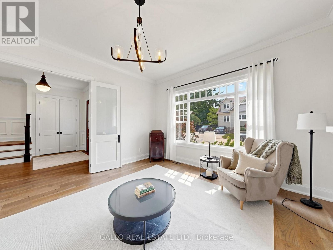
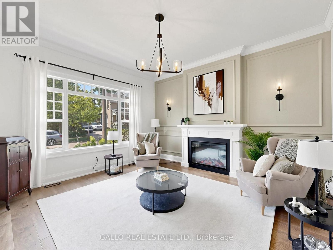
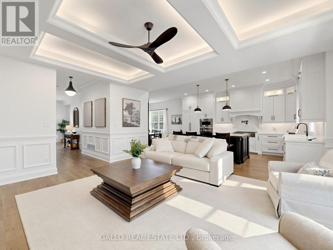
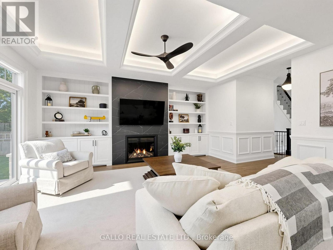
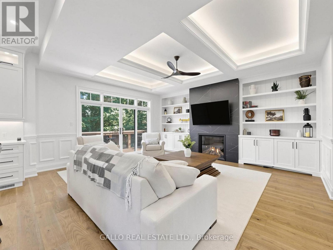
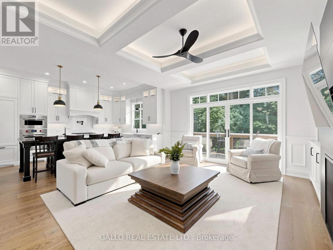
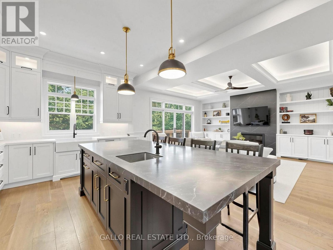
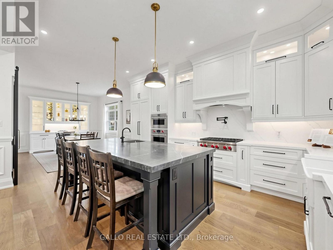
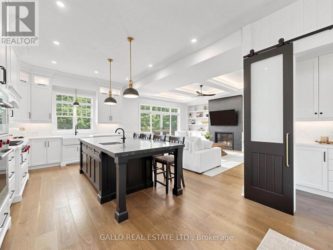
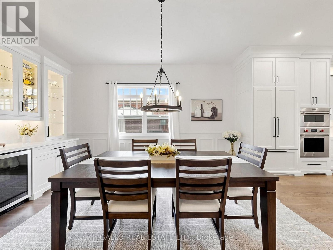
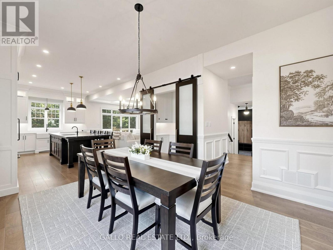
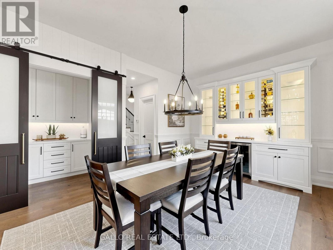
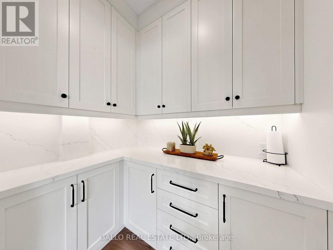
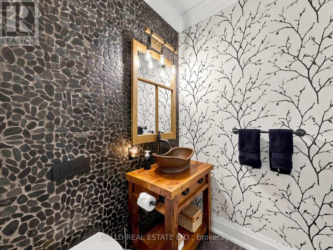
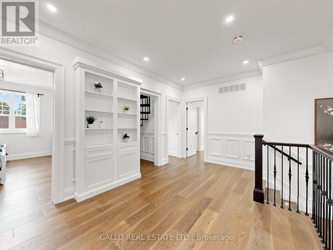
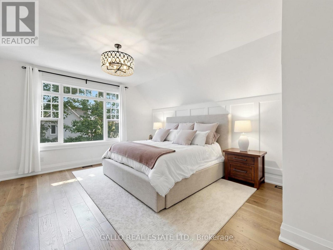
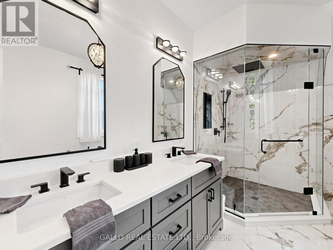
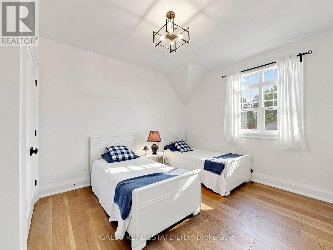
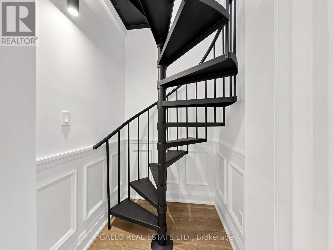
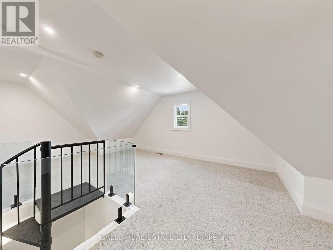
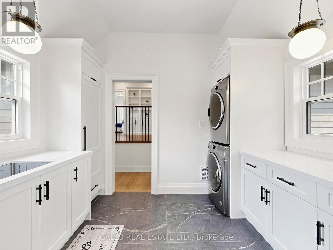
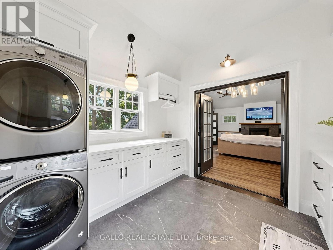
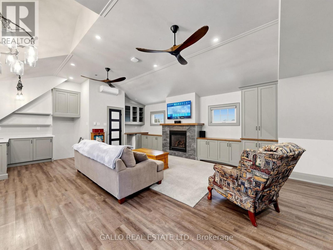
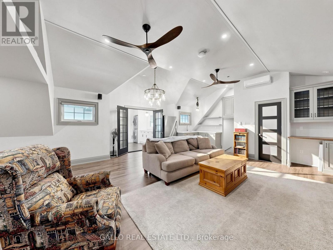
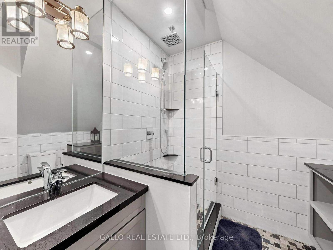
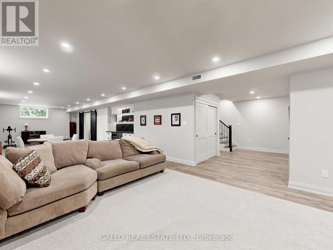
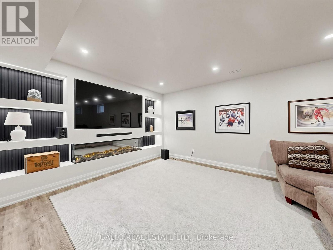
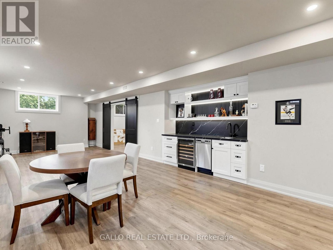
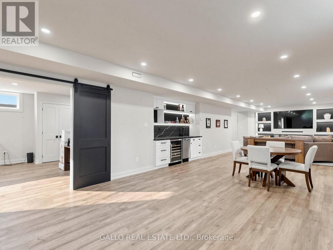
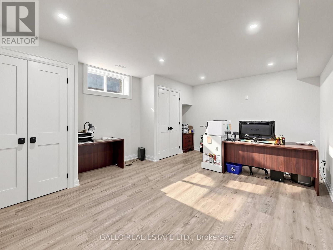
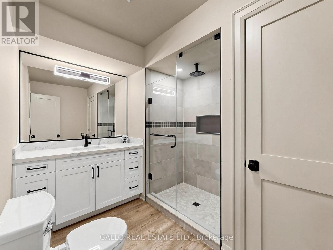
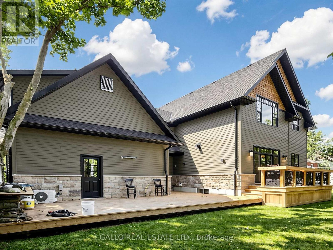
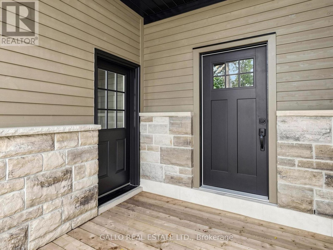
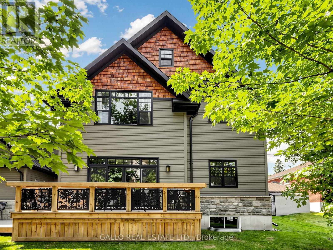
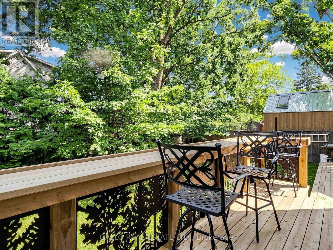
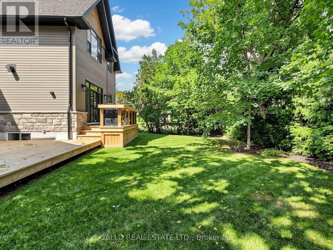
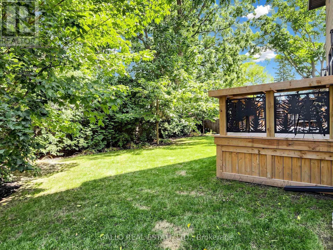
One of Stouffville's most sought after Neigbourhoods !!Beautifully appointed custom built 2 1/2 storey home offering exceptional craftmanship and attention to details. Unique spaces designed for every day living and entertaining. Open concept kitchen features centre island, premium appliances, walk-in pantry flowing naturally into family room, with walk-out to decorative deck .The dining room-with custom built-in/bar fridge .Formal living room ideal for home office .Prime bedroom with stunning ensuite plus bedroom with private ensuite and 2 more bedrooms share a bath. A sliding bookcase concealing circular stairs to 3rd floor playroom. Second floor laundry with access to a teenagers retreat/inlaw suite with separate entrance. The finished basement offers extra living space with heated floors, built-in cabinets with linear electric FP ,custom built-in wet bar ,bath, bedroom/exercise rm , creating the perfect space to relax and unwind. A private backyard with mature trees large deck with step down to lower deck. Oversized garage with heated floor. Walk to- Go Train ,Shops, Park Schools & Restaurants .A truly special home with timeless design, custom details and space for everyone to enjoy, where family memories are made (id:43681)
房源概要
|
MLS® Number
|
N13724844 |
|
房源类型
|
民宅 |
|
社区名字
|
Stouffville |
|
总车位
|
6 |
详 情
|
浴室
|
6 |
|
地上卧房
|
4 |
|
地下卧室
|
1 |
|
总卧房
|
5 |
|
公寓设施
|
Fireplace(s) |
|
家电类
|
烘干机, Hot Water Instant, 微波炉, 烤箱, Gas 炉子(s), Water Heater, 洗衣机, 窗帘, 冰箱 |
|
地下室进展
|
已装修 |
|
地下室类型
|
N/a (finished) |
|
施工种类
|
独立屋 |
|
空调
|
中央空调 |
|
外墙
|
石 |
|
壁炉
|
有 |
|
Fireplace Total
|
4 |
|
Flooring Type
|
Ceramic, Carpeted, Vinyl, Hardwood |
|
地基类型
|
混凝土 |
|
客人卫生间(不包含洗浴)
|
1 |
|
供暖方式
|
天然气 |
|
供暖类型
|
压力热风 |
|
储存空间
|
3 |
|
内部尺寸
|
3500 - 5000 Sqft |
|
类型
|
独立屋 |
|
设备间
|
市政供水 |
车 位
土地
|
英亩数
|
无 |
|
污水道
|
Sanitary Sewer |
|
土地深度
|
99 Ft |
|
土地宽度
|
67 Ft ,3 In |
|
不规则大小
|
67.3 X 99 Ft |
房 间
| 楼 层 |
类 型 |
长 度 |
宽 度 |
面 积 |
|
二楼 |
起居室 |
8.08 m |
6.4 m |
8.08 m x 6.4 m |
|
二楼 |
洗衣房 |
3.28 m |
3.01 m |
3.28 m x 3.01 m |
|
二楼 |
主卧 |
5.2 m |
4.35 m |
5.2 m x 4.35 m |
|
二楼 |
第二卧房 |
4.34 m |
3.54 m |
4.34 m x 3.54 m |
|
二楼 |
第三卧房 |
4.34 m |
3.62 m |
4.34 m x 3.62 m |
|
二楼 |
Bedroom 4 |
5.48 m |
3.63 m |
5.48 m x 3.63 m |
|
三楼 |
Playroom |
7.06 m |
4.35 m |
7.06 m x 4.35 m |
|
地下室 |
娱乐,游戏房 |
5.44 m |
4.18 m |
5.44 m x 4.18 m |
|
地下室 |
第二卧房 |
5.54 m |
4.3 m |
5.54 m x 4.3 m |
|
地下室 |
浴室 |
3.32 m |
2.73 m |
3.32 m x 2.73 m |
|
一楼 |
客厅 |
4.53 m |
4.33 m |
4.53 m x 4.33 m |
|
一楼 |
厨房 |
5.2 m |
3.83 m |
5.2 m x 3.83 m |
|
一楼 |
家庭房 |
5.46 m |
4.91 m |
5.46 m x 4.91 m |
|
一楼 |
餐厅 |
5.22 m |
3.82 m |
5.22 m x 3.82 m |
|
一楼 |
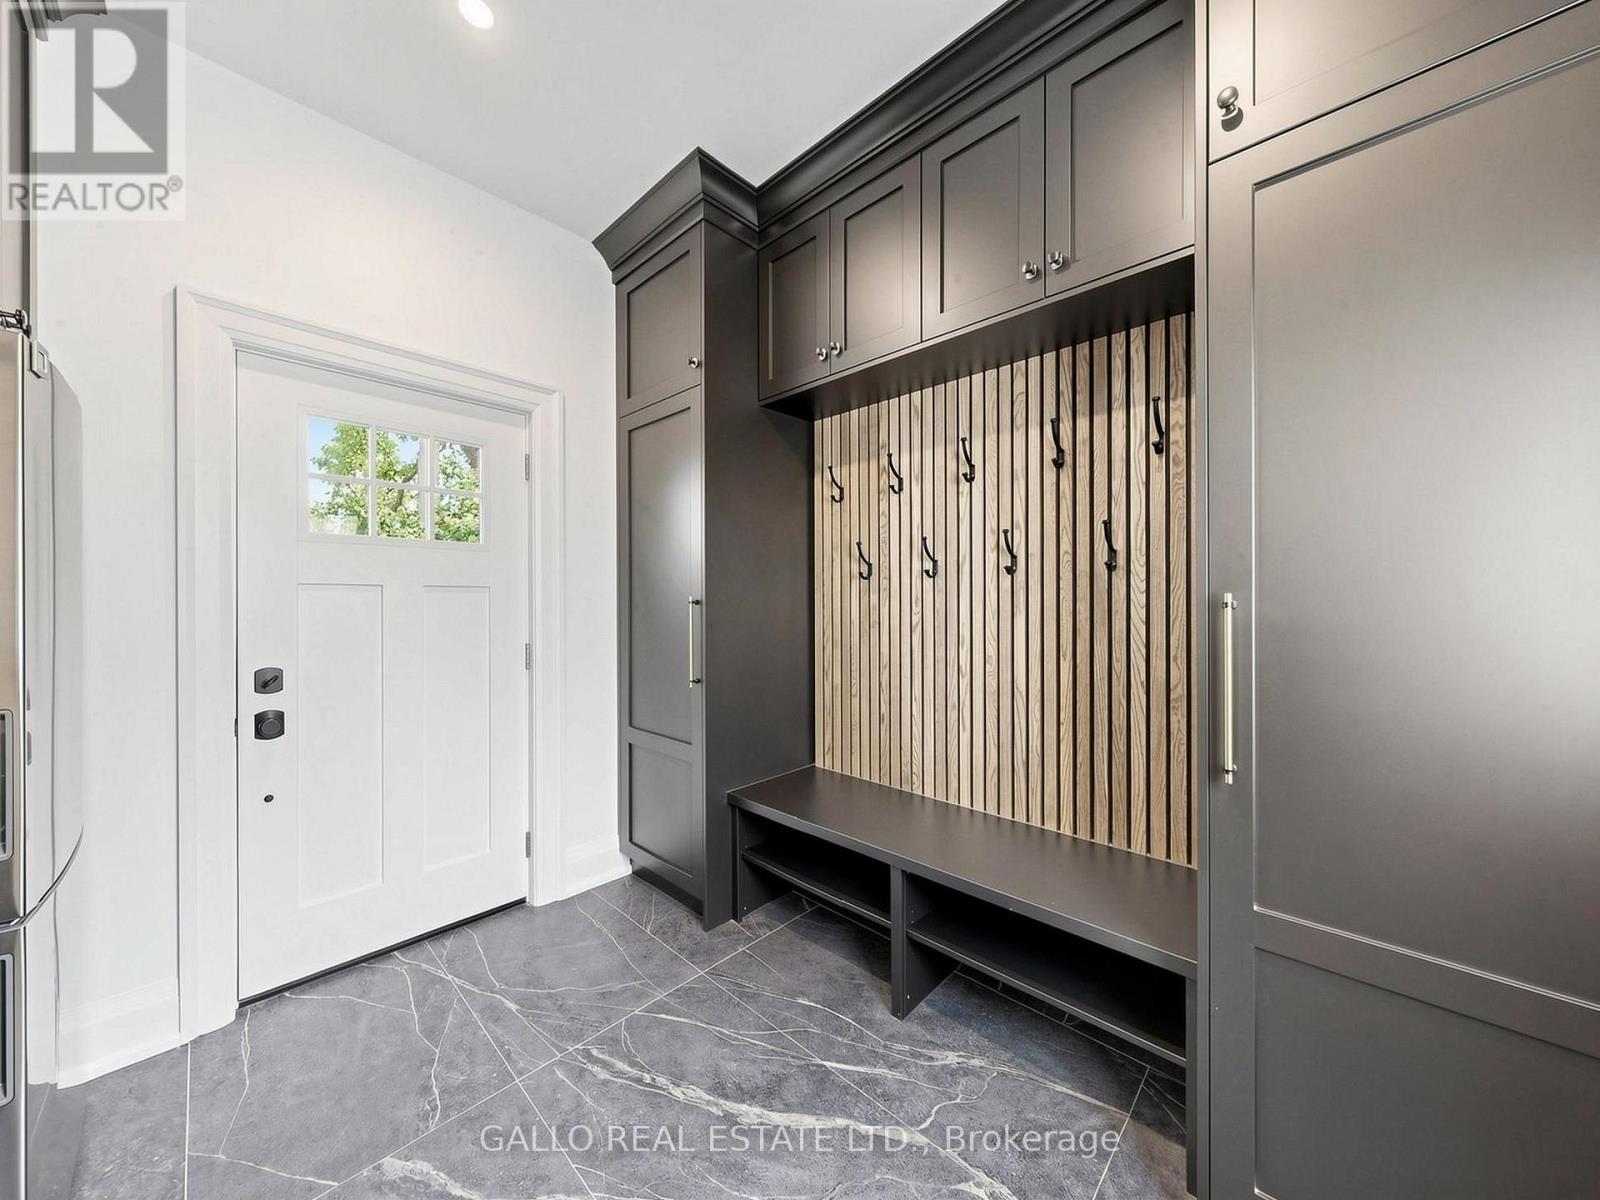
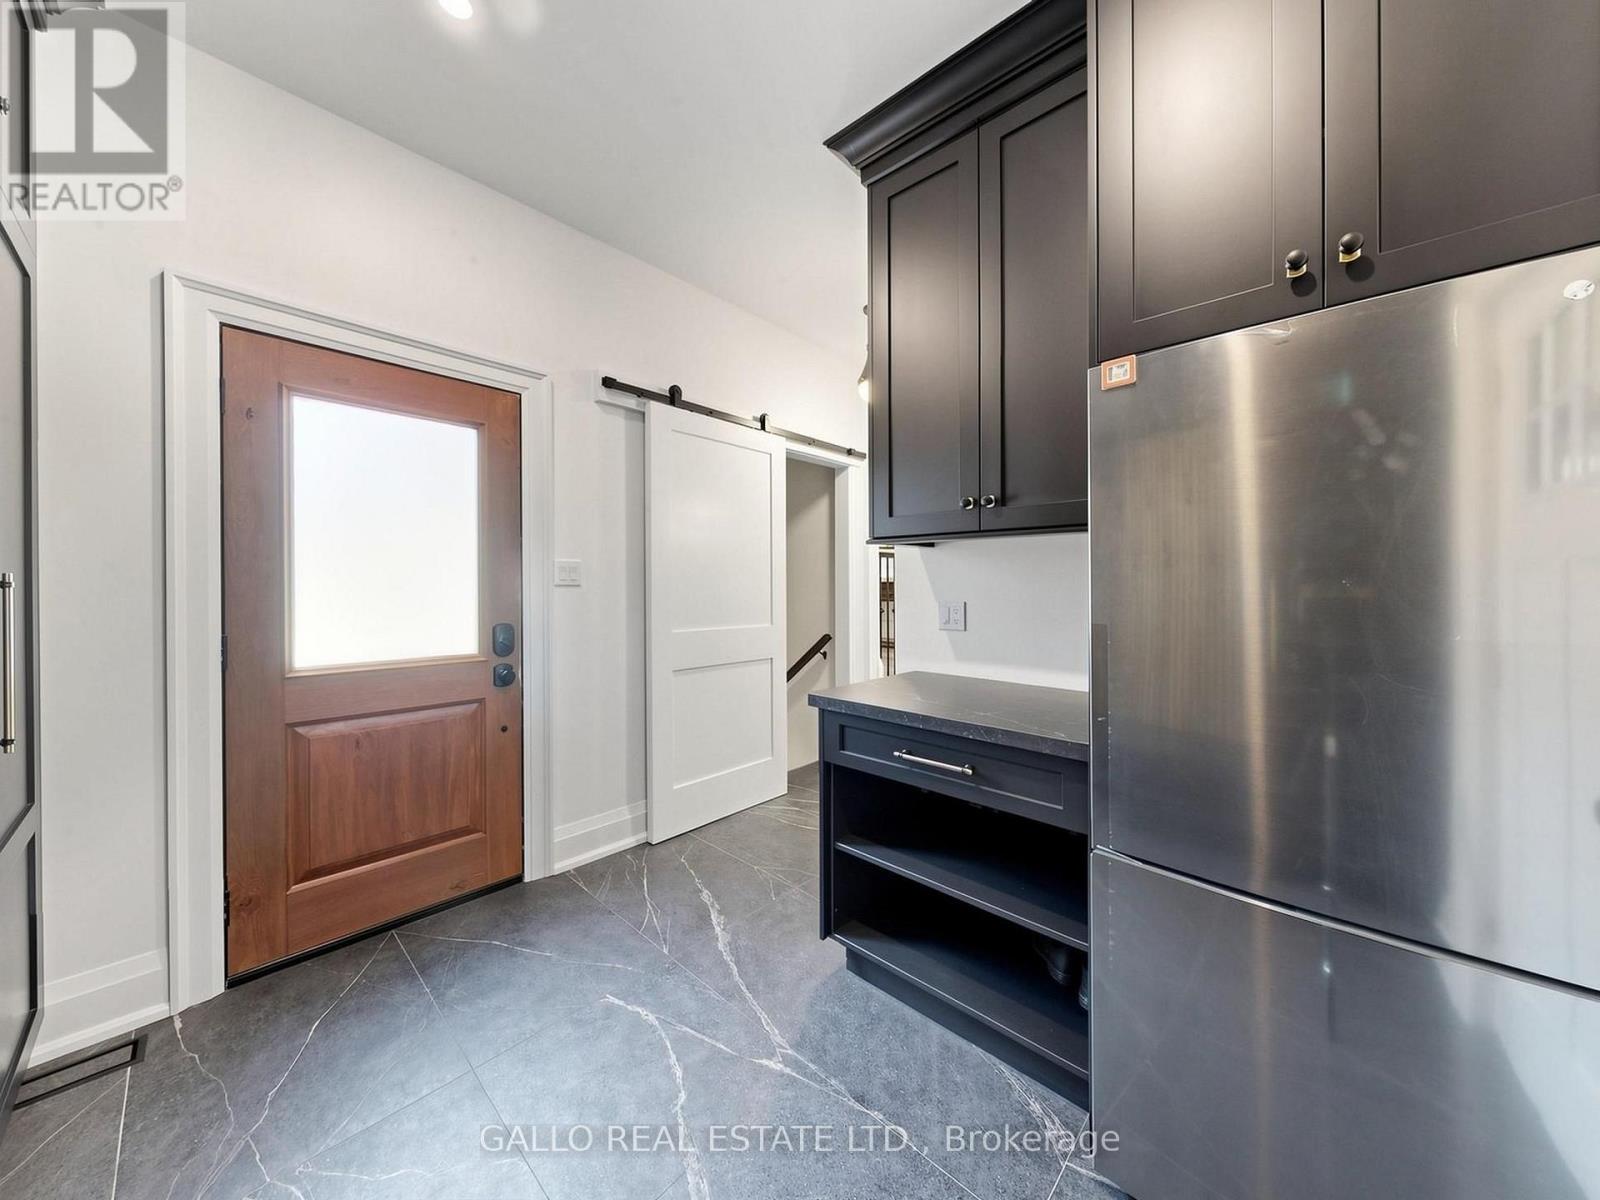
Mud Room |
3.06 m |
2.99 m |
3.06 m x 2.99 m |
设备间
https://www.realtor.ca/real-estate/30211961/79-albert-street-whitchurch-stouffville-stouffville-stouffville