
27 Bell Avenue Grimsby (Grimsby East), Ontario L3M 1B2


$1,599,900
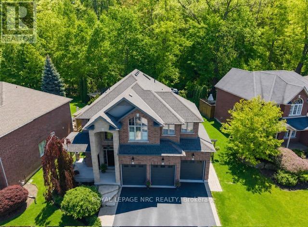
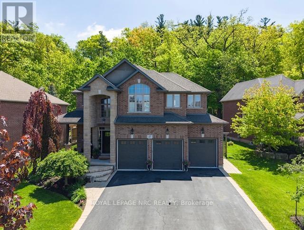
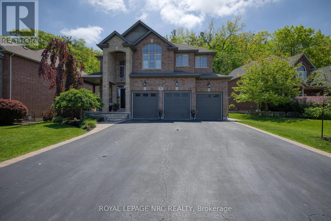
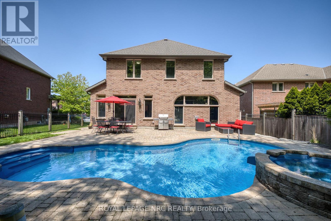
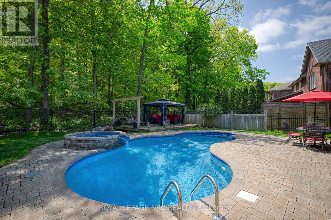
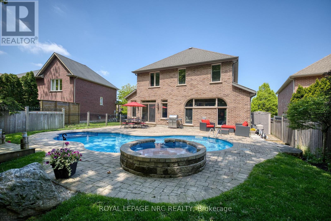
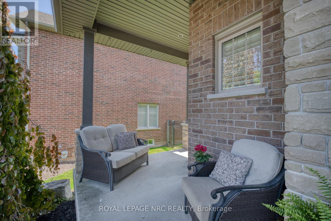
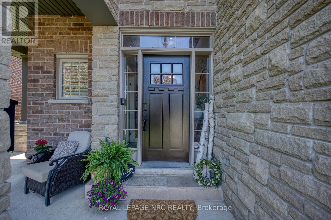
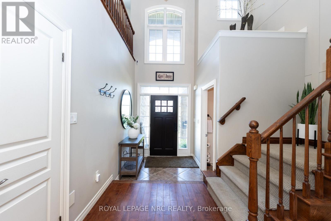
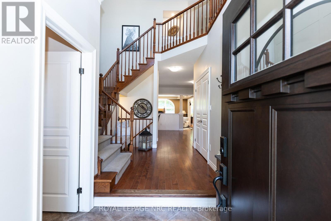
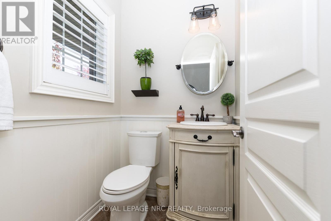
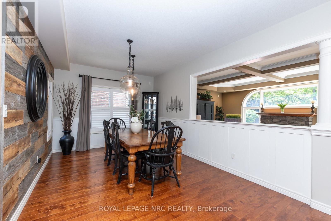
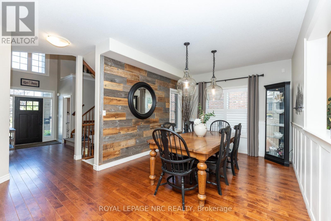
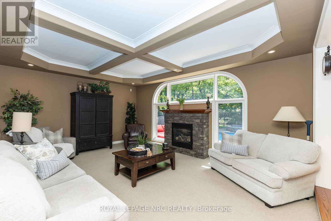
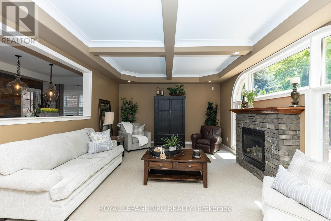
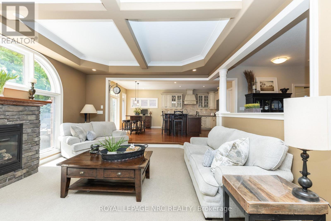
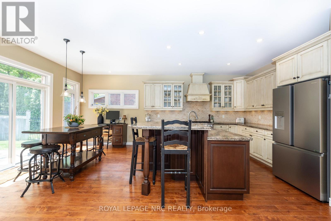
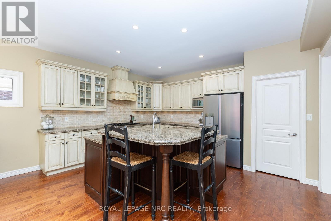
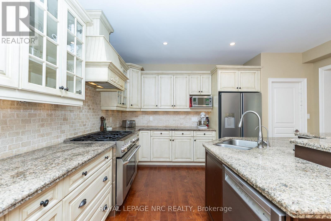
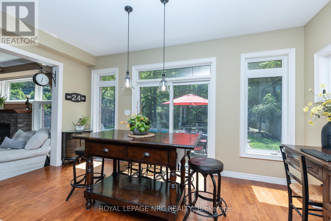
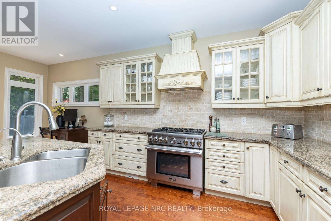
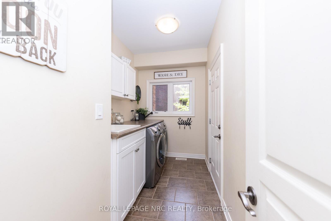
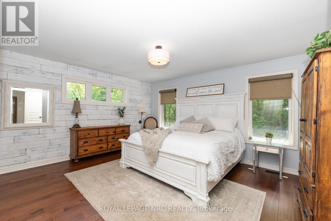
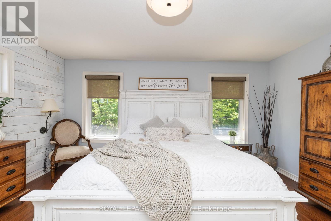
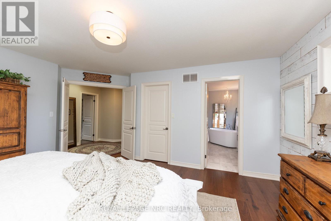
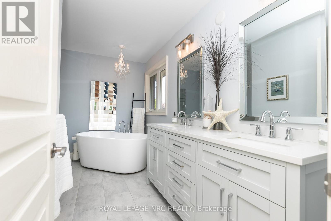
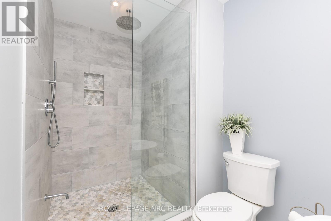
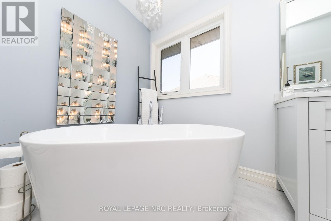
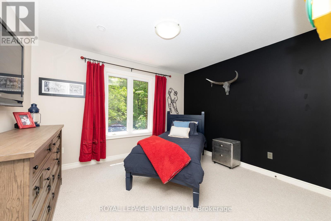
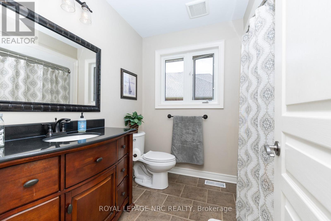
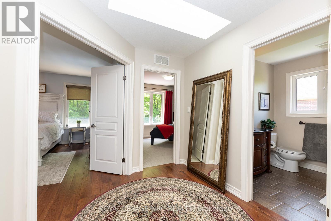
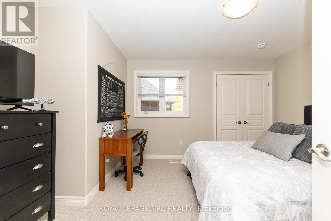
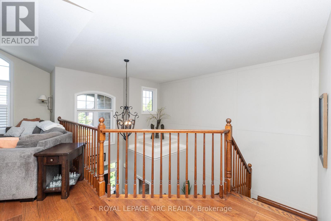
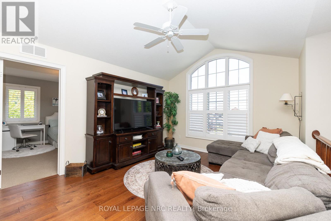
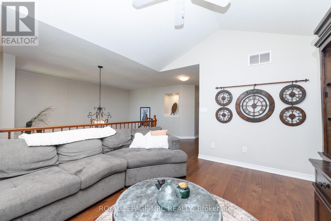
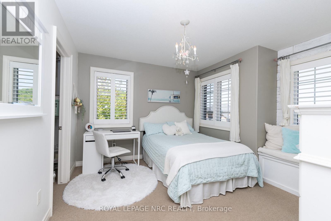
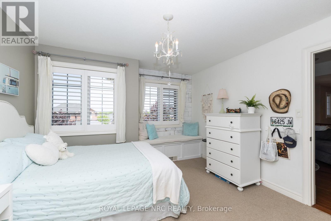
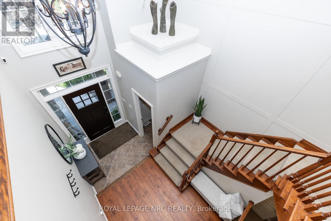
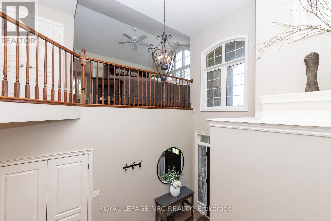
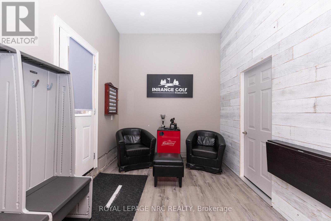
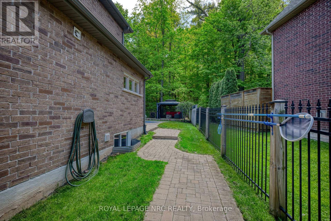
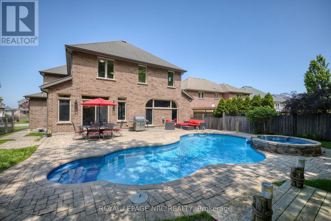
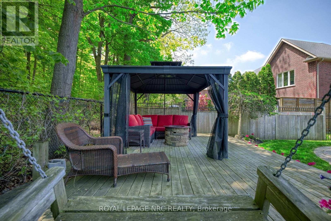
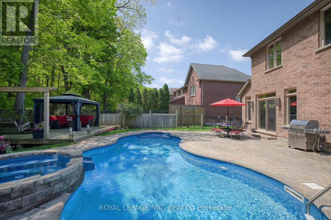
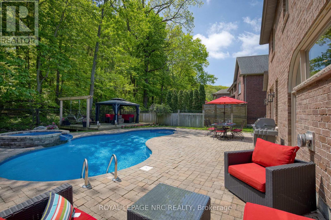
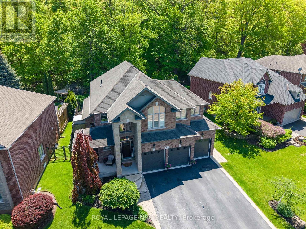
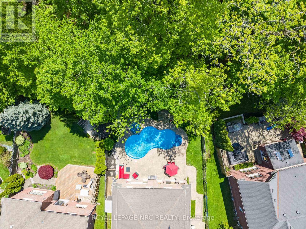
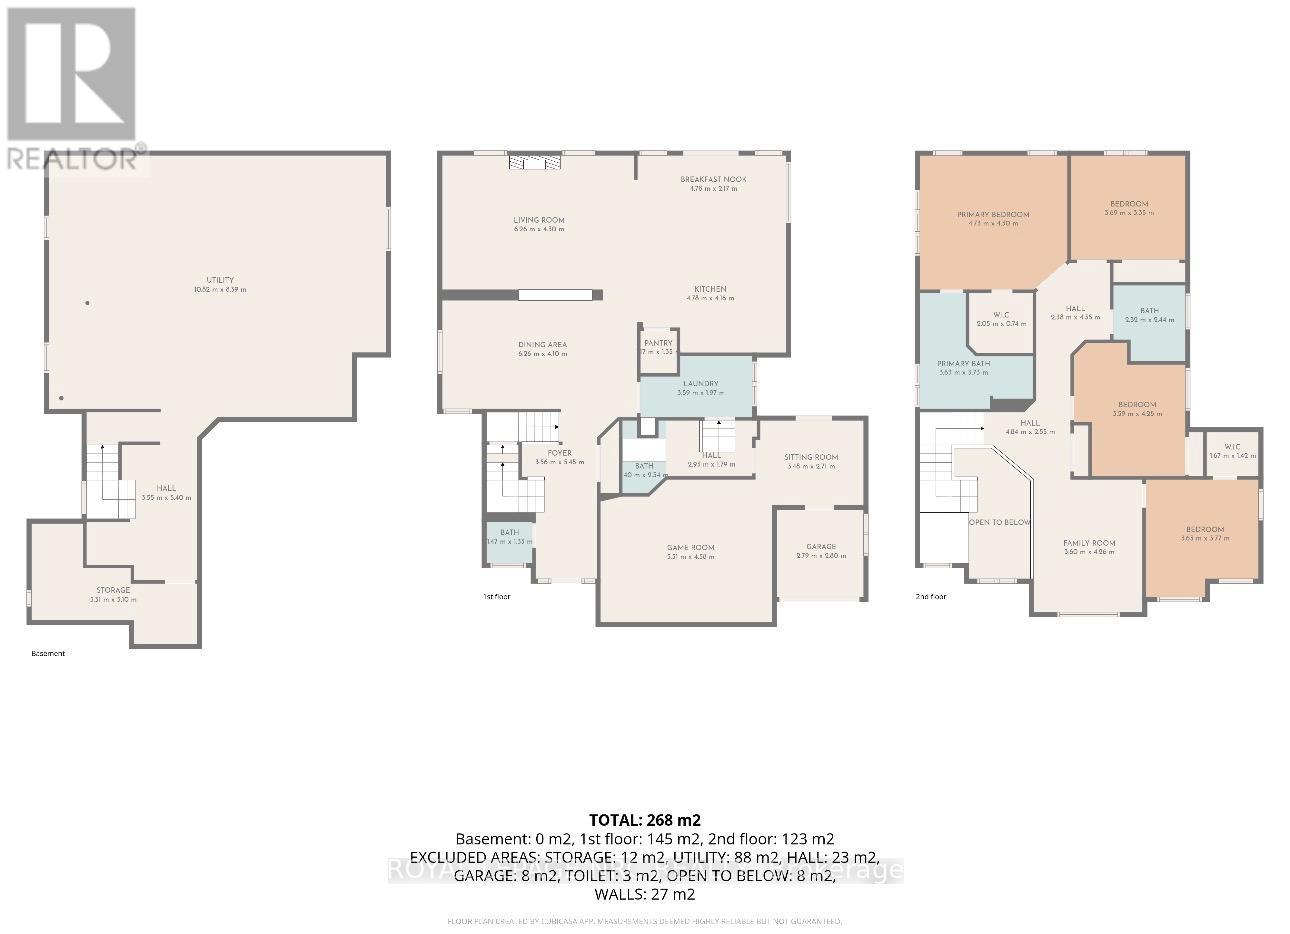
Welcome to this exceptional custom-built home offering approx. 2,828 sq ft on a rare, expansive flat lot backing directly onto the Niagara Escarpment, with panoramic views, exceptional privacy and no rear neighbours. The striking stone façade, covered porch and grand foyer make an impressive first impression. Inside, soaring 9 ft ceilings and floor-to-ceiling windows fill the home with natural light. The main level features formal dining, main-floor laundry with chute and a stunning gourmet kitchen with custom island, granite counters and premium appliances, including a Thermador 36" 6-burner gas range. The step-down great room showcases a stone fireplace and coffered ceiling. Upstairs offers 4 spacious bedrooms plus a versatile loft. The primary retreat features a walk-in closet and spa-inspired 5-pc ensuite with soaker tub, tiled shower, heated floors, double vanity and quartz counters. The unspoiled basement is a rare find with 9 ft ceilings and incredible finishing potential. The newly renovated, fully insulated triple garage is equally impressive with abundant natural light, 11 ft ceilings, automatic openers and extra-tall garage doors, offering height to accommodate a vehicle lift. An oversized driveway provides parking for up to 9 vehicles. Outside is your private backyard oasis with an in-ground pool, integrated hot tub/waterfall, interlock, deck, gazebo and fire table surrounded by the beauty of the escarpment. Exceptional location near schools and amenities, with Dorchester Park at the end of the street undergoing improvements including new playground equipment and renewed tennis/basketball facilities. The new Grimsby GO Station is also under construction nearby. Additional highlights include exceptional curb appeal and a quiet, desirable cul-de-sac setting with nearby park access. A remarkable combination of refined design, modern comfort, privacy, space and location! Check out video tour! (id:43681)
房源概要
| MLS® Number | X13724652 |
| 房源类型 | 民宅 |
| 社区名字 | 542 - Grimsby East |
| 附近的便利设施 | 公园 |
| 设备类型 | 热水器 |
| 特征 | Cul-de-sac, 树木繁茂的地区, Irregular Lot Size, Backs On Greenbelt, Conservation/green Belt, Mountain, Gazebo |
| 总车位 | 9 |
| 泳池类型 | Inground Pool |
| 租赁设备类型 | 热水器 |
| 结构 | Patio(s), Porch, 棚 |
| View Type | View |
详 情
| 浴室 | 3 |
| 地上卧房 | 4 |
| 总卧房 | 4 |
| Age | 16 To 30 Years |
| 公寓设施 | Fireplace(s) |
| 家电类 | Hot Tub, 洗碗机, 烘干机, 炉子, 洗衣机, 冰箱 |
| 地下室进展 | 已完成 |
| 地下室类型 | Full (unfinished) |
| 施工种类 | 独立屋 |
| 空调 | 中央空调 |
| 外墙 | 砖, 石 |
| 壁炉 | 有 |
| Fireplace Total | 1 |
| Flooring Type | Hardwood |
| 地基类型 | 混凝土浇筑 |
| 客人卫生间(不包含洗浴) | 1 |
| 供暖方式 | 天然气 |
| 供暖类型 | 压力热风 |
| 储存空间 | 2 |
| 内部尺寸 | 2500 - 3000 Sqft |
| 类型 | 独立屋 |
| 设备间 | 市政供水 |
车 位
| 附加车库 | |
| Garage |
土地
| 英亩数 | 无 |
| 围栏类型 | Fully Fenced, Fenced Yard |
| 土地便利设施 | 公园 |
| 污水道 | Sanitary Sewer |
| 土地深度 | 135 Ft ,3 In |
| 土地宽度 | 61 Ft ,4 In |
| 不规则大小 | 61.4 X 135.3 Ft |
| 规划描述 | R1 |
房 间
| 楼 层 | 类 型 | 长 度 | 宽 度 | 面 积 |
|---|---|---|---|---|
| 二楼 | 主卧 | 4.73 m | 4.3 m | 4.73 m x 4.3 m |
| 二楼 | 浴室 | 3.63 m | 3.73 m | 3.63 m x 3.73 m |
| 二楼 | Loft | 3.6 m | 4.26 m | 3.6 m x 4.26 m |
| 二楼 | 卧室 | 3.63 m | 3.77 m | 3.63 m x 3.77 m |
| 二楼 | 卧室 | 3.59 m | 4.28 m | 3.59 m x 4.28 m |
| 二楼 | 卧室 | 3.69 m | 3.35 m | 3.69 m x 3.35 m |
| 二楼 | 浴室 | 2.32 m | 2.44 m | 2.32 m x 2.44 m |
| 地下室 | Cold Room | 5.31 m | 3.1 m | 5.31 m x 3.1 m |
| 地下室 | 其它 | 10.82 m | 8.39 m | 10.82 m x 8.39 m |
| 一楼 | 客厅 | 6.26 m | 4.3 m | 6.26 m x 4.3 m |
| 一楼 | 餐厅 | 6.26 m | 4.1 m | 6.26 m x 4.1 m |
| 一楼 | 厨房 | 9.56 m | 6.33 m | 9.56 m x 6.33 m |
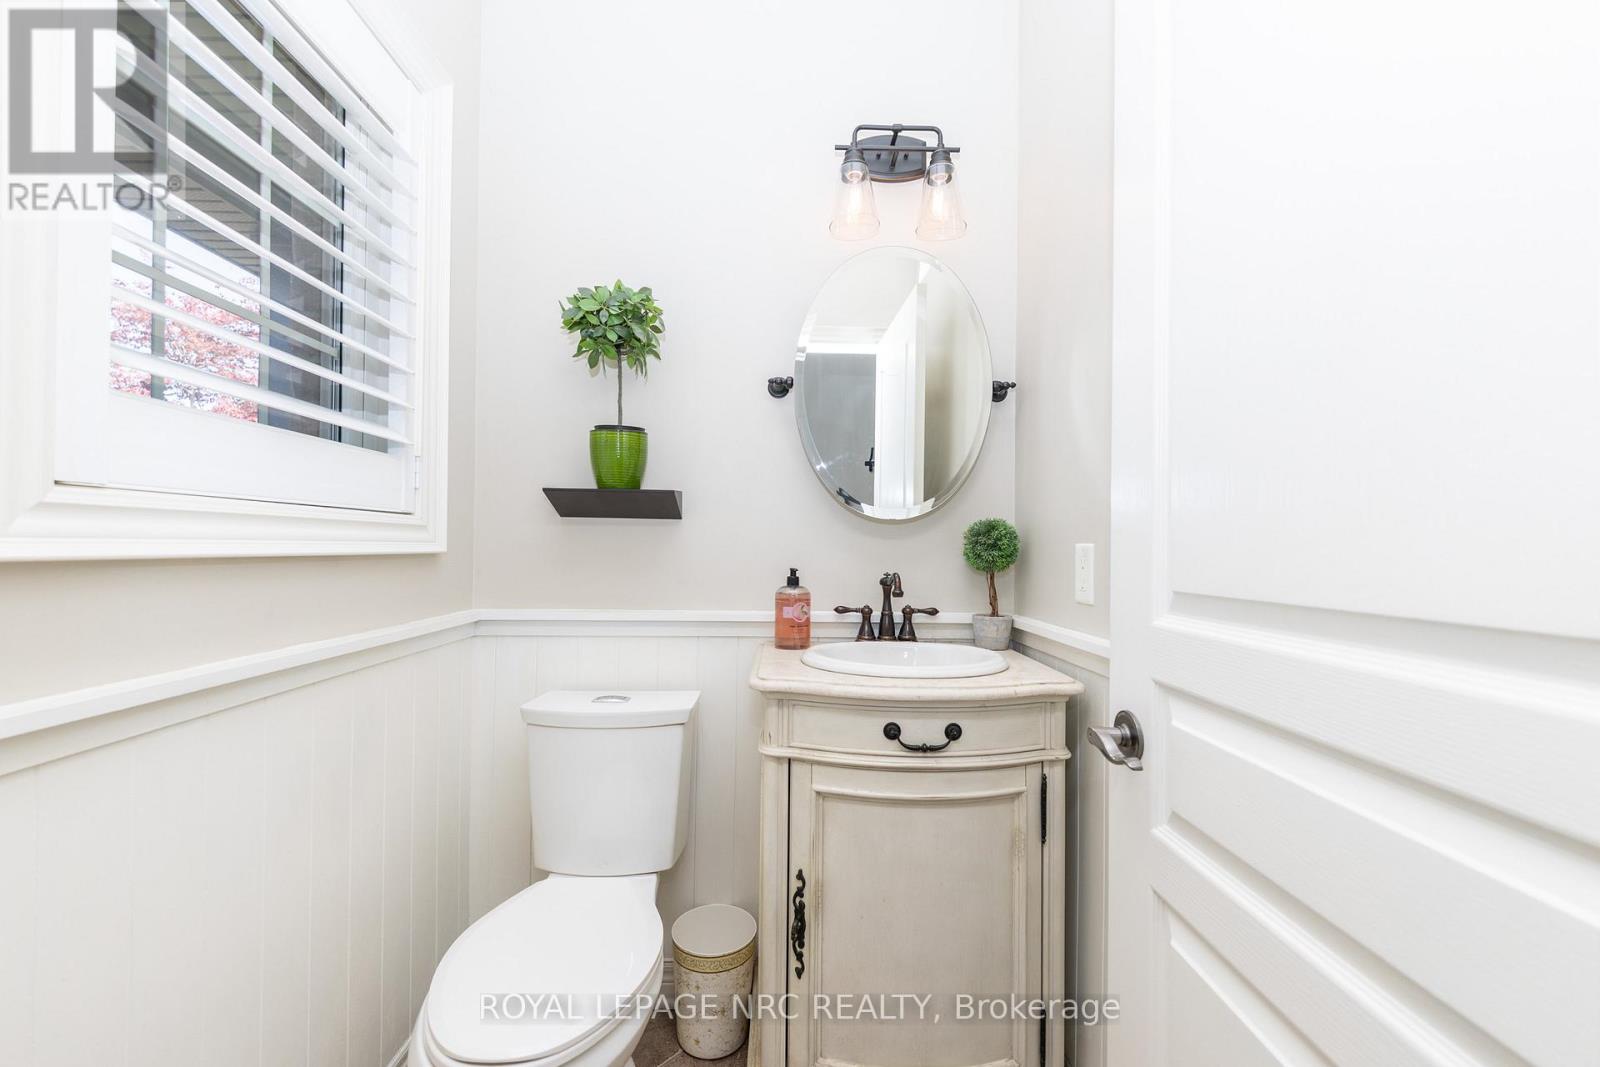
| 一楼 | 浴室 | 1.47 m | 1.33 m | 1.47 m x 1.33 m |
| 一楼 | 洗衣房 | 3.59 m | 1.97 m | 3.59 m x 1.97 m |
https://www.realtor.ca/real-estate/30211796/27-bell-avenue-grimsby-grimsby-east-542-grimsby-east

The trademarks REALTOR®, REALTORS®, and the REALTOR® logo are controlled by The Canadian Real Estate Association (CREA) and identify real estate professionals who are members of CREA. The trademarks MLS®, Multiple Listing Service® and the associated logos are owned by The Canadian Real Estate Association (CREA) and identify the quality of services provided by real estate professionals who are members of CREA. The trademark DDF® is owned by The Canadian Real Estate Association (CREA) and identifies CREA's Data Distribution Facility (DDF®)
Niagara Association of REALTORS®
Royal LePage Nrc Realty
September 11 2026 01:53:14
