
380 Watson Avenue Oakville, Ontario L6J 3V8


$2,599,000
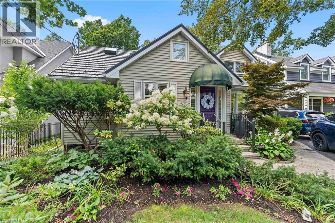
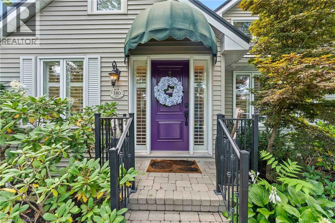
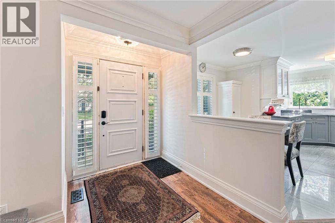
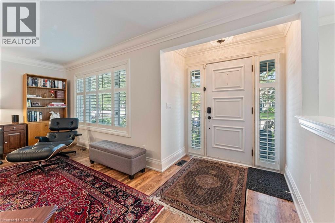
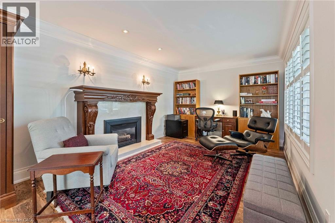
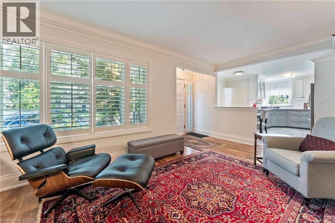
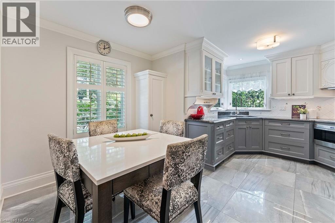
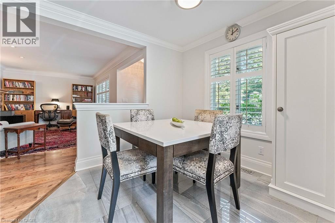
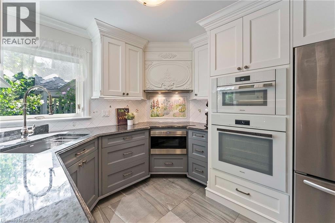
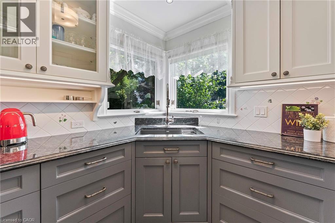
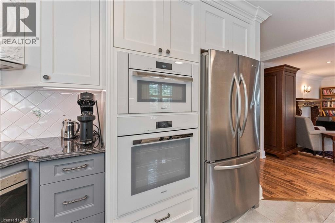
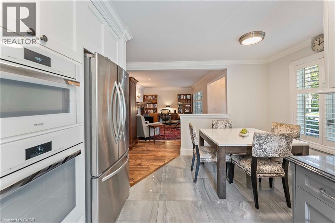
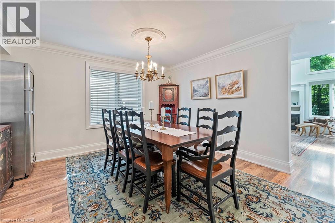
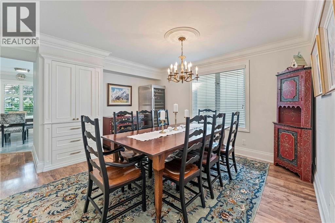
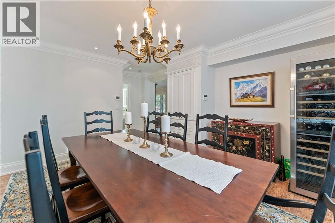
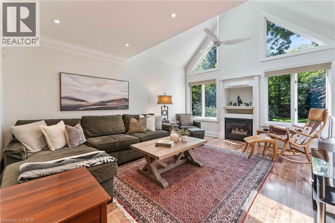
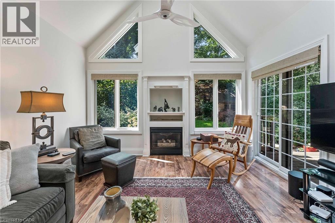
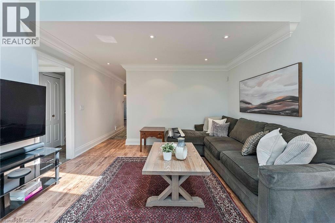
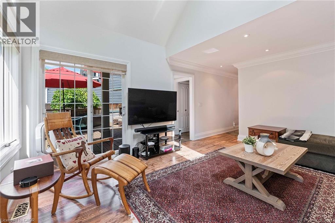
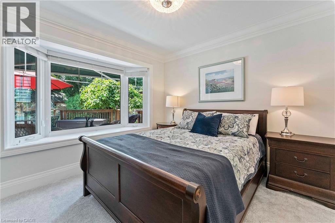
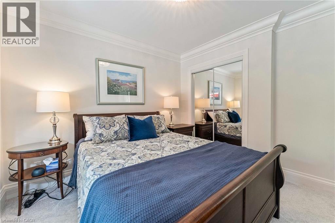
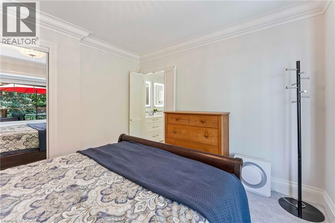
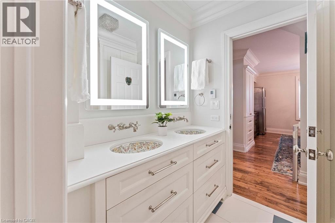
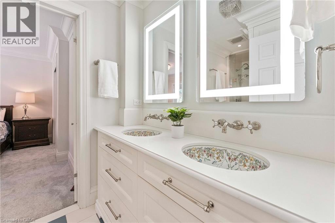
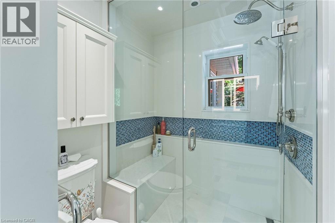
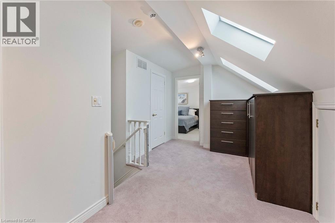
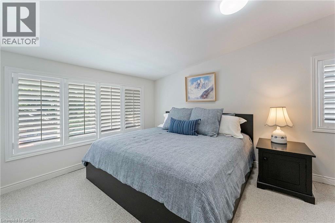
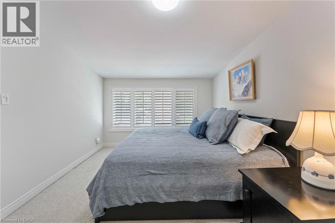
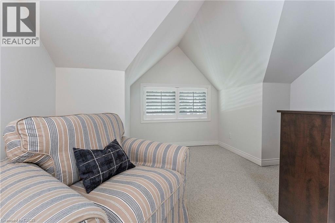
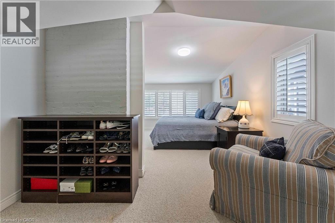
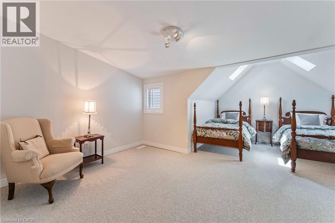
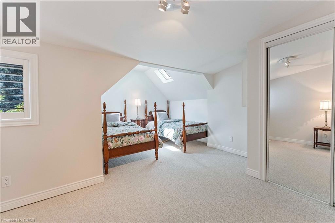
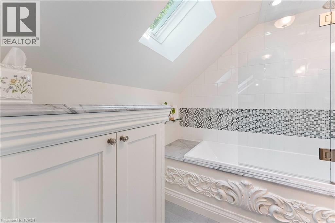
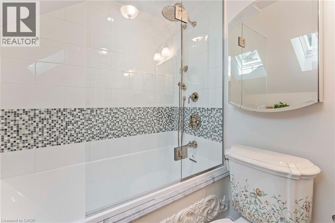
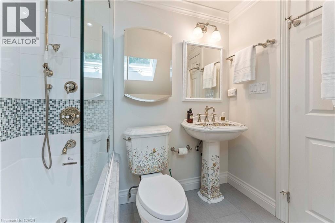
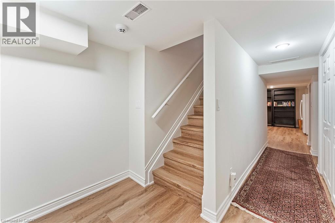
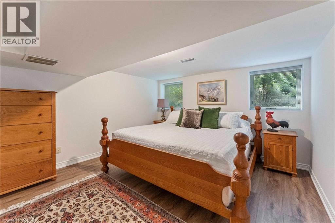
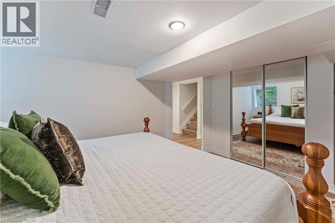
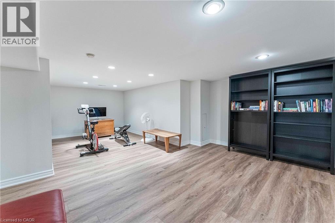
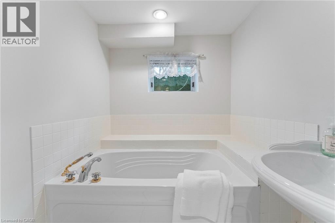
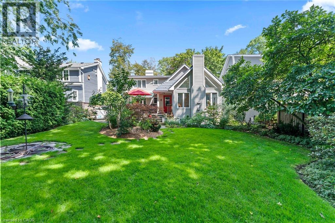
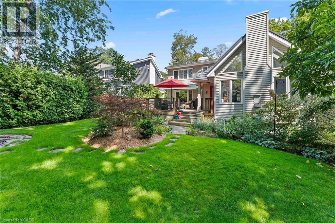
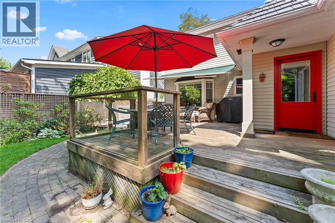
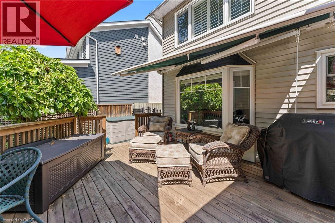
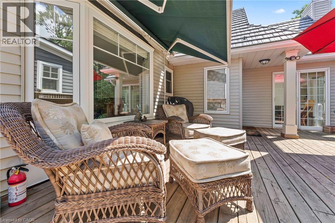
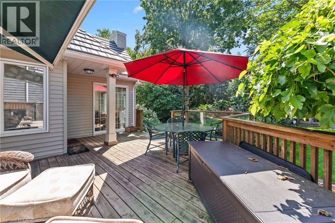
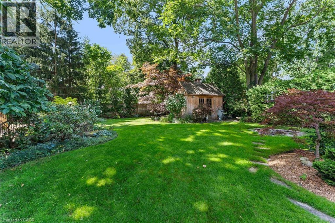
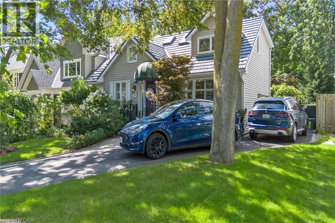
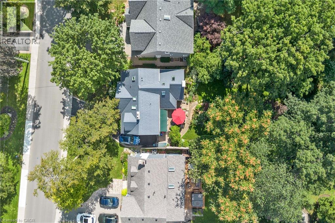
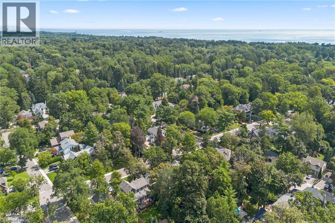
Welcome to this exceptional two-storey family residence nestled on one of South East Oakville's most desirable, tree-lined streets. Combining traditional charm with an ideal functional layout. There are generous spaces for entertaining and everyday family life. Step into the inviting living room, featuring a cozy fireplace and elegant California shutters that fill the space with warm, natural light. The updated eat-in kitchen serves as the heart of the home, complete with built-in appliances, ample cabinetry, and a spacious eat in area. For formal gatherings, the spacious dedicated dining room easily accommodates large family dinners and holiday celebrations. The dramatic main-floor family room steals the show with its soaring vaulted ceilings, second fireplace, and expansive windows. Slide open the doors to step directly onto the private back deck, overlooking a beautifully landscaped, west-facing rear garden-the ultimate setting for enjoying golden-hour sunsets, outdoor dining, and summer entertaining. Conveniently located on the main level, the spacious primary bedroom serves as a peaceful retreat, complete with a private 4-piece ensuite bath. Upstairs, you will find two additional bright bedrooms, fantastic storage solutions, and a second full 4-piece bathroom, making it ideal for kids, guests, or a dedicated home office. The fully finished basement significantly extends your living space, offering endless possibilities for a media room, play area, or home gym, along with a third 4-piece bathroom for added convenience.Located in a premier school district close to top-rated public and private schools, downtown Oakville's boutique shopping and dining, parks, and the lakefront, this South East Oakville gem perfectly blends main-floor comfort with long-term versatility. A rare opportunity on a prime street! (id:43681)
房源概要
| MLS® Number | 40859137 |
| 房源类型 | 民宅 |
| 总车位 | 3 |
详 情
| 浴室 | 3 |
| 地上卧房 | 3 |
| 地下卧室 | 1 |
| 总卧房 | 4 |
| 家电类 | 洗碗机, 烘干机, 冰箱, 炉子, 洗衣机, 嵌入式微波炉, Hood 电扇, 窗帘 |
| 建筑风格 | Other |
| 地下室进展 | 已装修 |
| 地下室类型 | 全完工 |
| 施工日期 | 1940 |
| 施工种类 | 独立屋 |
| 空调 | 中央空调 |
| 外墙 | 乙烯基壁板 |
| 地基类型 | 水泥 |
| 供暖方式 | 天然气 |
| 储存空间 | 2 |
| 内部尺寸 | 2254 Sqft |
| 类型 | 独立屋 |
| 设备间 | 市政供水 |
土地
| 入口类型 | Road Access |
| 英亩数 | 无 |
| 污水道 | 城市污水处理系统 |
| 土地深度 | 150 Ft |
| 土地宽度 | 51 Ft |
| 不规则大小 | 0.18 |
| Size Total | 0.18 Ac|under 1/2 Acre |
| 规划描述 | Rl3-0 Sp:10 |
房 间
| 楼 层 | 类 型 | 长 度 | 宽 度 | 面 积 |
|---|---|---|---|---|
| 二楼 | 四件套浴室 | Measurements not available | ||
| 二楼 | 其它 | 17'5'' x 10'1'' | ||
| 二楼 | 卧室 | 17'1'' x 13'8'' | ||
| 二楼 | 卧室 | 11'5'' x 10'3'' | ||
| Lower Level | 四件套浴室 | Measurements not available | ||
| Lower Level | 娱乐室 | 25'10'' x 15'5'' | ||
| Lower Level | 洗衣房 | 17'1'' x 9'10'' | ||
| Lower Level | 卧室 | 13'1'' x 11'10'' | ||
| 一楼 | 四件套浴室 | Measurements not available | ||
| 一楼 | 主卧 | 11'4'' x 10'11'' | ||
| 一楼 | 家庭房 | 16'7'' x 13'8'' | ||
| 一楼 | 厨房 | 15'9'' x 13'1'' | ||
| 一楼 | 餐厅 | 13'9'' x 13'8'' | ||
| 一楼 | 客厅 | 18'4'' x 10'10'' |
https://www.realtor.ca/real-estate/30211825/380-watson-avenue-oakville

The trademarks REALTOR®, REALTORS®, and the REALTOR® logo are controlled by The Canadian Real Estate Association (CREA) and identify real estate professionals who are members of CREA. The trademarks MLS®, Multiple Listing Service® and the associated logos are owned by The Canadian Real Estate Association (CREA) and identify the quality of services provided by real estate professionals who are members of CREA. The trademark DDF® is owned by The Canadian Real Estate Association (CREA) and identifies CREA's Data Distribution Facility (DDF®)
REALTORS® Association of Hamilton-Burlington
RE/MAX Escarpment Realty Inc., RE/MAX Escarpment Realty Inc., Brokerage
September 13 2026 08:30:34
