
3061 William Cutmore Boulevard Oakville (Jm Joshua Meadows), Ontario L6H 3S2


$1,389,000
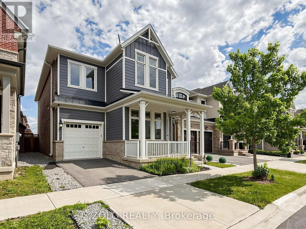
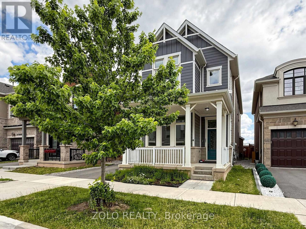
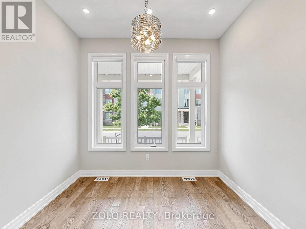
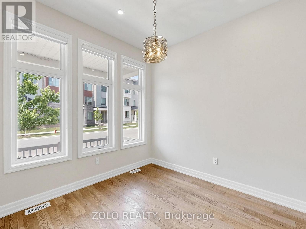
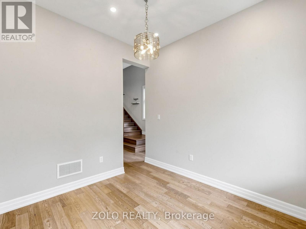
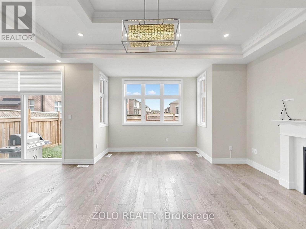
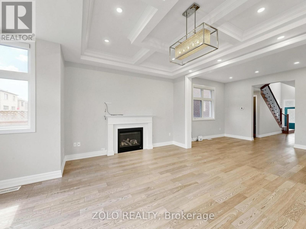
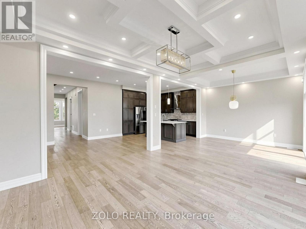
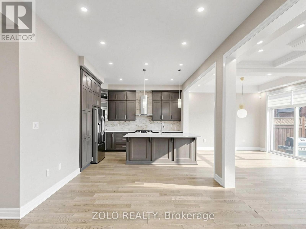
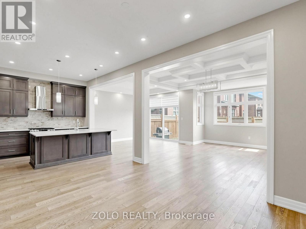
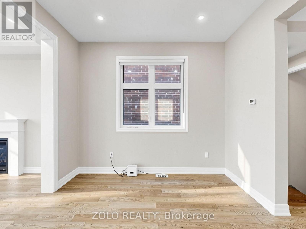
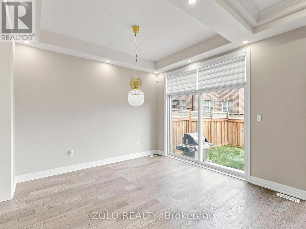
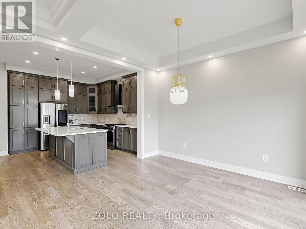
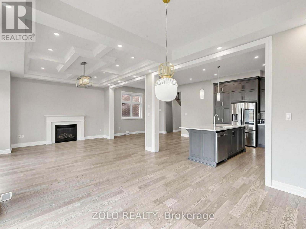
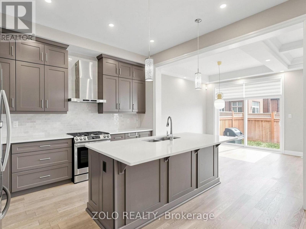
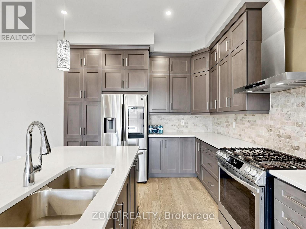
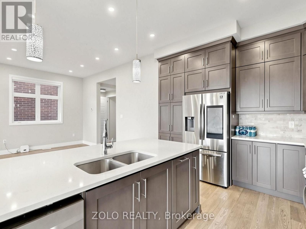
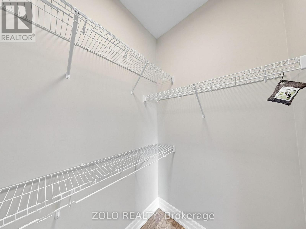
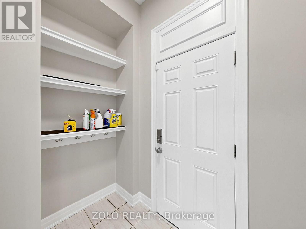
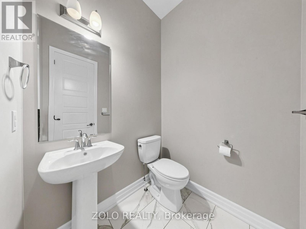
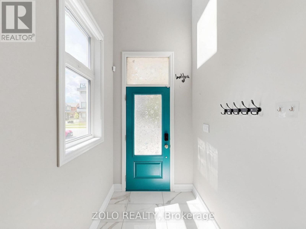
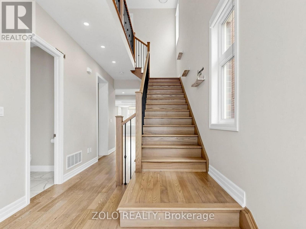
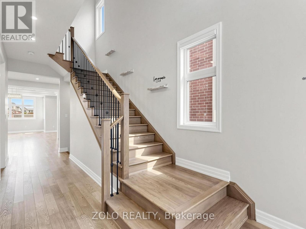
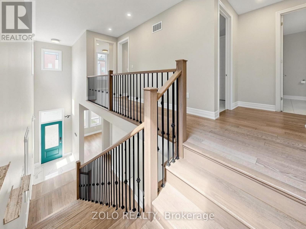
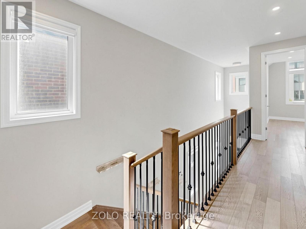
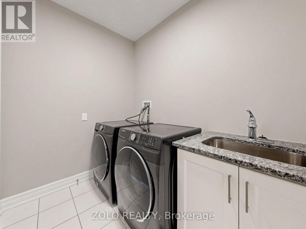
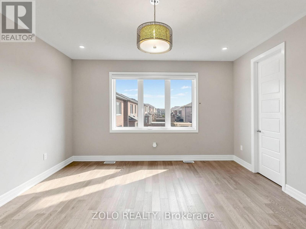
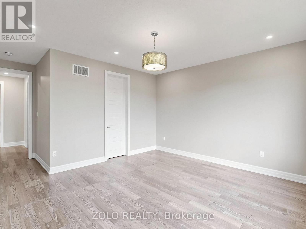
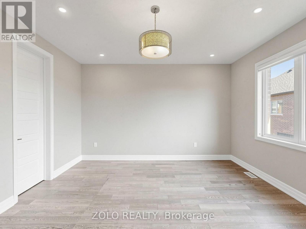
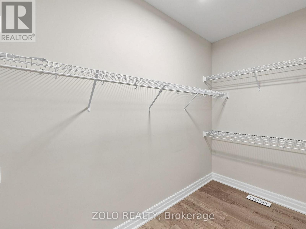
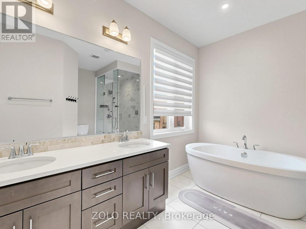
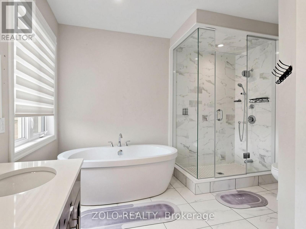
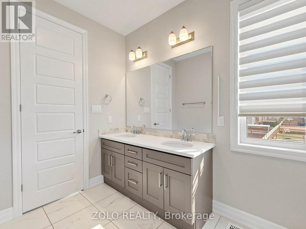
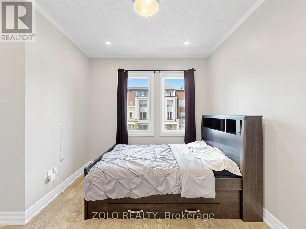
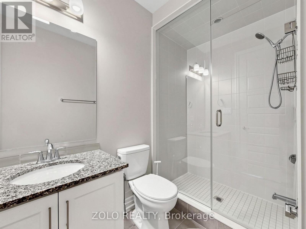
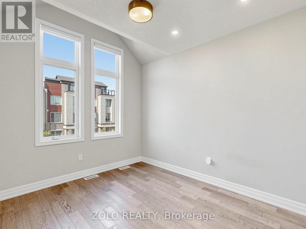
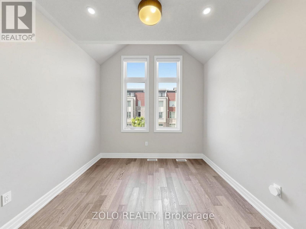
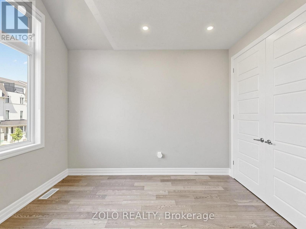
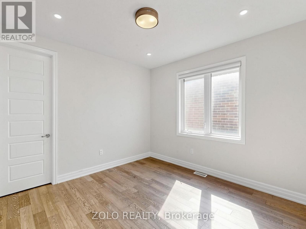
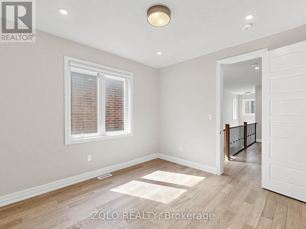
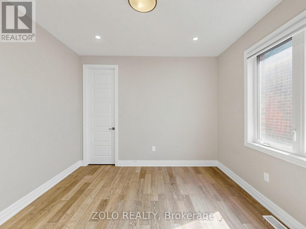
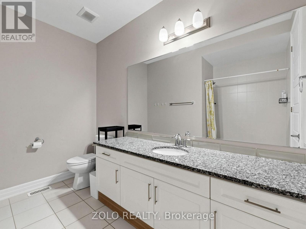
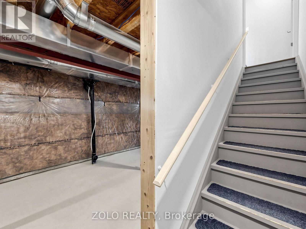
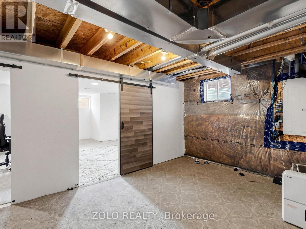
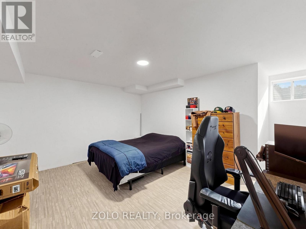
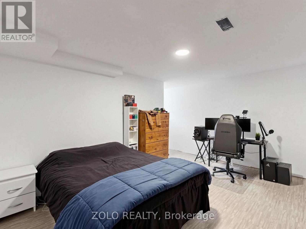
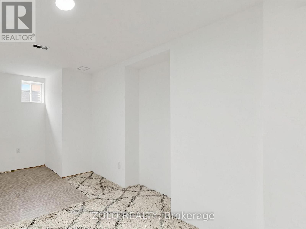
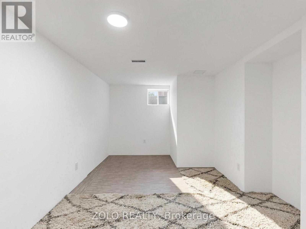
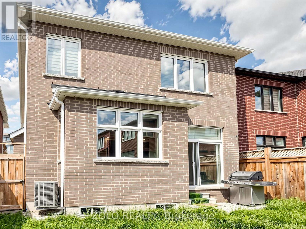
*** DON'T MISS OUT ***Freshly PAINTED and Professionally Cleaned***Beautiful 4 Bedroom Plus Office - Unique Farmhouse style, Mudroom, 3 Washrooms On Upper Level (3.5 Total). BONUS: Two rooms in Basement. Potlights, Designer ceiling in family, High End Wifi Appliances (Fridge W Tv), Gas Stove, Dish Washer, Air Con, All Hardwood, No Carpets. 10 Ft Ceiling On Main & 9 Ft On Upper, Modern Kitchen With Quartz Counters/Backsplash, New Fabric Window Coverings, Wide Plank Modern Color Hw Floors Throughout, Upgraded Staircase, Updated Lights, Upper Level Laundry, Fireplace, Garage Door Opener. Approx 100K in upgrades. Close to 403, QEW and 407 highways. Close to big box shopping malls and excellent Oakville Schools. Lively, and modern neighborhood with beautiful parks and walking trails. (id:43681)
房源概要
| MLS® Number | W13724540 |
| 房源类型 | 民宅 |
| 社区名字 | 1010 - JM Joshua Meadows |
| 附近的便利设施 | 公共交通, 礼拜场所, 学校 |
| 设备类型 | 热水器 |
| 特征 | 亲戚套间 |
| 总车位 | 2 |
| 租赁设备类型 | 热水器 |
| 结构 | Porch |
详 情
| 浴室 | 4 |
| 地上卧房 | 4 |
| 地下卧室 | 2 |
| 总卧房 | 6 |
| Age | 0 To 5 Years |
| 家电类 | Water Heater |
| 地下室类型 | Partial |
| 施工种类 | 独立屋 |
| 空调 | Central Air Conditioning, 换气机 |
| 外墙 | 乙烯基壁板 |
| Fire Protection | Monitored Alarm |
| 壁炉 | 有 |
| Fireplace Total | 1 |
| Flooring Type | Hardwood, Tile |
| 地基类型 | 混凝土浇筑 |
| 客人卫生间(不包含洗浴) | 1 |
| 供暖方式 | 天然气 |
| 供暖类型 | 压力热风 |
| 储存空间 | 2 |
| 内部尺寸 | 2500 - 3000 Sqft |
| 类型 | 独立屋 |
| 设备间 | 市政供水 |
车 位
| 附加车库 | |
| Garage |
土地
| 英亩数 | 无 |
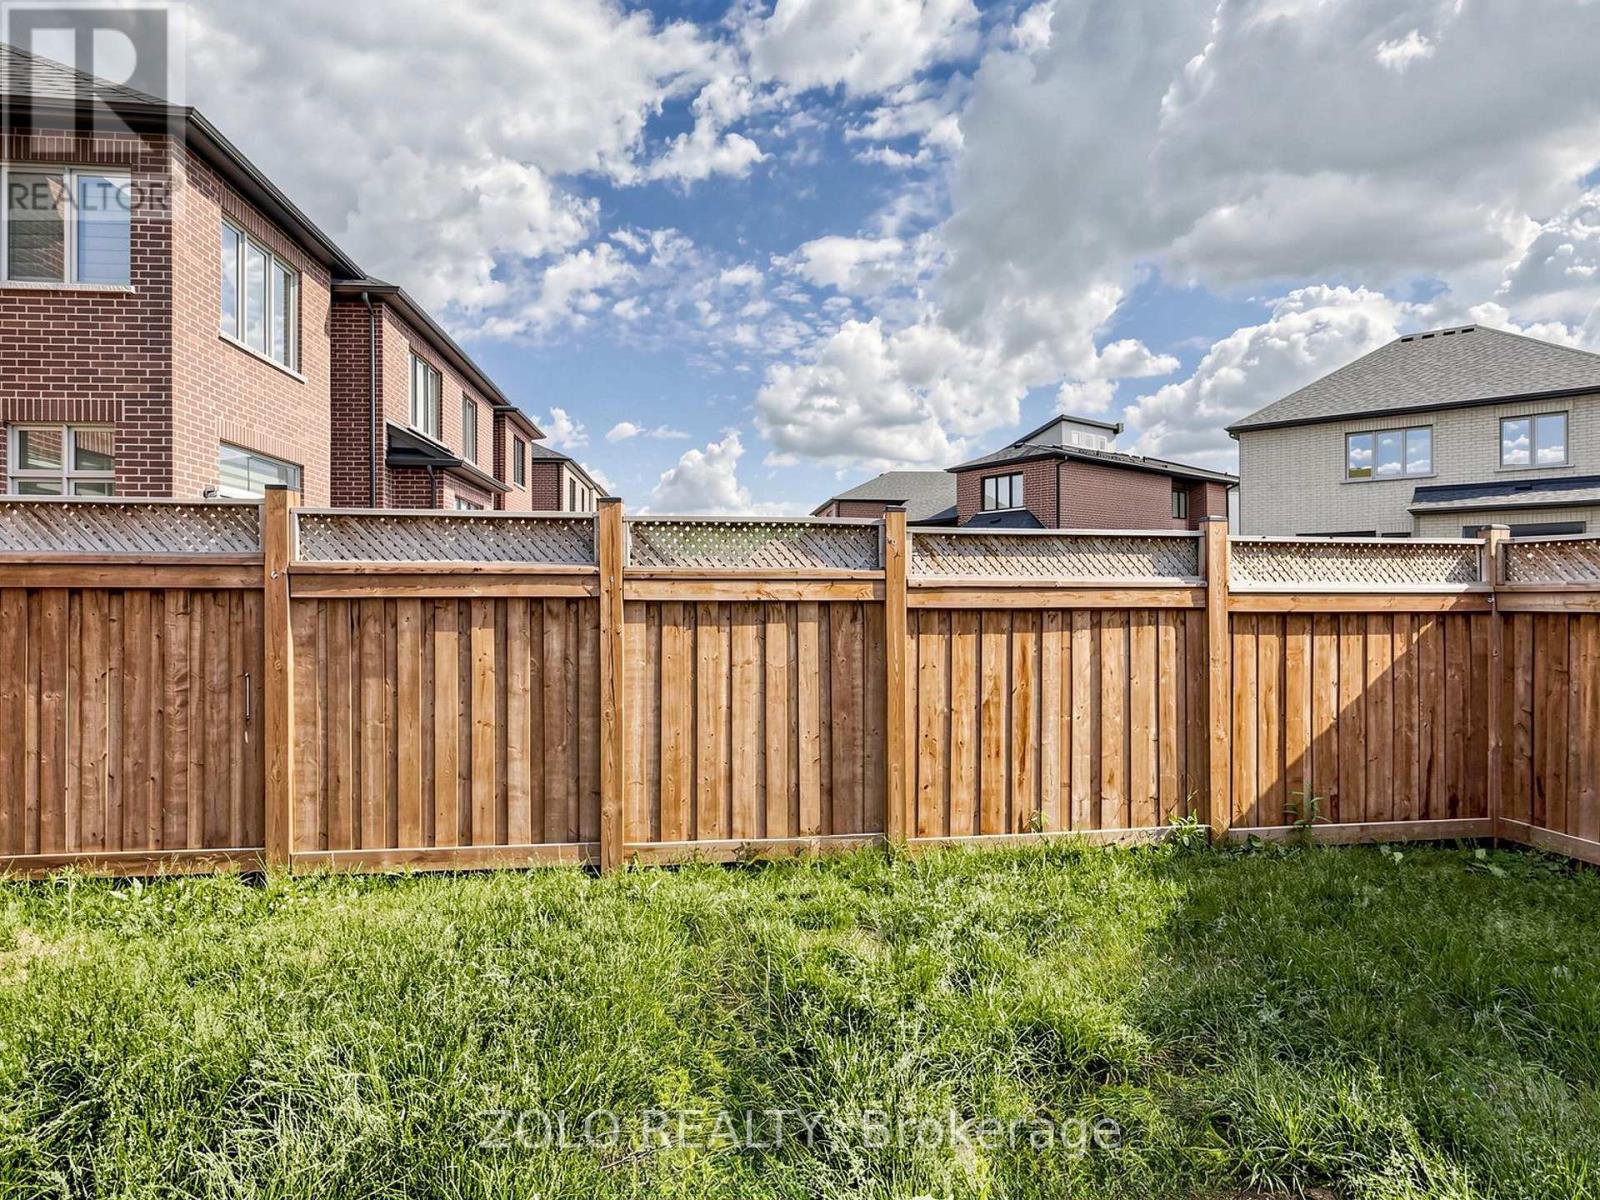
| 围栏类型 | Fenced Yard |
| 土地便利设施 | 公共交通, 宗教场所, 学校 |
| 污水道 | Sanitary Sewer |
| 土地深度 | 27.4 M |
| 土地宽度 | 10.4 M |
| 不规则大小 | 10.4 X 27.4 M |
| 地表水 | 湖泊/池塘 |
房 间
| 楼 层 | 类 型 | 长 度 | 宽 度 | 面 积 |
|---|---|---|---|---|
| 二楼 | 浴室 | 3.2 m | 1.7 m | 3.2 m x 1.7 m |
| 二楼 | 洗衣房 | 2.7 m | 2.2 m | 2.7 m x 2.2 m |
| 二楼 | 主卧 | 4.4 m | 4.3 m | 4.4 m x 4.3 m |
| 二楼 | Bedroom 4 | 3.5 m | 3.4 m | 3.5 m x 3.4 m |
| 二楼 | 第二卧房 | 3.5 m | 2.8 m | 3.5 m x 2.8 m |
| 二楼 | 第三卧房 | 3.6 m | 3.1 m | 3.6 m x 3.1 m |
| 一楼 | Office | 3.1 m | 3 m | 3.1 m x 3 m |
| 一楼 | 大型活动室 | 5 m | 5 m | 5 m x 5 m |
| 一楼 | 餐厅 | 4.5 m | 3.4 m | 4.5 m x 3.4 m |
| 一楼 | 厨房 | 3.5 m | 4 m | 3.5 m x 4 m |
| 一楼 | Eating Area | 3 m | 3.7 m | 3 m x 3.7 m |
| 一楼 | Mud Room | 1.8 m | 1.5 m | 1.8 m x 1.5 m |

The trademarks REALTOR®, REALTORS®, and the REALTOR® logo are controlled by The Canadian Real Estate Association (CREA) and identify real estate professionals who are members of CREA. The trademarks MLS®, Multiple Listing Service® and the associated logos are owned by The Canadian Real Estate Association (CREA) and identify the quality of services provided by real estate professionals who are members of CREA. The trademark DDF® is owned by The Canadian Real Estate Association (CREA) and identifies CREA's Data Distribution Facility (DDF®)
Toronto Real Estate Board
Zolo Realty
September 20 2026 05:05:02
