
5709 Fourth Line Erin, Ontario N0B 1Z0


$7,499,000
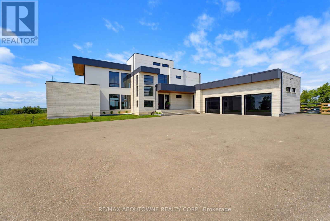
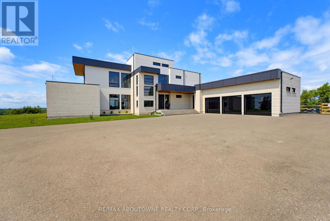
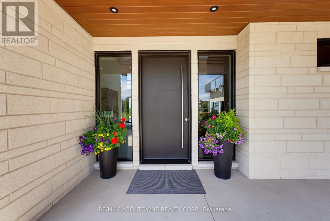
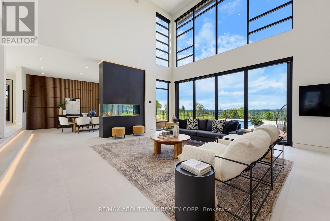
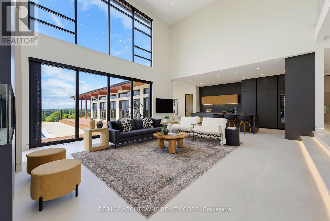
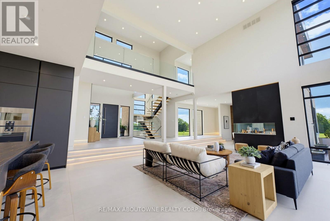
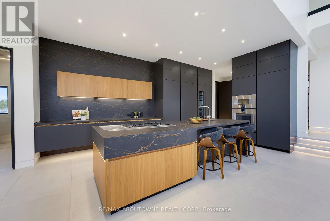
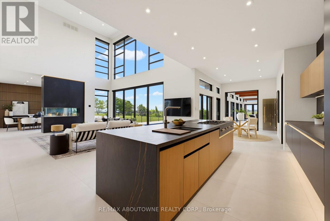
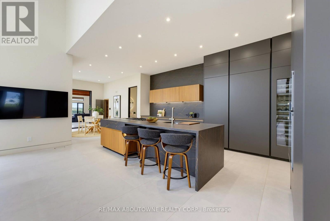
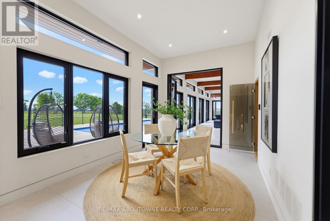
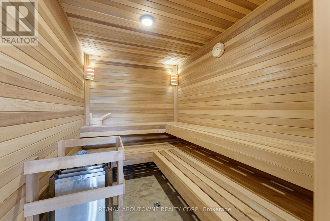
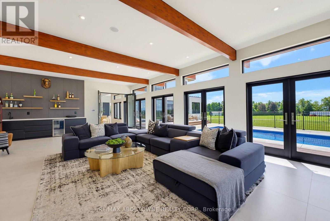
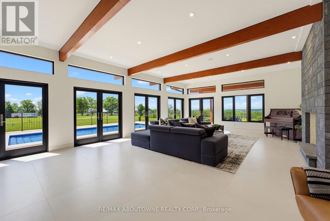
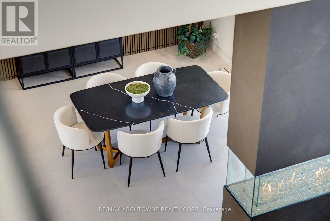
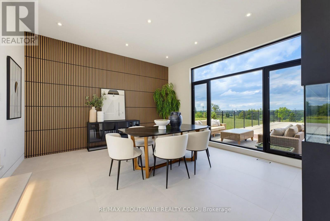
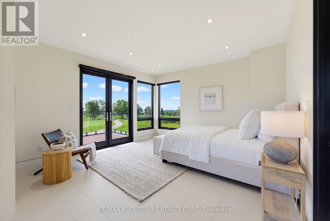
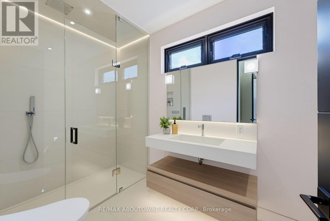
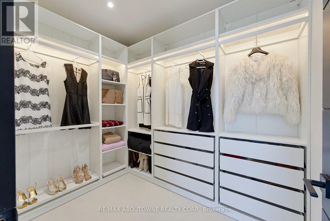
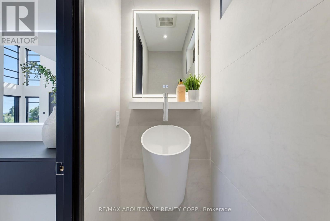
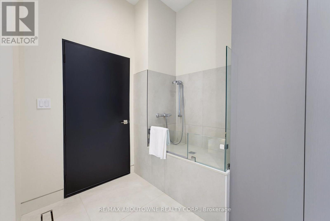
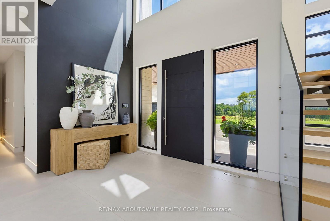
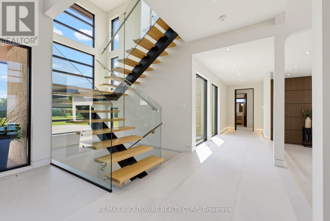
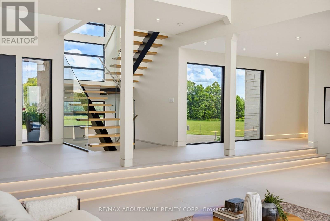
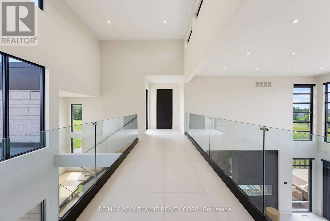
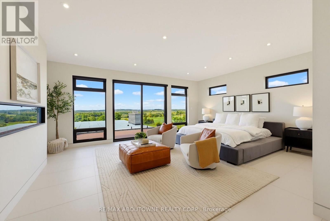
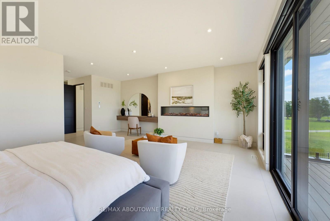
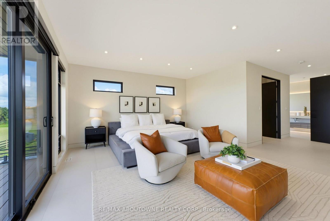
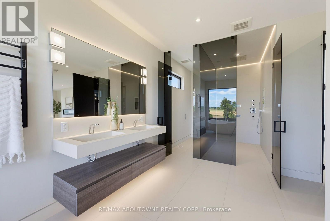
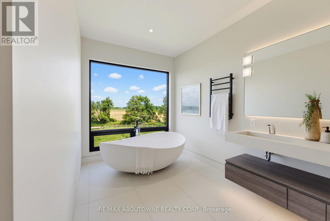
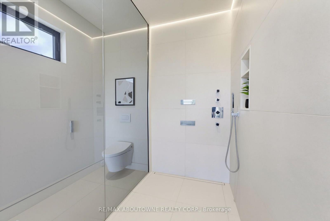
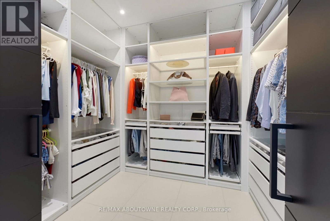

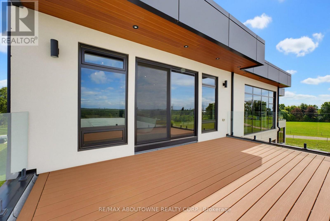
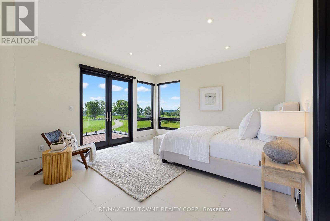
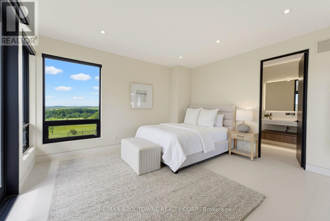
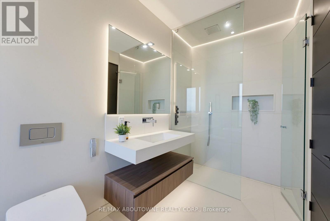
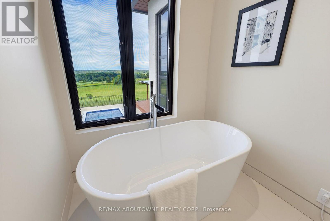
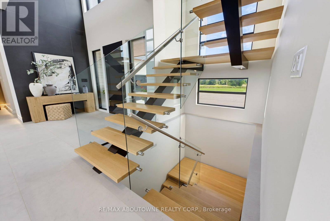
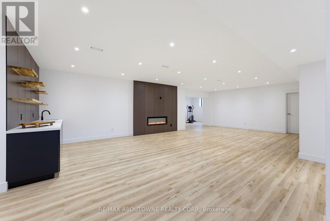
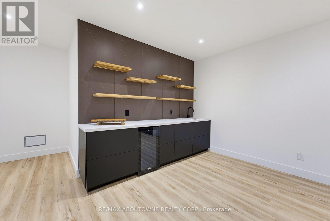
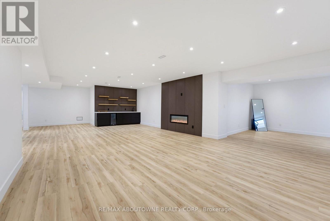
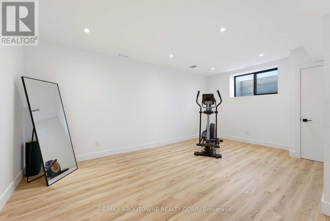
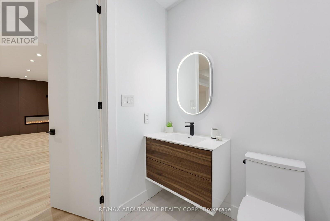
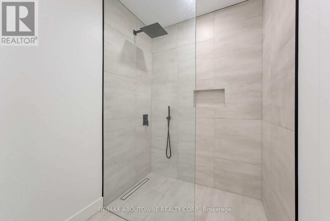
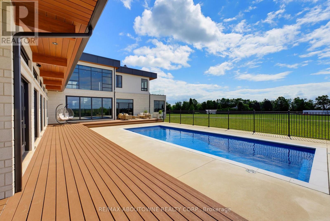
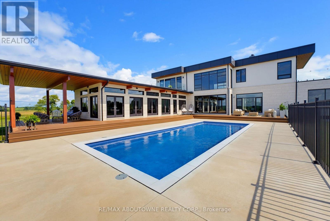
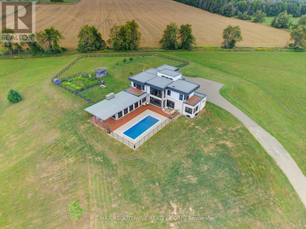
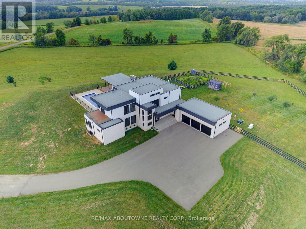
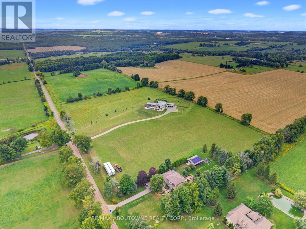
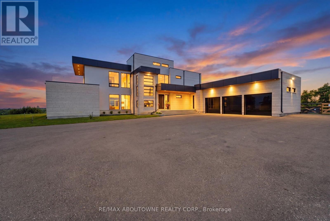
This is not your average home - it is a statement. Set on 28 acres, this extra-ordinary custom built modern resident boasts over 6000 square feet of luxurious living space. Exceptional craftmanship, superior construction, every detail has been thoughtfully curated with a stunning architectural design. From the moment you step inside the energy shifts, radiant floor heating throughout, soaring 20' ceiling in the main living room with stunning floor to ceiling glass windows and California style retractable folding doors which open onto the patio and inground pool. Designed for both grand scale entertaining & refined family living, the spectacular chef's kitchen with Italian Scavolini cabinetry, Gaggeneau appliances, Dekton countertops/backsplash, Grohe water system with sparkling water feature, countertop integrated downdraft exhaust system & LED lighting. A formal dining room shares a suspended 3 way DaVinci glass fireplace and porcelain surround with the living room. A breakfast area, 7'x10' dry sauna and an over-sized summer room with electric under floor heating, wood burning fireplace, bar cabinetry with sink & five sets of double glass doors. The stunning Monobeam white oak staircase with glass railing leads you to the primary retreat which is breath-taking; double glass doors leading onto a lg deck balcony overlooking the beautiful country views. This is the spot to watch the sun set. The primary bath is a show stopper! Free-standing natural stone tub, Italian double sink vanity, over-sized enclosed smoked glass shower with dual shower jets, TOTO smart toilet & heated towel bar. The resort inspired back yard is centred around a 16'x40' fibreglass swimming pool, smooth stone, Trex decking with a covered porch area. The finished lower level adds exceptional versatility with a 4th bedroom, 2 full 4pc bathrooms, the vibe continues! A large open rec room with electric fireplace, custom wet bar & gym area. A rare opportunity to own a truly distinguished modern home. (id:43681)
房源概要
| MLS® Number | X13724376 |
| 房源类型 | 民宅 |
| 社区名字 | Rural Erin |
| 社区特征 | School Bus |
| 设备类型 | Propane Tank |
| 特征 | Conservation/green Belt, Sump Pump, Sauna |
| 总车位 | 9 |
| 泳池类型 | Inground Pool |
| 租赁设备类型 | Propane Tank |
| 结构 | Paddocks/corralls |
详 情
| 浴室 | 7 |
| 地上卧房 | 3 |
| 地下卧室 | 1 |
| 总卧房 | 4 |
| Age | 0 To 5 Years |
| 公寓设施 | Fireplace(s) |
| 家电类 | Garage Door Opener Remote(s), 烤箱 - Built-in, Water Heater - Tankless, Water Heater, Water Purifier, 洗碗机, 烘干机, Freezer, 烤箱, Range, Sauna, 洗衣机, 窗帘, Wine Fridge, 冰箱 |
| 地下室进展 | 已装修 |
| 地下室类型 | 全完工 |
| Construction Status | Insulation Upgraded |
| 施工种类 | 独立屋 |
| 空调 | Central Air Conditioning, 换气机, Ventilation System |
| 外墙 | 灰泥, 石 |
| Fire Protection | Smoke Detectors |
| 壁炉 | 有 |
| Fireplace Total | 6 |
| 地基类型 | 混凝土浇筑 |
| 客人卫生间(不包含洗浴) | 1 |
| 供暖方式 | 天然气 |
| 供暖类型 | Forced Air, 地暖 |
| 储存空间 | 2 |
| 内部尺寸 | 3500 - 5000 Sqft |
| 类型 | 独立屋 |
| Utility Power | Generator |
车 位
| Garage |
土地
| 英亩数 | 有 |
| 污水道 | Septic System |
| 土地深度 | 2000 Ft ,7 In |
| 土地宽度 | 707 Ft ,2 In |
| 不规则大小 | 707.2 X 2000.6 Ft ; One Corner 129'x351' |
| 规划描述 | A |
房 间
| 楼 层 | 类 型 | 长 度 | 宽 度 | 面 积 |
|---|---|---|---|---|
| 二楼 | 浴室 | 6.88 m | 2.38 m | 6.88 m x 2.38 m |
| 二楼 | 第二卧房 | 4.37 m | 4.35 m | 4.37 m x 4.35 m |
| 二楼 | 浴室 | 4.5 m | 1.8 m | 4.5 m x 1.8 m |
| 二楼 | 卧室 | 5.1 m | 4.4 m | 5.1 m x 4.4 m |
| 二楼 | 主卧 | 6.24 m | 6.22 m | 6.24 m x 6.22 m |
| 地下室 | 娱乐,游戏房 | 9.94 m | 6.04 m | 9.94 m x 6.04 m |
| 地下室 | Exercise Room | 5.16 m | 3.54 m | 5.16 m x 3.54 m |
| 地下室 | 浴室 | 2.82 m | 1.66 m | 2.82 m x 1.66 m |
| 地下室 | 浴室 | 3.14 m | 1.78 m | 3.14 m x 1.78 m |
| 一楼 | 厨房 | 12.63 m | 3.57 m | 12.63 m x 3.57 m |
| 一楼 | 客厅 | 6.62 m | 6.4 m | 6.62 m x 6.4 m |
| 一楼 | 浴室 | 3.83 m | 1.81 m | 3.83 m x 1.81 m |
| 一楼 | 餐厅 | 3.42 m | 4.36 m | 3.42 m x 4.36 m |
| 一楼 | Sunroom | 9.56 m | 6.21 m | 9.56 m x 6.21 m |
| 一楼 | 浴室 | 3.17 m | 1.76 m | 3.17 m x 1.76 m |
| 一楼 | 第三卧房 | 4.7 m | 4.3 m | 4.7 m x 4.3 m |
| 一楼 | 浴室 | 2.62 m | 0.82 m | 2.62 m x 0.82 m |
| 一楼 | Mud Room | 7.1 m | 2.43 m | 7.1 m x 2.43 m |
| 一楼 | 洗衣房 | 2.36 m | 1.86 m | 2.36 m x 1.86 m |
设备间
| 配电箱 | 已安装 |
https://www.realtor.ca/real-estate/30211485/5709-fourth-line-erin-rural-erin

The trademarks REALTOR®, REALTORS®, and the REALTOR® logo are controlled by The Canadian Real Estate Association (CREA) and identify real estate professionals who are members of CREA. The trademarks MLS®, Multiple Listing Service® and the associated logos are owned by The Canadian Real Estate Association (CREA) and identify the quality of services provided by real estate professionals who are members of CREA. The trademark DDF® is owned by The Canadian Real Estate Association (CREA) and identifies CREA's Data Distribution Facility (DDF®)
Toronto Real Estate Board
RE/MAX Aboutowne Realty Corp.
September 06 2026 07:01:28
