
440 Durham Street W Unit# 105 Mount Forest, Ontario N0G 2L1


$424,500管理费,Insurance, Common Area Maintenance, Landscaping, Parking
$413.48 每月
管理费,Insurance, Common Area Maintenance, Landscaping, Parking
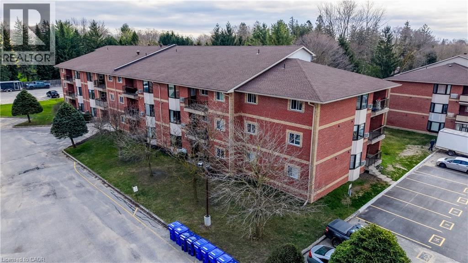
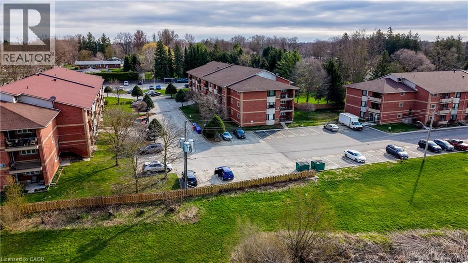
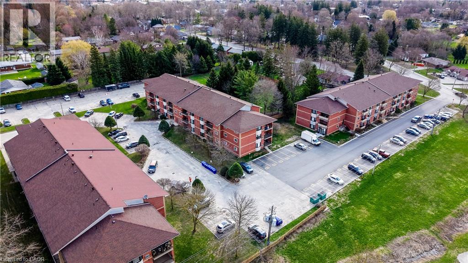
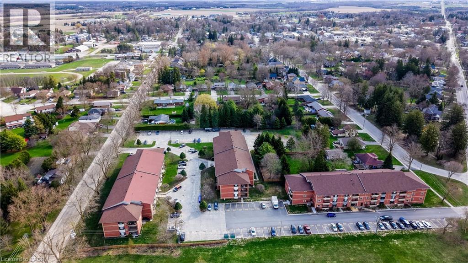
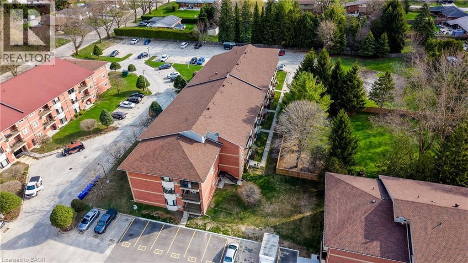
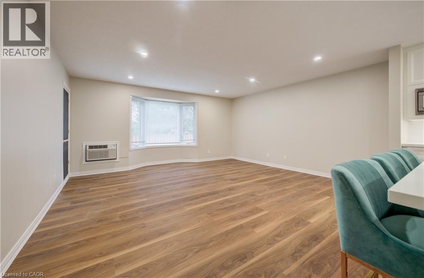
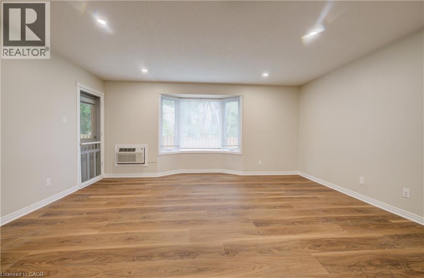
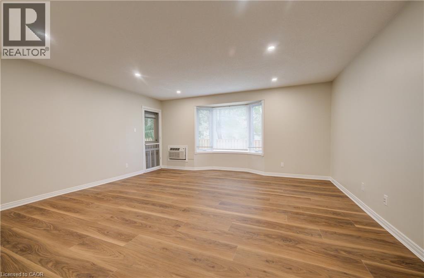
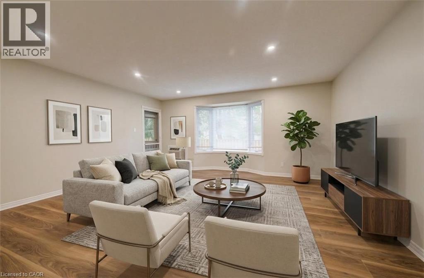
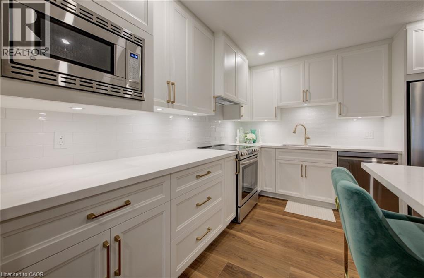
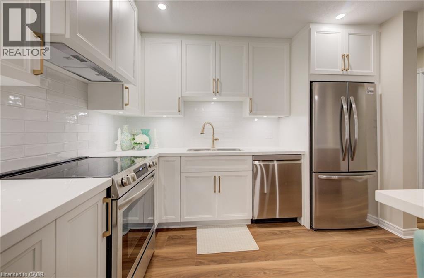
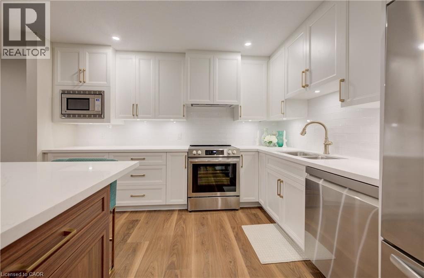
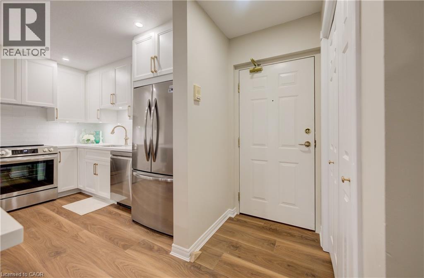
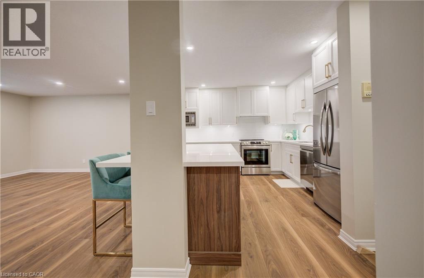
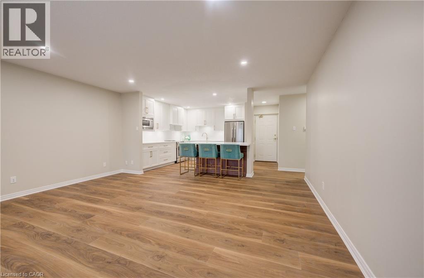
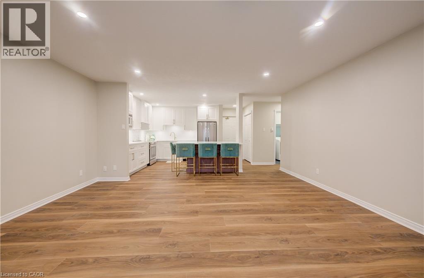
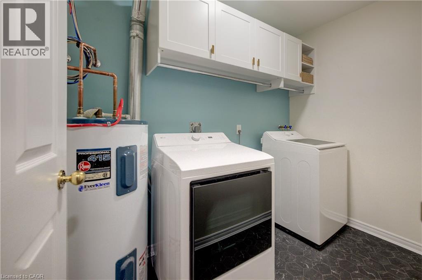
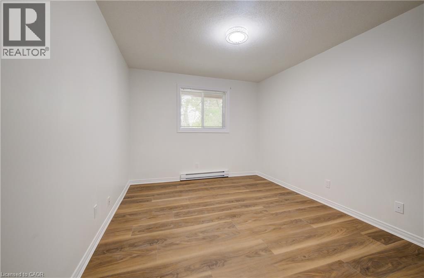
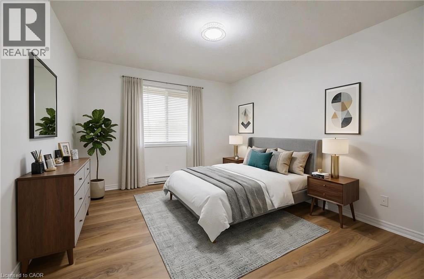
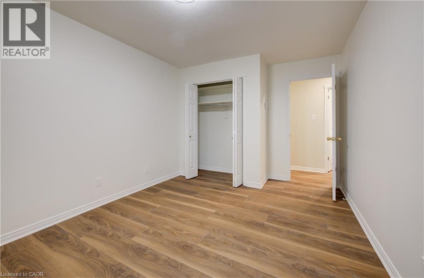
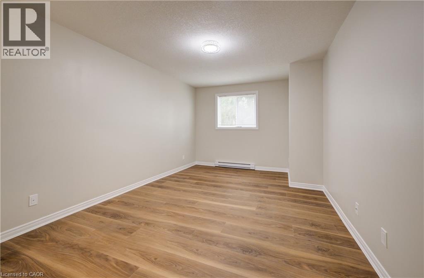
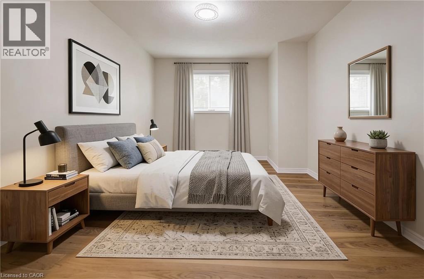
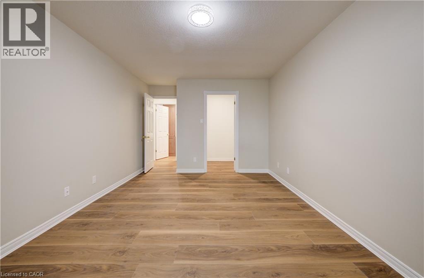
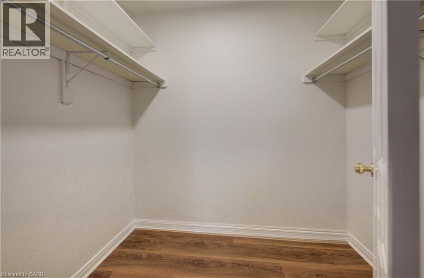
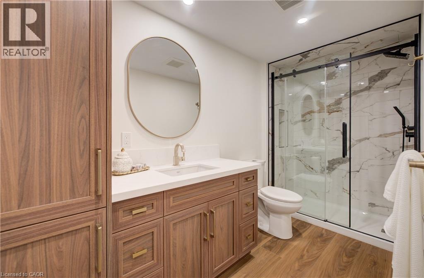
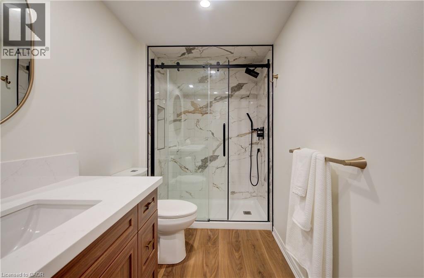
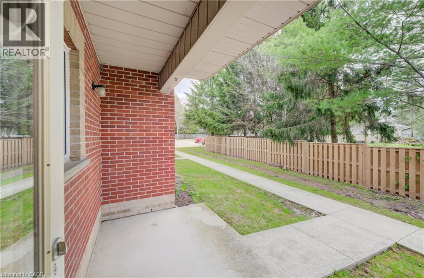
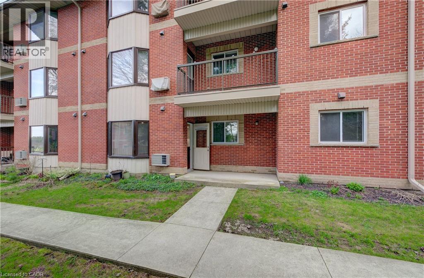
$413.48 每月Beautifully renovated from top to bottom, this 2-bedroom, 1-bath ground floor condo combines thoughtful design with easy, low-maintenance living. At the heart of the home is the kitchen, designed by Hanover Kitchens, featuring Miralis custom cabinetry in a warm white and wood-tone palette, complemented by brushed gold accents, quartz countertops, under-cabinet lighting, a sleek backsplash and a generous island with seating. The bright, open layout is enhanced by luxury vinyl flooring, fresh paint, updated lighting with added pot lights and a professionally redone California knockdown ceiling, creating a clean and cohesive feel throughout. The spacious primary bedroom features updated lighting and a walk-in closet, while the stunning bathroom offers custom cabinetry, a stylish vanity, tiled walk-in shower and dedicated electric wall heater for added comfort. Additional improvements include upgraded fixtures, new bathroom baseboards, in-suite laundry with added cabinetry, and updated heating and air conditioning with individual thermostats in both bedrooms and the living room. Ground floor living adds everyday convenience, with parking just steps from the back door and a screen door to enjoy fresh air. Located in a well-managed condo community, this move-in ready home offers quality finishes, thoughtful upgrades and comfortable living throughout. (id:43681)
房源概要
| MLS® Number | 40859056 |
| 房源类型 | 民宅 |
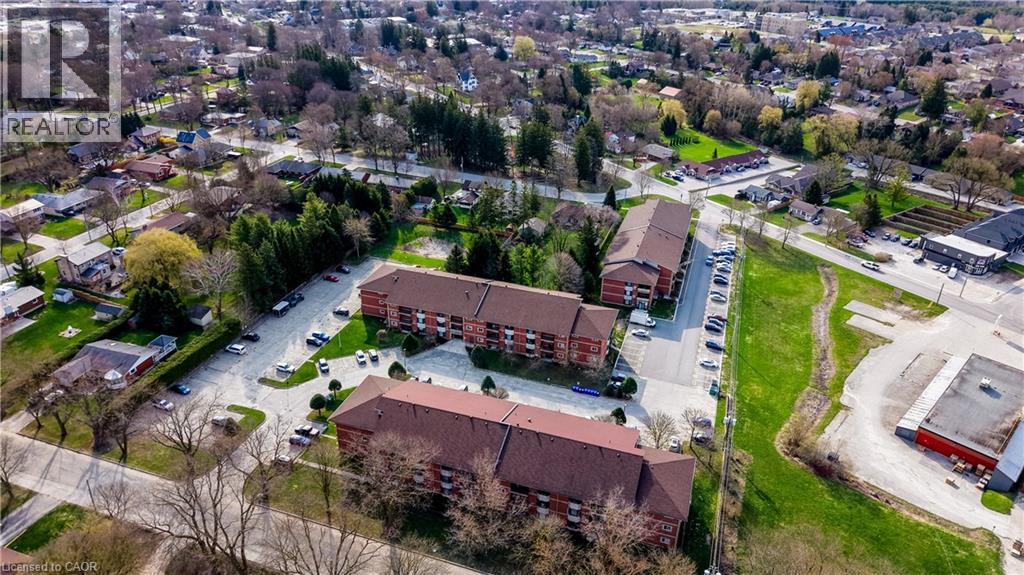
| 附近的便利设施 | 公园, 学校 |
| 特征 | 阳台, 铺设车道 |
| 总车位 | 1 |
详 情
| 浴室 | 1 |
| 地上卧房 | 2 |
| 总卧房 | 2 |
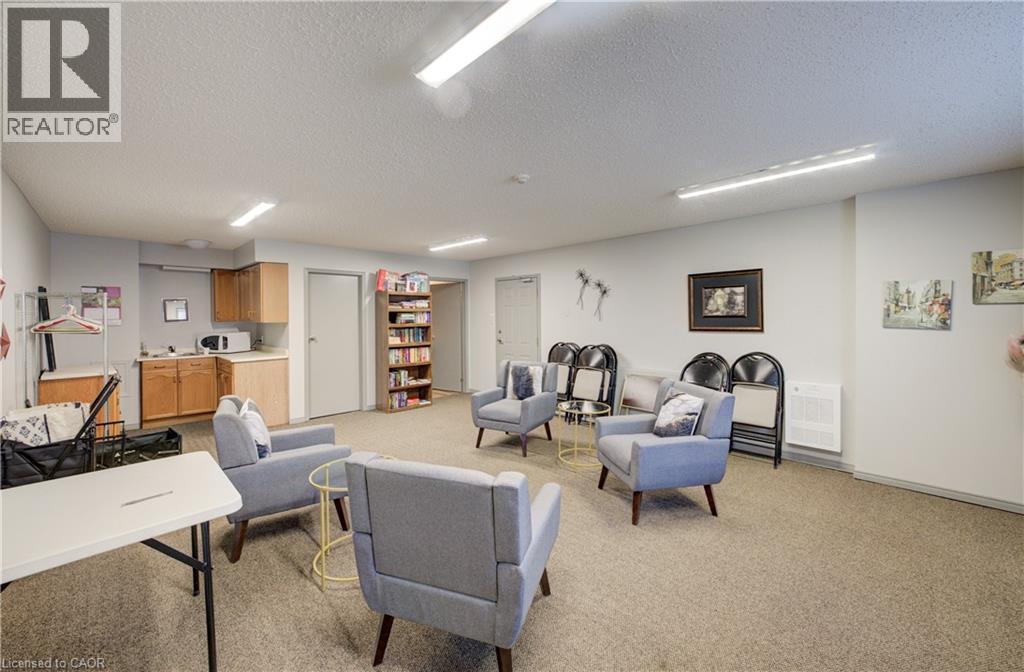
| 公寓设施 | 宴会厅 |
| 家电类 | 洗碗机, 烘干机, 冰箱, 炉子, 洗衣机, 嵌入式微波炉, Hood 电扇, 窗帘 |
| 建筑风格 | Other |
| 地下室类型 | 没有 |
| 施工日期 | 1991 |
| 施工种类 | 附加的 |
| 空调 | Wall Unit |
| 外墙 | 砖 Veneer |
| 供暖方式 | 电 |
| 供暖类型 | Baseboard Heaters |
| 储存空间 | 1 |
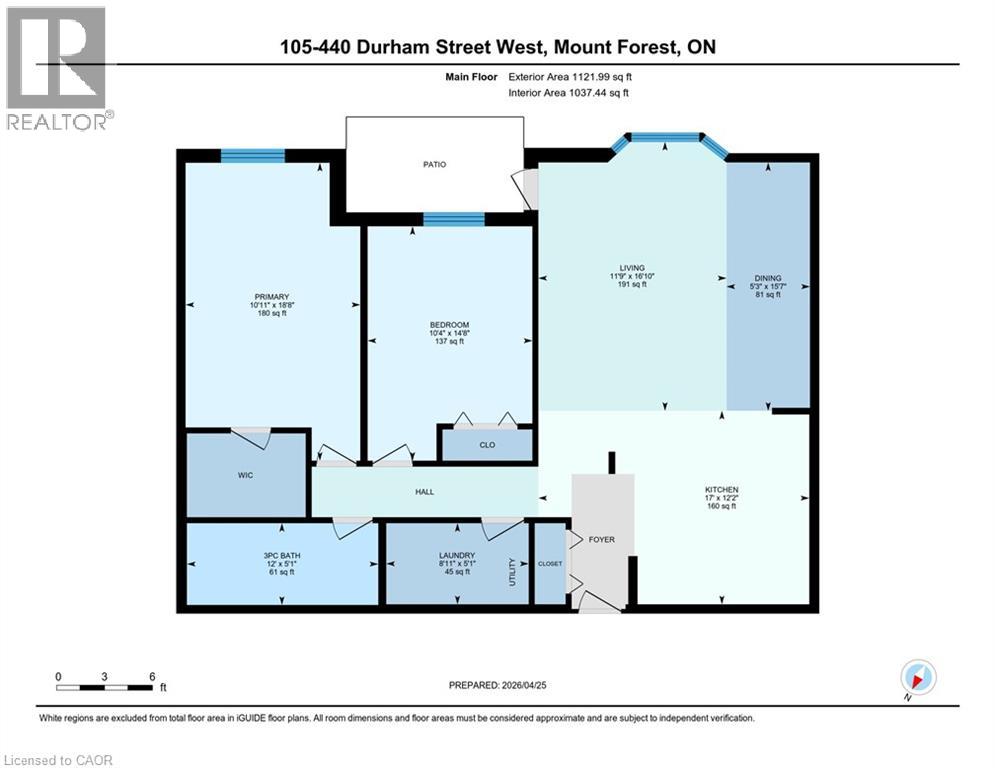
| 内部尺寸 | 1037 Sqft |
| 类型 | 公寓 |
| 设备间 | 市政供水 |
车 位
| 访客停车位 | |
| Open |
土地
| 英亩数 | 无 |
| 土地便利设施 | 公园, 学校 |
| 污水道 | 城市污水处理系统 |
| 规划描述 | R3 |
房 间
| 楼 层 | 类 型 | 长 度 | 宽 度 | 面 积 |
|---|---|---|---|---|
| 一楼 | 洗衣房 | 5'1'' x 8'11'' | ||
| 一楼 | 三件套卫生间 | 5'1'' x 12'0'' | ||
| 一楼 | 卧室 | 14'8'' x 10'4'' | ||
| 一楼 | 主卧 | 18'8'' x 10'11'' | ||
| 一楼 | 餐厅 | 15'7'' x 5'3'' | ||
| 一楼 | 厨房 | 12'2'' x 17'0'' | ||
| 一楼 | 客厅 | 16'10'' x 11'9'' |
https://www.realtor.ca/real-estate/30211433/440-durham-street-w-unit-105-mount-forest

The trademarks REALTOR®, REALTORS®, and the REALTOR® logo are controlled by The Canadian Real Estate Association (CREA) and identify real estate professionals who are members of CREA. The trademarks MLS®, Multiple Listing Service® and the associated logos are owned by The Canadian Real Estate Association (CREA) and identify the quality of services provided by real estate professionals who are members of CREA. The trademark DDF® is owned by The Canadian Real Estate Association (CREA) and identifies CREA's Data Distribution Facility (DDF®)
REALTORS® Association of Hamilton-Burlington
RE/MAX Icon Realty
August 29 2026 01:02:01
