
2023 Latimer Crescent Greater Sudbury, Ontario P3E 5N6


$849,900
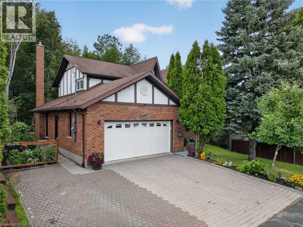
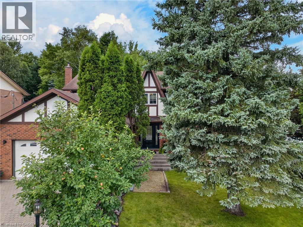
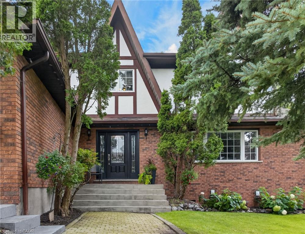
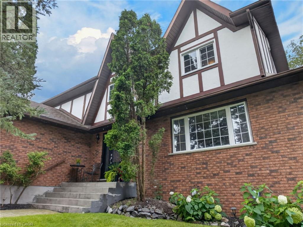
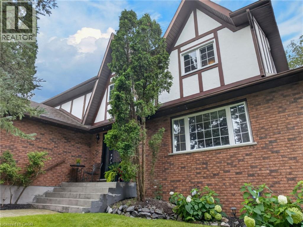
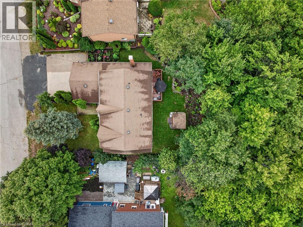
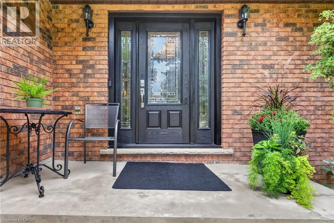
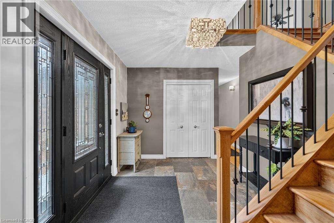
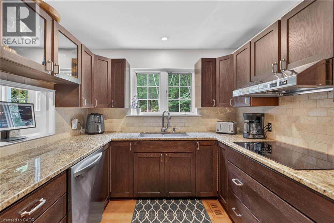
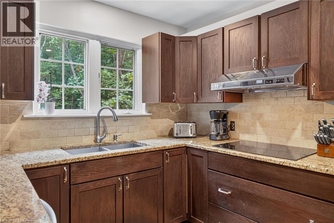
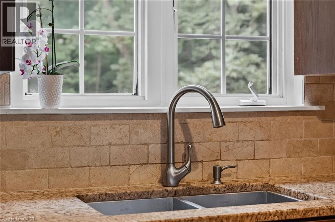
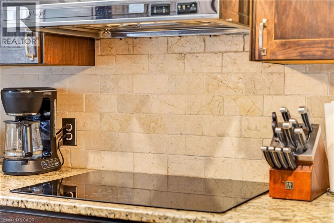
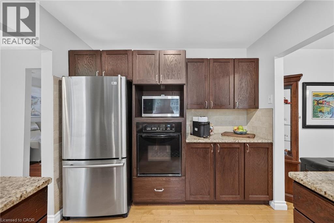
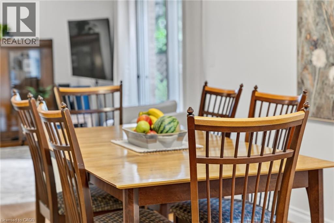
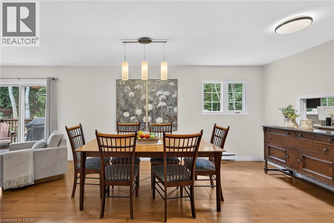
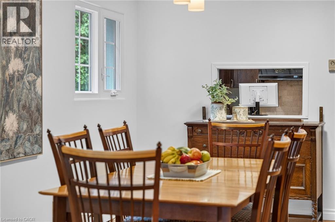
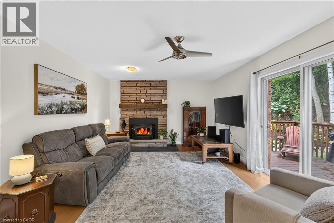
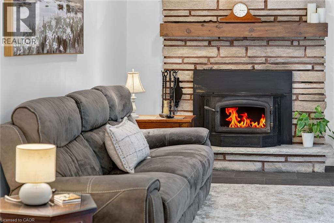
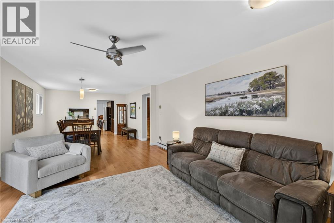
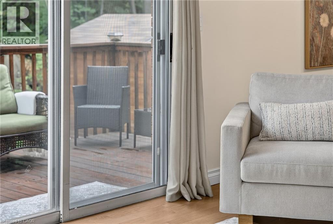
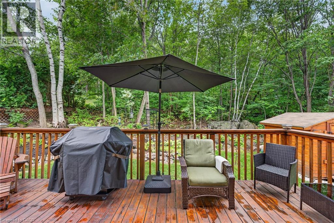
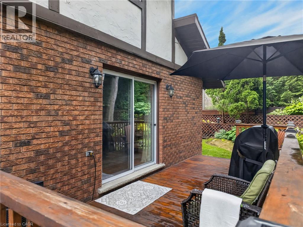
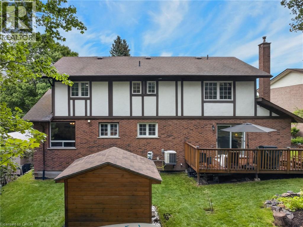
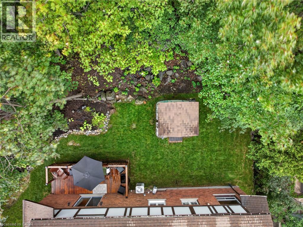
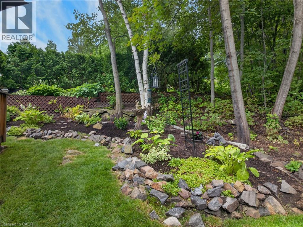
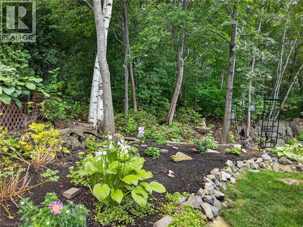
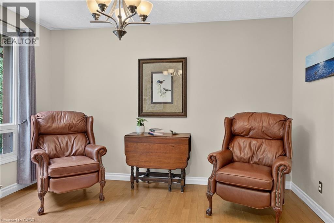
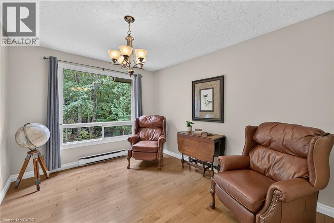
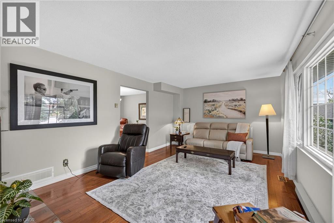
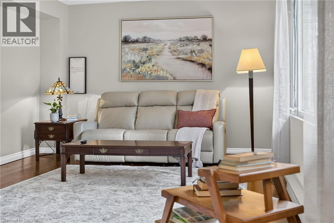
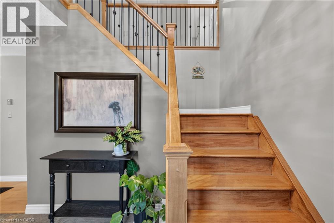
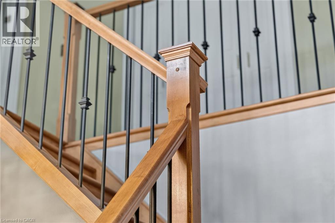
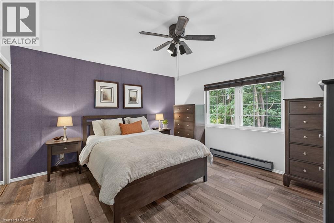
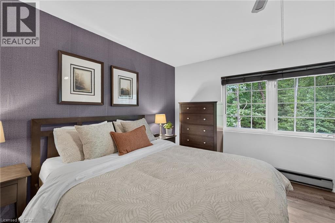
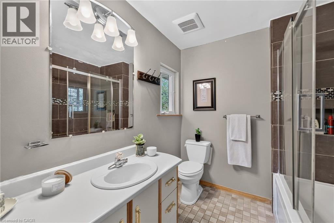
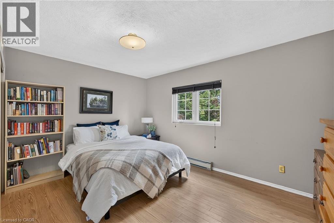

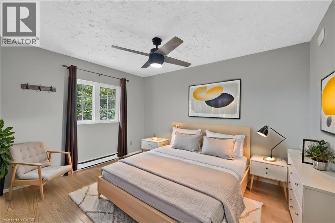
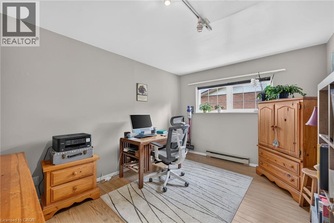
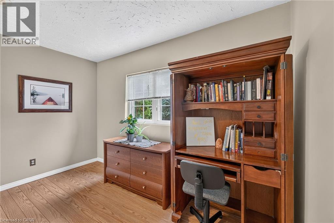
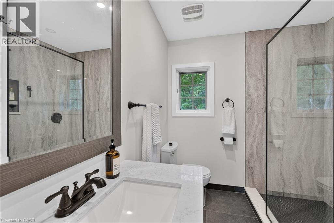
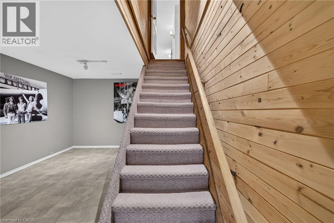
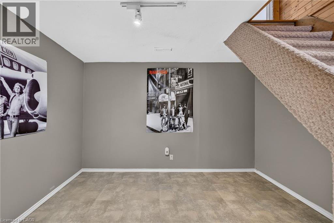
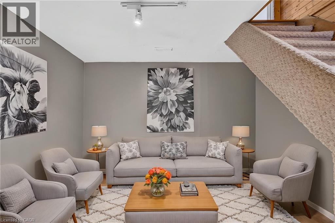
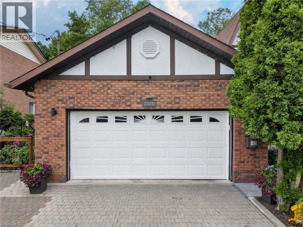
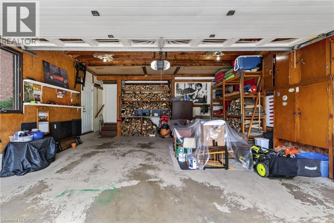
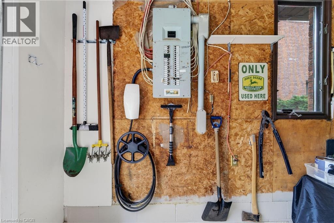
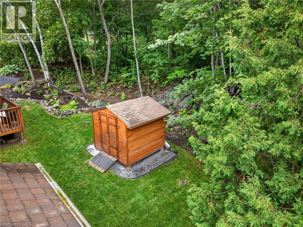
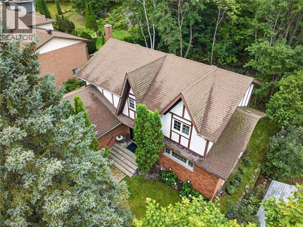
Welcome to 2023 Latimer Crescent, an exceptional custom-built Tudor-style home situated on a quiet, family-friendly street, in the heart of desirable Lo-Ellen. Offering 2,420 sq. ft. and 2818 sq. ft. of finished living space, this six-bedroom home features 4 bedrooms upstairs, 2.5 bathrooms and 2 additional bedrooms on the lower level. Great pride of ownership is evident throughout. The main floor features beautiful maple hardwood floors, a stunning Craftsman-style staircase and a fabulous renovated kitchen with granite counters and built-in appliances. The spacious open-concept great room is ideal for entertaining. The gorgeous private, treed setting creates a true sense of Zen throughout the home, with tranquil views from the main living spaces and a terrific walkout from the great room to the patio, rear yard and gardens. Upstairs offers a large primary retreat with ensuite, plus three generously sized bedrooms with spacious closets. The finished lower level adds a recreation room and two additional bedrooms currently used as a gym and office. Enjoy year-round comfort in this quality-built home, thoughtfully equipped with three independent heating options-forced-air gas, electric heat or a terrific WETT-inspected wood-burning insert-plus central air conditioning for summer comfort. The oversized double car garage accommodates large trucks and SUVs, with impressive ceiling height, abundant storage. EV charger for electric cars. Expansive driveway easily parks 6 cars. Ideally located close to schools, parks, trails, shopping, amenities, hospital, University and NOSM, with easy highway access. A terrific family home offering space, privacy and a true connection to nature. Wood Fireplace is WETT Certified. 48 hour Irrevocable. (id:43681)
房源概要
| MLS® Number | 40855764 |
| 房源类型 | 民宅 |
| 附近的便利设施 | 近高尔夫球场, 游乐场, 公共交通, 学校, 购物 |
| 社区特征 | 安静的区域, 社区活动中心, School Bus |
| 设备类型 | 热水器 |
| 特征 | 自动车库门 |
| 总车位 | 8 |
| 租赁设备类型 | 热水器 |
详 情
| 浴室 | 3 |
| 地上卧房 | 4 |
| 地下卧室 | 2 |
| 总卧房 | 6 |
| 家电类 | Central Vacuum - Roughed In, 洗碗机, 烘干机, Freezer, 微波炉, 烤箱 - Built-in, 冰箱, 炉子, 洗衣机 |
| 建筑风格 | Tudor |
| 地下室进展 | 已装修 |
| 地下室类型 | 全完工 |
| 施工日期 | 1988 |
| 施工种类 | 独立屋 |
| 空调 | 中央空调 |
| 外墙 | 砖 |
| 壁炉燃料 | 木头 |
| 壁炉 | 有 |
| Fireplace Total | 1 |
| 壁炉类型 | Insert,other - See Remarks |
| 固定装置 | 吊扇 |
| 客人卫生间(不包含洗浴) | 1 |
| 供暖方式 | 电, Natural Gas |
| 供暖类型 | Baseboard Heaters, Forced Air |
| 储存空间 | 2 |
| 内部尺寸 | 2818 Sqft |
| 类型 | 独立屋 |
| 设备间 | 市政供水 |
车 位
| 附加车库 |
土地
| 英亩数 | 无 |
| 土地便利设施 | 近高尔夫球场, 游乐场, 公共交通, 学校, 购物 |
| Landscape Features | Landscaped |
| 污水道 | 城市污水处理系统 |
| 土地深度 | 90 Ft |
| 土地宽度 | 70 Ft |
| 规划描述 | Single Family 住宅 ( R1-5) |
房 间
| 楼 层 | 类 型 | 长 度 | 宽 度 | 面 积 |
|---|---|---|---|---|
| 二楼 | Loft | 6'5'' x 8'0'' | ||
| 二楼 | 三件套卫生间 | Measurements not available | ||
| 二楼 | 卧室 | 10'4'' x 13'2'' | ||
| 二楼 | 卧室 | 12'9'' x 9'10'' | ||
| 二楼 | 卧室 | 14'1'' x 10'0'' | ||
| 二楼 | 四件套主卧浴室 | Measurements not available | ||
| 二楼 | 主卧 | 12'8'' x 13'4'' | ||
| Lower Level | 洗衣房 | 13'4'' x 11'10'' | ||
| Lower Level | 卧室 | 8'11'' x 9'8'' | ||
| Lower Level | 卧室 | 8'9'' x 9'9'' | ||
| Lower Level | 娱乐室 | 11'6'' x 19'8'' | ||
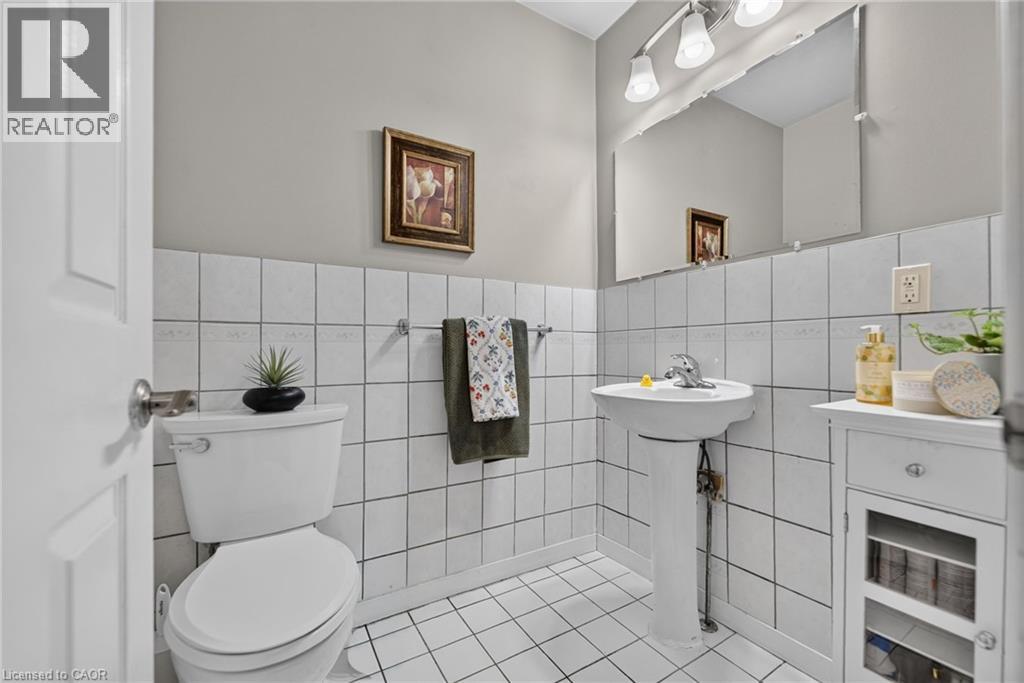
| 一楼 | 两件套卫生间 | Measurements not available | ||
| 一楼 | 门厅 | 8'7'' x 11'9'' | ||
| 一楼 | 家庭房 | 18'0'' x 12'0'' | ||
| 一楼 | 餐厅 | 14'5'' x 12'11'' | ||
| 一楼 | 客厅 | 17'0'' x 12'11'' | ||
| 一楼 | 起居室 | 12'2'' x 9'8'' | ||
| 一楼 | 厨房 | 8'10'' x 12'1'' |
https://www.realtor.ca/real-estate/30211272/2023-latimer-crescent-greater-sudbury

The trademarks REALTOR®, REALTORS®, and the REALTOR® logo are controlled by The Canadian Real Estate Association (CREA) and identify real estate professionals who are members of CREA. The trademarks MLS®, Multiple Listing Service® and the associated logos are owned by The Canadian Real Estate Association (CREA) and identify the quality of services provided by real estate professionals who are members of CREA. The trademark DDF® is owned by The Canadian Real Estate Association (CREA) and identifies CREA's Data Distribution Facility (DDF®)
REALTORS® Association of Hamilton-Burlington
RE/MAX Aboutowne Realty Corp.
September 13 2026 08:31:14
