
183 Townsend Drive Woolwich, Ontario N0B 1M0


$1,249,000
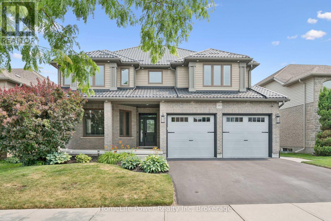
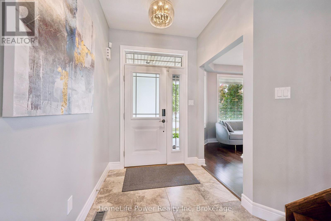
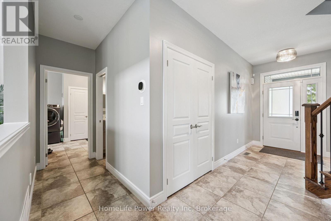
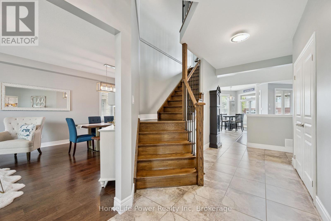
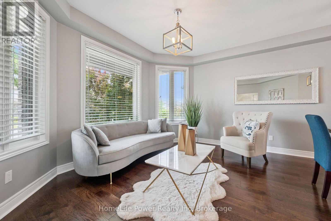
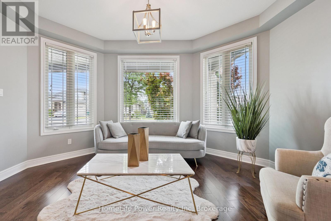
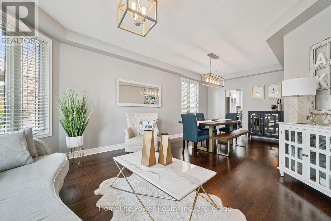
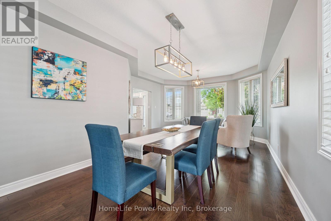
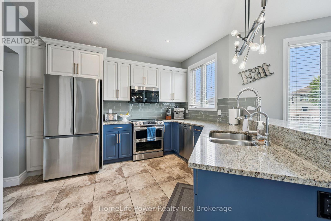
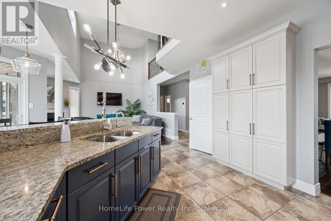
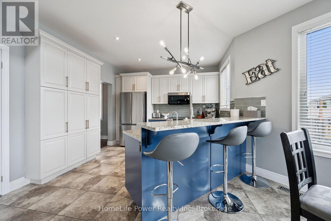
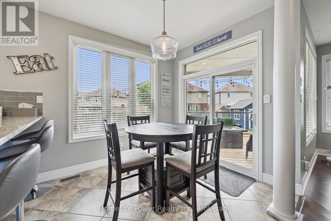
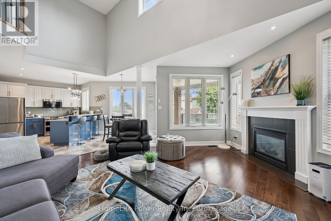
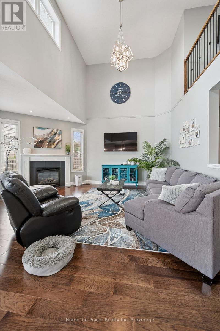
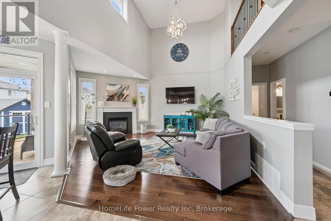
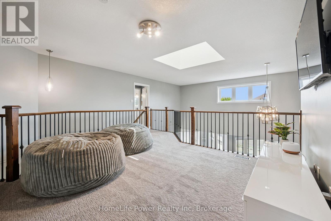
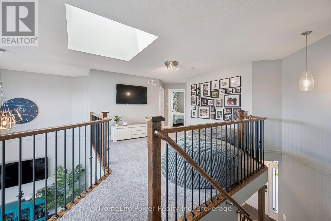
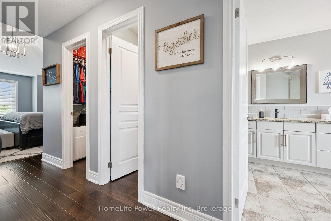
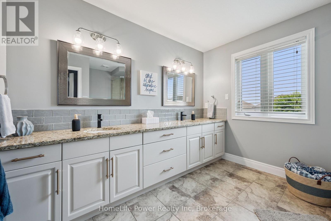
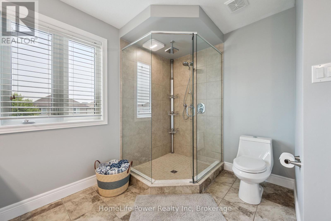
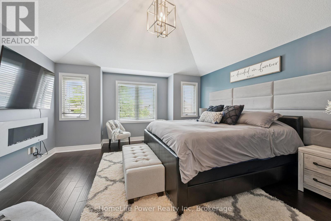
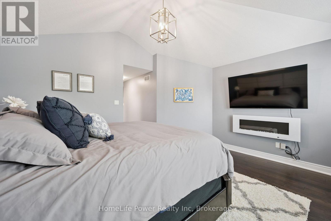
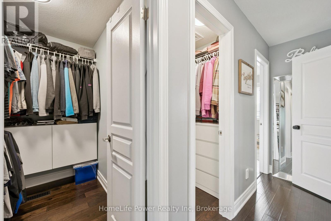
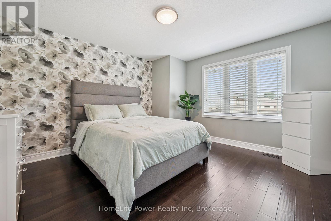
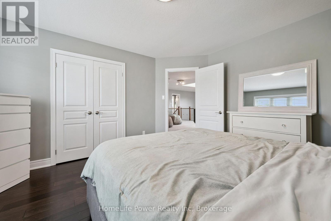
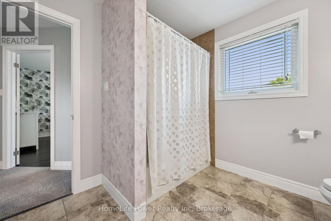
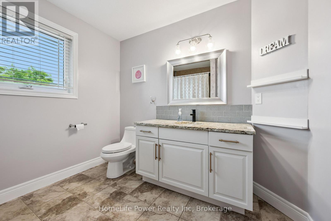
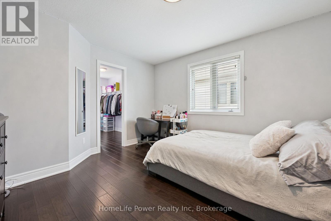
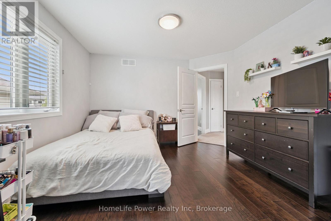
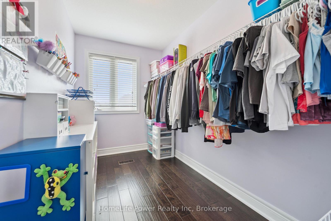
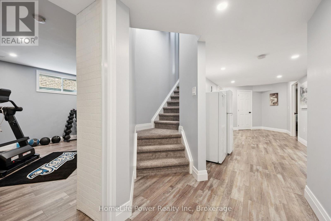
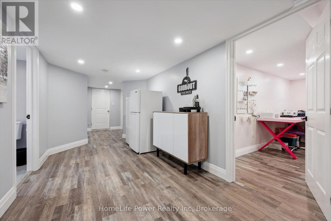
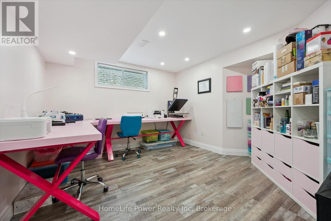
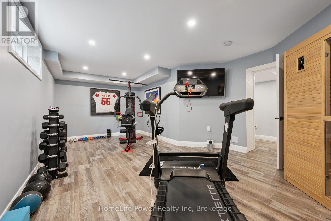
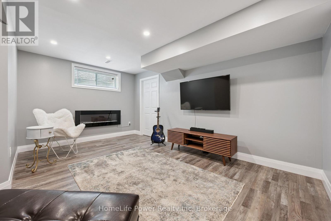
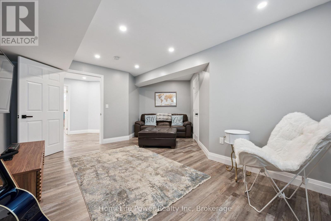
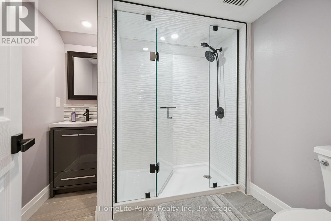
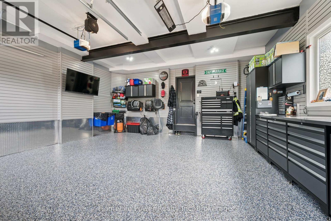
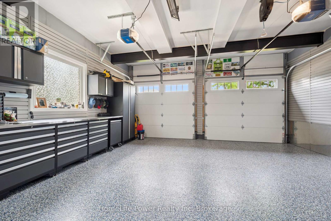
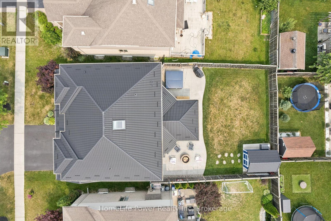
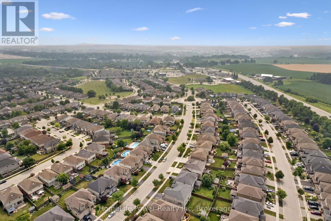
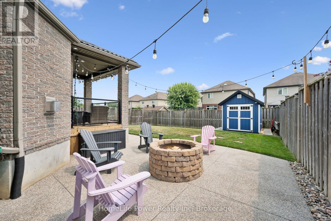
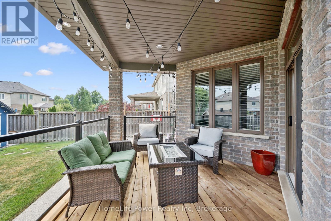
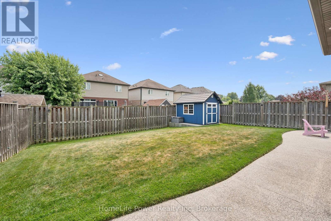
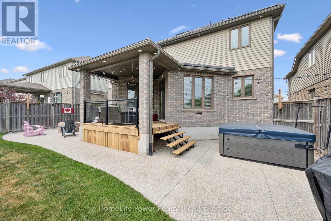
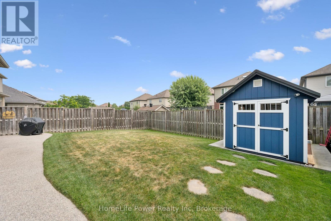
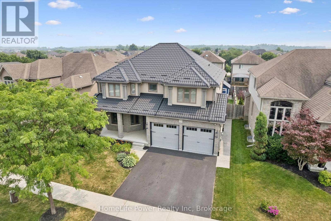
Welcome to this exceptional Thomasfield-built home, where timeless design, meticulous care & true pride of ownership shine from the moment you arrive. Immaculately maintained & beautifully appointed, this stunning two-storey residence blends elegance, comfort,and functional family living. Rich hardwood flooring, sophisticated decor, & abundant natural light create a warm, inviting atmosphere throughout. The formal living & dining rm features a charming bay like window-ideal for entertaining or quiet evenings at home. At the heart of the home, the spacious kitchen offers a full pantry wall & overlooks the breathtaking family rm, where soaring two-storey ceilings & an open loft above create an impressive sense of space. Cozy fireplaces in both the family & rec rm add year-round warmth and character.Upstairs, the luxurious primary retreat boasts vaulted ceilings, generous natural light, a spacious ensuite, & his/hers walk-in closets. A versatile loft overlooking the family room provides the perfect reading nook, office, or children's lounge. Two additional well-sized bedrooms offer comfort for family or guests. The recently finished lower level expands the living space w/a beautifully designed bathroom featuring a glass walk-in shower, a dedicated craft room, fitness area, & a flexible room currently enjoyed as a family rm-easily converted to a 4th bedroom if desired. Outside, the attention to detail continues. The welcoming front porch overlooks beautifully landscaped gardens,enhancing the home's curb appeal. The fully insulated garage is a standout, finished with stunning epoxy floors that make it feel like an extension of the home. The private backyard is designed for relaxation & entertaining, complete with a covered deck, hot tub, fire pit, &charming storage shed. Located in the sought-after community of Breslau, this exceptional home offers quality craftsmanship, thoughtful updates, & impeccable condition throughout. Ask your realtor about the free taxes! (id:43681)
房源概要
| MLS® Number | X13724078 |
| 房源类型 | 民宅 |
| 附近的便利设施 | 公园, 学校 |
| 设备类型 | 热水器 - Tankless, 热水器 |
| 总车位 | 4 |
| 租赁设备类型 | 热水器 - Tankless, 热水器 |
| 结构 | Deck, 棚 |
详 情
| 浴室 | 4 |
| 地上卧房 | 3 |
| 地下卧室 | 2 |
| 总卧房 | 5 |
| Age | 6 To 15 Years |
| 公寓设施 | Fireplace(s) |
| 家电类 | Hot Tub, Garage Door Opener Remote(s), Water Heater - Tankless, Water Softener, 洗碗机, 炉子, 窗帘, 冰箱 |
| 地下室进展 | 已装修 |
| 地下室类型 | 全完工 |
| 施工种类 | 独立屋 |
| 空调 | 中央空调 |
| 外墙 | 砖, 乙烯基壁板 |
| Fire Protection | Smoke Detectors |
| 壁炉 | 有 |
| Fireplace Total | 1 |
| 地基类型 | 混凝土浇筑 |
| 客人卫生间(不包含洗浴) | 1 |
| 供暖方式 | 天然气 |
| 供暖类型 | 压力热风 |
| 储存空间 | 2 |
| 内部尺寸 | 2500 - 3000 Sqft |
| 类型 | 独立屋 |
| 设备间 | 市政供水 |
车 位
| 附加车库 | |
| Garage |
土地
| 英亩数 | 无 |
| 围栏类型 | Fenced Yard |
| 土地便利设施 | 公园, 学校 |
| 污水道 | Sanitary Sewer |
| 土地深度 | 115 Ft |
| 土地宽度 | 54 Ft ,8 In |
| 不规则大小 | 54.7 X 115 Ft |
房 间
| 楼 层 | 类 型 | 长 度 | 宽 度 | 面 积 |
|---|---|---|---|---|
| 二楼 | 卧室 | 3.65 m | 3.92 m | 3.65 m x 3.92 m |
| 二楼 | 浴室 | 3.4 m | 3.17 m | 3.4 m x 3.17 m |
| 二楼 | 主卧 | 4.63 m | 4.79 m | 4.63 m x 4.79 m |
| 二楼 | 浴室 | 2.81 m | 2.75 m | 2.81 m x 2.75 m |
| 二楼 | Loft | 3.66 m | 3.92 m | 3.66 m x 3.92 m |
| 二楼 | 卧室 | 3.86 m | 4.17 m | 3.86 m x 4.17 m |
| 地下室 | Exercise Room | 6.99 m | 4.17 m | 6.99 m x 4.17 m |
| 地下室 | Cold Room | 3 m | 6.38 m | 3 m x 6.38 m |
| 地下室 | Office | 4.07 m | 4.17 m | 4.07 m x 4.17 m |
| 地下室 | 其它 | 2.49 m | 2.21 m | 2.49 m x 2.21 m |
| 地下室 | 娱乐,游戏房 | 5.27 m | 5.79 m | 5.27 m x 5.79 m |
| 地下室 | 设备间 | 2.45 m | 2.5 m | 2.45 m x 2.5 m |
| 地下室 | 浴室 | 2.34 m | 2.18 m | 2.34 m x 2.18 m |
| 一楼 | 客厅 | 4.29 m | 4.48 m | 4.29 m x 4.48 m |
| 一楼 | 餐厅 | 2.86 m | 3.29 m | 2.86 m x 3.29 m |
| 一楼 | 厨房 | 3.55 m | 5 m | 3.55 m x 5 m |
| 一楼 | Eating Area | 2.6 m | 2.36 m | 2.6 m x 2.36 m |
| 一楼 | 家庭房 | 5.89 m | 5.19 m | 5.89 m x 5.19 m |
| 一楼 | 浴室 | 1.08 m | 2.2 m | 1.08 m x 2.2 m |
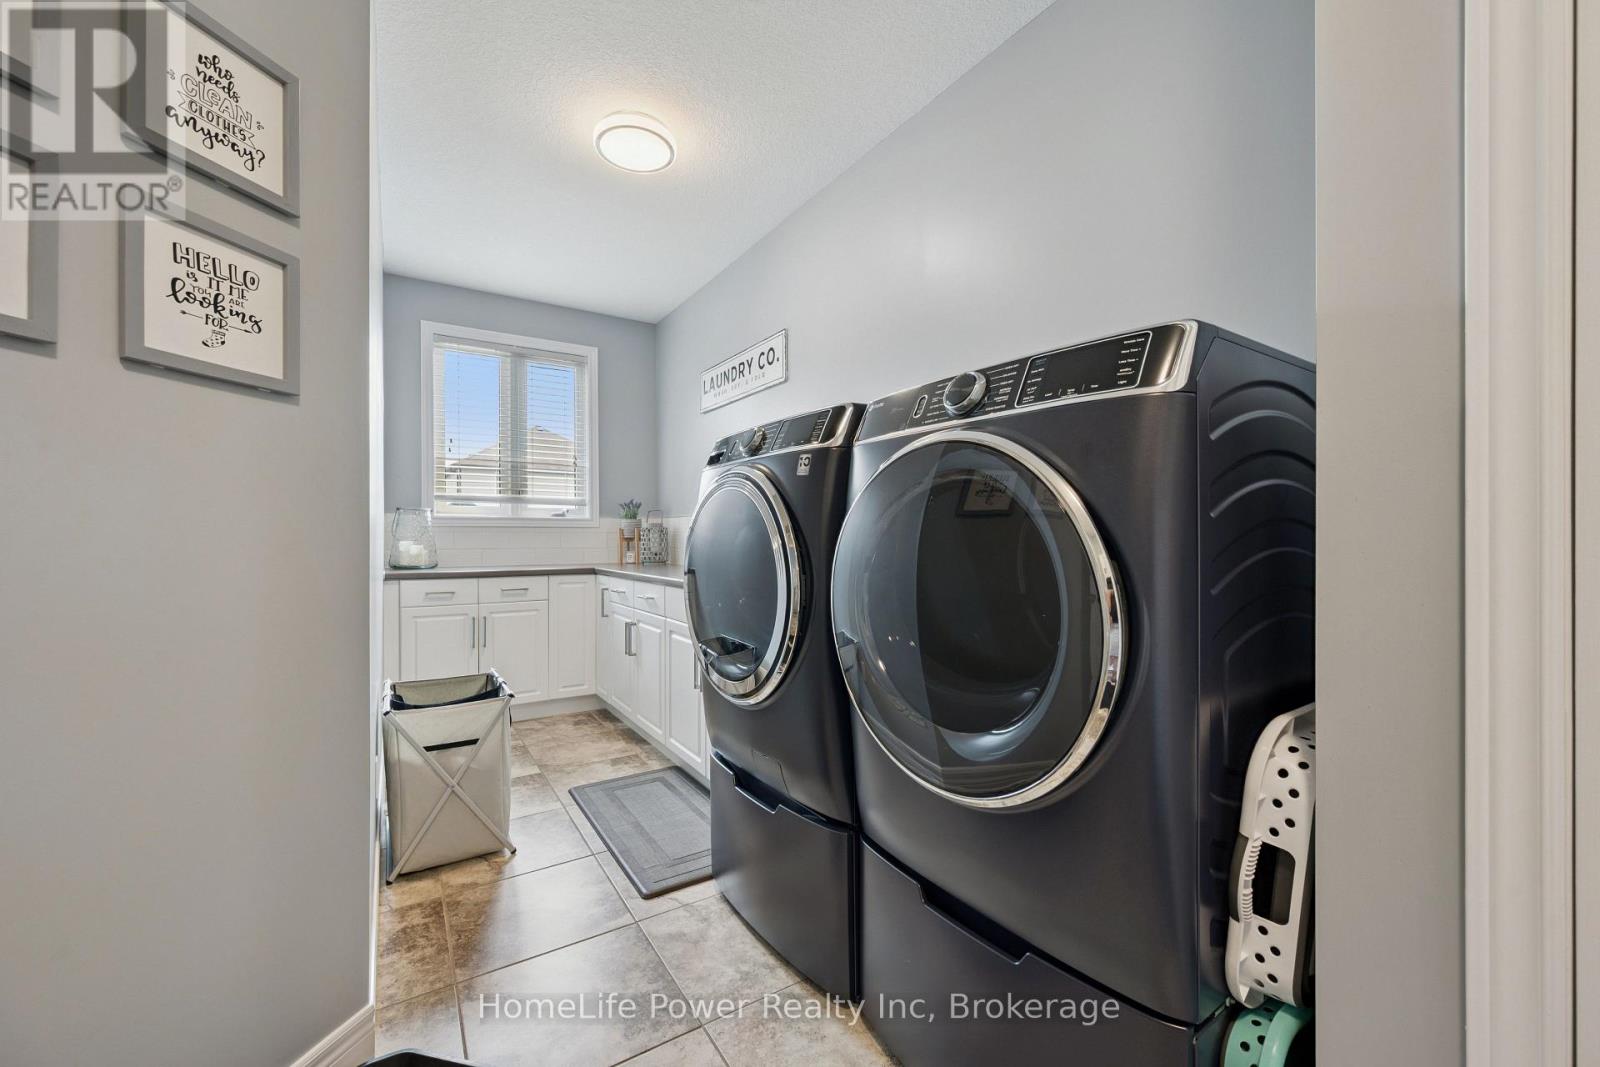
| 一楼 | 洗衣房 | 5.98 m | 3.19 m | 5.98 m x 3.19 m |
https://www.realtor.ca/real-estate/30211027/183-townsend-drive-woolwich

The trademarks REALTOR®, REALTORS®, and the REALTOR® logo are controlled by The Canadian Real Estate Association (CREA) and identify real estate professionals who are members of CREA. The trademarks MLS®, Multiple Listing Service® and the associated logos are owned by The Canadian Real Estate Association (CREA) and identify the quality of services provided by real estate professionals who are members of CREA. The trademark DDF® is owned by The Canadian Real Estate Association (CREA) and identifies CREA's Data Distribution Facility (DDF®)
Muskoka Haliburton Orillia – The Lakelands Association of REALTORS®
Homelife Power Realty Inc
August 28 2026 10:29:00
