
53 Uplands Drive Grey Highlands, Ontario N0C 1H0


$775,000
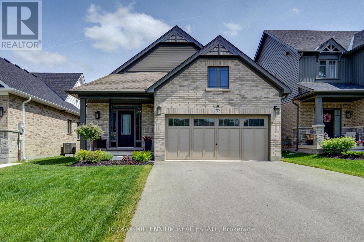
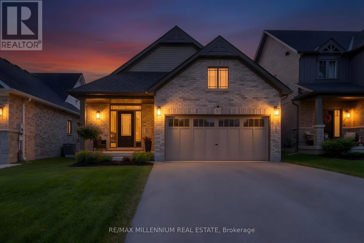
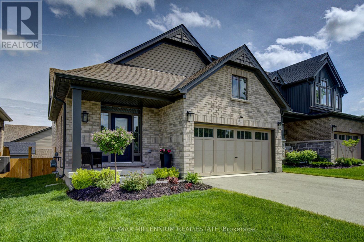
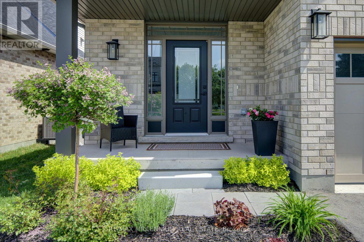
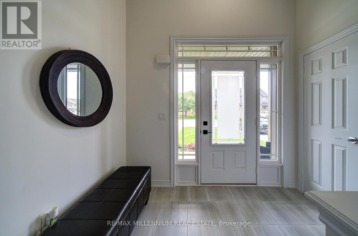
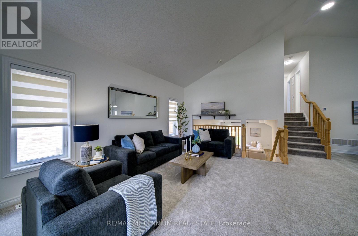
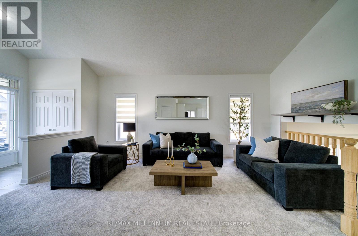
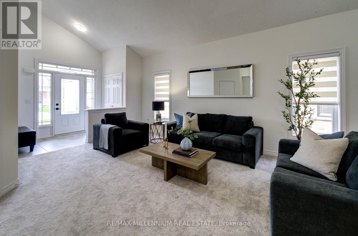
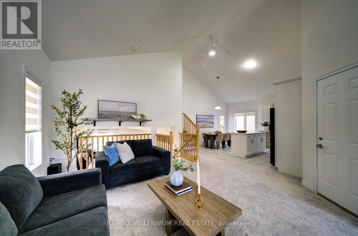
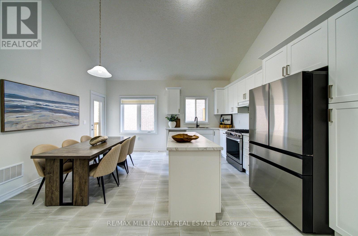

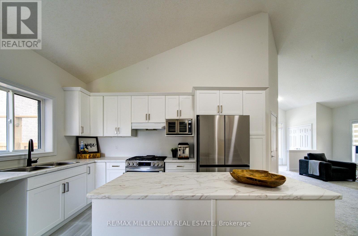
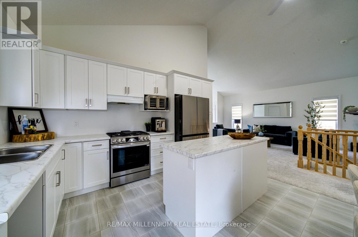
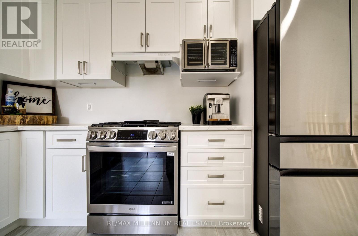
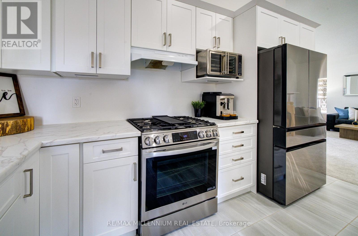
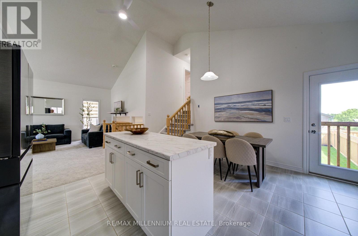
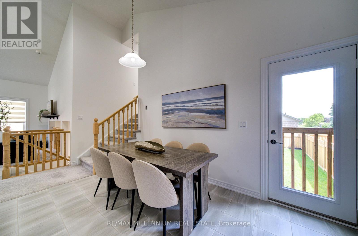
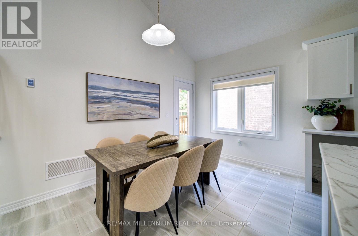
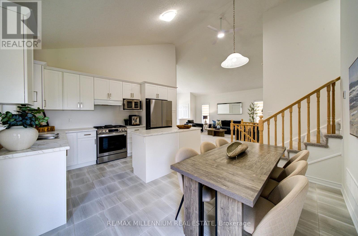
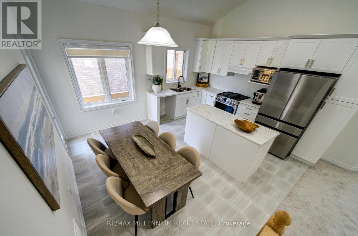
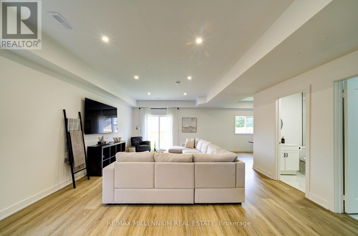
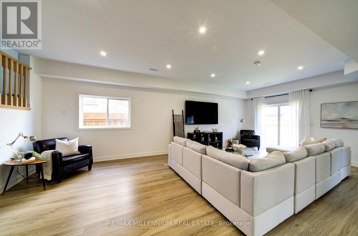
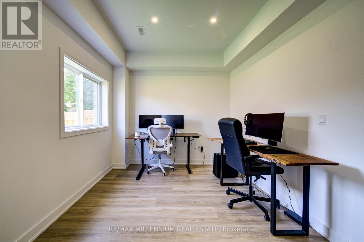
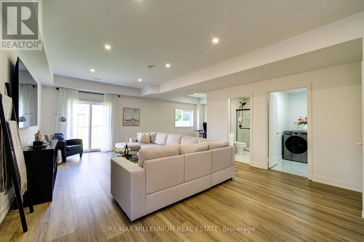
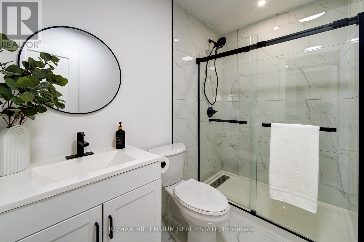
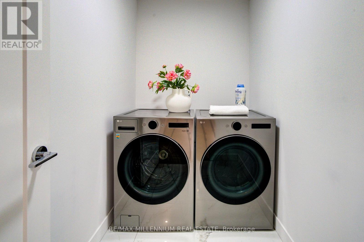
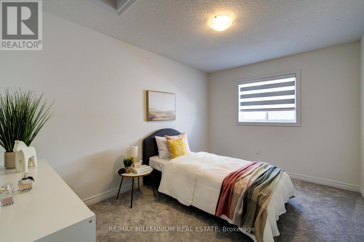
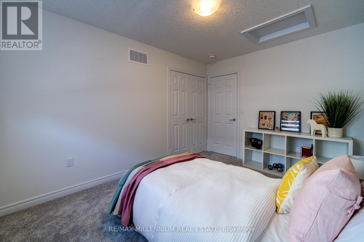
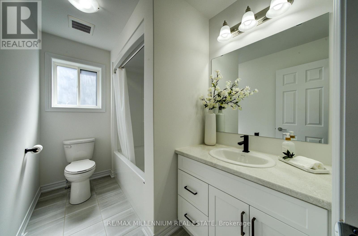
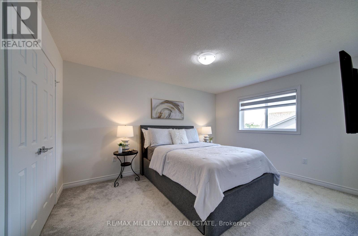
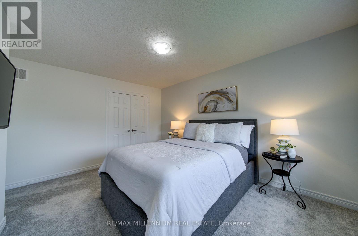
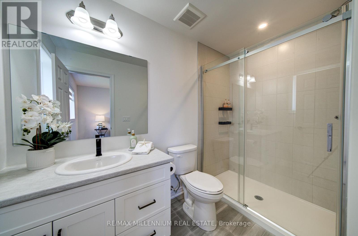
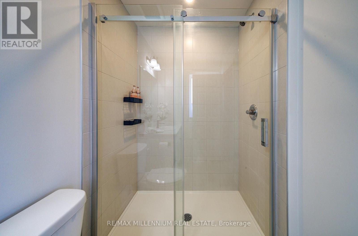
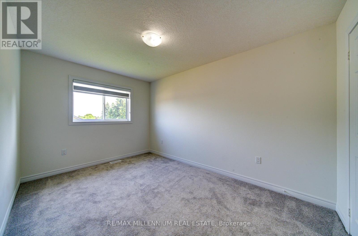
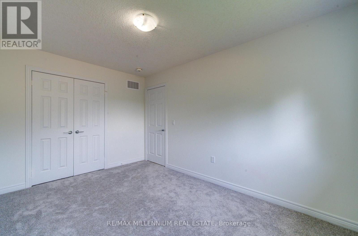
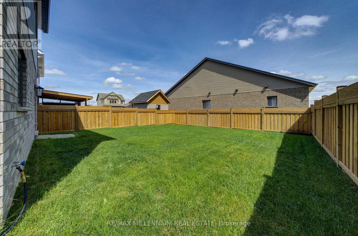
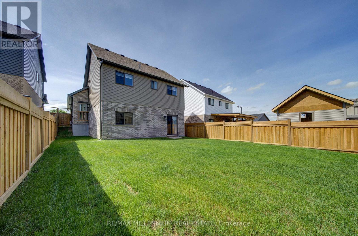
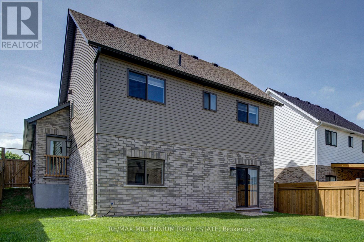
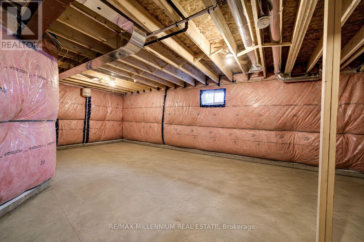
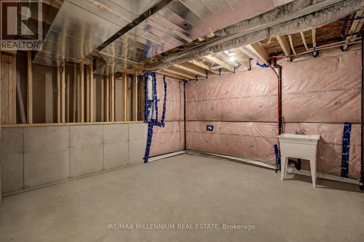
Welcome to 53 Uplands Drive, where modern living meets small-town charm in the exciting new Devonleigh community of Markdale, Ontario. Discover this beautifully designed Everton model, offering over 2,000 sq. ft. of finished living space with a thoughtfully planned layout, stylish finishes, and plenty of room for the whole family. This south-facing home is filled with natural light and offers the perfect blend of comfort, functionality, and modern convenience. Step inside to a bright, welcoming open-concept main floor featuring spacious principal rooms and large windows that create an inviting atmosphere throughout. With 3 bedrooms, there is plenty of space for family, guests, or a dedicated home office. The finished walkout lower level is a standout feature, offering a generous recreation room, full bathroom, and dedicated laundry room. Walk directly out to the backyard and enjoy the flexibility this additional living space provides, perfect for entertaining, relaxing, working from home, or accommodating guests. Outside, the fully fenced backyard offers a private space to enjoy the outdoors, while central air conditioning and an EV charger add to the home's modern conveniences. Located in Devonleigh's newest Markdale community, this home is ideally positioned close to the new Markdale Hospital, new school, and community park, making it an excellent choice for families, professionals, retirees, and anyone looking to enjoy the benefits of a growing community. Markdale offers the best of both worlds-a welcoming small-town atmosphere surrounded by the natural beauty of Grey County, with year-round opportunities for hiking, cycling, skiing, golf, and outdoor recreation. A modern home, a growing community, and a location with an exciting future, 53 Uplands Drive is an opportunity not to be missed. (id:43681)
房源概要
| MLS® Number | X13724072 |
| 房源类型 | 民宅 |
| 社区名字 | Grey Highlands |
| 附近的便利设施 | 医院, 公园, 礼拜场所, 学校 |
| 设备类型 | 热水器 |
| 特征 | Sump Pump |
| 总车位 | 6 |
| 租赁设备类型 | 热水器 |
| 结构 | Porch |
详 情
| 浴室 | 3 |
| 地上卧房 | 3 |
| 总卧房 | 3 |
| 家电类 | Garage Door Opener Remote(s), Water Softener, Blinds, 烘干机, Garage Door Opener, Gas 炉子(s), 洗衣机, 冰箱 |
| 地下室进展 | 已完成 |
| 地下室类型 | N/a (unfinished) |
| 施工种类 | 独立屋 |
| Construction Style Split Level | Backsplit |
| 空调 | Central Air Conditioning, 换气机 |
| 外墙 | 砖 Veneer |
| Flooring Type | Porcelain Tile, Carpeted, Laminate |
| 地基类型 | 混凝土浇筑 |
| 供暖方式 | 天然气 |
| 供暖类型 | 压力热风 |
| 内部尺寸 | 2000 - 2500 Sqft |
| 类型 | 独立屋 |
| 设备间 | 市政供水 |
车 位
| 附加车库 | |
| Garage |
土地
| 英亩数 | 无 |
| 围栏类型 | Fenced Yard |
| 土地便利设施 | 医院, 公园, 宗教场所, 学校 |
| Landscape Features | Landscaped |
| 污水道 | Sanitary Sewer |
| 土地深度 | 121 Ft ,2 In |
| 土地宽度 | 34 Ft ,8 In |
| 不规则大小 | 34.7 X 121.2 Ft |
| 规划描述 | R-316 |
房 间
| 楼 层 | 类 型 | 长 度 | 宽 度 | 面 积 |
|---|---|---|---|---|
| Lower Level | 娱乐,游戏房 | 7.92 m | 4.82 m | 7.92 m x 4.82 m |
| Lower Level | 洗衣房 | Measurements not available | ||
| 一楼 | 大型活动室 | 7.92 m | 4.82 m | 7.92 m x 4.82 m |
| 一楼 | 厨房 | 4.16 m | 2.51 m | 4.16 m x 2.51 m |
| 一楼 | Eating Area | 4.16 m | 2.33 m | 4.16 m x 2.33 m |
| Upper Level | 主卧 | 4.34 m | 3.83 m | 4.34 m x 3.83 m |
| Upper Level | 第二卧房 | 3.98 m | 2.89 m | 3.98 m x 2.89 m |
| Upper Level | 第三卧房 | 3.83 m | 2.92 m | 3.83 m x 2.92 m |
https://www.realtor.ca/real-estate/30211051/53-uplands-drive-grey-highlands-grey-highlands

The trademarks REALTOR®, REALTORS®, and the REALTOR® logo are controlled by The Canadian Real Estate Association (CREA) and identify real estate professionals who are members of CREA. The trademarks MLS®, Multiple Listing Service® and the associated logos are owned by The Canadian Real Estate Association (CREA) and identify the quality of services provided by real estate professionals who are members of CREA. The trademark DDF® is owned by The Canadian Real Estate Association (CREA) and identifies CREA's Data Distribution Facility (DDF®)
Toronto Real Estate Board
RE/MAX Millennium Real Estate
August 31 2026 04:44:35
