
7694 Shagbark Avenue Niagara Falls, Ontario L2H 3R8


$2,795 Monthly
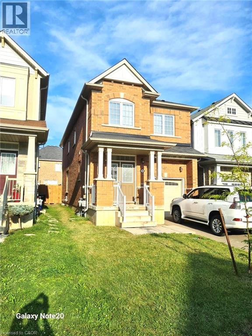
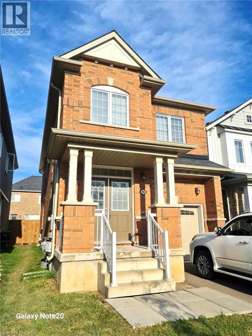
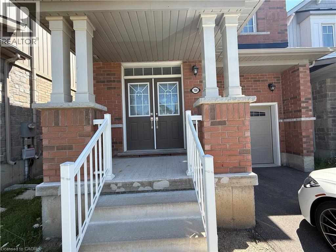
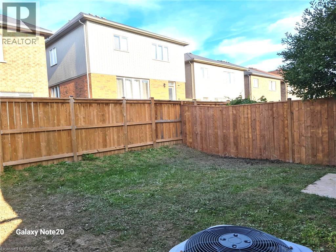
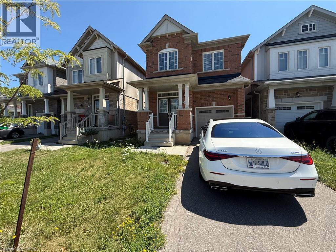
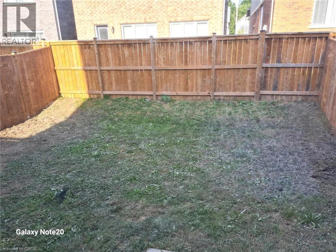
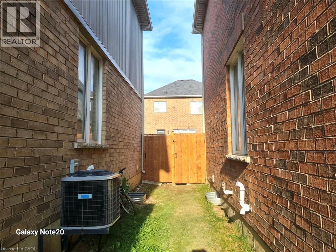
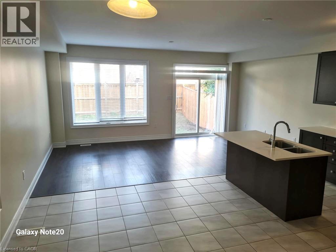
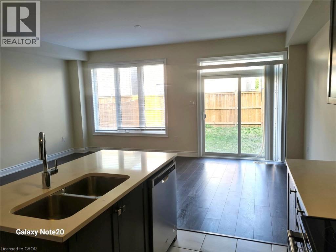
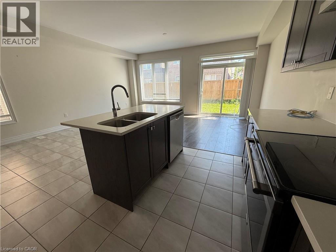
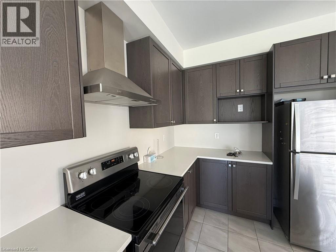
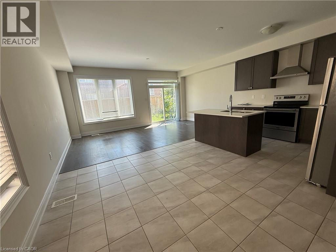
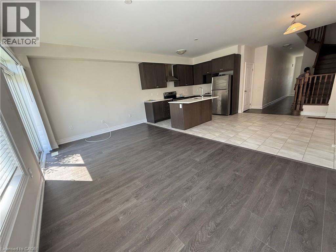
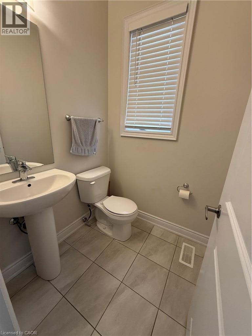
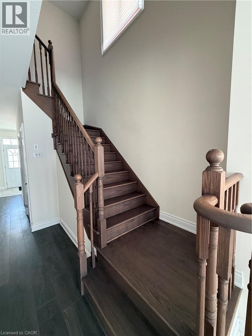
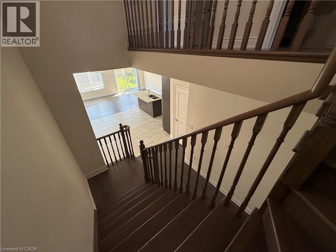
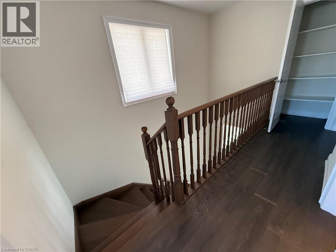
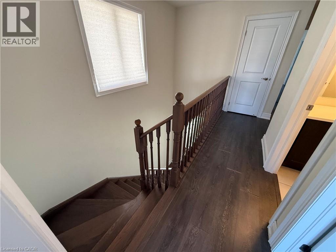
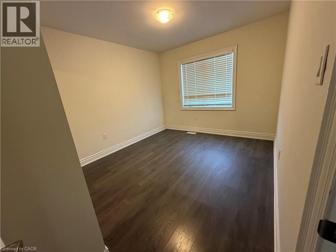
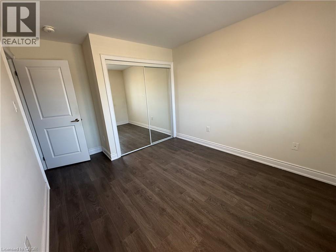
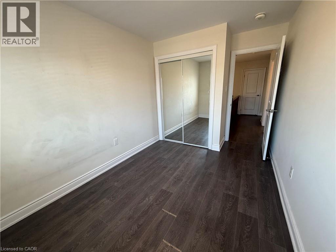
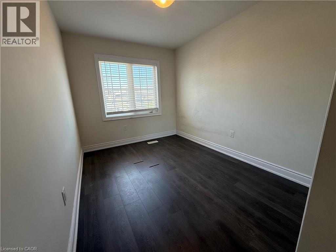
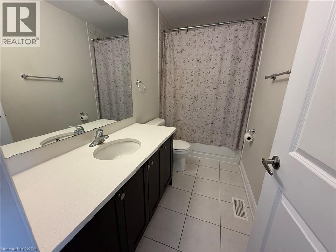
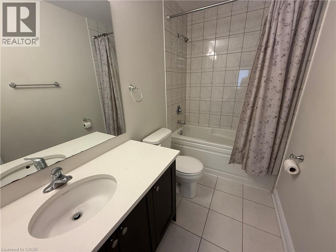
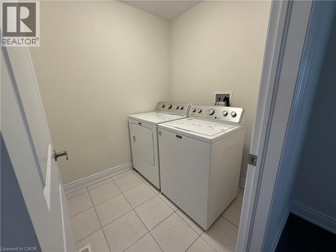
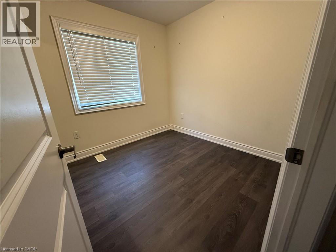
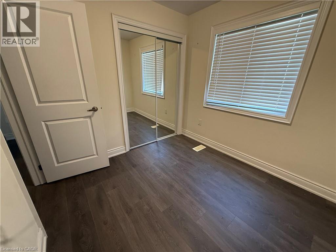
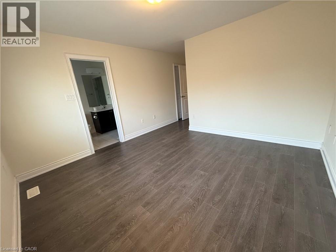
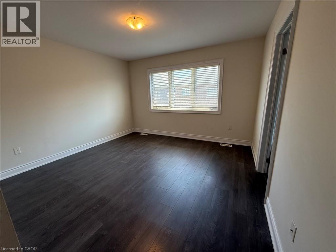
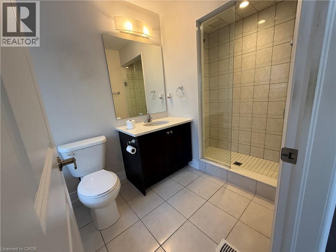
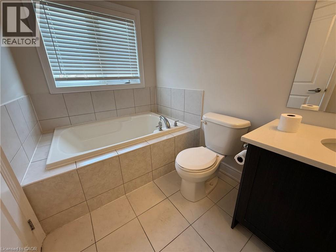
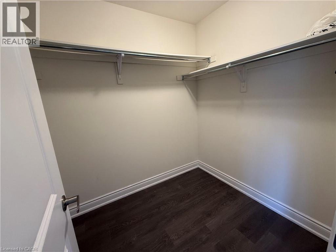
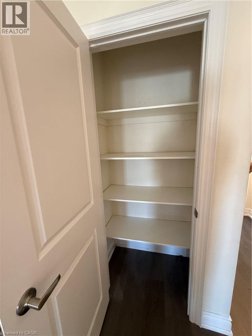
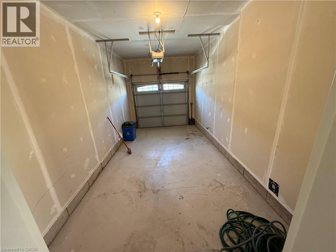
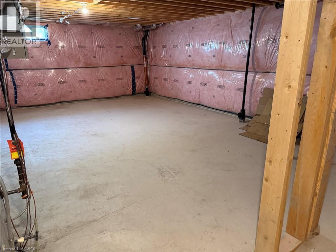
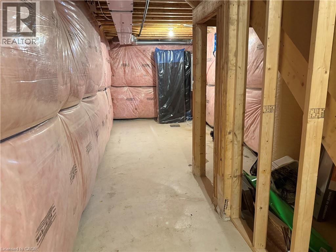
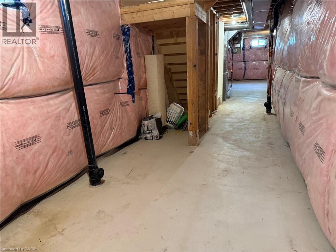
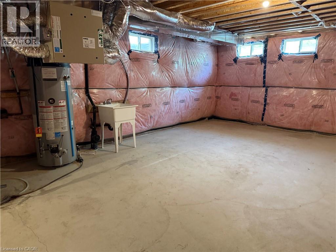
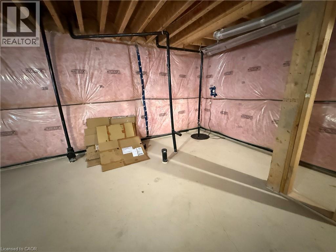
VACANT, available for immediate occupancy. Lease this beautiful, freshly painted & clean 4-bedroom, 3-bath detached home featuring an open-concept layout and 9 ft ceilings in a prime, family-friendly neighbourhood. The main floor boasts an all-brick exterior, garage access from the home, a main floor powder room, and a bright Great Room seamlessly connected to a sleek kitchen complete with a center island with stainless-steel appliances. Natural light pours in through large windows and 8-ft sliding glass doors that step out to a spacious fully fenced back yard with gate, The upper level offers a grand primary suite with a 5-piece ensuite and walk-in closet, three additional bedrooms, a 4-piece bath, and a convenience of a second-floor laundry. This turnkey home includes an unfinished basement for extra storage and an ideal location just minutes from top schools, shopping centres (Costco, Walmart, Outlet Mall), dining, the new Niagara Hospital, QEW/highway access, the US border, and the Niagara Falls entertainment district! High Quality Laminate Floors, Hard Wood Stairs, Single Garage with garage door opener. Aaa Tenants Only, Must Supply Full Credit Report And Score Over 700+, Tenants To Remove/Clean Snow, Add Salt, Cut Grass, Maintain Yard And Interior of the home, Replace Furnace Filters Regularly. Tenant To Pay Liability & Content Insurance, Pay All Utilities, hot water tank rental, Include Job Letters, 2 Recent Pay Stubs, Govt Id With Offer, (id:43681)
房源概要
| MLS® Number | 40859194 |
| 房源类型 | 民宅 |
| 附近的便利设施 | 公园, 游乐场, 公共交通, 学校, 购物 |
| 社区特征 | 安静的区域, 社区活动中心, School Bus |
| 设备类型 | 热水器 |
| 特征 | 铺设车道, 自动车库门 |
| 总车位 | 3 |
| 租赁设备类型 | 热水器 |
详 情
| 浴室 | 3 |
| 地上卧房 | 4 |
| 总卧房 | 4 |
| 家电类 | 洗碗机, 烘干机, 冰箱, 炉子, 洗衣机, Garage Door Opener |
| 建筑风格 | Other |
| 地下室进展 | 已完成 |
| 地下室类型 | Full (unfinished) |
| 施工日期 | 2020 |
| 施工种类 | 独立屋 |
| 空调 | 中央空调 |
| 外墙 | 砖 Veneer, 混凝土, 乙烯基壁板 |
| 客人卫生间(不包含洗浴) | 1 |
| 供暖方式 | 天然气 |
| 供暖类型 | 压力热风 |
| 储存空间 | 2 |
| 内部尺寸 | 1700 Sqft |
| 类型 | 独立屋 |
| 设备间 | 市政供水 |
车 位
| 附加车库 |
土地
| 入口类型 | Highway Nearby |
| 英亩数 | 无 |
| 土地便利设施 | 公园, 游乐场, 公共交通, 学校, 购物 |
| 污水道 | 城市污水处理系统 |
| 土地深度 | 92 Ft |
| 土地宽度 | 27 Ft |
| 规划描述 | R1f |
房 间
| 楼 层 | 类 型 | 长 度 | 宽 度 | 面 积 |
|---|---|---|---|---|
| 二楼 | 5pc Bathroom | Measurements not available | ||
| 二楼 | 四件套浴室 | Measurements not available | ||
| 二楼 | 卧室 | 8'6'' x 8'6'' | ||
| 二楼 | 卧室 | 13'3'' x 10'0'' | ||
| 二楼 | 卧室 | 13'1'' x 8'4'' | ||
| 二楼 | 主卧 | 17'7'' x 12'4'' | ||
| 一楼 | 两件套卫生间 | Measurements not available | ||
| 一楼 | 厨房 | 11'6'' x 8'6'' | ||
| 一楼 | 餐厅 | 11'6'' x 11'6'' | ||
| 一楼 | 大型活动室 | 18'7'' x 10'5'' |
https://www.realtor.ca/real-estate/30211084/7694-shagbark-avenue-niagara-falls

The trademarks REALTOR®, REALTORS®, and the REALTOR® logo are controlled by The Canadian Real Estate Association (CREA) and identify real estate professionals who are members of CREA. The trademarks MLS®, Multiple Listing Service® and the associated logos are owned by The Canadian Real Estate Association (CREA) and identify the quality of services provided by real estate professionals who are members of CREA. The trademark DDF® is owned by The Canadian Real Estate Association (CREA) and identifies CREA's Data Distribution Facility (DDF®)
REALTORS® Association of Hamilton-Burlington
Realty Executives Plus Ltd
September 01 2026 08:42:08
