
40 Barker Boulevard Collingwood, Ontario L9Y 4W4


$639,000管理费,Common Area Maintenance, Insurance
$639.97 每月
管理费,Common Area Maintenance, Insurance
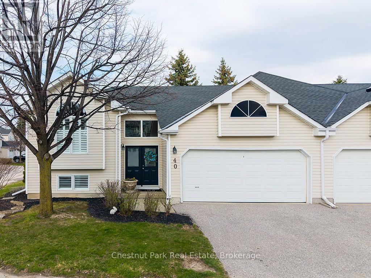
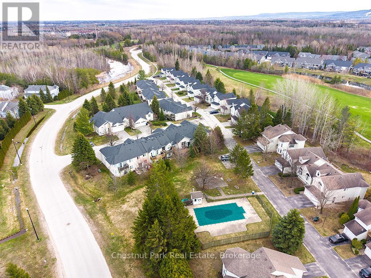
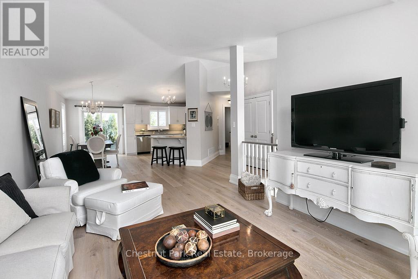
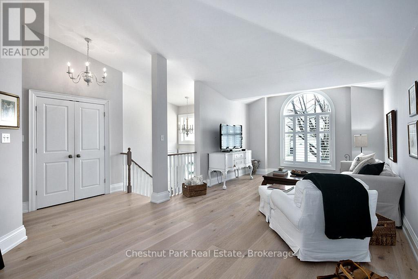
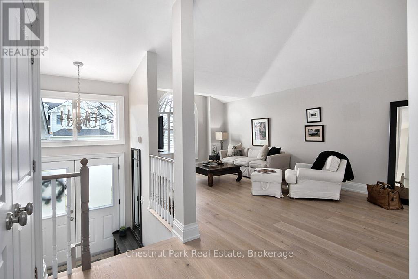
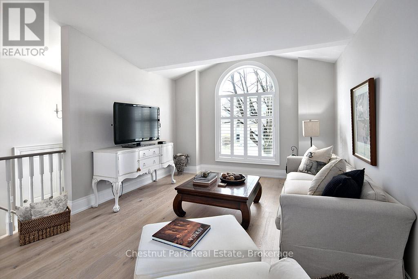
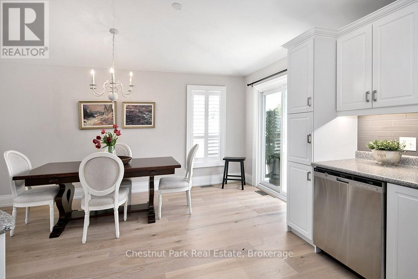
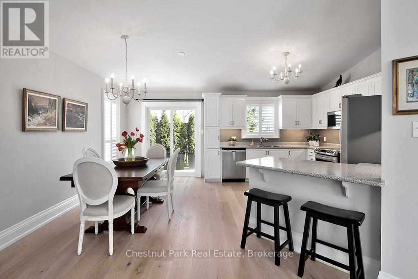
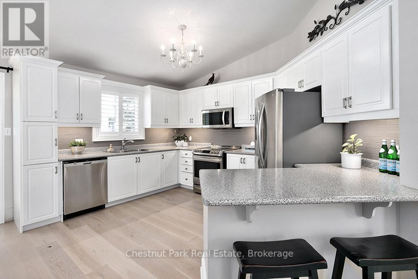
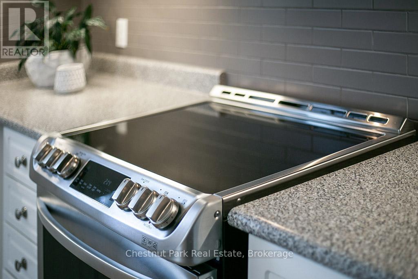
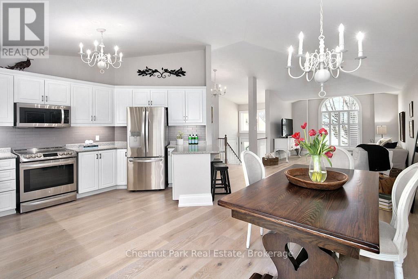
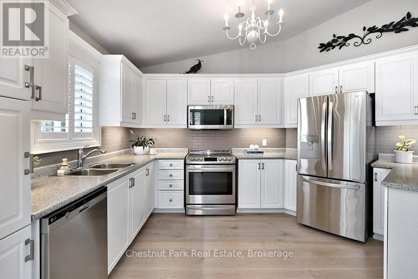
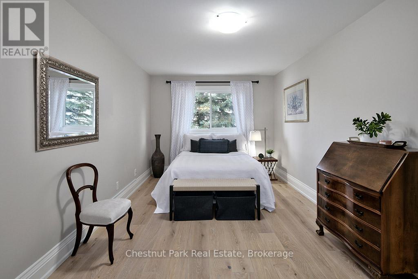
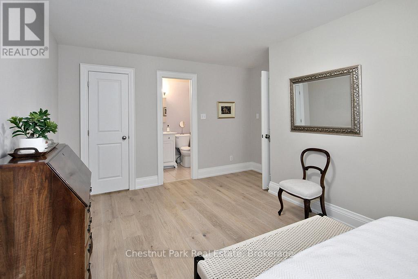
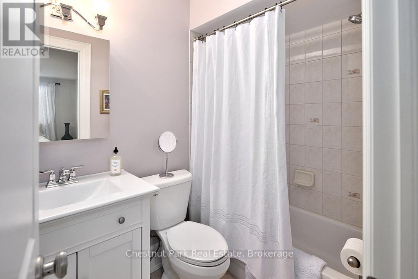
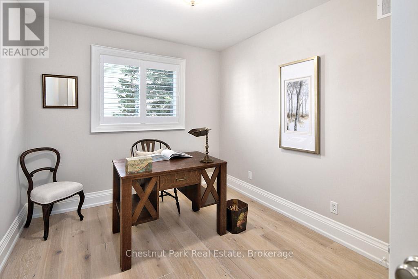
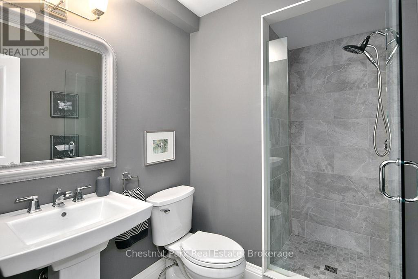
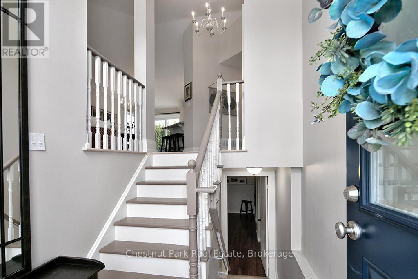
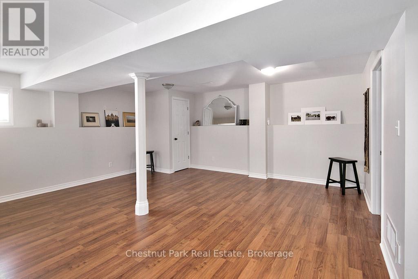
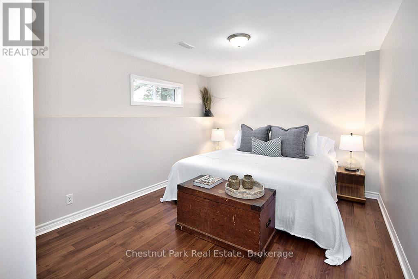
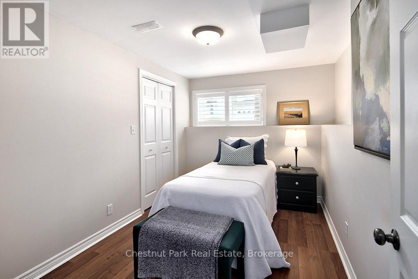
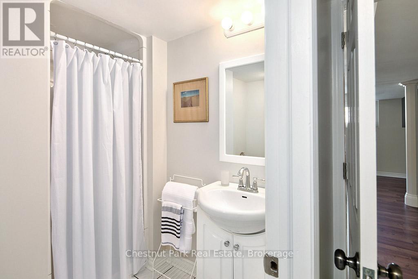
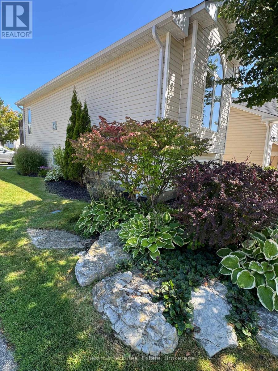
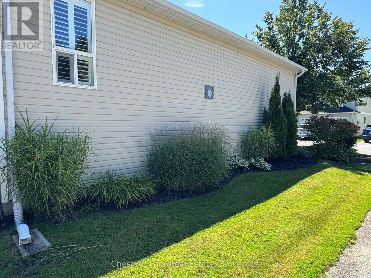
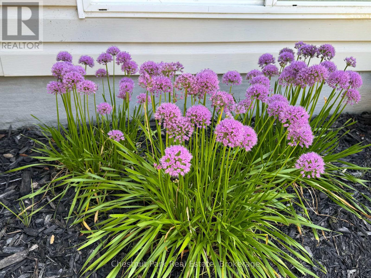
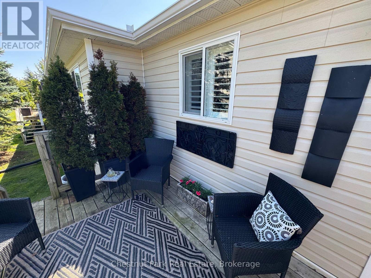
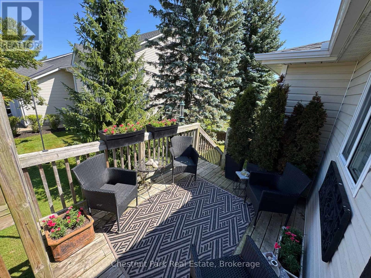
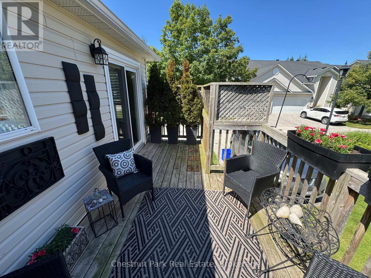
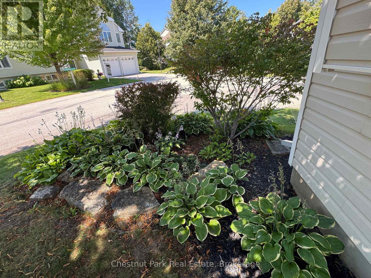
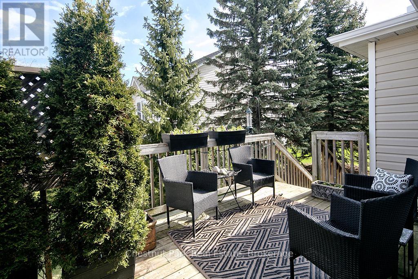
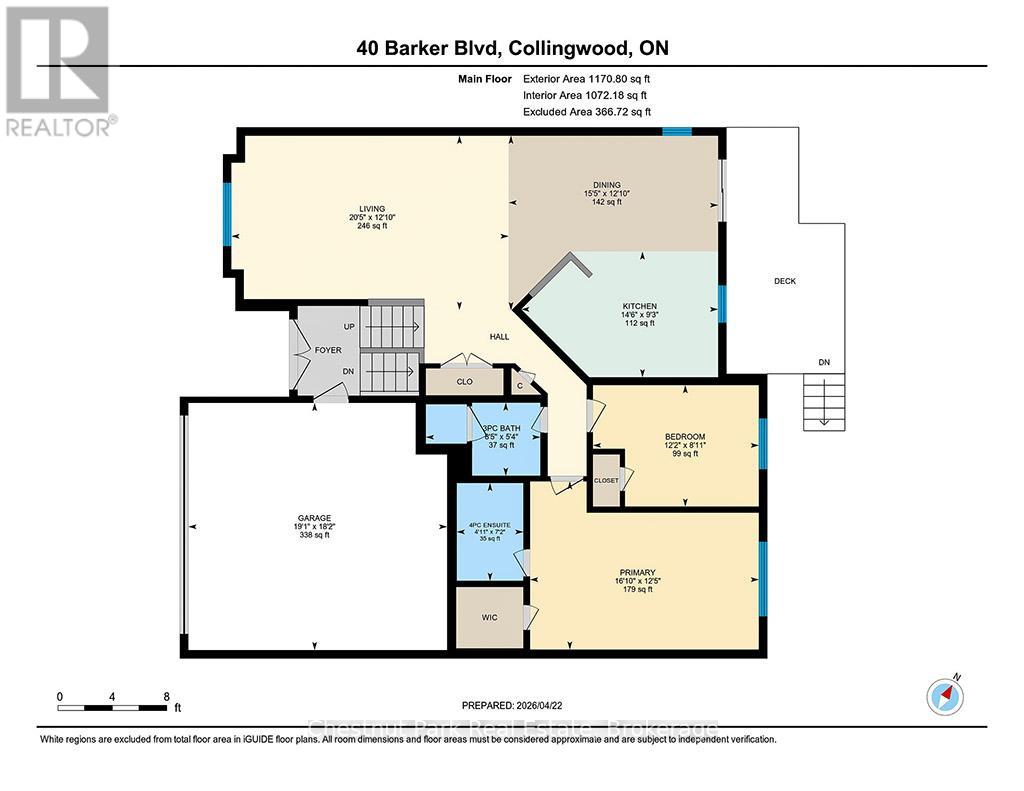
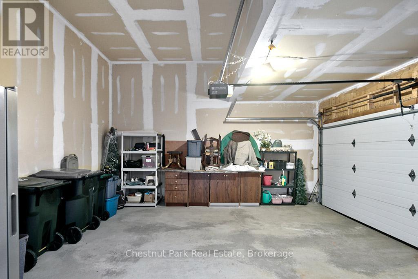
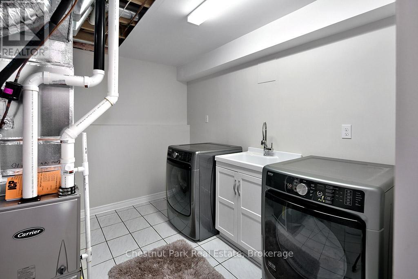
$639.97 每月Welcome to this beautifully appointed four-bedroom, three-bathroom semi-detached BUNGALOW ideally situated just steps from the Georgian Trail and Cranberry Golf Course. Thoughtfully updated, the home showcases wide-plank oak engineered wood flooring and elegant six-inch baseboards throughout the main level. The main floor offers a seamless open-concept layout, where the living, dining, and kitchen areas are enhanced by California shutters and extend effortlessly to a private deck-perfect for indoor-outdoor living. The spacious primary suite features a walk-in closet and a well-appointed four-piece ensuite, complemented by a second bedroom and a stylishly updated three-piece bathroom. The bright, elevated lower level provides additional living space with a generous family room, two further bedrooms, a three-piece bath, and a dedicated laundry area-ideal for guests or growing families. Ample storage is found throughout, including a two-car garage, crawl space, and multiple closets. Set within a quiet, established neighbourhood featuring a community pool, this home offers convenient access to Collingwood's amenities, as well as year-round recreation including golf, Blue Mountain and the private ski clubs of the Niagara Escarpment, and the shores of Georgian Bay. Over 2,200 sf of ideal living space. Snow removal and lawn care are done by the Condo Corp. Some furnishings and housewares negotiable. (id:43681)
房源概要
| MLS® Number | S13724130 |
| 房源类型 | 民宅 |
| 社区名字 | Collingwood |
| 附近的便利设施 | 近高尔夫球场, 医院, 码头, Ski Area |
| 社区特征 | Pets Allowed With Restrictions |
| 设备类型 | 没有 |
| 特征 | Flat Site, Conservation/green Belt, In Suite Laundry, Sump Pump |
| 总车位 | 4 |
| 泳池类型 | Outdoor Pool |
| 租赁设备类型 | 没有 |
| 结构 | Deck |
详 情
| 浴室 | 3 |
| 地上卧房 | 2 |
| 地下卧室 | 2 |
| 总卧房 | 4 |
| Age | 16 To 30 Years |
| 公寓设施 | Visitor Parking |
| 家电类 | Water Heater, Water Meter, 洗碗机, 烘干机, 微波炉, 炉子, 洗衣机, 窗帘, 冰箱 |
| 建筑风格 | 平房 |
| 地下室进展 | 已装修 |
| 地下室类型 | 全完工 |
| 空调 | 中央空调 |
| 外墙 | 乙烯基壁板 |
| Fire Protection | Smoke Detectors |
| 地基类型 | 混凝土浇筑 |
| 供暖方式 | 天然气 |
| 供暖类型 | 压力热风 |
| 储存空间 | 1 |
| 内部尺寸 | 1000 - 1199 Sqft |
| 类型 | 联排别墅 |
车 位
| 附加车库 | |
| Garage |
土地
| 英亩数 | 无 |
| 土地便利设施 | 近高尔夫球场, 医院, 码头, Ski Area |
| Landscape Features | Landscaped |
| 规划描述 | R3-32 |
房 间
| 楼 层 | 类 型 | 长 度 | 宽 度 | 面 积 |
|---|---|---|---|---|
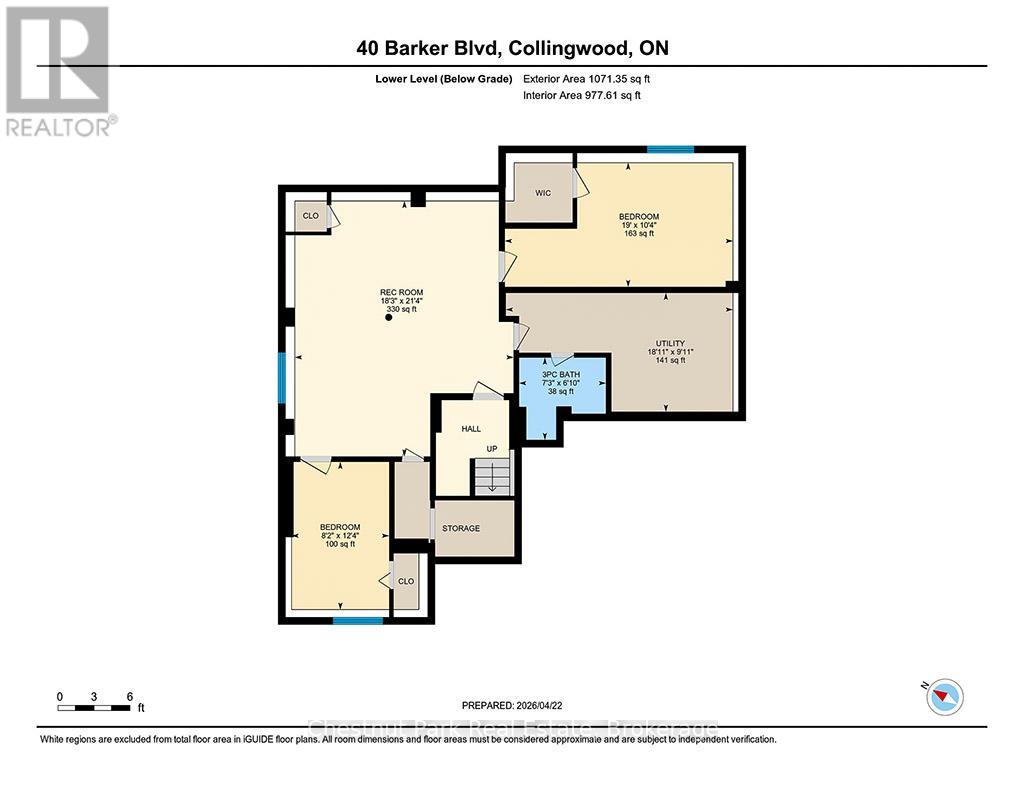
| Lower Level | 家庭房 | 6.49 m | 5.56 m | 6.49 m x 5.56 m |
| Lower Level | 第三卧房 | 5.79 m | 3.16 m | 5.79 m x 3.16 m |
| Lower Level | Bedroom 4 | 3.75 m | 2.2 m | 3.75 m x 2.2 m |
| Lower Level | 设备间 | 5.77 m | 3.02 m | 5.77 m x 3.02 m |
| 一楼 | 客厅 | 6.22 m | 3.9 m | 6.22 m x 3.9 m |
| 一楼 | 餐厅 | 4.7 m | 3.9 m | 4.7 m x 3.9 m |
| 一楼 | 厨房 | 4.42 m | 2.82 m | 4.42 m x 2.82 m |
| 一楼 | 主卧 | 5.13 m | 3.77 m | 5.13 m x 3.77 m |
| 一楼 | 第二卧房 | 3.72 m | 2.72 m | 3.72 m x 2.72 m |
https://www.realtor.ca/real-estate/30211160/40-barker-boulevard-collingwood-collingwood

The trademarks REALTOR®, REALTORS®, and the REALTOR® logo are controlled by The Canadian Real Estate Association (CREA) and identify real estate professionals who are members of CREA. The trademarks MLS®, Multiple Listing Service® and the associated logos are owned by The Canadian Real Estate Association (CREA) and identify the quality of services provided by real estate professionals who are members of CREA. The trademark DDF® is owned by The Canadian Real Estate Association (CREA) and identifies CREA's Data Distribution Facility (DDF®)
Muskoka Haliburton Orillia – The Lakelands Association of REALTORS®
Chestnut Park Real Estate
August 29 2026 01:57:46
