
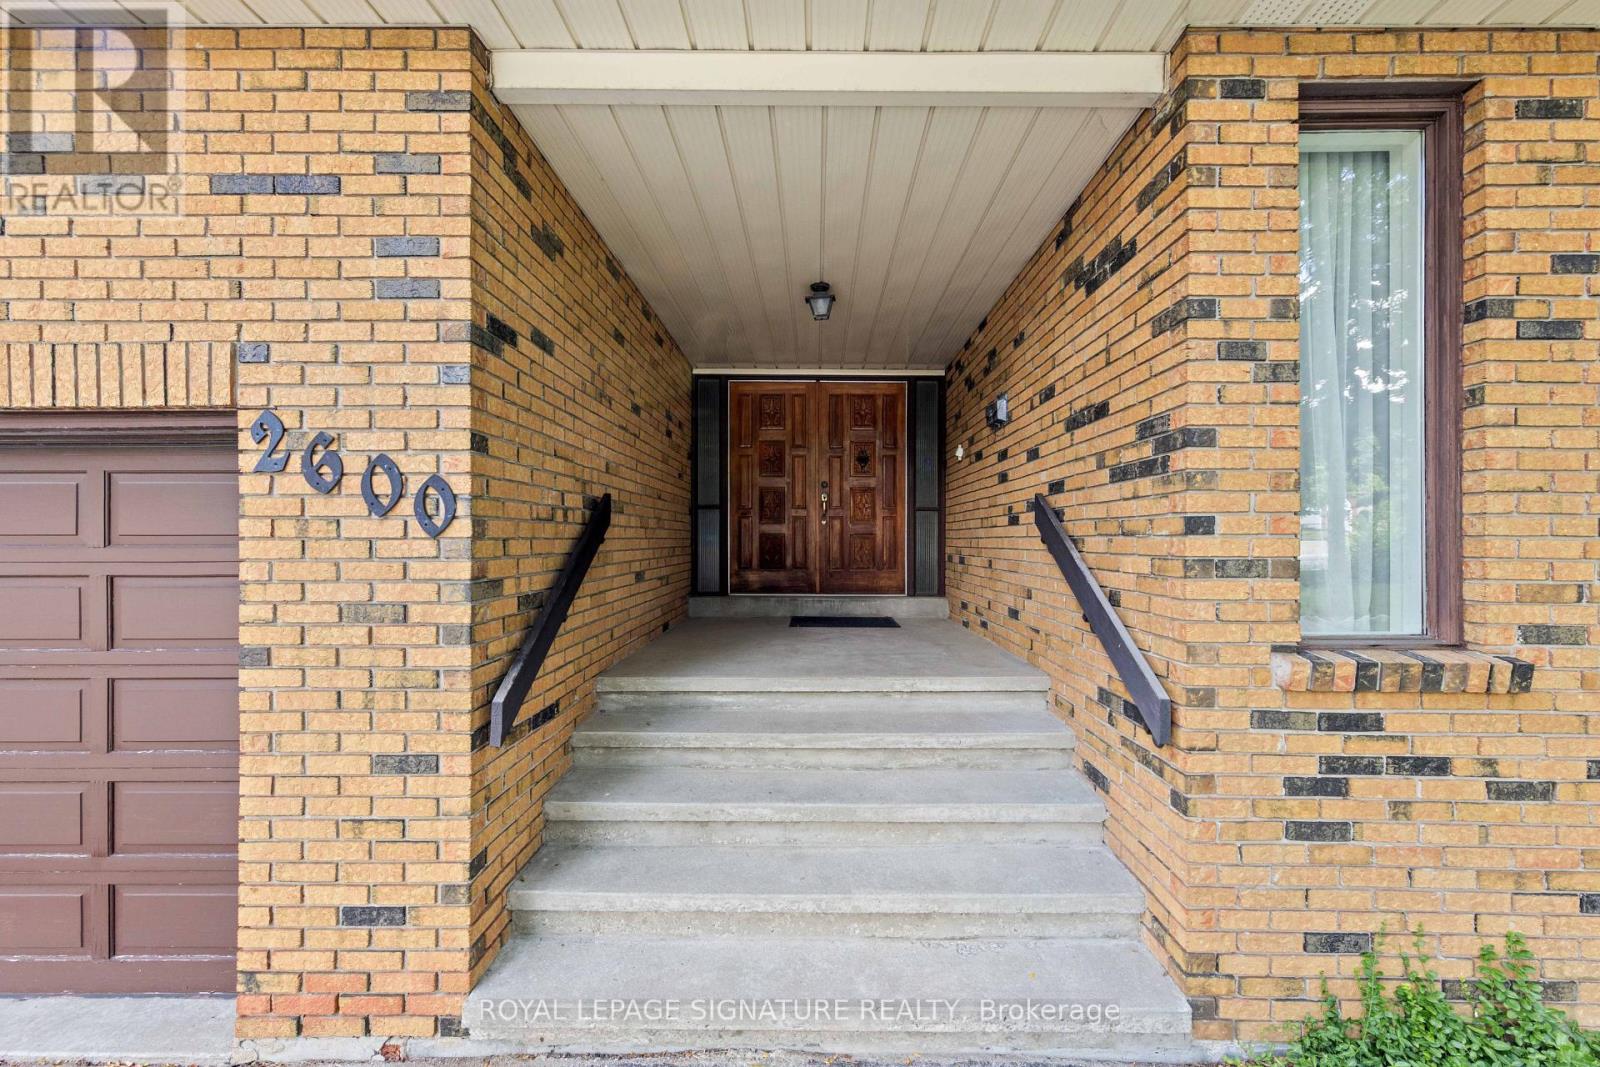
2600 Kennedy Road Toronto (Tam O'shanter-Sullivan), Ontario M1T 3H1


$1,799,999
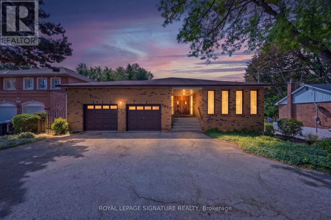
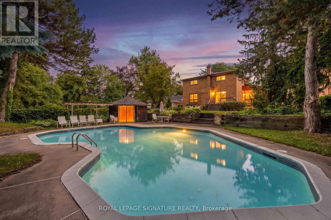
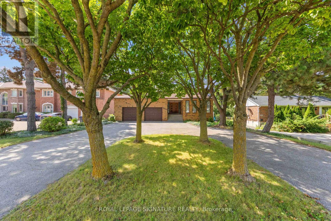
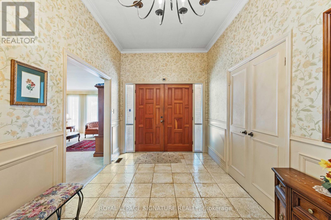
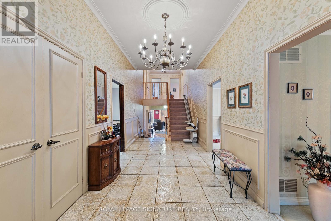
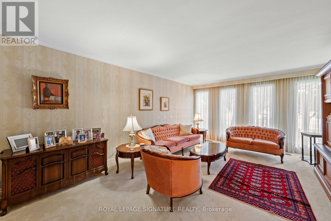
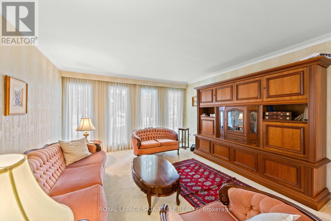
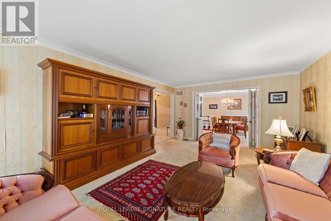
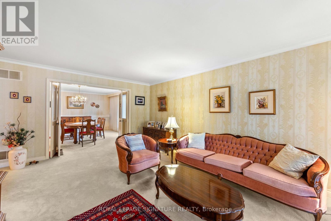
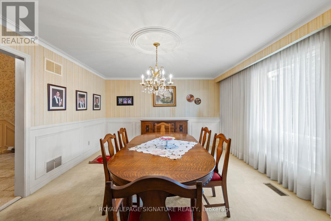
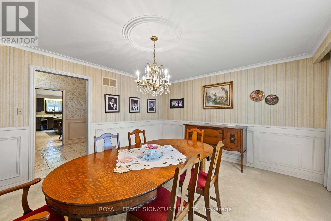
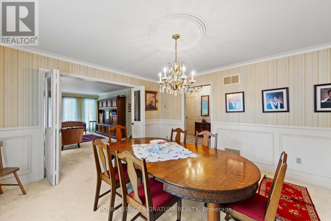
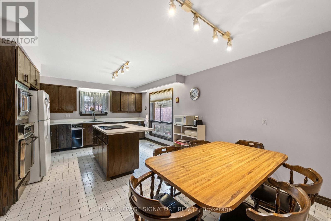
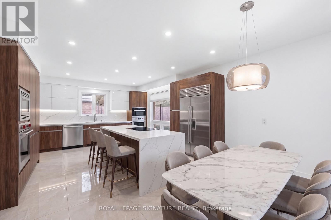
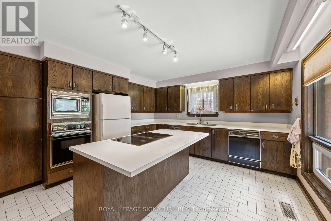
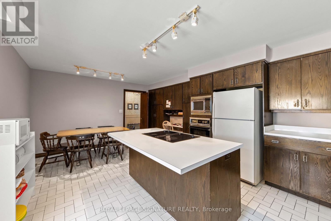
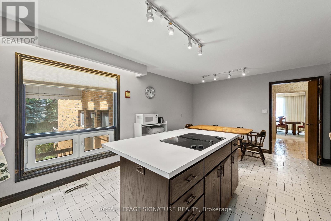
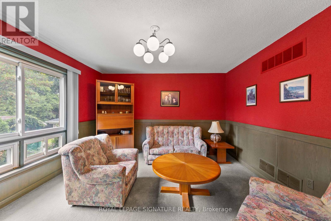
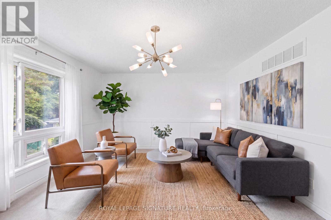
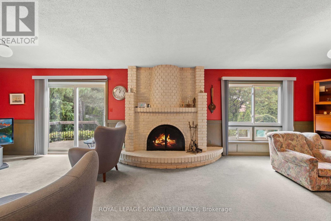
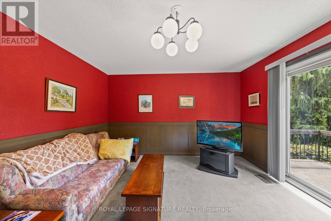
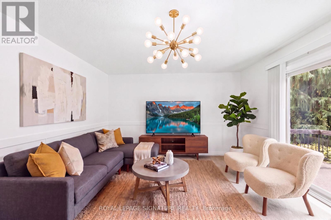
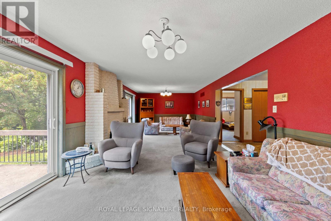
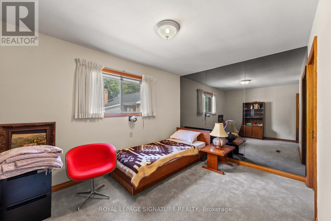
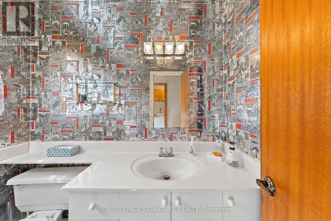
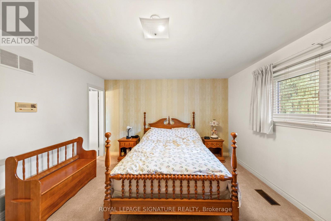
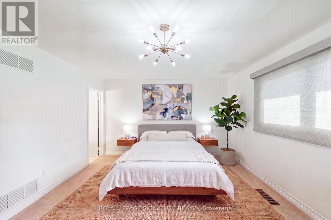
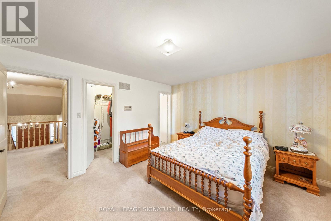
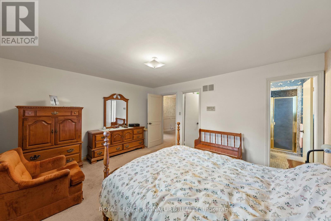
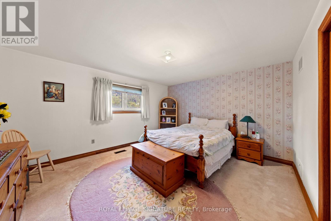
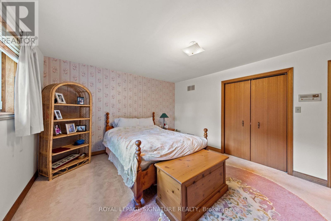
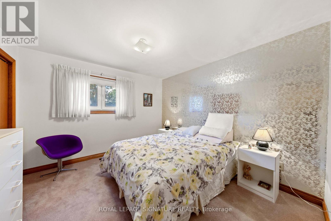
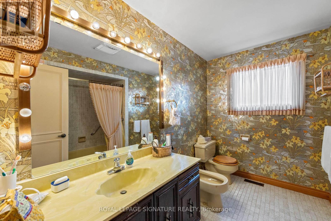
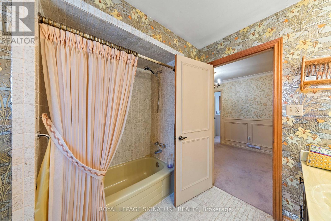
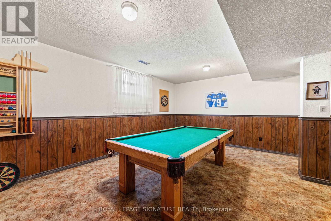
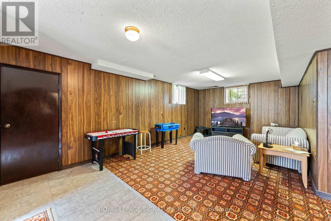
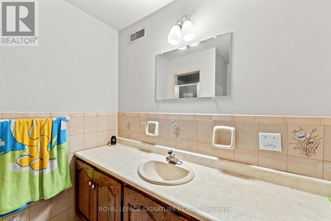
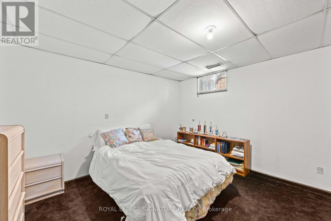
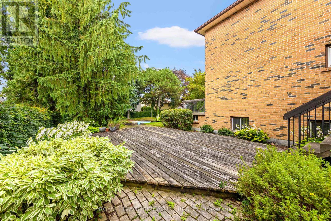
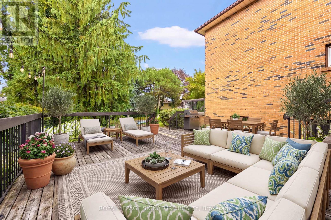
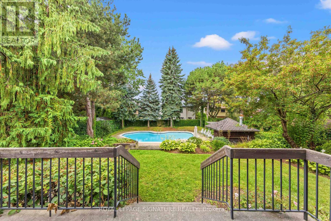
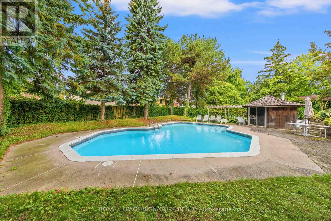
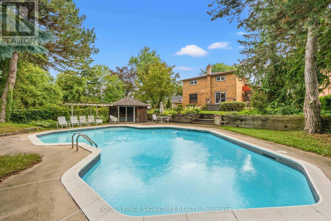
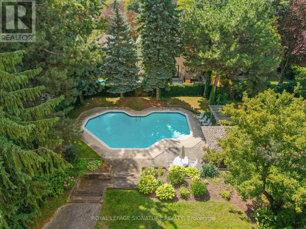
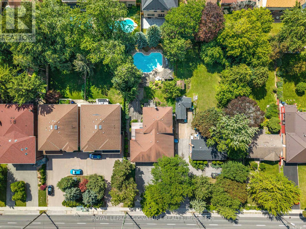
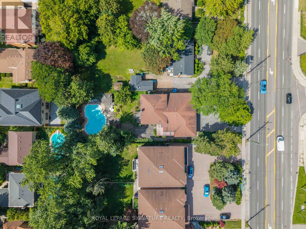
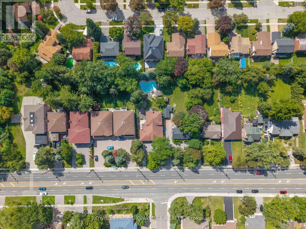
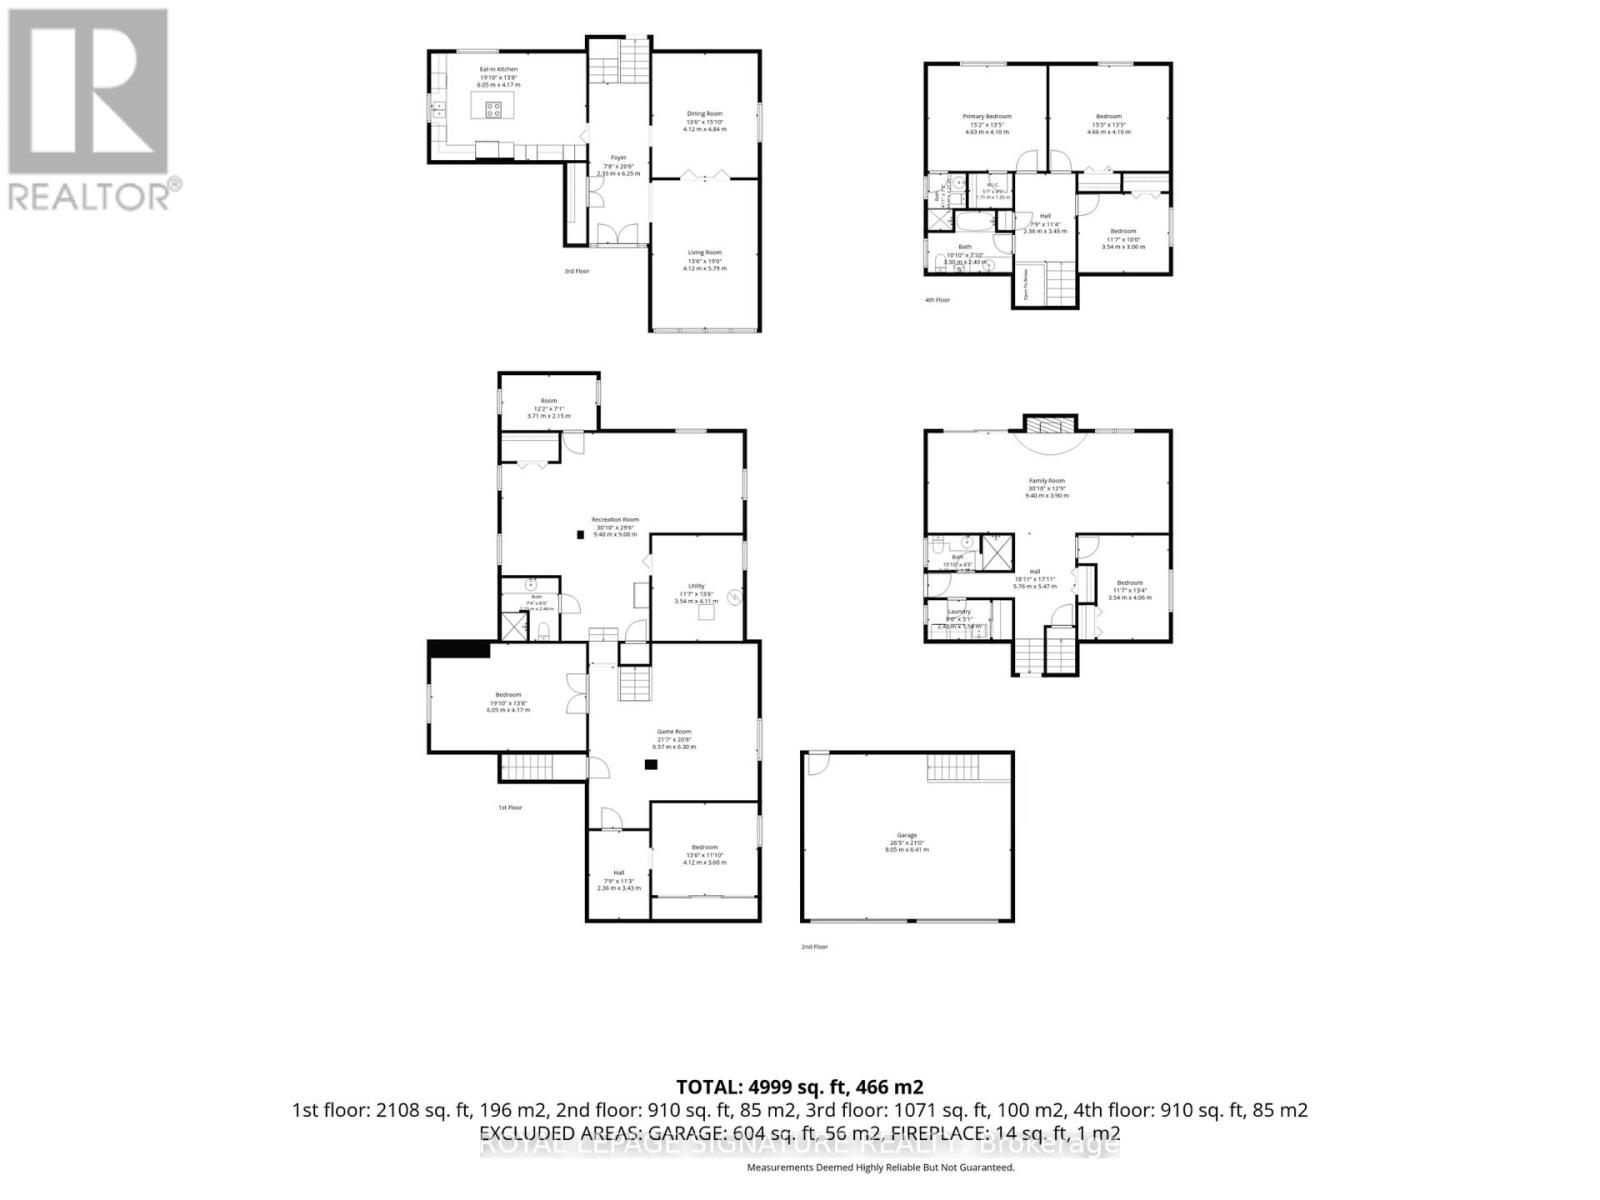
Welcome to this expansive backsplit-5, perfectly situated just steps from the prestigious Tam O'Shanter Golf Course. 2891 square feet of above grade living space, with almost 5000 square feet of total living space including the basement offers lots of versatile living space, this home is a canvas ready for your personal vision - ideal for families seeking privacy, room to grow, and a coveted address for golf lovers and outdoor enthusiasts alike. Six bedrooms in total - three generously sized upstairs, one on the ground level, plus two more on the lower level - offer exceptional flexibility for guests, a home office, or multigenerational living. Four full washrooms, including a 3 piece main floor washroom, a 3-piece ensuite, 4 piece family washroom, and a 3 piece washroom in the lower level, complete the layout. The split-level design creates distinct, purposeful living zones across three above-grade levels, anchored by a bright, open-concept living and dining area built for both everyday life and effortless entertaining.The eat-in kitchen offers abundant space to cook and gather, while the ground level adds a family room with wood burning fireplace or recreation space for even more flexibility. With rooms to spare, there's space here for every lifestyle need.Step outside the sliding glass doors at the back to your private backyard oasis - fully fenced and featuring an in-ground pool, perfect for summer entertaining and family fun. A deck off the main living floor offers seamless indoor-outdoor flow. Basement roughed in for a kitchen. Direct access to the home through the garage. Parking is exceptional, with a 2-car garage and 4+ driveway spaces, accommodating up to 6+ vehicles. The location delivers effortless access to schools, transit, everyday amenities, and of course, the golf course right around the corner.This is a rare opportunity to shape a home around your vision - with quick access to the 401 for an easy commute downtown. (id:43681)
房源概要
| MLS® Number | E13723822 |
| 房源类型 | 民宅 |
| 社区名字 | Tam O'Shanter-Sullivan |
| 附近的便利设施 | 近高尔夫球场, 医院, 公园, 公共交通, 学校 |
| 设备类型 | 热水器 |
| 总车位 | 6 |
| 泳池类型 | Inground Pool |
| 租赁设备类型 | 热水器 |
| 结构 | 棚 |
详 情
| 浴室 | 3 |
| 地上卧房 | 4 |
| 地下卧室 | 2 |
| 总卧房 | 6 |
| 公寓设施 | Fireplace(s) |
| 家电类 | Freezer, 窗帘 |
| 地下室进展 | 已装修 |
| 地下室类型 | 全完工 |
| 施工种类 | 独立屋 |
| Construction Style Split Level | Backsplit |
| 空调 | 中央空调 |
| 外墙 | 砖 |
| 壁炉 | 有 |
| Flooring Type | Ceramic, Carpeted, 混凝土 |
| 地基类型 | Unknown |
| 客人卫生间(不包含洗浴) | 1 |
| 供暖方式 | 天然气 |
| 供暖类型 | 压力热风 |
| 内部尺寸 | 2500 - 3000 Sqft |
| 类型 | 独立屋 |
| 设备间 | 市政供水 |
车 位
| 附加车库 | |
| Garage |
土地
| 英亩数 | 无 |
| 围栏类型 | Fenced Yard |
| 土地便利设施 | 近高尔夫球场, 医院, 公园, 公共交通, 学校 |
| 污水道 | Sanitary Sewer |
| 土地深度 | 193 Ft |
| 土地宽度 | 66 Ft |
| 不规则大小 | 66 X 193 Ft |
房 间
| 楼 层 | 类 型 | 长 度 | 宽 度 | 面 积 |
|---|---|---|---|---|
| Lower Level | 娱乐,游戏房 | 6.57 m | 6.3 m | 6.57 m x 6.3 m |
| Lower Level | 卧室 | 4.12 m | 3.6 m | 4.12 m x 3.6 m |
| Lower Level | Bedroom 5 | 6.05 m | 4.17 m | 6.05 m x 4.17 m |
| 一楼 | 门厅 | 6.25 m | 3.25 m | 6.25 m x 3.25 m |
| 一楼 | 客厅 | 5.79 m | 4.12 m | 5.79 m x 4.12 m |
| 一楼 | 餐厅 | 4.84 m | 4.12 m | 4.84 m x 4.12 m |
| 一楼 | 厨房 | 6.05 m | 4.17 m | 6.05 m x 4.17 m |
| Sub-basement | 娱乐,游戏房 | 9.4 m | 9 m | 9.4 m x 9 m |
| Sub-basement | 设备间 | 4.11 m | 3.54 m | 4.11 m x 3.54 m |
| Upper Level | 主卧 | 4.63 m | 4.1 m | 4.63 m x 4.1 m |
| Upper Level | 第二卧房 | 4.66 m | 4.1 m | 4.66 m x 4.1 m |
| Upper Level | 第三卧房 | 3.54 m | 3.06 m | 3.54 m x 3.06 m |
| 一楼 | 家庭房 | 9.4 m | 3.9 m | 9.4 m x 3.9 m |
| 一楼 | Bedroom 4 | 4.06 m | 3.54 m | 4.06 m x 3.54 m |

The trademarks REALTOR®, REALTORS®, and the REALTOR® logo are controlled by The Canadian Real Estate Association (CREA) and identify real estate professionals who are members of CREA. The trademarks MLS®, Multiple Listing Service® and the associated logos are owned by The Canadian Real Estate Association (CREA) and identify the quality of services provided by real estate professionals who are members of CREA. The trademark DDF® is owned by The Canadian Real Estate Association (CREA) and identifies CREA's Data Distribution Facility (DDF®)
Toronto Real Estate Board
Royal LePage Signature Realty
September 14 2026 04:25:54
