
57 Pine Park Boulevard Adjala-Tosorontio (Everett), Ontario L0M 1J0


$1,035,000
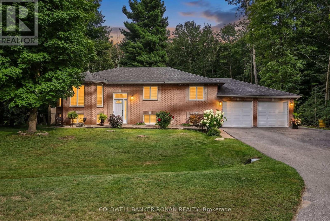
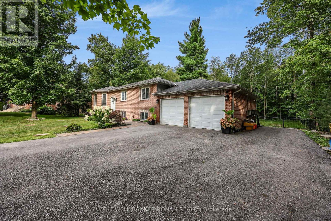
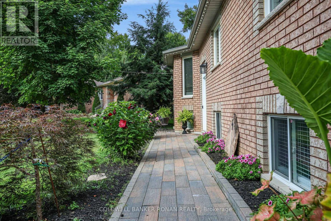
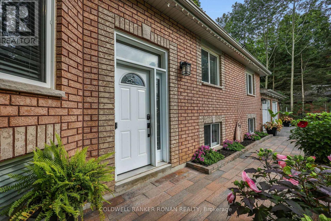
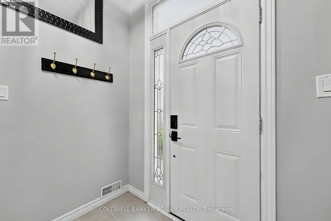
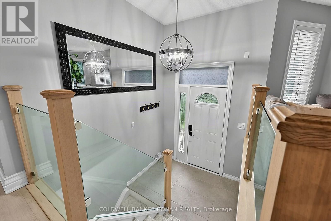
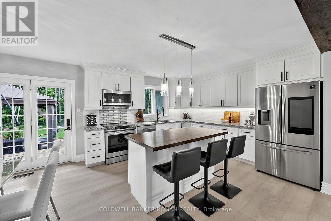
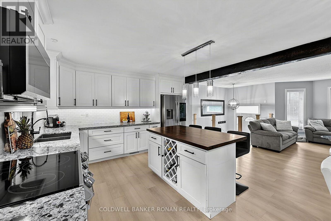
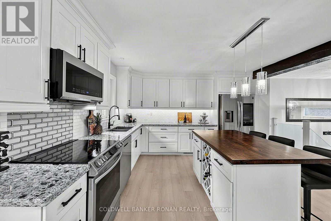
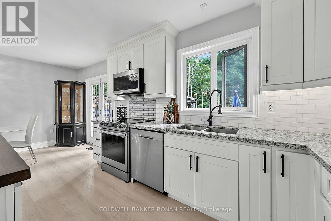
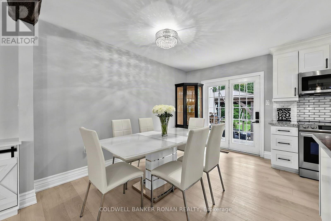
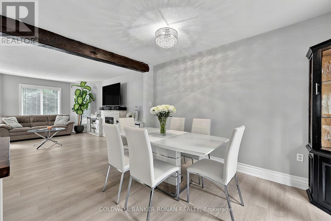
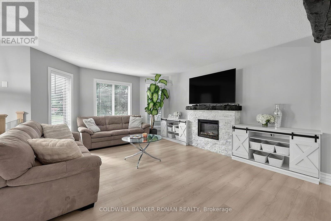
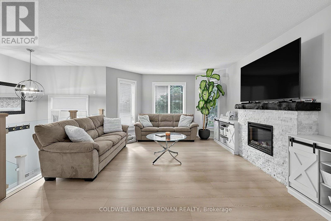
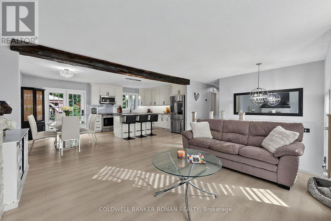
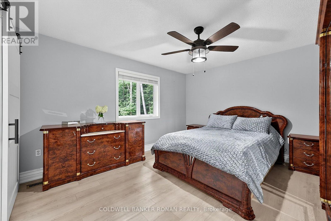
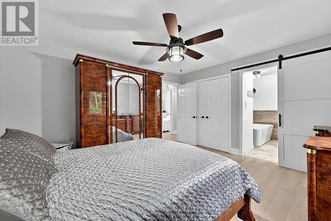
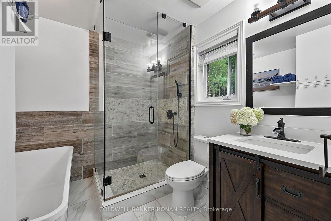
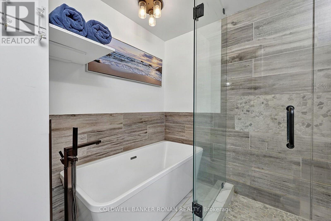
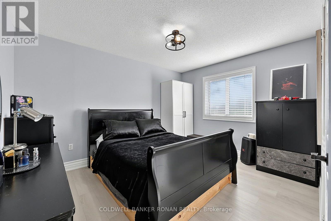
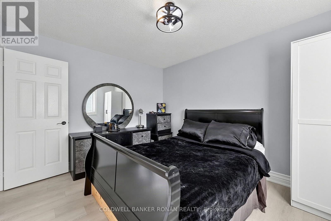
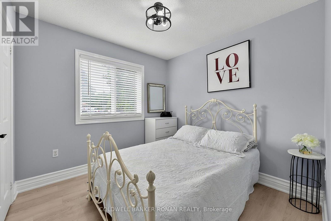
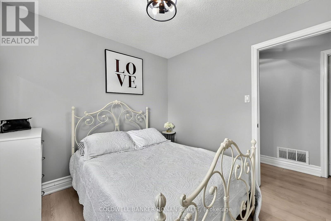
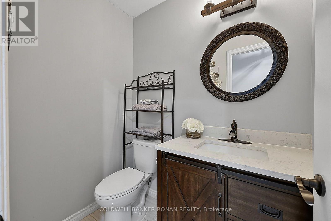
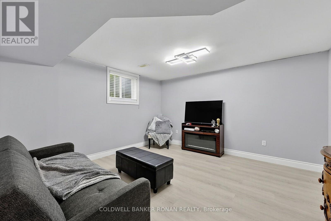
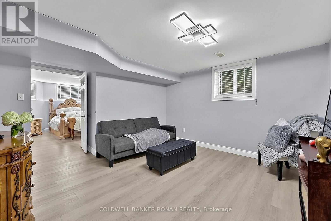
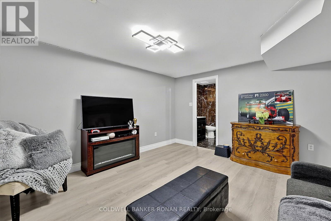
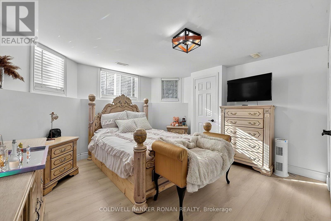
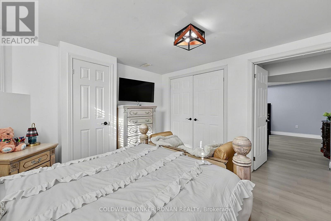
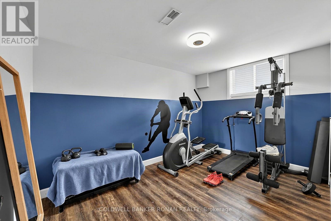
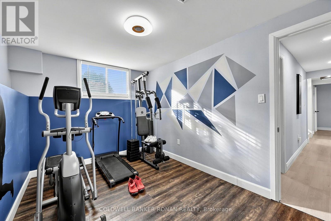
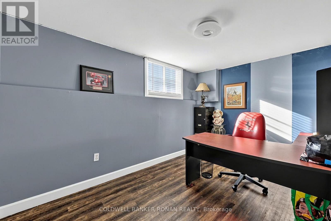
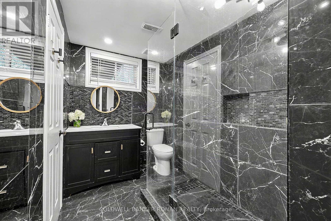
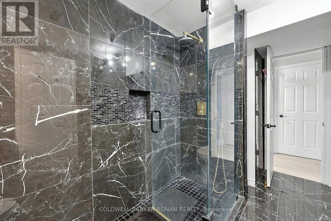
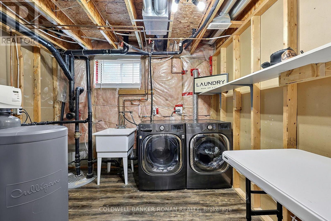
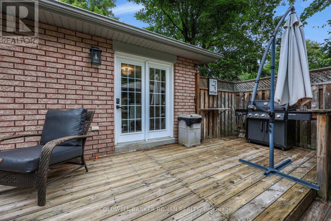
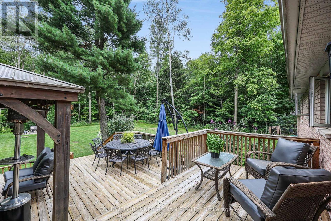
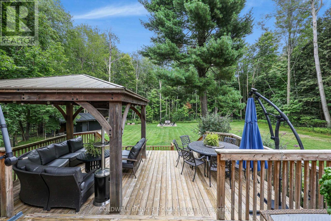
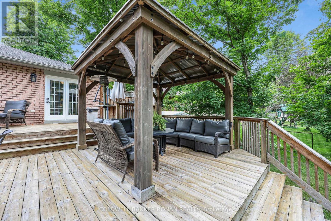
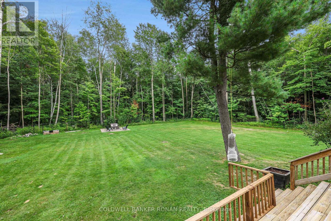
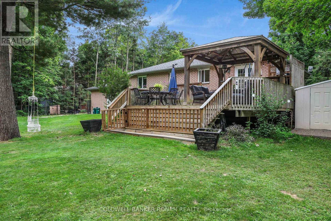
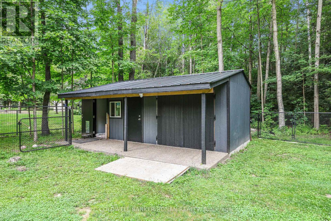
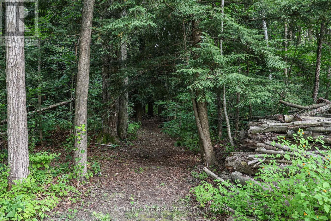
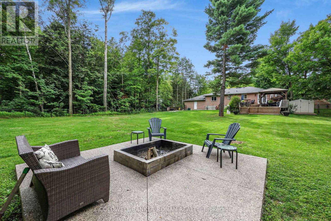
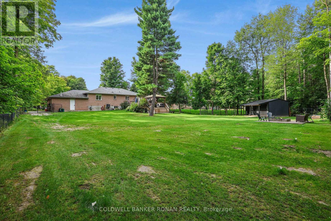
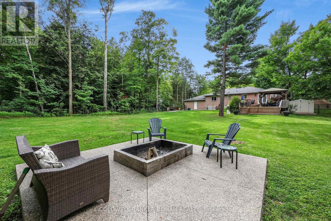
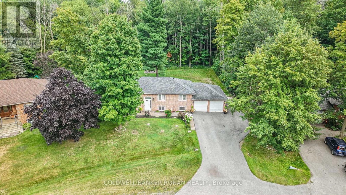
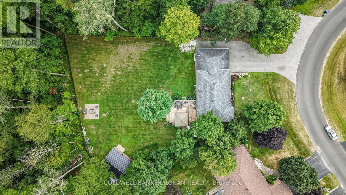
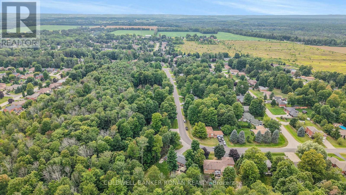
Set on over half an acre in the welcoming hamlet of Everett, this beautifully updated all-brick raised bungalow offers something increasingly hard to find: room to live, grow and play, with the comfort and connection of a neighbourhood setting. Finished top to bottom, this 3+1 bedroom, 3 bathroom home sits on a wide 86-ft lot with a mostly cleared, fully fenced backyard ready for kids, pets and family life. Inside, a bright, inviting main floor layout is complemented by a refreshed kitchen with quartz countertops and modern cabinetry, beautiful glass railings connecting your foyer to the interior of the home, and new flooring throughout. The space is complimented by updated bathrooms, and a relaxing primary retreat with a beautifully redesigned ensuite featuring a deep soaker tub and separate glass shower. Downstairs, the finished lower level adds incredible flexibility with a rec room perfect for kids and teens, additional bedroom, office and multipurpose space ideal for a games room, gym or whatever your family needs next. Storage is exceptional inside and out, including full lower level storage room and huge, bonus walk in closet for seasonal changes, an oversized heated double garage and an insulated 12'x24' custom outbuilding with poured concrete floors, hydro and a man door - already framed for a standard garage door and connected to a dedicated dog run. Outdoors is where this property truly comes to life. Backing onto forested land with no homes behind, a beautifully cleared backyard for additional outdoor living, deer are regular visitors and privacy comes naturally. Spend summer days on the two-tiered deck beneath the gazebo, evenings gathered around the firepit, and let the kids and pets make the most of all that usable outdoor space. Offering the breathing room of a country-sized property without sacrificing the feeling of community, this is a place designed for real family life-just minutes from the everyday conveniences of Alliston. (id:43681)
房源概要
| MLS® Number | N13723756 |
| 房源类型 | 民宅 |
| 社区名字 | Everett |
| 附近的便利设施 | 近高尔夫球场, 学校 |
| 社区特征 | School Bus |
| 设备类型 | 热水器 - Electric |
| 特征 | Irregular Lot Size, Backs On Greenbelt, Flat Site, 无地毯, Gazebo, Sump Pump |
| 总车位 | 10 |
| 租赁设备类型 | 热水器 - Electric |
| 结构 | Deck, Porch, 棚, Workshop |
详 情
| 浴室 | 3 |
| 地上卧房 | 3 |
| 地下卧室 | 1 |
| 总卧房 | 4 |
| Age | 16 To 30 Years |
| 公寓设施 | Fireplace(s) |
| 家电类 | Garage Door Opener Remote(s), All, 窗帘 |
| 建筑风格 | Raised Bungalow |
| 地下室进展 | 已装修 |
| 地下室类型 | N/a (finished) |
| 施工种类 | 独立屋 |
| 空调 | 中央空调 |
| 外墙 | 砖 |
| Fire Protection | Smoke Detectors |
| 壁炉 | 有 |
| Fireplace Total | 1 |
| Flooring Type | Laminate |
| 地基类型 | 水泥 |
| 客人卫生间(不包含洗浴) | 1 |
| 供暖方式 | 天然气 |
| 供暖类型 | 压力热风 |
| 储存空间 | 1 |
| 内部尺寸 | 1100 - 1500 Sqft |
| 类型 | 独立屋 |
| 设备间 | 市政供水 |
车 位
| 附加车库 | |
| Garage |
土地
| 英亩数 | 无 |
| 围栏类型 | Fenced Yard |
| 土地便利设施 | 近高尔夫球场, 学校 |
| Landscape Features | Landscaped |
| 污水道 | Septic System |
| 土地深度 | 259 Ft ,10 In |
| 土地宽度 | 85 Ft ,10 In |
| 不规则大小 | 85.9 X 259.9 Ft ; Corner Lot |
房 间
| 楼 层 | 类 型 | 长 度 | 宽 度 | 面 积 |
|---|---|---|---|---|
| Lower Level | 设备间 | 3.84 m | 3.2 m | 3.84 m x 3.2 m |
| Lower Level | 其它 | 3.81 m | 3.81 m | 3.81 m x 3.81 m |
| Lower Level | Bedroom 4 | 3.99 m | 3.75 m | 3.99 m x 3.75 m |
| Lower Level | 娱乐,游戏房 | 4.11 m | 3.81 m | 4.11 m x 3.81 m |
| Lower Level | Office | 3.99 m | 2.65 m | 3.99 m x 2.65 m |
| Lower Level | Exercise Room | 3.75 m | 2.71 m | 3.75 m x 2.71 m |
| 一楼 | 厨房 | 3.96 m | 3.93 m | 3.96 m x 3.93 m |
| 一楼 | 餐厅 | 3.93 m | 2.43 m | 3.93 m x 2.43 m |
| 一楼 | 家庭房 | 5.03 m | 4.08 m | 5.03 m x 4.08 m |
| 一楼 | 主卧 | 4.17 m | 3.81 m | 4.17 m x 3.81 m |
| 一楼 | 第二卧房 | 3.9 m | 3.17 m | 3.9 m x 3.17 m |
| 一楼 | 第三卧房 | 2.77 m | 2.77 m | 2.77 m x 2.77 m |
设备间
| 配电箱 | 已安装 |
https://www.realtor.ca/real-estate/30210790/57-pine-park-boulevard-adjala-tosorontio-everett-everett

The trademarks REALTOR®, REALTORS®, and the REALTOR® logo are controlled by The Canadian Real Estate Association (CREA) and identify real estate professionals who are members of CREA. The trademarks MLS®, Multiple Listing Service® and the associated logos are owned by The Canadian Real Estate Association (CREA) and identify the quality of services provided by real estate professionals who are members of CREA. The trademark DDF® is owned by The Canadian Real Estate Association (CREA) and identifies CREA's Data Distribution Facility (DDF®)
Toronto Real Estate Board
Coldwell Banker Ronan Realty
September 06 2026 04:27:44
