
34 Martin Lane Kearney, Ontario P0A 1M0


$1,249,000
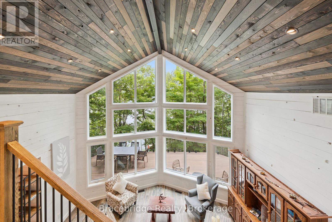
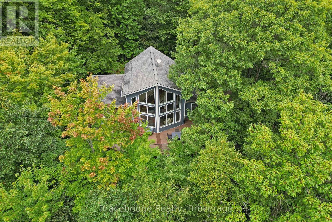
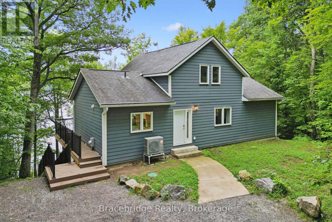
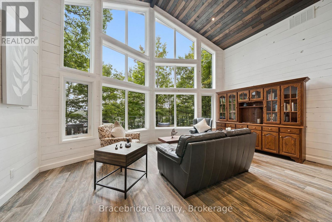
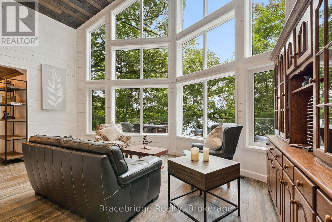
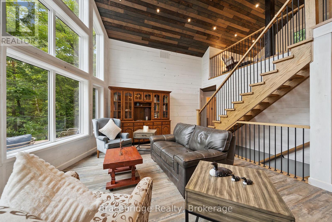
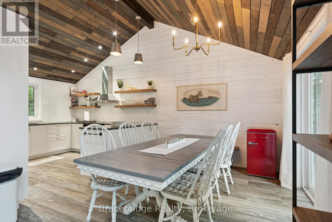
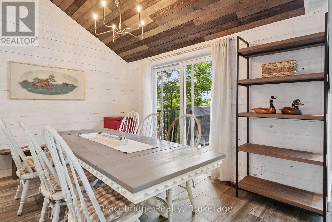
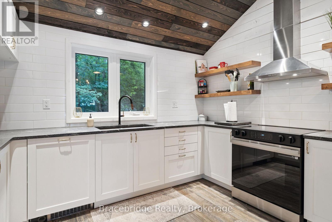
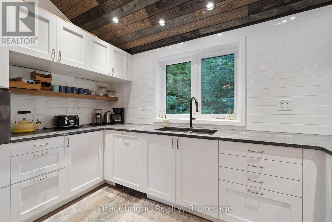
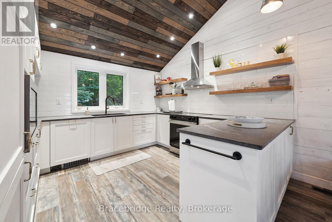
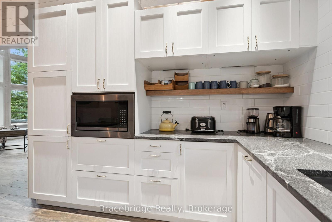
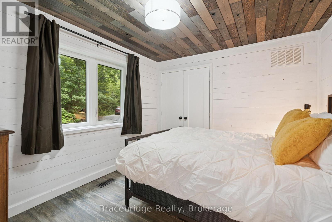
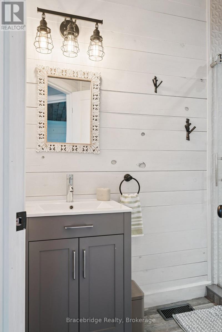
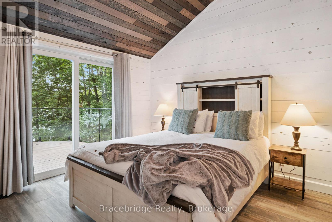
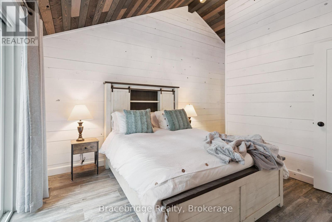
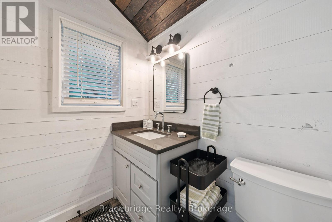
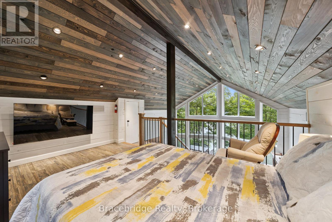
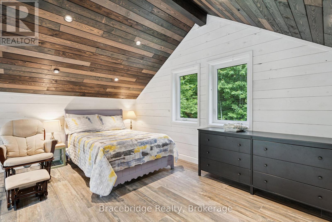
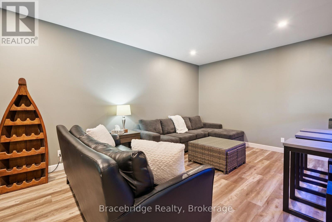
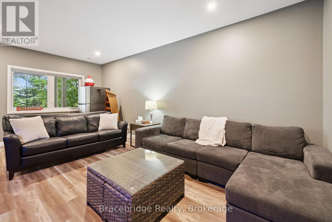
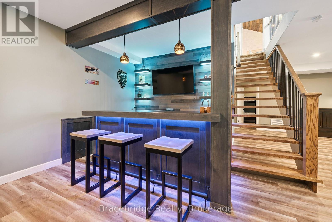
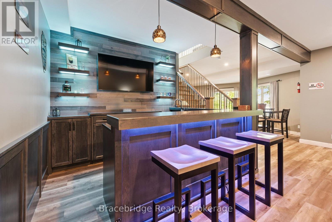
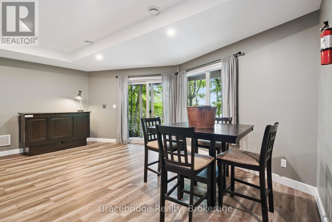
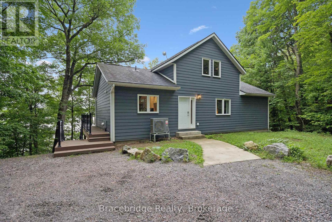
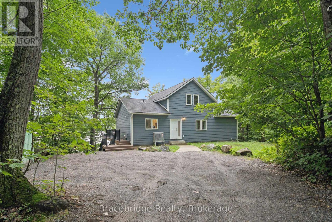
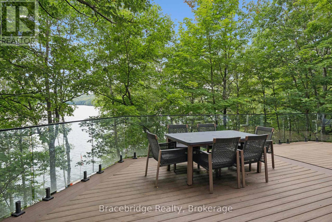
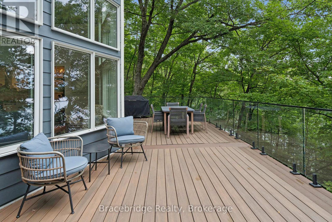
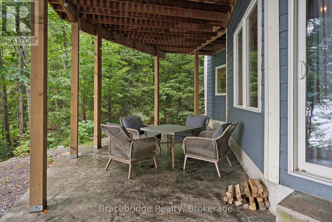
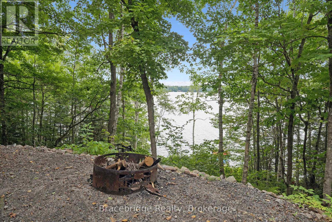
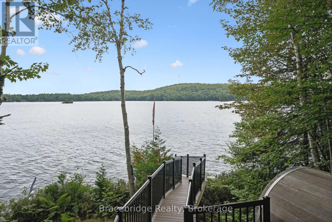
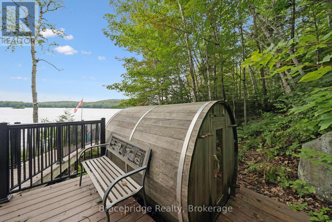
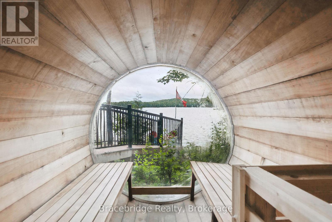
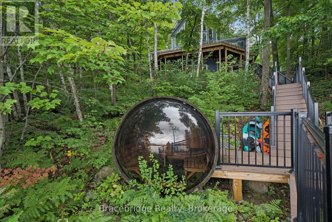
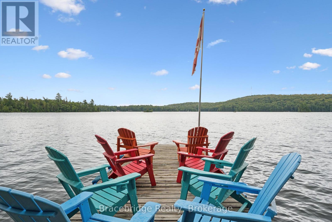
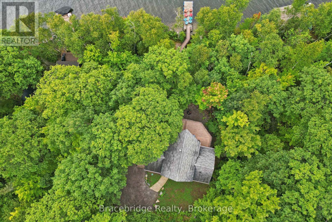
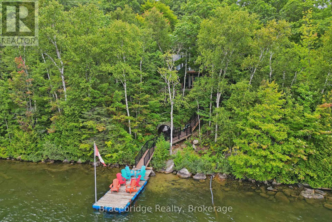
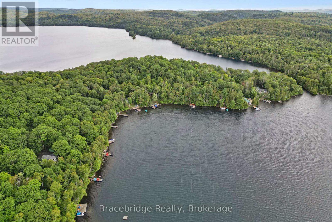
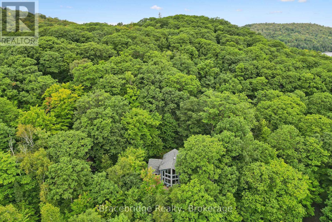
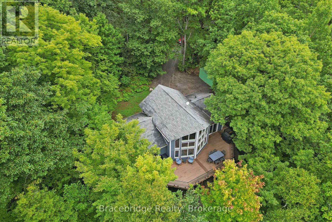
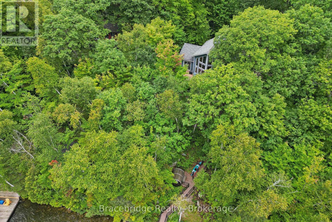
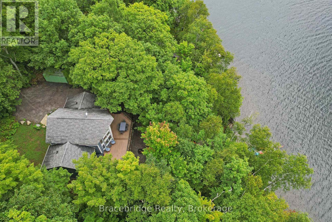
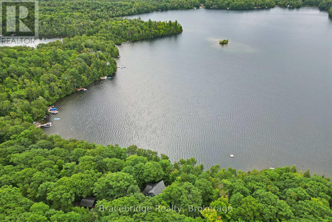
Your brand-new lake escape is ready! Completed in 2026, this stunning 3-bedroom, 3-bathroom cottage sits on over 100 feet of frontage along the crystal-clear, spring-fed waters of Loon Lake, with access to Grass Lake for even more to explore. Inside, the bright open-concept main floor was made for gathering, with an additional loft offering the perfect bonus space for guests, kids, or a cozy retreat. The fully finished lower level takes entertaining to the next level with a built-in bar and plenty of room for game nights, movie nights, and après-lake evenings. Step outside to the incredible deck, spend your days on the water, then unwind in the sauna tucked right at the shoreline. Best of all, the cottage is being sold fully equipped with everything included, so you can simply arrive, unpack and start enjoying lake life from day one. Fresh, modern and ready to enjoy, this is a place for long summer days, morning swims, evenings with friends and memories that last well beyond the season. (id:43681)
房源概要
| MLS® Number | X13723390 |
| 房源类型 | 民宅 |
| 社区名字 | Kearney |
| Easement | 其它 |
| 总车位 | 4 |
| View Type | Lake View, Direct Water View |
| Water Front Name | Loon Lake |
| 湖景类型 | Waterfront On Lake |
详 情
| 浴室 | 3 |
| 地上卧房 | 3 |
| 总卧房 | 3 |
| Age | New Building |
| 家电类 | 烘干机, Furniture, 微波炉, Sauna, 炉子, 洗衣机, 冰箱 |
| 地下室进展 | 已装修 |
| 地下室类型 | N/a (finished) |
| 施工种类 | 独立屋 |
| 空调 | 中央空调 |
| 地基类型 | Insulated 混凝土 Forms |
| 供暖方式 | Other |
| 供暖类型 | Heat Pump |
| 储存空间 | 3 |
| 内部尺寸 | 1100 - 1500 Sqft |
| 类型 | 独立屋 |
车 位
| 没有车库 |
土地
| 入口类型 | Private Road, Private Docking |
| 英亩数 | 无 |
| 污水道 | Septic System |
| 土地宽度 | 106 Ft ,7 In |
| 不规则大小 | 106.6 Ft |
房 间
| 楼 层 | 类 型 | 长 度 | 宽 度 | 面 积 |
|---|---|---|---|---|
| 二楼 | Loft | 4.25 m | 4.79 m | 4.25 m x 4.79 m |
| 地下室 | 家庭房 | 6.06 m | 4.42 m | 6.06 m x 4.42 m |
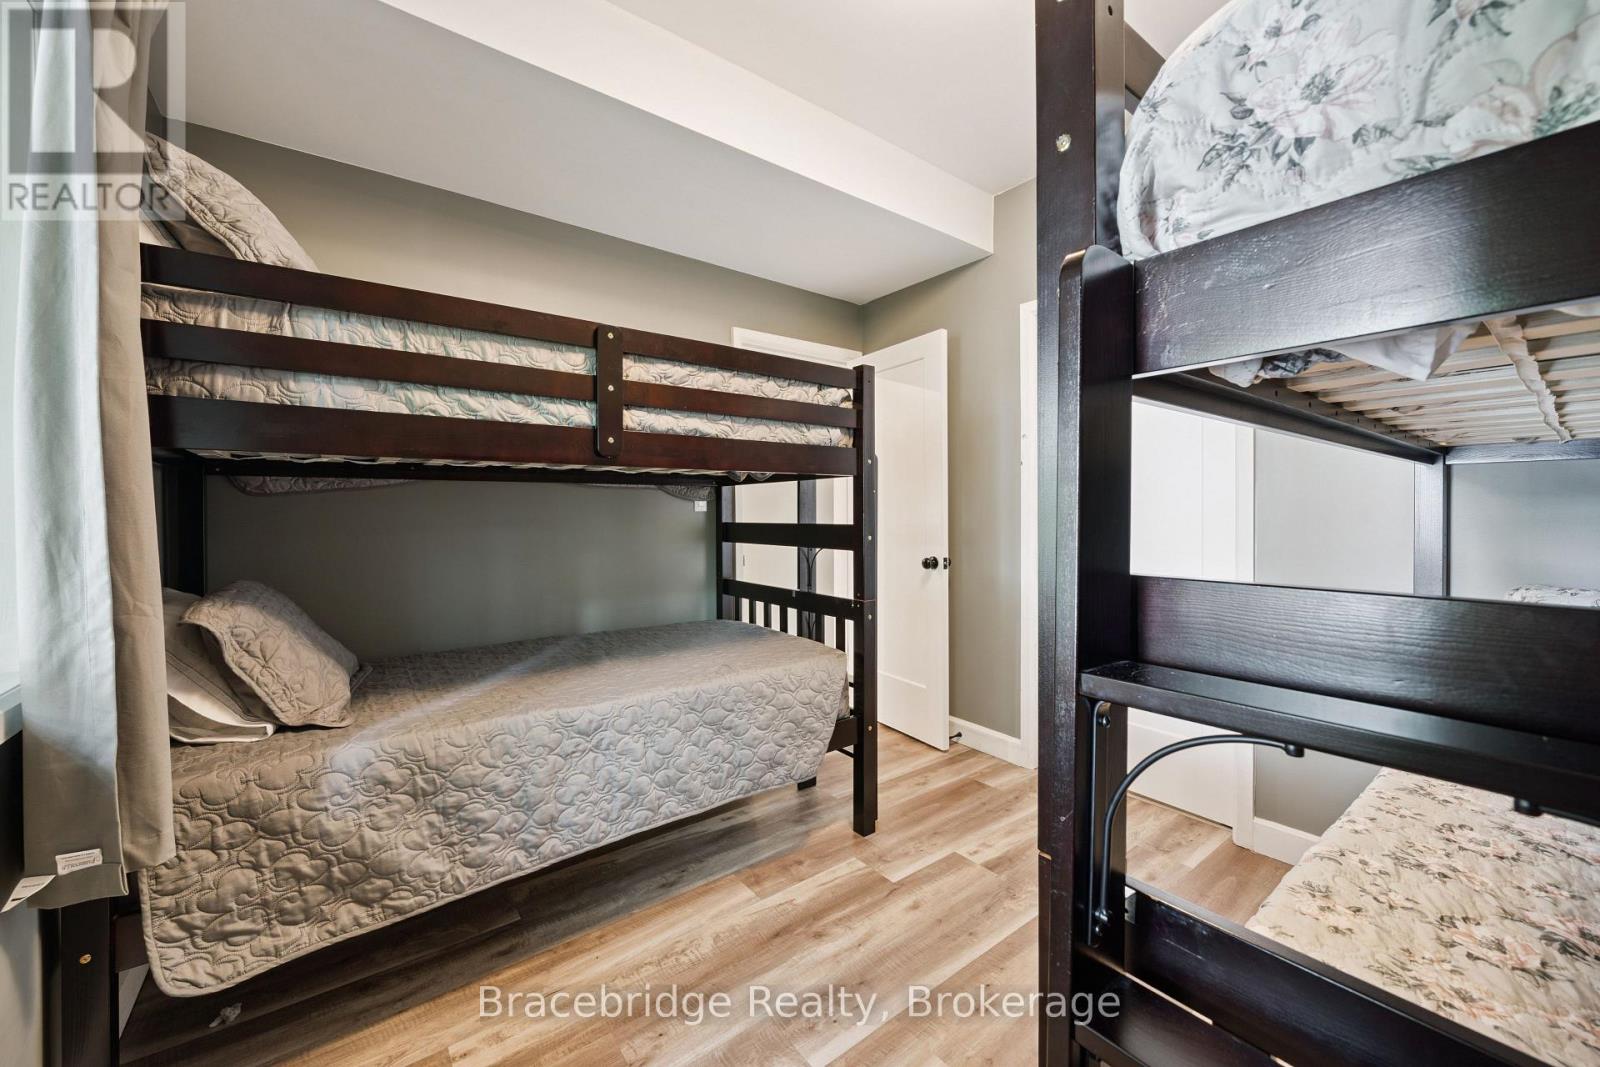
| 地下室 | 卧室 | 3.01 m | 3.45 m | 3.01 m x 3.45 m |
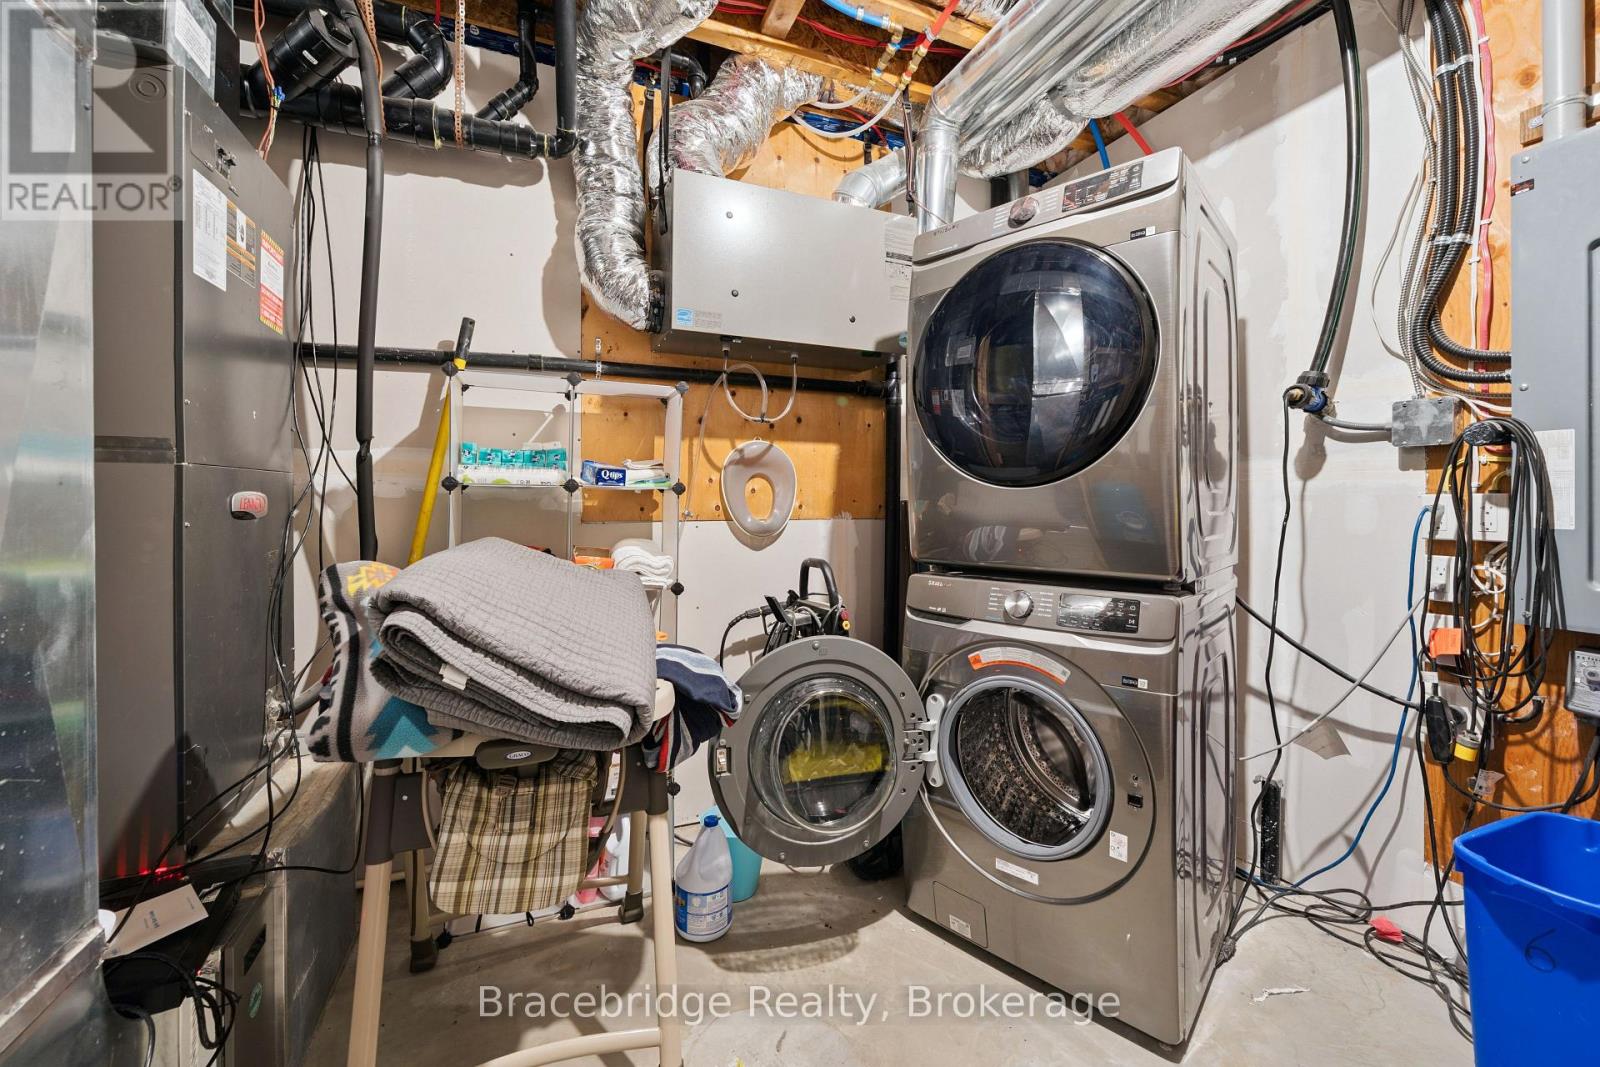
| 地下室 | 设备间 | 2.99 m | 3.5 m | 2.99 m x 3.5 m |
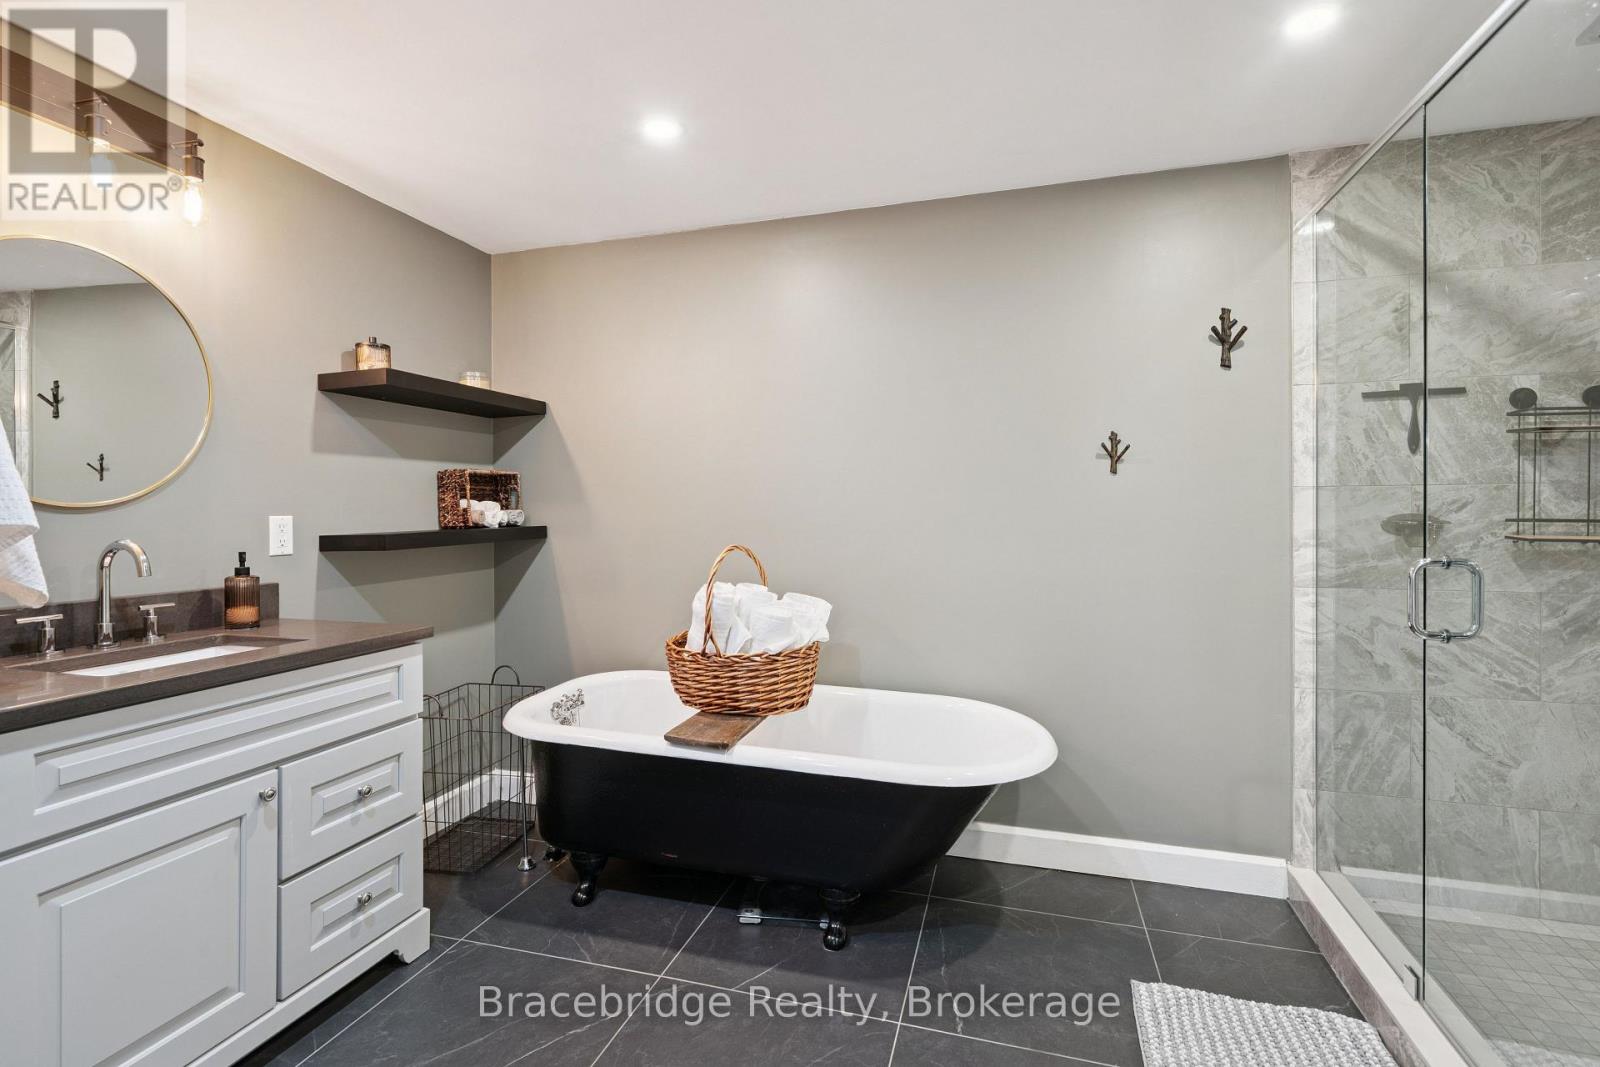
| 地下室 | 浴室 | 2.69 m | 3.8 m | 2.69 m x 3.8 m |
| 一楼 | 浴室 | 2.59 m | 1.51 m | 2.59 m x 1.51 m |
| 一楼 | 浴室 | 2.58 m | 2.15 m | 2.58 m x 2.15 m |
| 一楼 | 卧室 | 3.09 m | 3.47 m | 3.09 m x 3.47 m |
| 一楼 | 主卧 | 4.6 m | 3.75 m | 4.6 m x 3.75 m |
| 一楼 | 餐厅 | 2.78 m | 3.72 m | 2.78 m x 3.72 m |
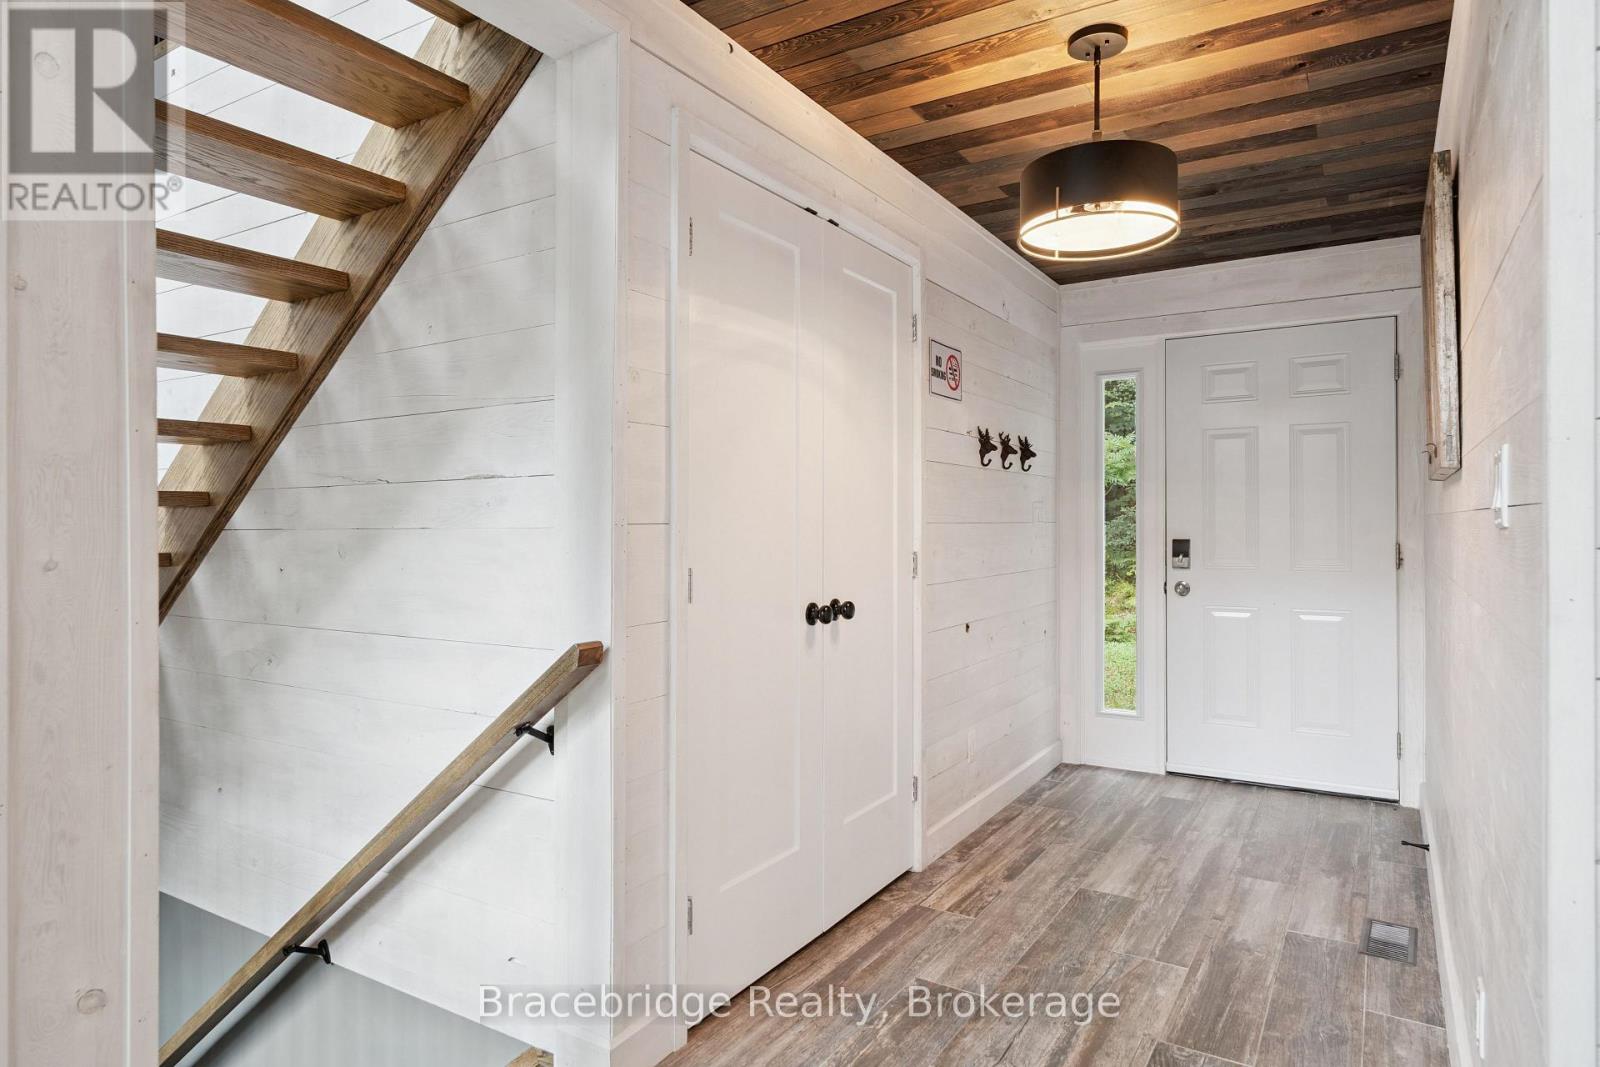
| 一楼 | 门厅 | 4.22 m | 1.74 m | 4.22 m x 1.74 m |
| 一楼 | 厨房 | 3.47 m | 3.63 m | 3.47 m x 3.63 m |
| 一楼 | 客厅 | 4.42 m | 3.75 m | 4.42 m x 3.75 m |
https://www.realtor.ca/real-estate/30210251/34-martin-lane-kearney-kearney

The trademarks REALTOR®, REALTORS®, and the REALTOR® logo are controlled by The Canadian Real Estate Association (CREA) and identify real estate professionals who are members of CREA. The trademarks MLS®, Multiple Listing Service® and the associated logos are owned by The Canadian Real Estate Association (CREA) and identify the quality of services provided by real estate professionals who are members of CREA. The trademark DDF® is owned by The Canadian Real Estate Association (CREA) and identifies CREA's Data Distribution Facility (DDF®)
Muskoka Haliburton Orillia – The Lakelands Association of REALTORS®
Bracebridge Realty
September 02 2026 11:58:18
