
6 Ennisclare Drive W Oakville (Mo Morrison), Ontario L6J 4N2


$13,500,000
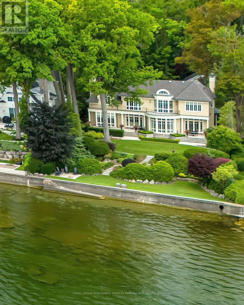
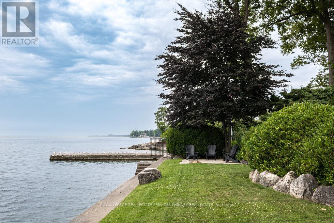
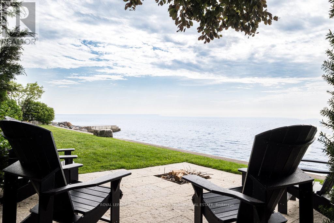
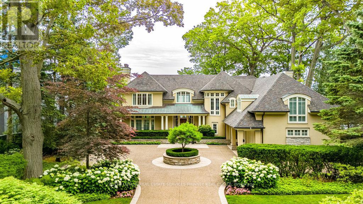
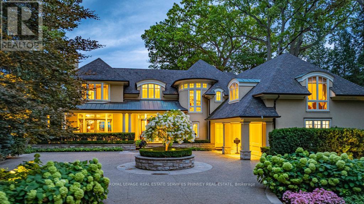
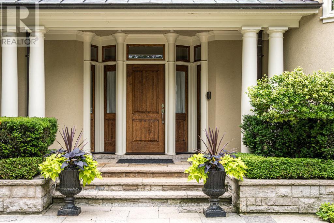
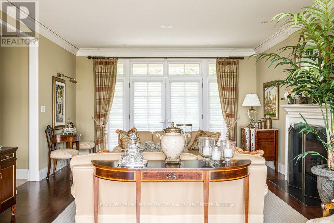
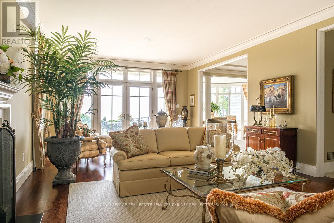
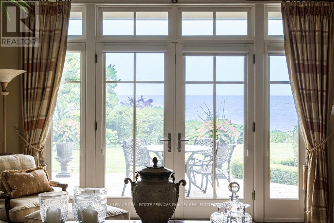
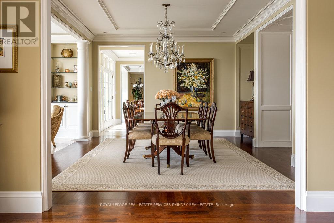
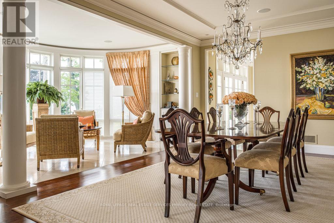
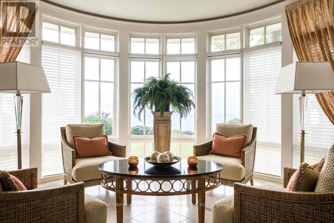
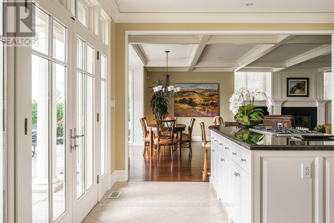
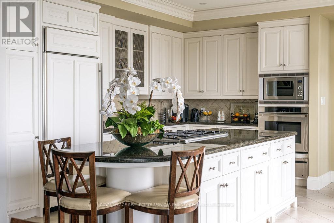
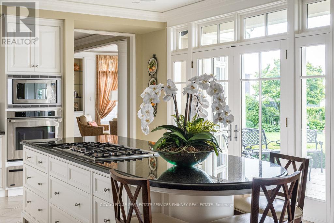
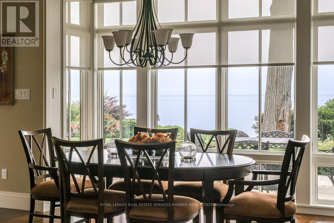
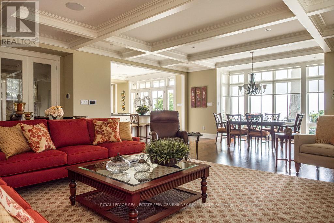
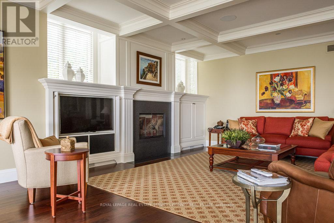
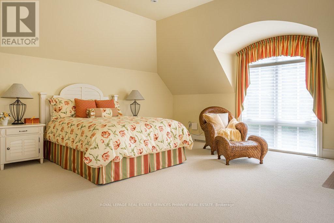
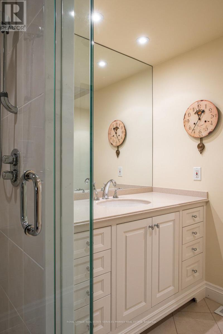
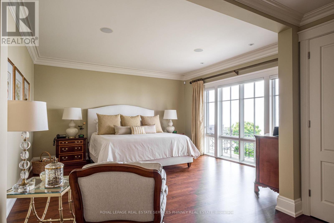
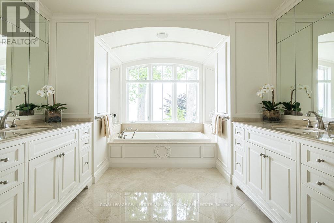
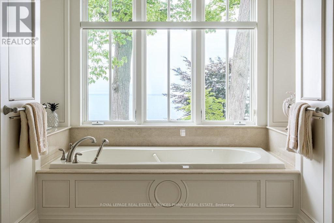
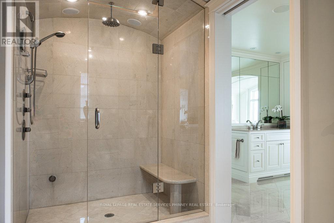
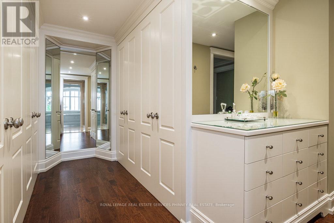
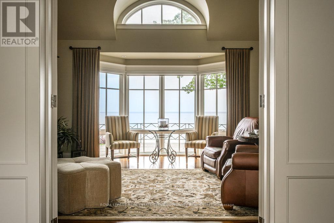
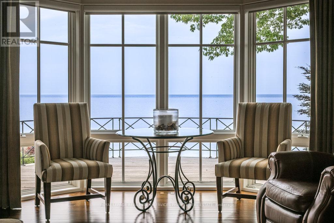
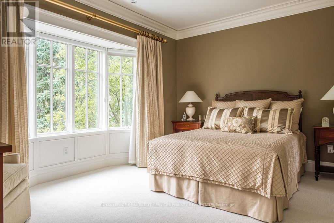
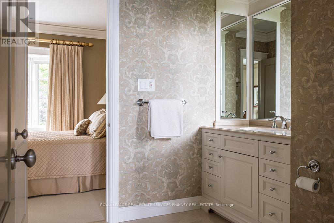
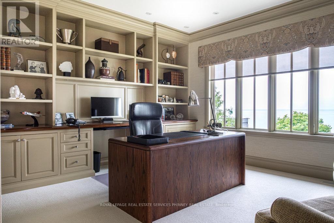
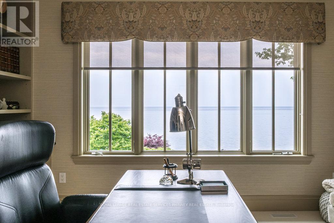
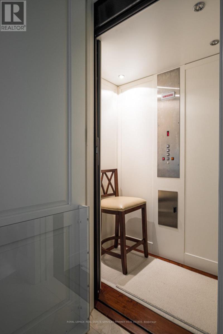
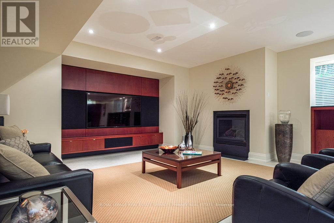
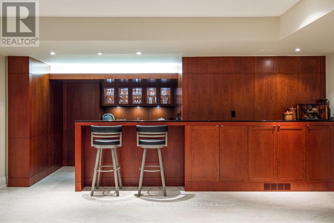
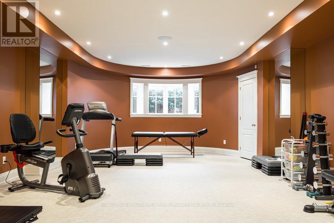
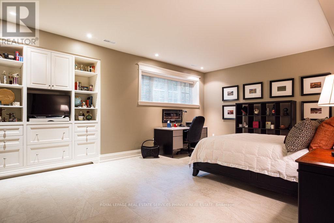
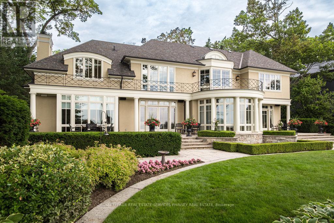
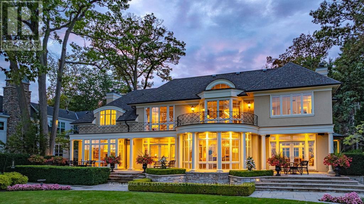
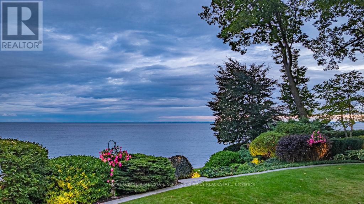
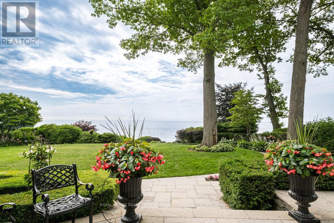
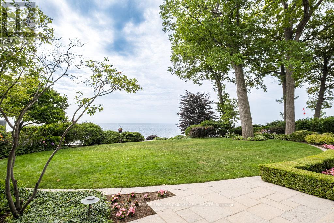
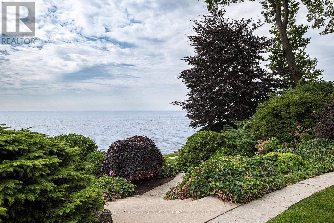
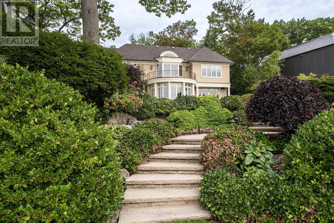
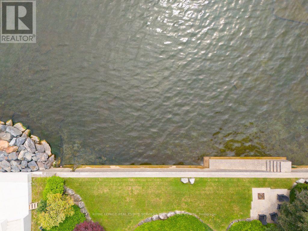
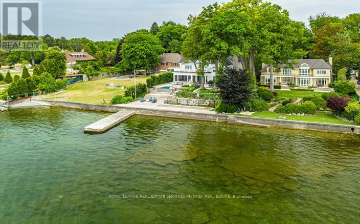
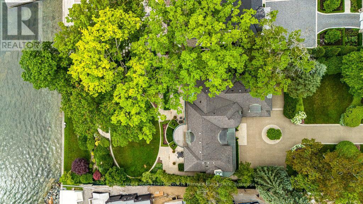
Designed by architect Gren Weis and built by Lakehurst Construction, this exceptional custom estate is beautifully positioned on the shores of Lake Ontario in one of South-East Oakville's most prestigious waterfront enclaves. Set on a remarkable property with coveted riparian rights, the residence offers breathtaking lake views, exceptional privacy, and a seamless blend of timeless architecture and modern luxury.Classical proportions and outstanding craftsmanship are showcased throughout, with intricate millwork, detailed ceilings, radiant heated floors, and upgraded lighting. Generous principal rooms are thoughtfully positioned to maximize sweeping water views. The main level features a magnificent living room with double French doors opening to the lake breeze, a light-filled solarium overlooking landscaped gardens, an elegant dining room, and a gourmet kitchen with professional-grade appliances and dedicated prep kitchen. A sun-filled family room with striking waffle ceilings completes the space. Upstairs, the serene primary retreat offers spectacular views, a spa-inspired ensuite, and beautifully appointed dressing room. Three additional bedrooms, two elegant bathrooms, and a sophisticated lake-view library complete the level.The lower level offers full-size windows, radiant heated floors, a recreation room with wet bar, fitness studio with full bathroom, private guest suite with ensuite, and extensive storage. Outside, manicured gardens flow naturally toward the shoreline, creating a private waterfront setting designed to be enjoyed throughout the seasons. Multiple walkouts provide effortless access to the grounds and lake, where morning paddleboarding, or an evening canoe launch can become part of everyday life. Steps from Gairloch Gardens and minutes from Downtown Oakville's boutiques, restaurants, cultural amenities, and highly regarded schools, this extraordinary estate offers the very best of South-East Oakville waterfront living (id:43681)
房源概要
| MLS® Number | W13723478 |
| 房源类型 | 民宅 |
| 社区名字 | 1011 - MO Morrison |
| Easement | Easement, None |
| 设备类型 | 热水器 |
| 总车位 | 8 |
| 租赁设备类型 | 热水器 |
| View Type | Direct Water View |
| Water Front Name | Lake Ontario |
| 湖景类型 | Waterfront On Lake |
详 情
| 浴室 | 6 |
| 地上卧房 | 4 |
| 地下卧室 | 1 |
| 总卧房 | 5 |
| Age | 16 To 30 Years |
| 地下室进展 | 已装修 |
| 地下室功能 | Separate Entrance |
| 地下室类型 | N/a, N/a (finished) |
| 施工种类 | 独立屋 |
| 空调 | 中央空调 |
| 外墙 | 灰泥 |
| 壁炉 | 有 |
| Fireplace Total | 3 |
| Flooring Type | Hardwood |
| 地基类型 | 混凝土浇筑 |
| 客人卫生间(不包含洗浴) | 1 |
| 供暖方式 | 天然气 |
| 供暖类型 | 压力热风 |
| 储存空间 | 2 |
| 内部尺寸 | 5000 - 100000 Sqft |
| 类型 | 独立屋 |
| 设备间 | 市政供水 |
车 位
| 附加车库 | |
| Garage |
土地
| 入口类型 | Year-round Access |
| 英亩数 | 无 |
| 污水道 | Sanitary Sewer |
| 土地深度 | 421 Ft ,4 In |
| 土地宽度 | 100 Ft |
| 不规则大小 | 100 X 421.4 Ft ; 100.16 Ft X 421.59 X 98.37 X 421.35 |
| 规划描述 | Rl1-0 |
房 间
| 楼 层 | 类 型 | 长 度 | 宽 度 | 面 积 |
|---|---|---|---|---|
| 二楼 | 卧室 | 4.72 m | 6.27 m | 4.72 m x 6.27 m |
| 二楼 | 主卧 | 7.37 m | 8.74 m | 7.37 m x 8.74 m |
| 二楼 | 卧室 | 3.89 m | 4.6 m | 3.89 m x 4.6 m |
| 二楼 | 卧室 | 6.27 m | 4.6 m | 6.27 m x 4.6 m |
| 二楼 | Library | 4.75 m | 5.41 m | 4.75 m x 5.41 m |
| 地下室 | 娱乐,游戏房 | 5.89 m | 11.33 m | 5.89 m x 11.33 m |
| 地下室 | Exercise Room | 5.38 m | 7.92 m | 5.38 m x 7.92 m |
| 地下室 | 卧室 | 4.83 m | 6.32 m | 4.83 m x 6.32 m |
| 地下室 | 洗衣房 | 2.82 m | 4.42 m | 2.82 m x 4.42 m |
| 地下室 | Workshop | 6.58 m | 6.25 m | 6.58 m x 6.25 m |
| 一楼 | 客厅 | 8.84 m | 4.6 m | 8.84 m x 4.6 m |
| 一楼 | 餐厅 | 4.67 m | 5.38 m | 4.67 m x 5.38 m |
| 一楼 | Solarium | 3.71 m | 5.38 m | 3.71 m x 5.38 m |
| 一楼 | 厨房 | 4.47 m | 4.47 m | 4.47 m x 4.47 m |
| 一楼 | 家庭房 | 9.25 m | 6.1 m | 9.25 m x 6.1 m |
| 一楼 | Pantry | 2.51 m | 4.39 m | 2.51 m x 4.39 m |

The trademarks REALTOR®, REALTORS®, and the REALTOR® logo are controlled by The Canadian Real Estate Association (CREA) and identify real estate professionals who are members of CREA. The trademarks MLS®, Multiple Listing Service® and the associated logos are owned by The Canadian Real Estate Association (CREA) and identify the quality of services provided by real estate professionals who are members of CREA. The trademark DDF® is owned by The Canadian Real Estate Association (CREA) and identifies CREA's Data Distribution Facility (DDF®)
Toronto Real Estate Board
Royal LePage Real Estate Services Phinney Real Est
September 04 2026 07:35:02
