
124 - 62 Dixfield Drive Toronto (Eringate-Centennial-West Deane), Ontario M9C 3W1

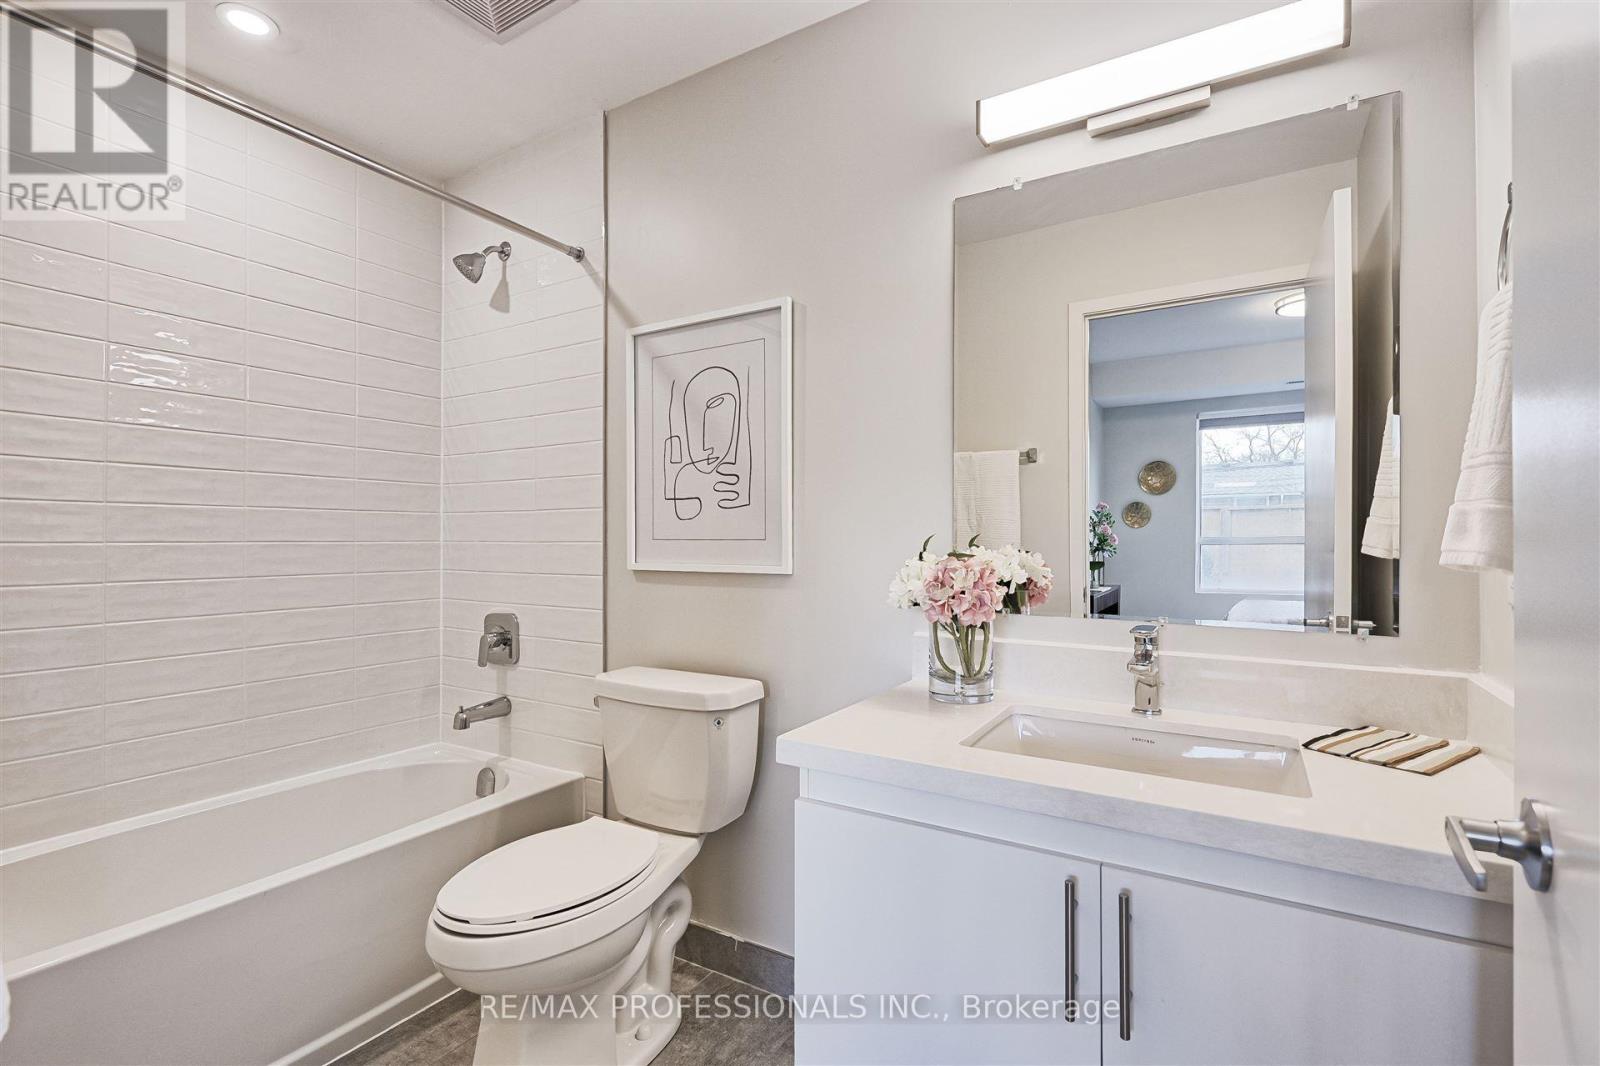

$4,500 Monthly
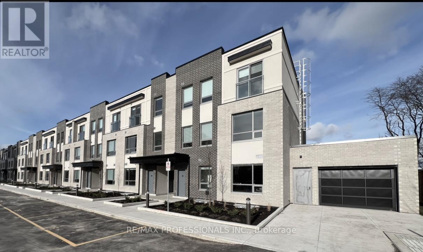
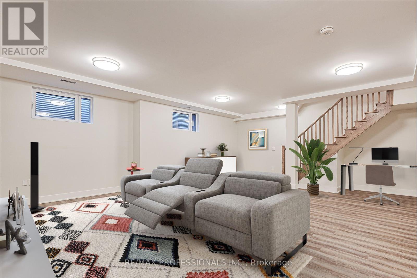
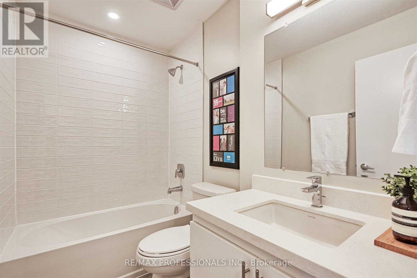
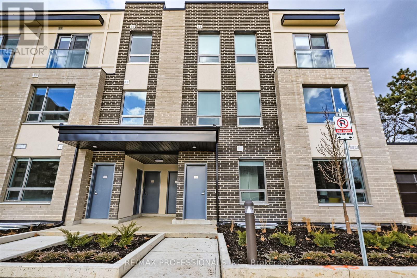
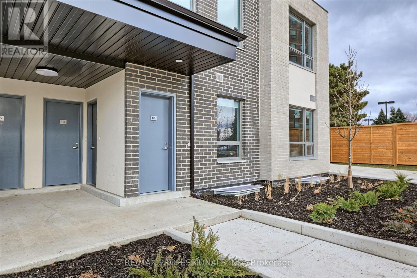
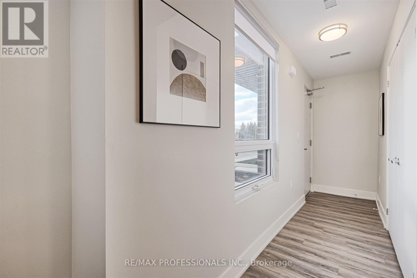
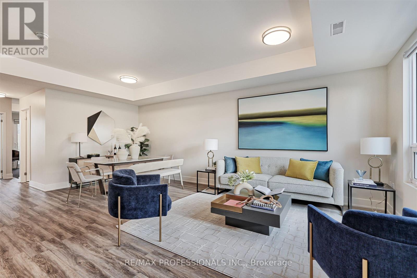
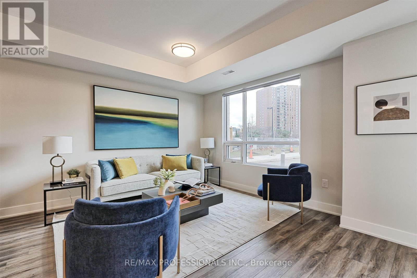
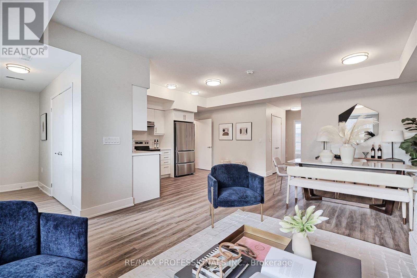
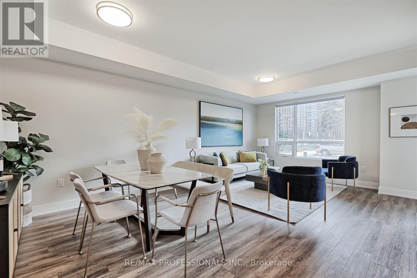
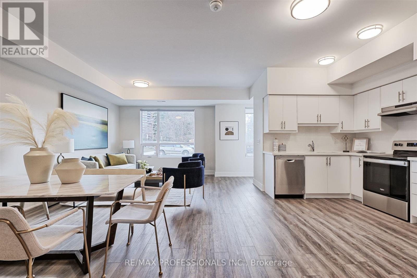
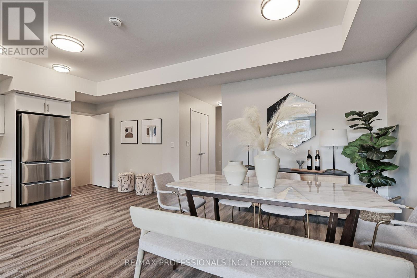
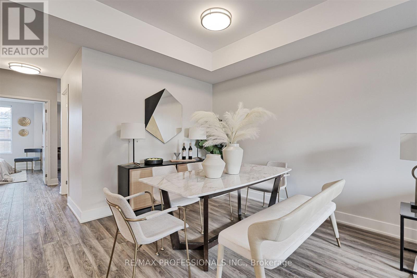
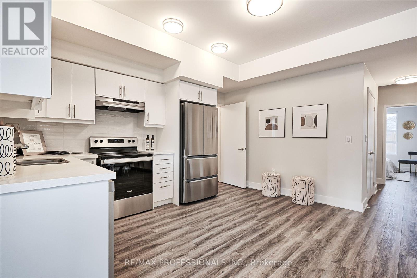
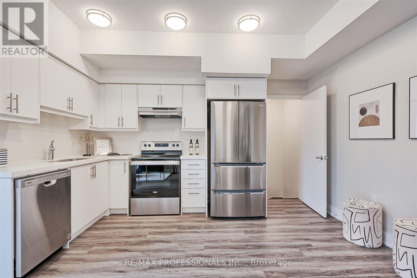
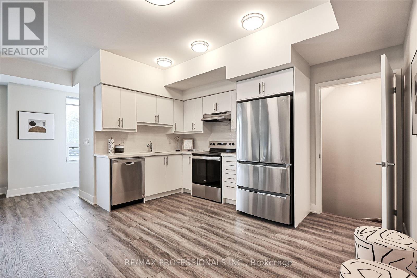
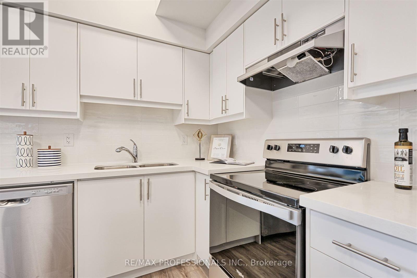
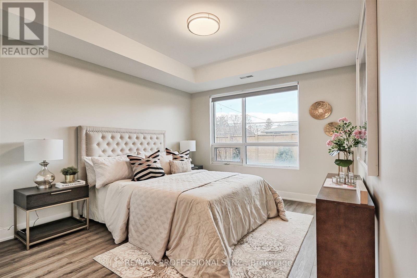
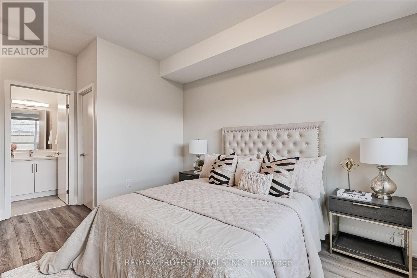
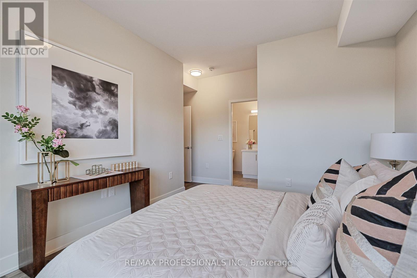
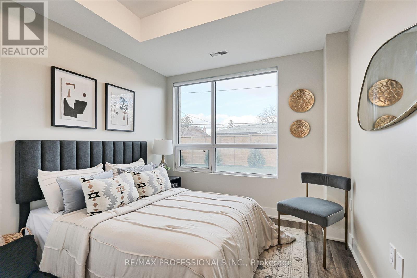
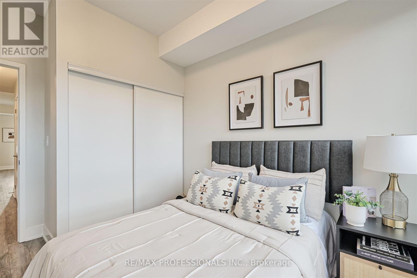
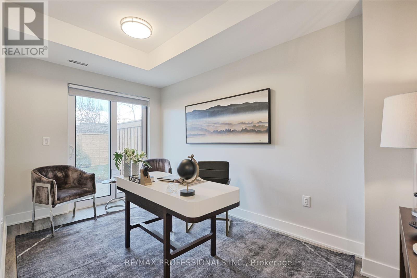
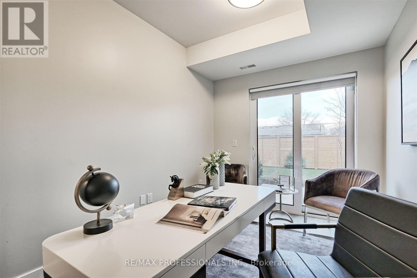
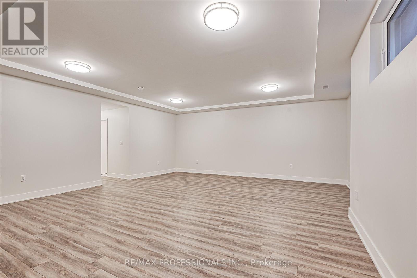
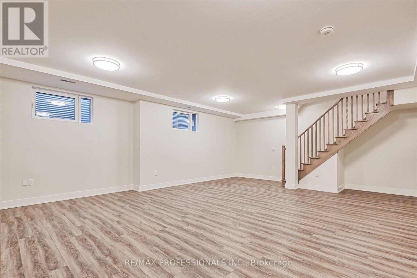
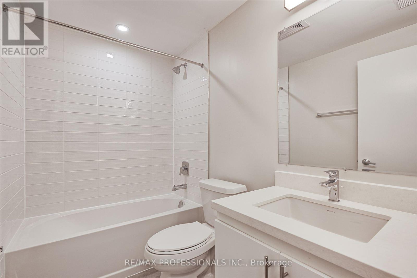
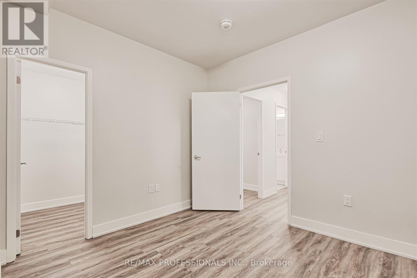
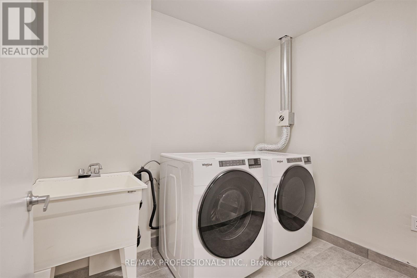
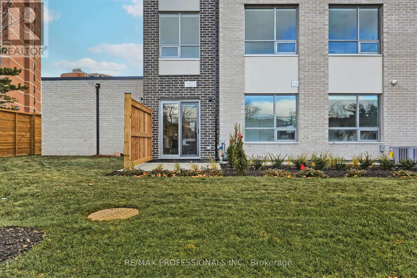
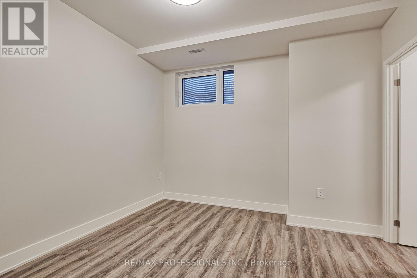
Welcome to 62 Dixfield Drive unit 124. This large 4 bed plus den plus basement and 2.5 bath 2524 Square Foot unit covers the main floor and the basement. Features include: Laminate Floors, Stainless Steel Fridge, Full size Washer & Dryer, Stainless Steel Dishwasher, Stove, Hood Vent, 9 Foot ceilings, Newly painted, Modern finishes, quality finishes, Quartz Counters in Kitchen and Baths, Double Sink in Kitchen, Tile Backsplash, Blinds in all units, Flat Ceilings. This stunning three-storey purpose-built rental building is set to redefine luxury living in Etobicoke. 62 Dixfield Drive offers a lifestyle you wont want to miss. Step inside and discover a world of comfort and sophistication. Each thoughtfully designed unit boasts modern finishes, spacious layouts, and views that will leave you in awe. This location offers beautiful park views, schools and public transit just steps away! Not to mention Centennial Park, Etobicoke. (id:43681)
房源概要
| MLS® Number | W13723630 |
| 房源类型 | 民宅 |
| 社区名字 | Eringate-Centennial-West Deane |
| 特征 | In Suite Laundry |
| 总车位 | 2 |
| 泳池类型 | Inground Pool |
详 情
| 浴室 | 3 |
| 地上卧房 | 4 |
| 地下卧室 | 1 |
| 总卧房 | 5 |
| Age | New Building |
| 地下室进展 | 已装修 |
| 地下室类型 | N/a (finished) |
| 施工种类 | 附加的 |
| 空调 | 中央空调 |
| 外墙 | 砖 |
| Flooring Type | Laminate |
| 地基类型 | Unknown |
| 供暖方式 | 天然气 |
| 供暖类型 | 压力热风 |
| 内部尺寸 | 1100 - 1500 Sqft |
| 类型 | 联排别墅 |
| 设备间 | 市政供水 |
车 位
| Garage |
土地
| 英亩数 | 无 |
| 污水道 | Sanitary Sewer |
房 间
| 楼 层 | 类 型 | 长 度 | 宽 度 | 面 积 |
|---|---|---|---|---|
| 地下室 | 第三卧房 | 3.65 m | 3.26 m | 3.65 m x 3.26 m |
| 地下室 | 家庭房 | 7.8 m | 6.27 m | 7.8 m x 6.27 m |
| 地下室 | Bedroom 4 | 3.32 m | 3.26 m | 3.32 m x 3.26 m |
| 一楼 | 厨房 | 3.1 m | 2.1 m | 3.1 m x 2.1 m |
| 一楼 | 卧室 | 2.98 m | 5 m | 2.98 m x 5 m |
| 一楼 | 餐厅 | 4.3 m | 3.24 m | 4.3 m x 3.24 m |
| 一楼 | 客厅 | 4.3 m | 3.24 m | 4.3 m x 3.24 m |
| 一楼 | 主卧 | 3.74 m | 3.35 m | 3.74 m x 3.35 m |
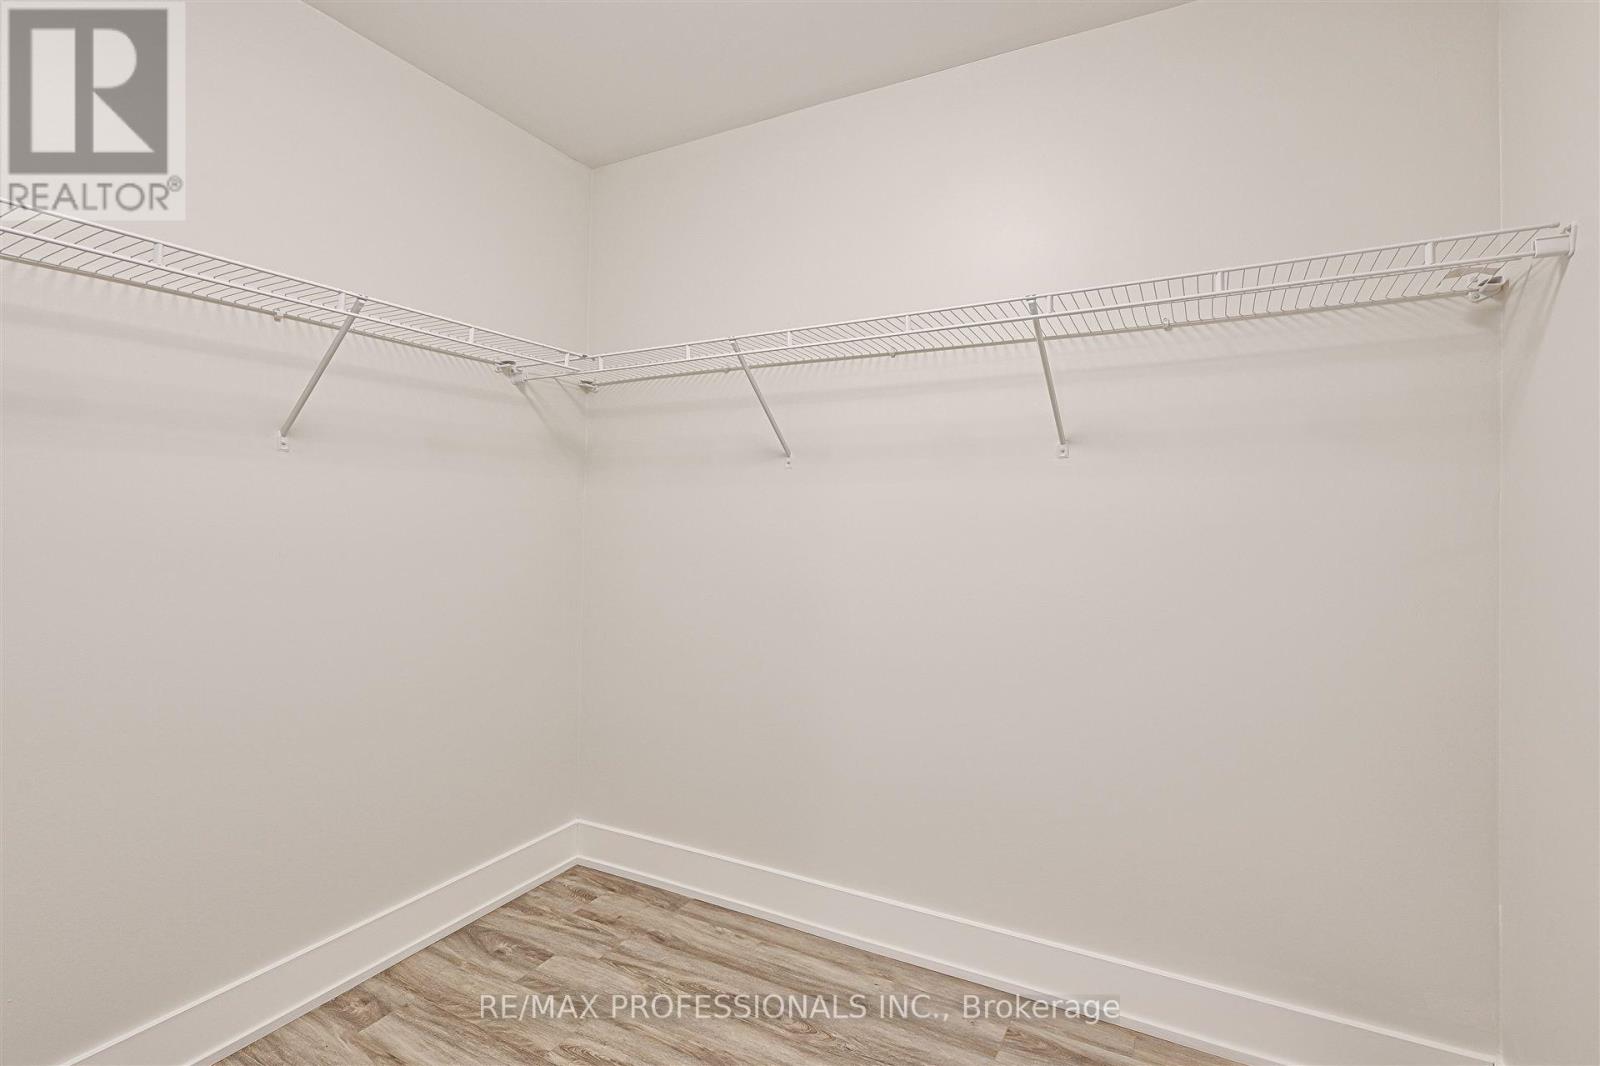
| 一楼 | 衣帽间 | 4.2 m | 2.5 m | 4.2 m x 2.5 m |

The trademarks REALTOR®, REALTORS®, and the REALTOR® logo are controlled by The Canadian Real Estate Association (CREA) and identify real estate professionals who are members of CREA. The trademarks MLS®, Multiple Listing Service® and the associated logos are owned by The Canadian Real Estate Association (CREA) and identify the quality of services provided by real estate professionals who are members of CREA. The trademark DDF® is owned by The Canadian Real Estate Association (CREA) and identifies CREA's Data Distribution Facility (DDF®)
Toronto Real Estate Board
RE/MAX Professionals Inc.
August 28 2026 08:35:50
