6 卧室
5 浴室
3500 - 5000 sqft
平房
壁炉
中央空调
Heat Pump
$1,595,900
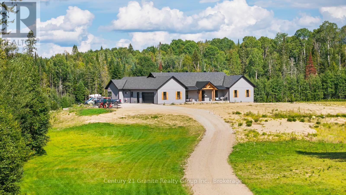
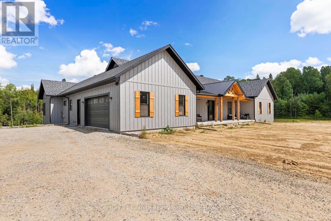
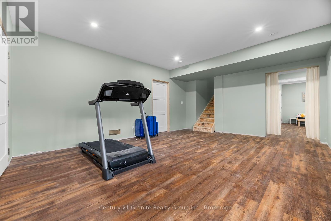
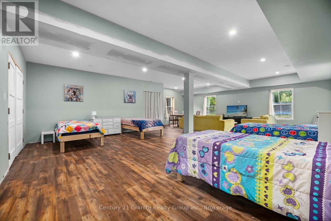
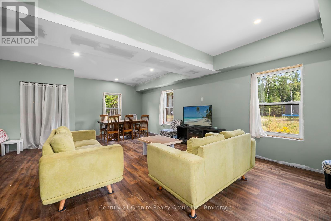
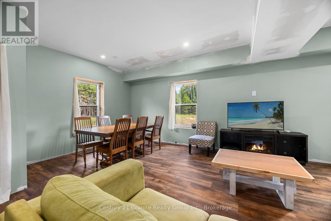
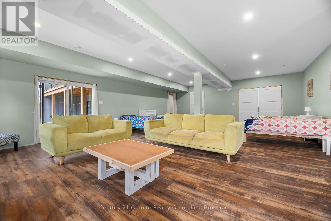
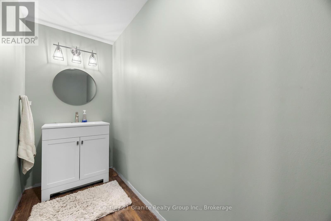
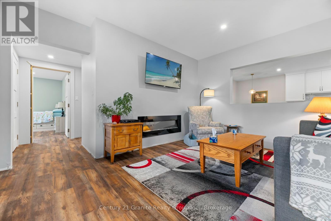
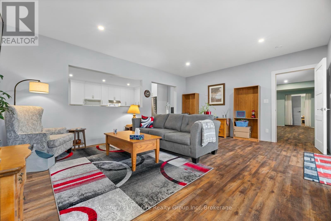
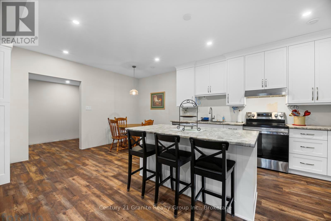
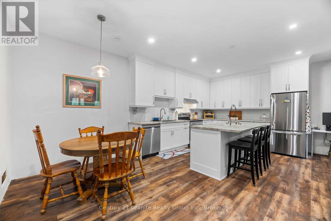
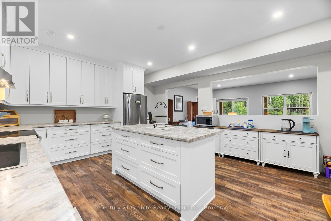
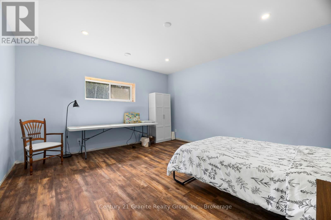
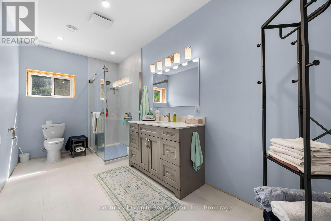
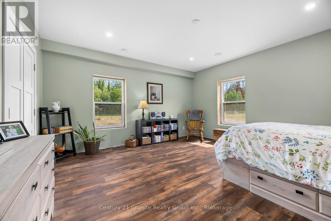
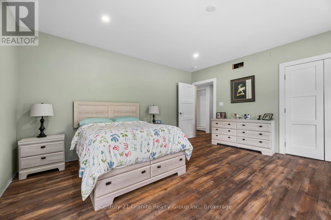
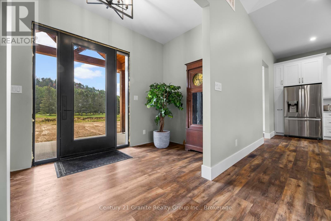
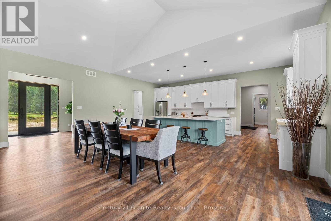
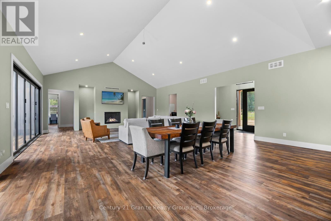
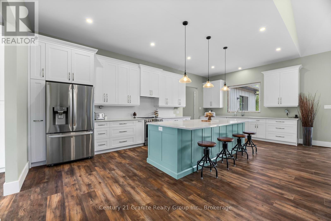
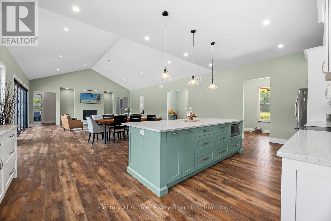
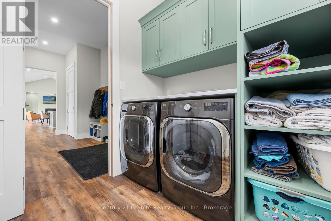
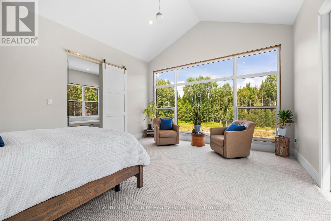
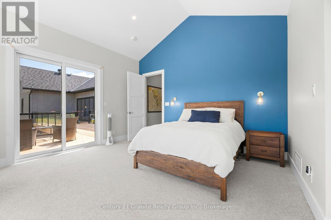
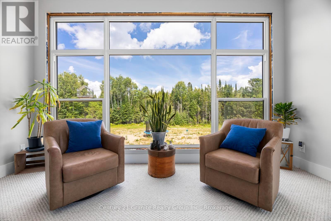
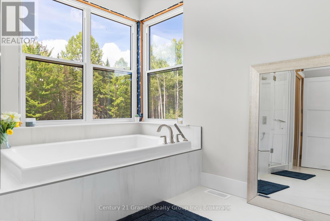
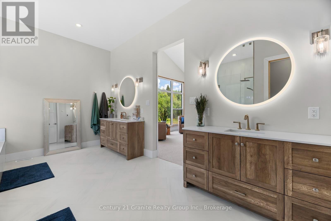
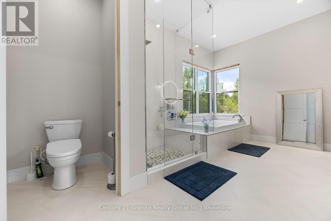
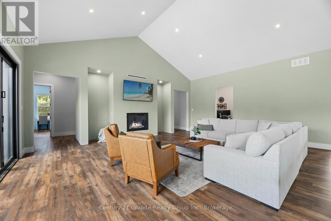
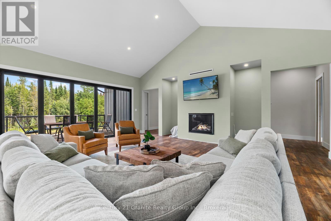
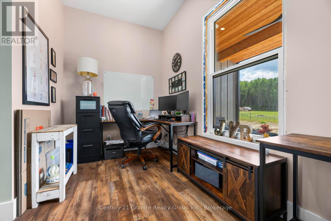
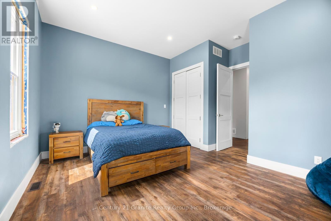
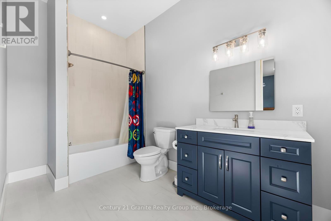
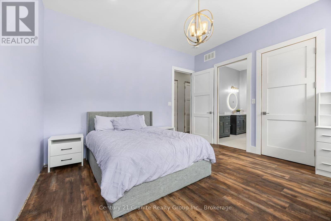
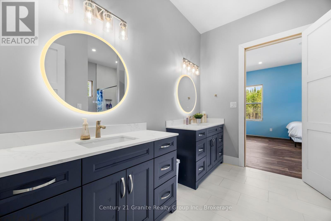
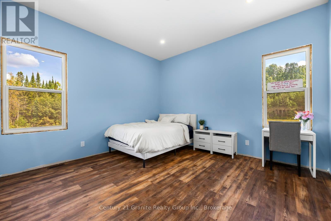
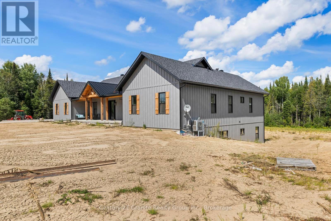
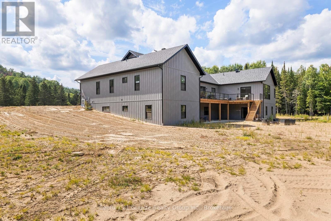
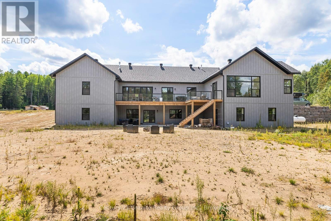
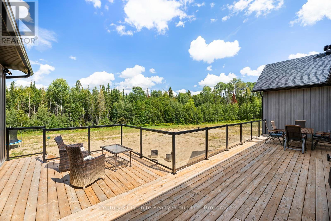
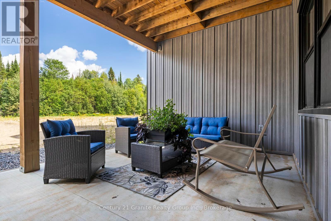
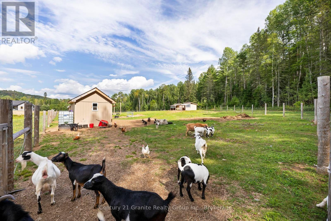
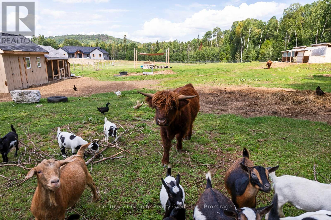
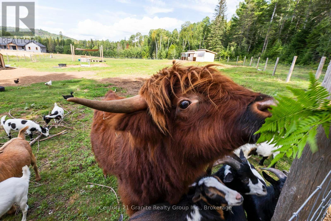
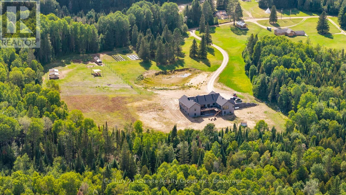
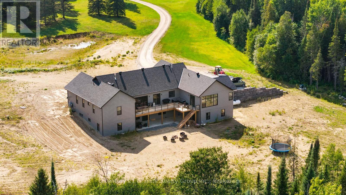
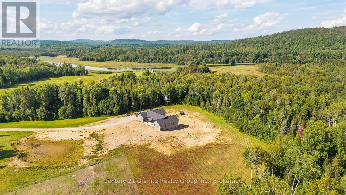
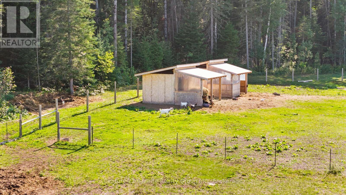
Welcome to 605 - A Private 11-Acre Hobby Farm Retreat. Built in 2025, this custom home offers over 7,000 sq. ft. of living space, blending modern luxury with peaceful country living at the end of a quiet dead-end road. The main floor features 10-foot ceilings, cathedral ceilings in the principal living area and primary bedroom, and 8-foot solid-core doors. The east wing holds three bedrooms - one with a private ensuite, two sharing an adjoining bathroom. The open-concept kitchen and living space is built for entertaining, with a 10-foot island, abundant storage, and a butler's pantry with its own baking counter and coffee bar. An approximately 8-foot by 15-foot retractable glass wall opens the living room fully onto the deck. A separate office with dual work zones supports working from home. The west wing houses the private primary suite, with floor-to-ceiling windows, sliding deck doors, and an ensuite with soaker tub, dual vanities, glass shower and private water closet. Main-floor laundry sits off the walk-in closet. Downstairs offers a large recreation room, a two-piece bathroom, exercise area, and a cold/storage room the length of the home - plus a separate, approximately 2,500 sq. ft. in-law suite with two bedrooms, a den, living room, full kitchen, bathroom, and its own private entrance and walkout. Ideal for multigenerational living or guests. An attached two-car garage adds room for a workbench and storage. Outside, the roughly 11 private acres are set up for hobby-farm living: enclosed pastures, three 10' x 16' barns, a goat playground, a lavender field, fruit trees and raised garden beds. A covered Douglas Fir timber porch overlooks it all. Whether you're dreaming of keeping animals, growing your own food, homesteading, or housing multiple generations, this property delivers space to do it all - without sacrificing modern comfort. (id:43681)
房源概要
|
MLS® Number
|
X13723736 |
|
房源类型
|
民宅 |
|
临近地区
|
Brudenell |
|
社区名字
|
572 - Brudenell/Lyndoch/Raglan |
|
设备类型
|
Propane Tank |
|
特征
|
树木繁茂的地区, Irregular Lot Size, Conservation/green Belt, 亲戚套间 |
|
总车位
|
22 |
|
租赁设备类型
|
Propane Tank |
|
结构
|
Deck, Outbuilding, Paddocks/corralls, 棚 |
详 情
|
浴室
|
5 |
|
地上卧房
|
4 |
|
地下卧室
|
2 |
|
总卧房
|
6 |
|
Age
|
0 To 5 Years |
|
公寓设施
|
Fireplace(s), Separate Heating Controls |
|
建筑风格
|
平房 |
|
地下室进展
|
已装修 |
|
地下室功能
|
Walk Out, Separate Entrance |
|
地下室类型
|
N/a (finished), N/a |
|
施工种类
|
独立屋 |
|
空调
|
中央空调 |
|
外墙
|
Steel |
|
壁炉
|
有 |
|
地基类型
|
Insulated 混凝土 Forms |
|
客人卫生间(不包含洗浴)
|
1 |
|
供暖方式
|
Propane |
|
供暖类型
|
Heat Pump |
|
储存空间
|
1 |
|
内部尺寸
|
3500 - 5000 Sqft |
|
类型
|
独立屋 |
|
设备间
|
Drilled Well |
车 位
土地
|
入口类型
|
Year-round Access |
|
英亩数
|
无 |
|
污水道
|
Septic System |
|
土地深度
|
228 Ft |
|
土地宽度
|
178 Ft |
|
不规则大小
|
178 X 228 Ft |
|
地表水
|
River/stream |
|
规划描述
|
Rr |
房 间
| 楼 层 |
类 型 |
长 度 |
宽 度 |
面 积 |
|
Lower Level |
卧室 |
4.88 m |
4.42 m |
4.88 m x 4.42 m |
|
Lower Level |
娱乐,游戏房 |
7.99 m |
3.46 m |
7.99 m x 3.46 m |
|
Lower Level |
其它 |
13.06 m |
2.29 m |
13.06 m x 2.29 m |
|
Lower Level |
其它 |
6.87 m |
3.56 m |
6.87 m x 3.56 m |
|
Lower Level |
厨房 |
6.37 m |
4.59 m |
6.37 m x 4.59 m |
|
Lower Level |
设备间 |
6.55 m |
4.59 m |
6.55 m x 4.59 m |
|
Lower Level |
家庭房 |
6.37 m |
4.61 m |
6.37 m x 4.61 m |
|
Lower Level |
Bedroom 5 |
4.88 m |
4.95 m |
4.88 m x 4.95 m |
|
一楼 |
客厅 |
5.26 m |
7.27 m |
5.26 m x 7.27 m |
|
一楼 |
餐厅 |
4.67 m |
7.29 m |
4.67 m x 7.29 m |
|
一楼 |
厨房 |
3.9 m |
7.29 m |
3.9 m x 7.29 m |
|
一楼 |
主卧 |
4.51 m |
5.13 m |
4.51 m x 5.13 m |
|
一楼 |
第二卧房 |
4.09 m |
4.27 m |
4.09 m x 4.27 m |
|
一楼 |
第三卧房 |
4.09 m |
4.19 m |
4.09 m x 4.19 m |
|
一楼 |
Bedroom 4 |
4.69 m |
4.66 m |
4.69 m x 4.66 m |
|
一楼 |
Office |
4.31 m |
2.2 m |
4.31 m x 2.2 m |
设备间
https://www.realtor.ca/real-estate/30210534/605-browns-road-brudenell-lyndoch-and-raglan-572-brudenelllyndochraglan