
49 Redwood Drive Belleville (Thurlow Ward), Ontario K8N 0K3


$899,900
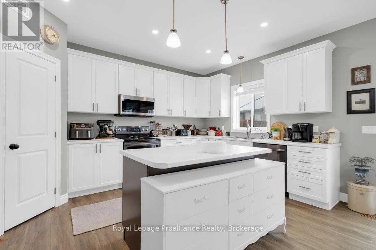
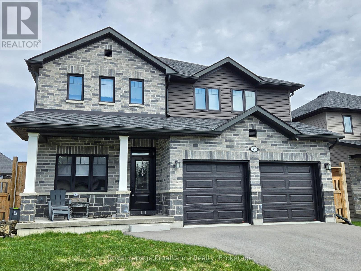
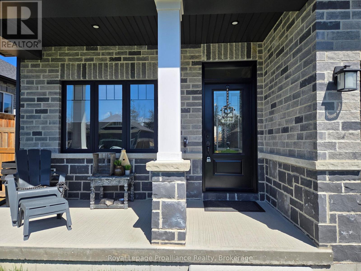
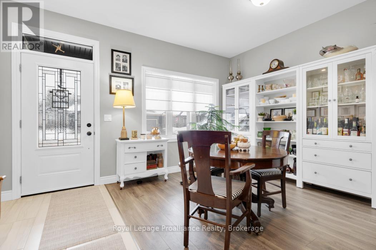
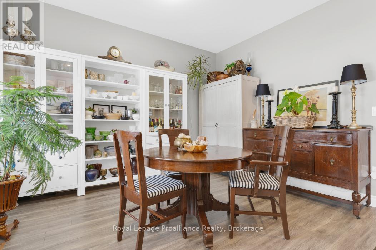
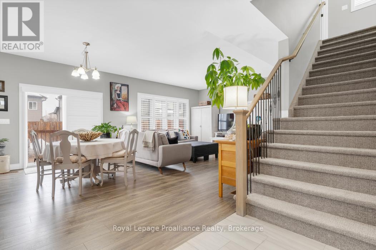
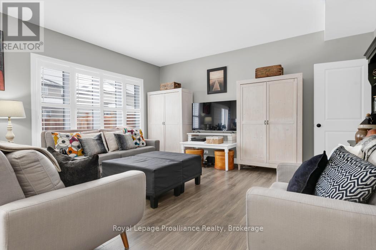
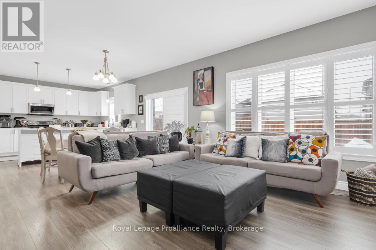
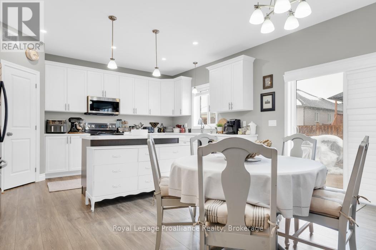
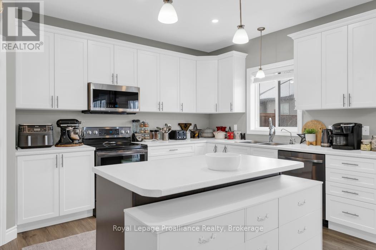
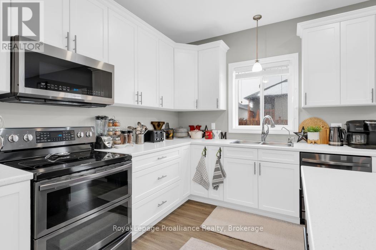
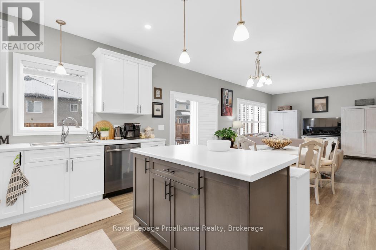
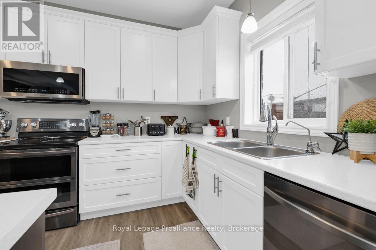
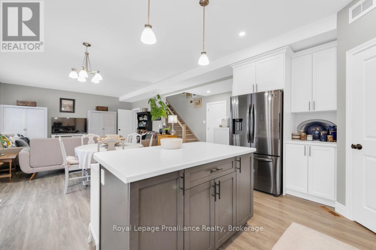
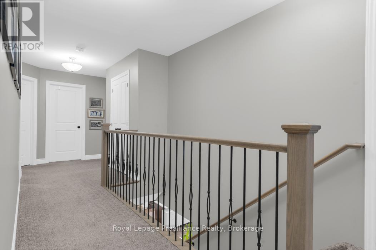
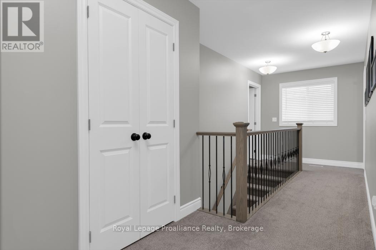
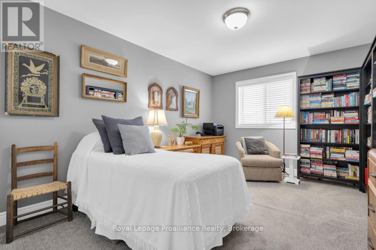
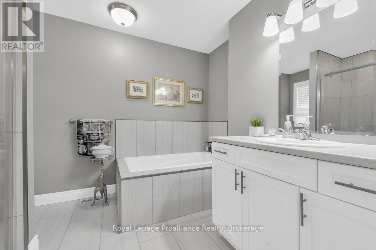
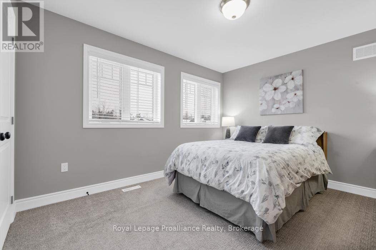
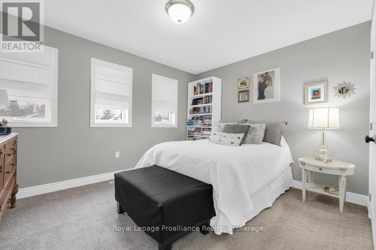
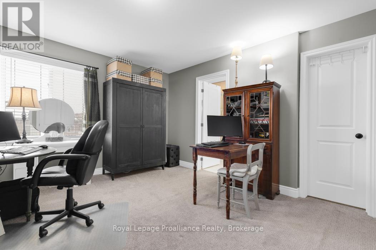
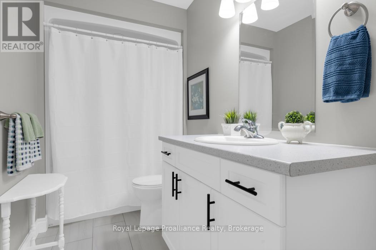
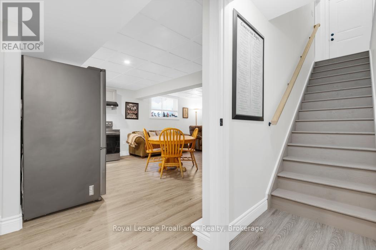
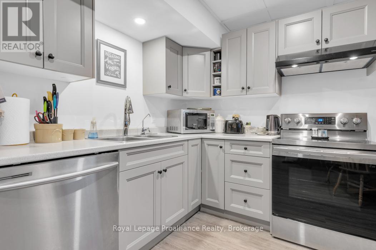
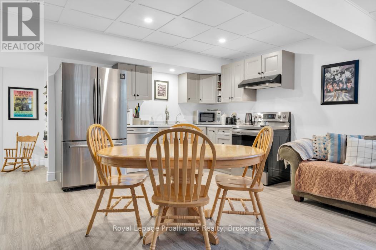
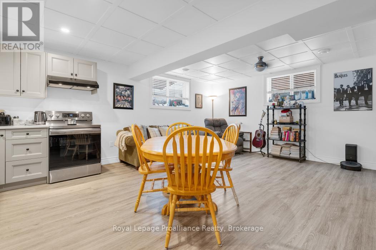
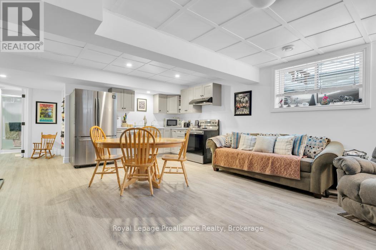
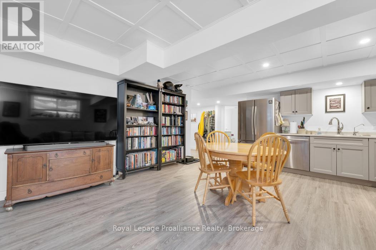
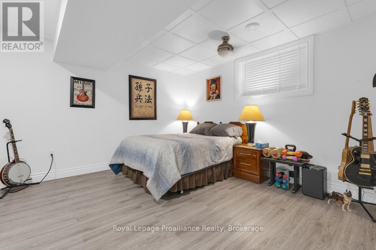
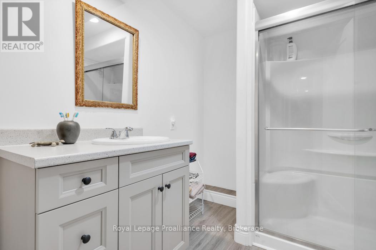
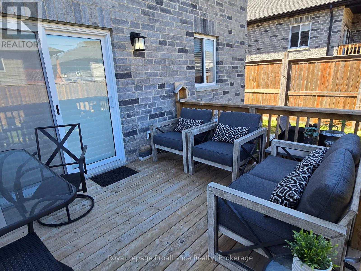
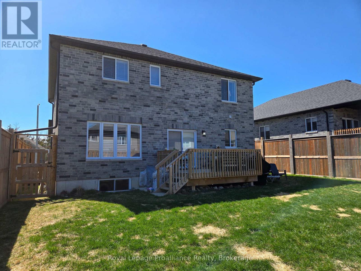
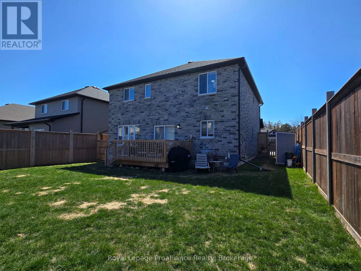
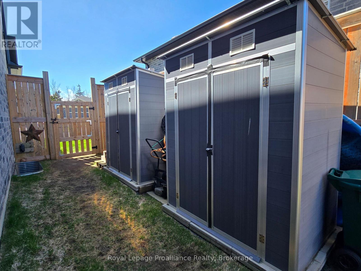
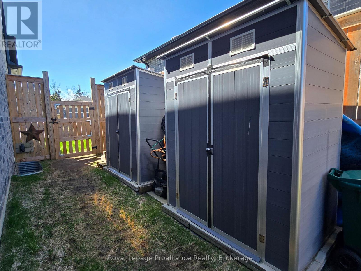
Welcome to this beautifully maintained newer home offering plenty of space, thoughtful design, and room for the whole family. With 4 bedrooms and 3 bathrooms this home has been designed for both everyday living and effortless entertaining. The main living area makes an immediate impression with its soaring ceilings and abundance of natural light. The spacious kitchen is the heart of the home, featuring a large centre island and generous eat-in area that makes family meals and gatherings a breeze. For more formal occasions, the separate dining room offers plenty of space to host friends and family. Throughout the home, California shutters provide a stylish finishing touch while offering excellent privacy and light control. The primary bedroom is a spacious escape, complete with a luxurious ensuite featuring a soaker tub, a large walk-in closet, and an additional double closet. Adding even more versatility is the finished 1 bedroom and 1 bath, in-law suite, complete with it's own private entrance. Whether needed for extended family, guests, or as an income-generating opportunity, this space offers plenty of possibilities. Outside, you'll enjoy the fully fenced backyard and deck located directly off the kitchen - an ideal setup for summer entertaining, BBQs, and relaxing outdoors. A fully insulated double-car garage with inside entry provides convenient parking and storage, with even more storage space throughout the home. With its generous layout, flexible living spaces, and desirable features, this is a home that truly has it all. (id:43681)
房源概要
| MLS® Number | X13723206 |
| 房源类型 | 民宅 |
| 社区名字 | Thurlow Ward |
| 设备类型 | 热水器, Fridge(s), 热水器 - Tankless |
| 特征 | Level Lot, Flat Site, Level, 亲戚套间 |
| 总车位 | 6 |
| 租赁设备类型 | 热水器, Fridge(s), 热水器 - Tankless |
| 结构 | Deck, Porch, 棚 |
详 情
| 浴室 | 4 |
| 地上卧房 | 4 |
| 地下卧室 | 1 |
| 总卧房 | 5 |
| Age | 0 To 5 Years |
| 家电类 | Water Heater - Tankless, Garage Door Opener Remote(s), Blinds, 洗碗机, 烘干机, 微波炉, 炉子, 洗衣机, 冰箱 |
| 地下室进展 | 已装修 |
| 地下室功能 | Apartment In Basement, Separate Entrance |
| 地下室类型 | N/a, Full, N/a (finished), N/a |
| 施工种类 | 独立屋 |
| 空调 | 中央空调 |
| 外墙 | 砖, 石 |
| Fire Protection | Smoke Detectors |
| 地基类型 | 混凝土浇筑 |
| 客人卫生间(不包含洗浴) | 1 |
| 供暖方式 | 天然气 |
| 供暖类型 | 压力热风 |
| 储存空间 | 2 |
| 内部尺寸 | 2000 - 2500 Sqft |
| 类型 | 独立屋 |
| 设备间 | 市政供水 |
车 位
| 附加车库 | |
| Garage | |
| 入内式车位 |
土地
| 英亩数 | 无 |
| 围栏类型 | Fully Fenced, Fenced Yard |
| 污水道 | Sanitary Sewer |
| 土地深度 | 105 Ft |
| 土地宽度 | 50 Ft |
| 不规则大小 | 50 X 105 Ft |
房 间
| 楼 层 | 类 型 | 长 度 | 宽 度 | 面 积 |
|---|---|---|---|---|
| 二楼 | 洗衣房 | 3.01 m | 1.74 m | 3.01 m x 1.74 m |
| 二楼 | 主卧 | 4.34 m | 4.15 m | 4.34 m x 4.15 m |
| 二楼 | 第二卧房 | 4.24 m | 3.35 m | 4.24 m x 3.35 m |
| 二楼 | 第三卧房 | 3.87 m | 3.29 m | 3.87 m x 3.29 m |
| 二楼 | Bedroom 4 | 3.87 m | 3.26 m | 3.87 m x 3.26 m |
| 二楼 | 浴室 | 3.2 m | 2.59 m | 3.2 m x 2.59 m |
| 二楼 | 浴室 | 1.52 m | 2.44 m | 1.52 m x 2.44 m |
| Lower Level | 厨房 | 4.82 m | 3.14 m | 4.82 m x 3.14 m |
| Lower Level | 客厅 | 4.82 m | 3.14 m | 4.82 m x 3.14 m |
| Lower Level | Bedroom 5 | 3.75 m | 3.72 m | 3.75 m x 3.72 m |
| Lower Level | 浴室 | 2.71 m | 2.4 m | 2.71 m x 2.4 m |
| Lower Level | 设备间 | 3.72 m | 3.23 m | 3.72 m x 3.23 m |
| 一楼 | 厨房 | 5.79 m | 4.94 m | 5.79 m x 4.94 m |
| 一楼 | 餐厅 | 4.3 m | 3.93 m | 4.3 m x 3.93 m |
| 一楼 | 大型活动室 | 4.93 m | 4.33 m | 4.93 m x 4.33 m |
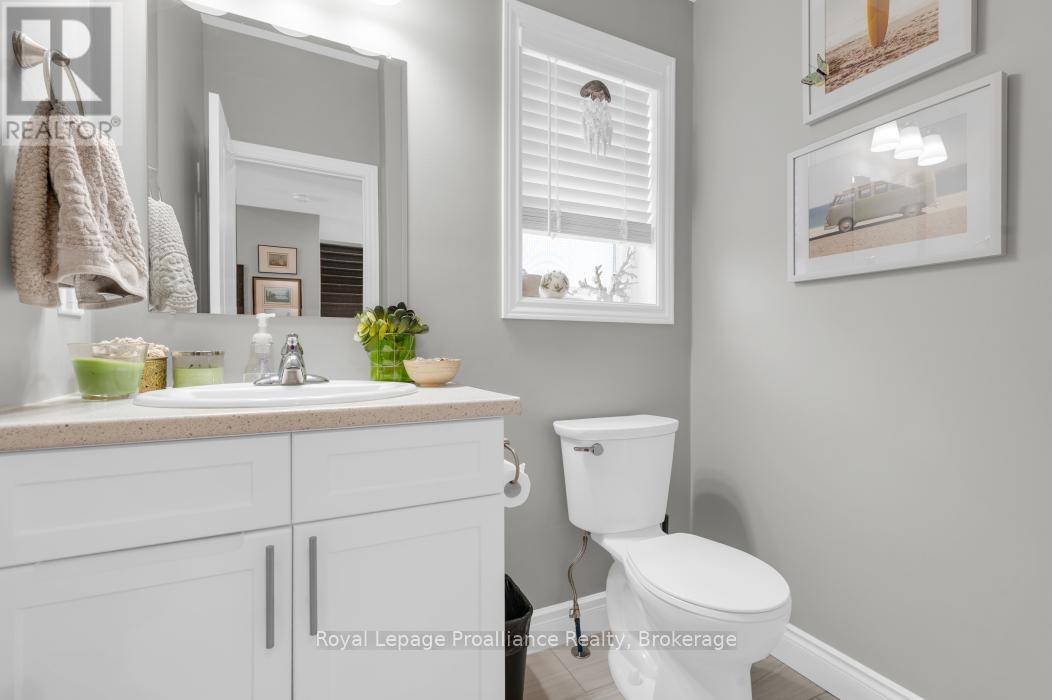
| 一楼 | Partial Bathroom | 1.95 m | 1.52 m | 1.95 m x 1.52 m |
https://www.realtor.ca/real-estate/30210074/49-redwood-drive-belleville-thurlow-ward-thurlow-ward

The trademarks REALTOR®, REALTORS®, and the REALTOR® logo are controlled by The Canadian Real Estate Association (CREA) and identify real estate professionals who are members of CREA. The trademarks MLS®, Multiple Listing Service® and the associated logos are owned by The Canadian Real Estate Association (CREA) and identify the quality of services provided by real estate professionals who are members of CREA. The trademark DDF® is owned by The Canadian Real Estate Association (CREA) and identifies CREA's Data Distribution Facility (DDF®)
Durham Region Association of REALTORS®
Royal LePage Proalliance Realty
August 28 2026 09:49:48
