
1004 Portminster Court Newmarket (Stonehaven-Wyndham), Ontario L3X 1L9


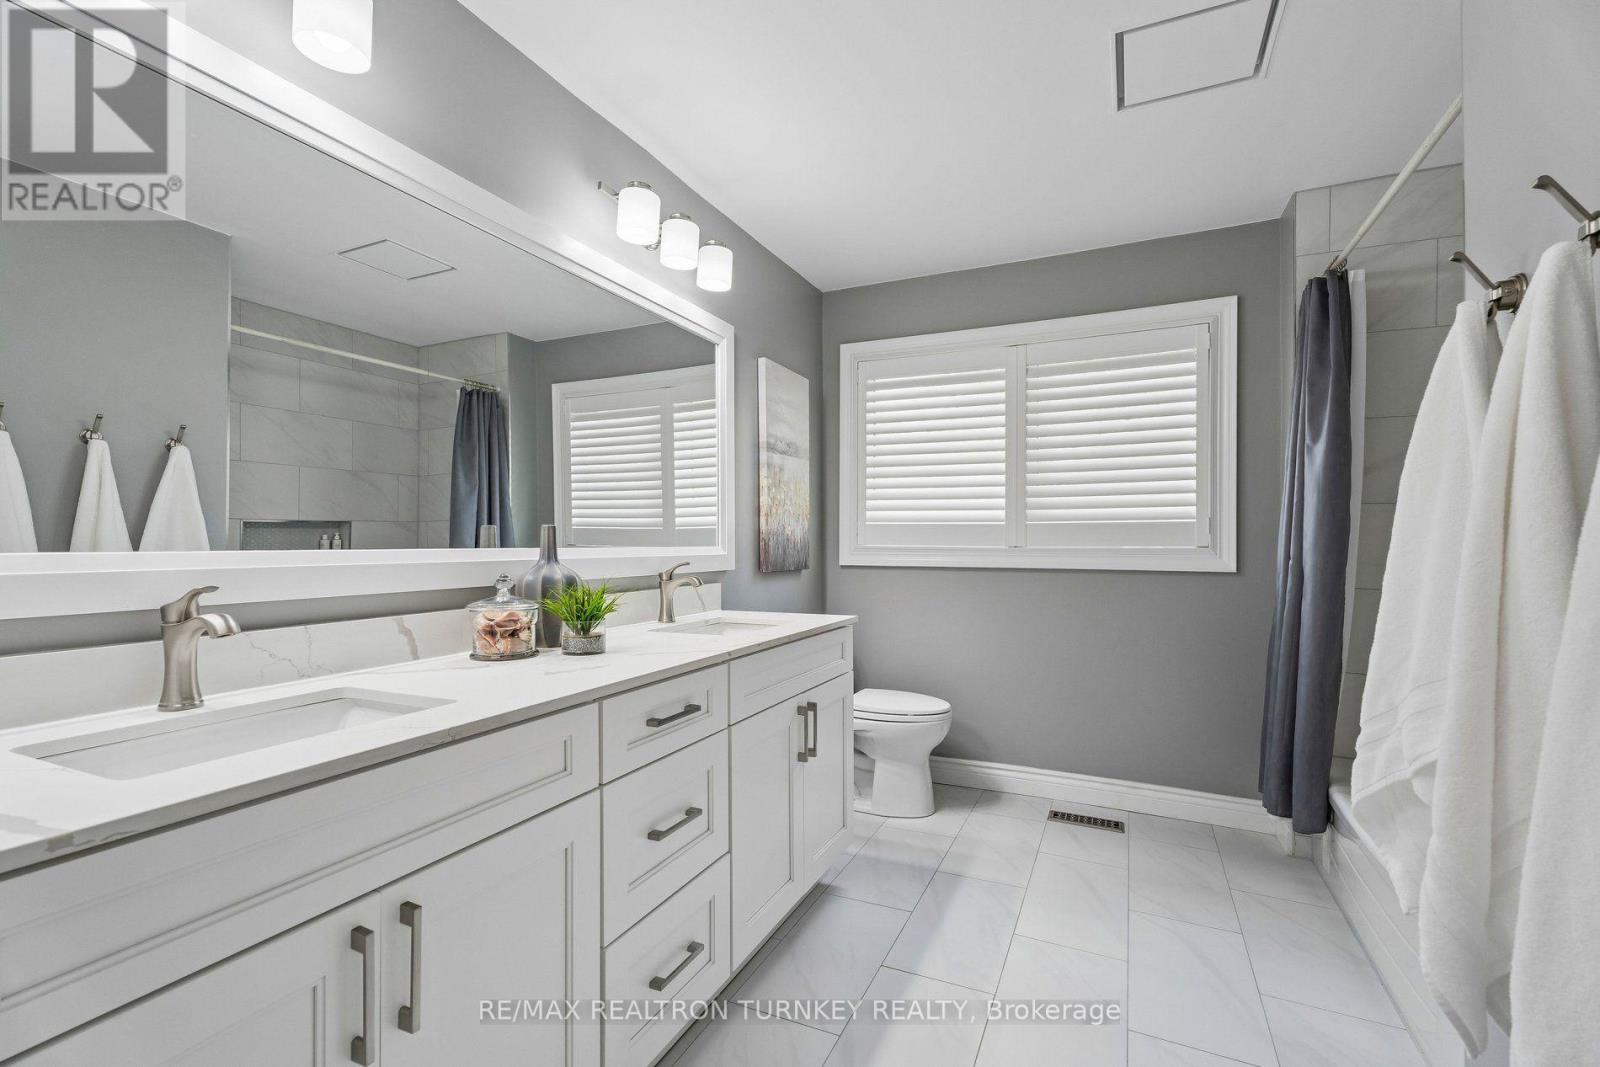

$1,700,000
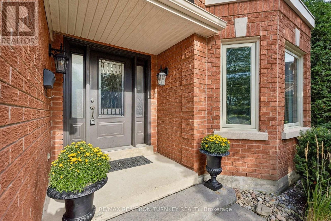
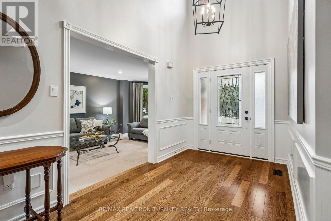
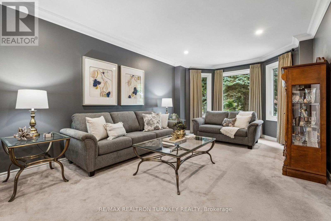
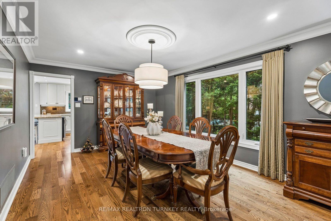
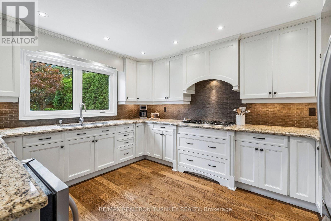
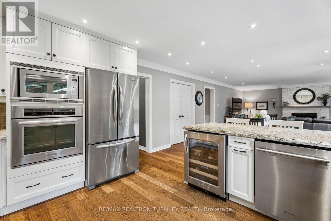
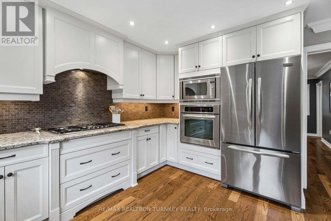
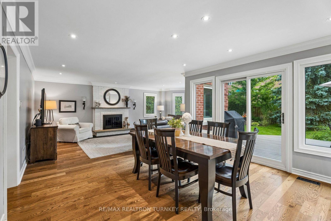
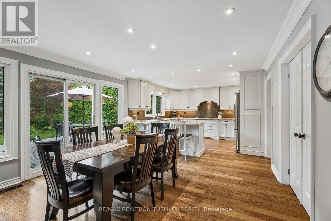
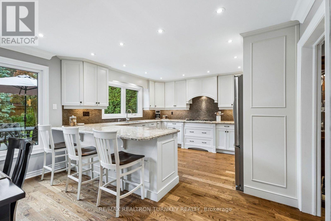
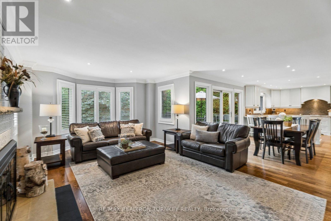
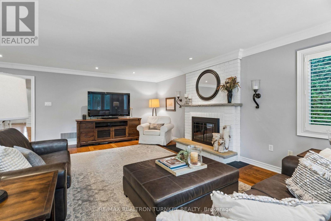
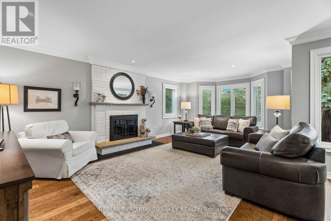
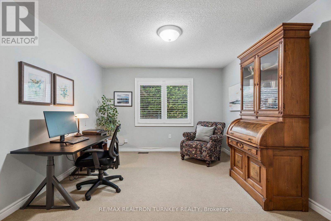
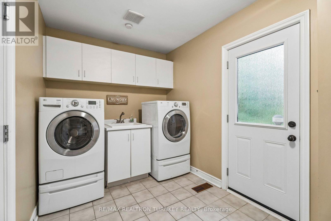
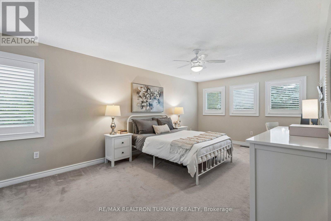
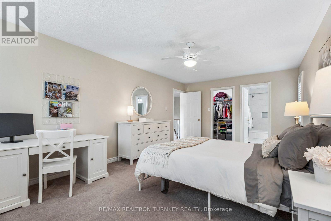
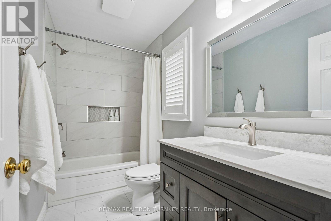
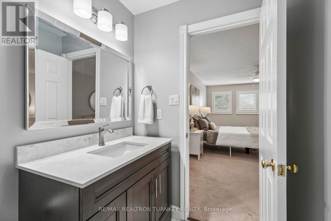
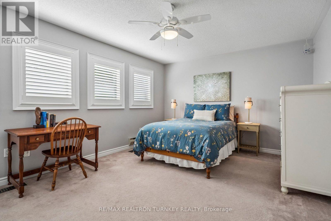
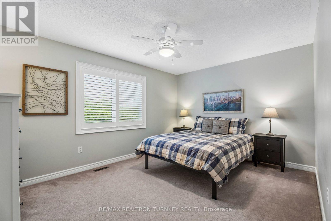
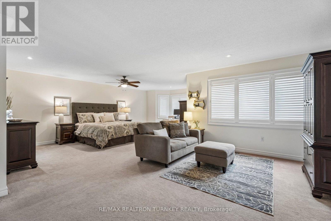
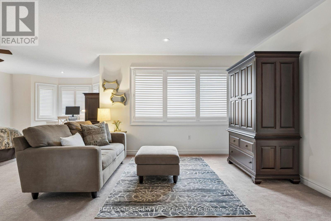
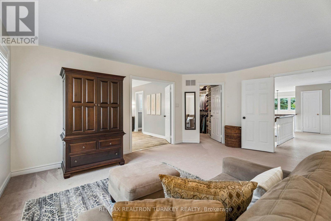
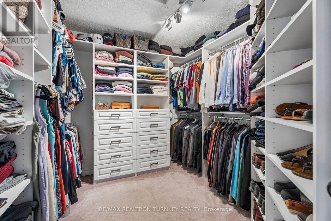
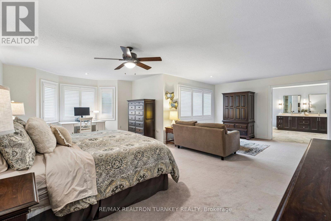
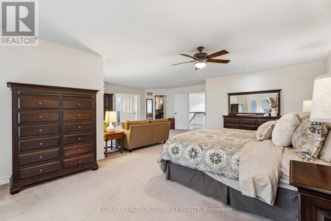
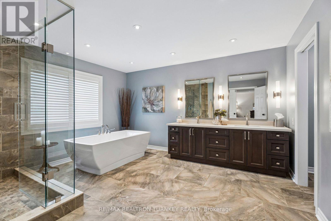
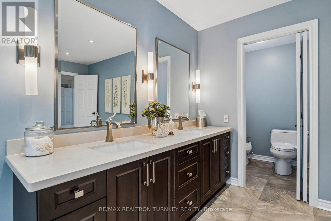
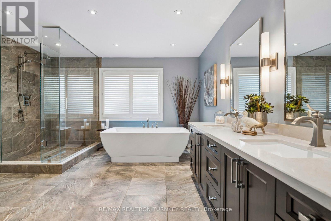
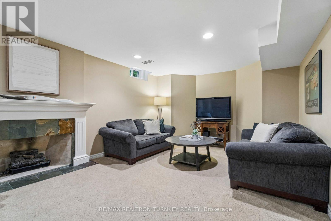
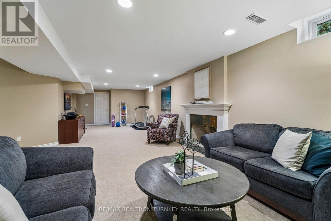
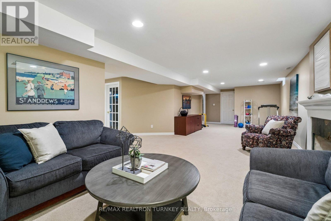
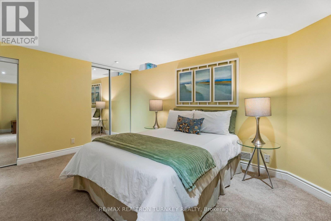
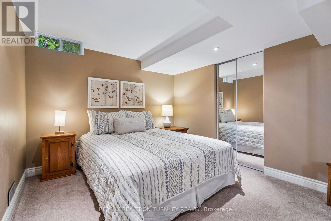
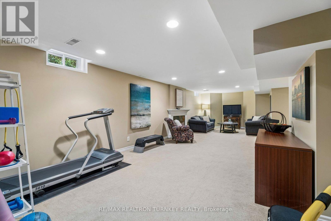
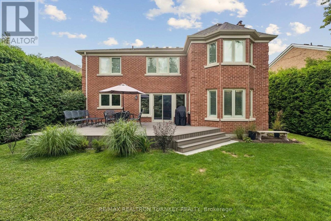
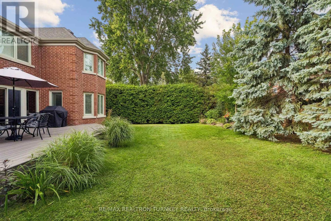
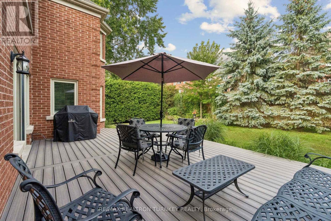
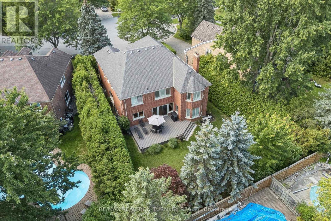
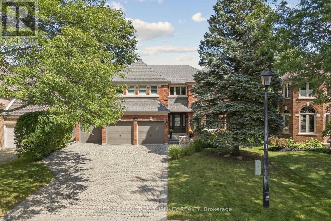
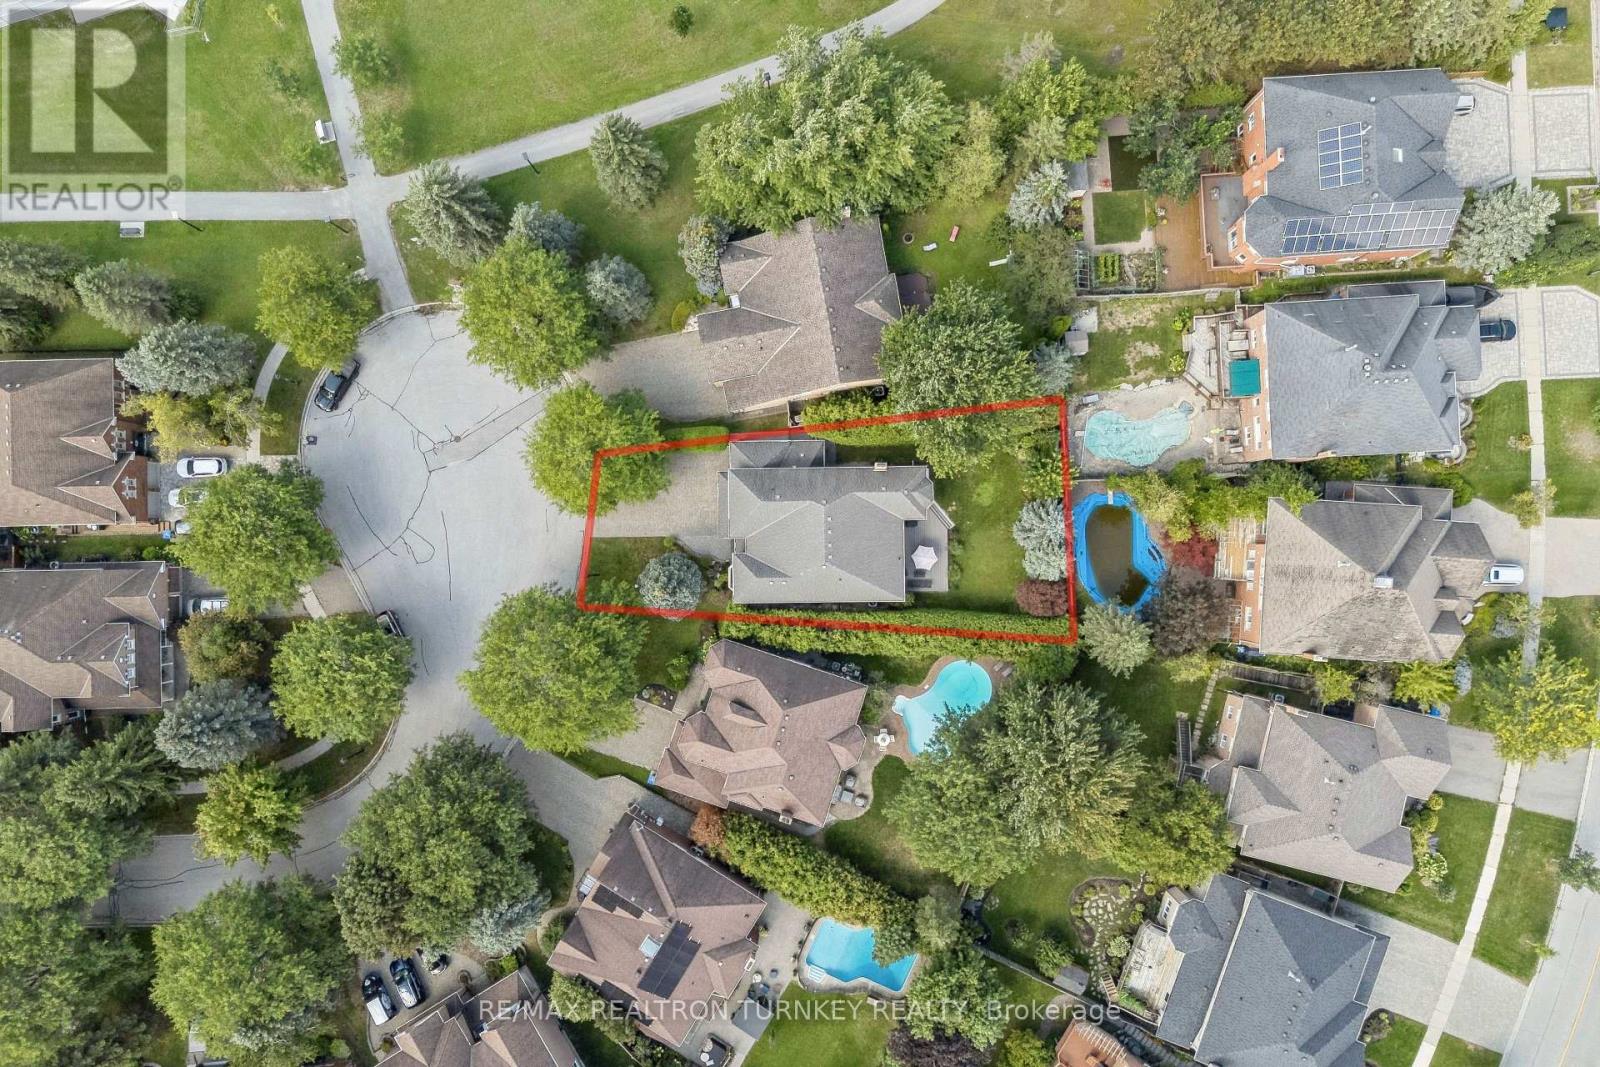
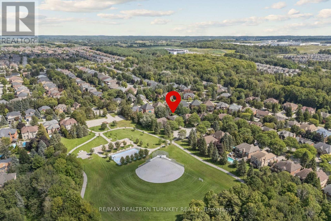
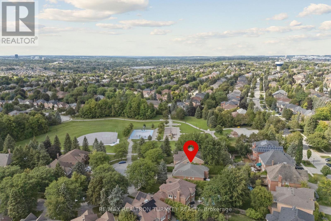
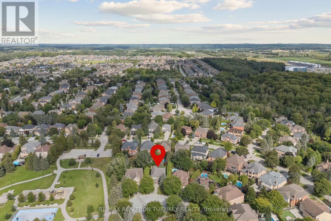
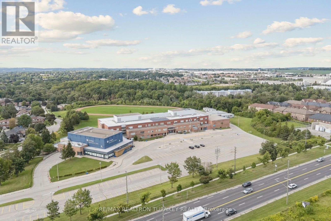
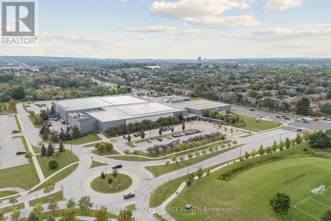
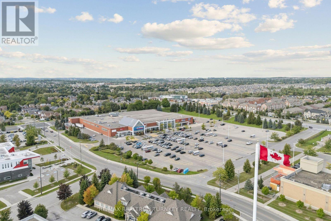
Life is a Walk in the Park here in Prestigious Stonehaven Estates. Tucked away on a quiet Cul-de-Sac & set on a beautifully landscaped 57 x 140 ft lot, this exceptional Renovated Executive home offers 4+2 bedrms, 5 bathrms & approx 5,000 sq ft (3629 A/G) of beautifully updated living space designed for easy entertaining & everyday family life. The bright, Open Concept M/F layout has smooth ceilings, wide-plank hardwood floors & a gorgeous chef's kitchen featuring SS appliances, Breakfast bar & huge Pantry, overlooking the spacious Great room to relax by the fire. Gather for family meals or enjoy time together in the generous living & dining areas. A stylish home office provides a dedicated space to work from home, while the convenient laundry room w garage access makes busy family life that much easier. Upstairs, you can unwind in the spacious primary retreat, with renovated spa-like 6 pc ensuite, glass shower, freestanding tub, double quartz vanity & water closet. 3 additional spacious bedrooms w lots of closet space & 2 renovated bathrms (including a 2nd ensuite), make busy family mornings a breeze! The finished basement space is perfect for movie nights, games, hobbies, exercise or a great space for the kids. Outside, the private backyard is ready for summer fun w lush landscaping & a large composite deck made for summer BBQs & evenings w family & friends. Extensively updated since 2012 including kitchen & appliances, bathrms, hardwood, gas furnace (2021), tankless HWH (2025), 200-amp electrical panel, composite deck, fresh paint & landscaping. A 3-car garage & triple driveway provide parking for up to 9 vehicles plus plenty of storage. Enjoy this Ideal location, steps from Ken Sturgeon park, Newmarket High School, Magna Centre, T&T Supermarket, Transit & everyday amenities, w easy access to Hwy 404. A truly special family home in Newmarket's most sought-after neighbourhood and Top-Ranked School Zone (public & private). This is the Stonehaven address you deserve! (id:43681)
Open House
现在这个房屋大家可以去Open House参观了!
2:00 pm
结束于:4:00 pm
2:00 pm
结束于:4:00 pm
房源概要
| MLS® Number | N13722986 |
| 房源类型 | 民宅 |
| 社区名字 | Stonehaven-Wyndham |
| 附近的便利设施 | 公园, 公共交通, 学校 |
| 社区特征 | 社区活动中心 |
| 特征 | Cul-de-sac, Flat Site |
| 总车位 | 9 |
| 结构 | Deck, Porch |
详 情
| 浴室 | 5 |
| 地上卧房 | 4 |
| 地下卧室 | 2 |
| 总卧房 | 6 |
| 家电类 | Central Vacuum, Water Heater - Tankless, Water Heater, Water Softener, Cooktop, 洗碗机, 烘干机, Freezer, Humidifier, 烤箱, Hood 电扇, 洗衣机, 冰箱 |
| 地下室进展 | 已装修 |
| 地下室类型 | N/a (finished) |
| 施工种类 | 独立屋 |
| 空调 | 中央空调 |
| 外墙 | 砖 |
| 壁炉 | 有 |
| Fireplace Total | 2 |
| Flooring Type | Hardwood, Carpeted |
| 地基类型 | 混凝土浇筑 |
| 客人卫生间(不包含洗浴) | 1 |
| 供暖方式 | 天然气 |
| 供暖类型 | 压力热风 |
| 储存空间 | 2 |
| 内部尺寸 | 3500 - 5000 Sqft |
| 类型 | 独立屋 |
| 设备间 | 市政供水 |
车 位
| 附加车库 | |
| Garage |
土地
| 英亩数 | 无 |
| 围栏类型 | Fenced Yard |
| 土地便利设施 | 公园, 公共交通, 学校 |
| Landscape Features | Landscaped |
| 污水道 | Sanitary Sewer |
| 土地深度 | 140 Ft ,2 In |
| 土地宽度 | 56 Ft ,10 In |
| 不规则大小 | 56.9 X 140.2 Ft ; Rear 70.82 Ft; North 134.51 Ft |
房 间
| 楼 层 | 类 型 | 长 度 | 宽 度 | 面 积 |
|---|---|---|---|---|
| 二楼 | 第三卧房 | 4.83 m | 4.34 m | 4.83 m x 4.34 m |
| 二楼 | Bedroom 4 | 3.3 m | 4.47 m | 3.3 m x 4.47 m |
| 二楼 | 主卧 | 7.47 m | 7.42 m | 7.47 m x 7.42 m |
| 二楼 | 第二卧房 | 3.66 m | 5.99 m | 3.66 m x 5.99 m |
| 地下室 | 娱乐,游戏房 | 7.77 m | 10.95 m | 7.77 m x 10.95 m |
| 地下室 | Exercise Room | Measurements not available | ||
| 地下室 | Bedroom 5 | 3.58 m | 3.07 m | 3.58 m x 3.07 m |
| 地下室 | 卧室 | 3.58 m | 4.29 m | 3.58 m x 4.29 m |
| 地下室 | 设备间 | 7.49 m | 5.64 m | 7.49 m x 5.64 m |
| 地下室 | 其它 | 4.8 m | 2.67 m | 4.8 m x 2.67 m |
| 一楼 | 门厅 | 2.24 m | 3.28 m | 2.24 m x 3.28 m |
| 一楼 | 厨房 | 3.91 m | 4.09 m | 3.91 m x 4.09 m |
| 一楼 | Eating Area | 3.35 m | 4.09 m | 3.35 m x 4.09 m |
| 一楼 | 家庭房 | 3.89 m | 6.86 m | 3.89 m x 6.86 m |
| 一楼 | 客厅 | 3.66 m | 6.35 m | 3.66 m x 6.35 m |
| 一楼 | 餐厅 | 3.66 m | 5.36 m | 3.66 m x 5.36 m |
| 一楼 | Office | 3.99 m | 3.53 m | 3.99 m x 3.53 m |
| 一楼 | 洗衣房 | 5.21 m | 2.29 m | 5.21 m x 2.29 m |

The trademarks REALTOR®, REALTORS®, and the REALTOR® logo are controlled by The Canadian Real Estate Association (CREA) and identify real estate professionals who are members of CREA. The trademarks MLS®, Multiple Listing Service® and the associated logos are owned by The Canadian Real Estate Association (CREA) and identify the quality of services provided by real estate professionals who are members of CREA. The trademark DDF® is owned by The Canadian Real Estate Association (CREA) and identifies CREA's Data Distribution Facility (DDF®)
Toronto Real Estate Board
RE/MAX Realtron Turnkey Realty
September 25 2026 10:02:28
