
681 Upper Wentworth Street Unit# 2 Hamilton, Ontario L9A 4V6


$2,350 Monthly
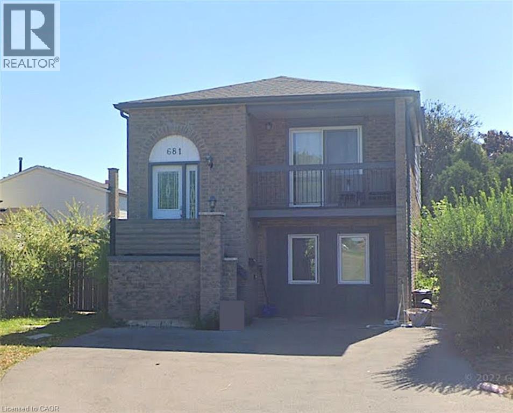
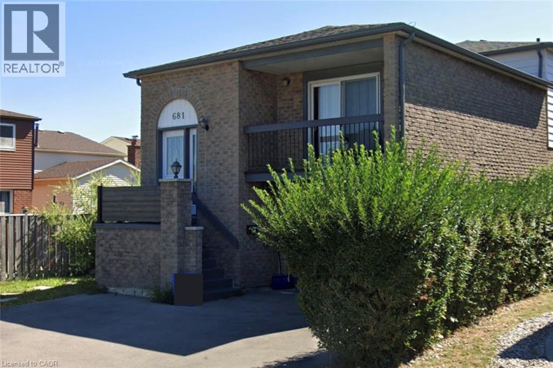
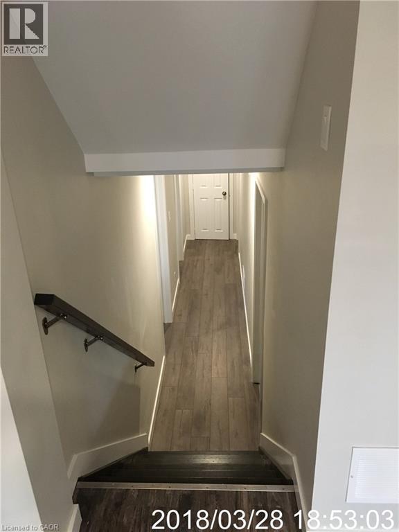
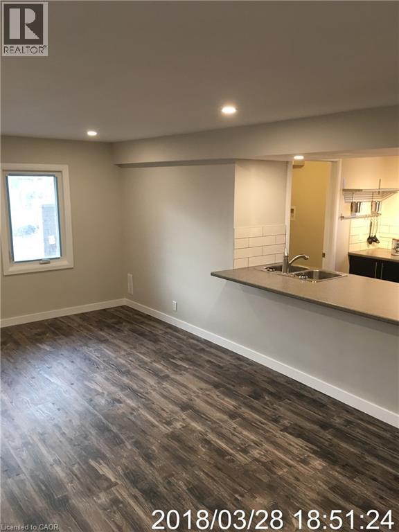
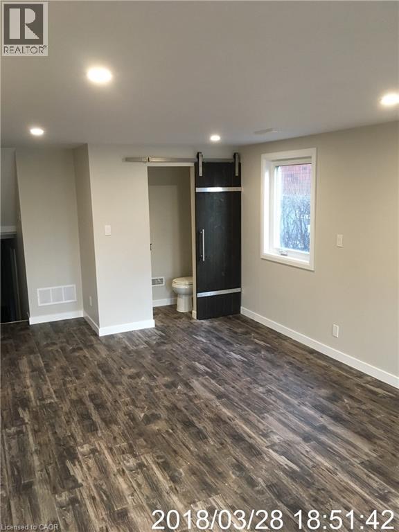
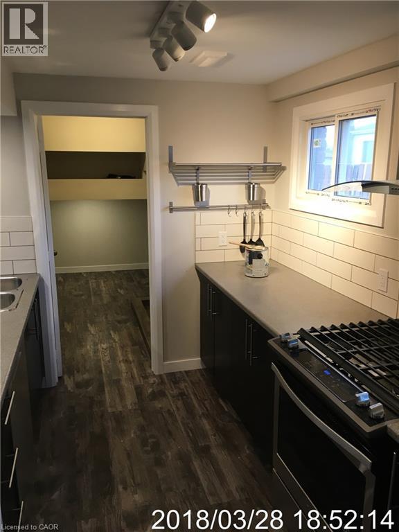
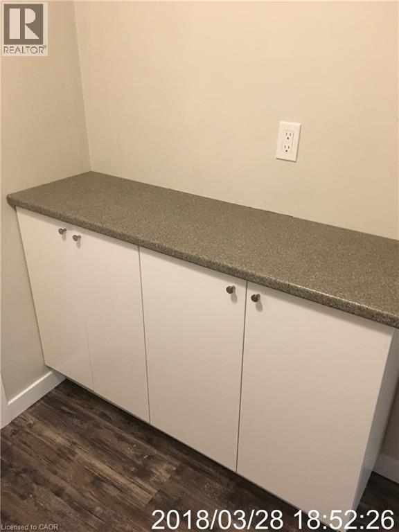
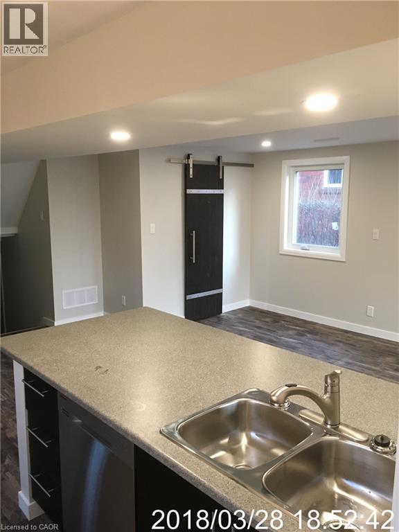
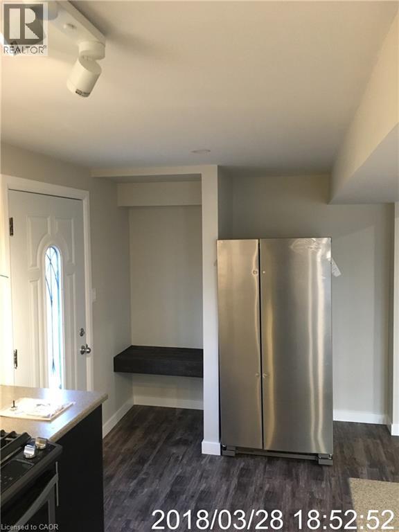
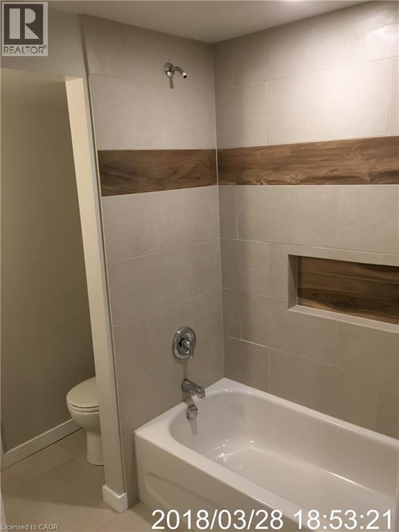
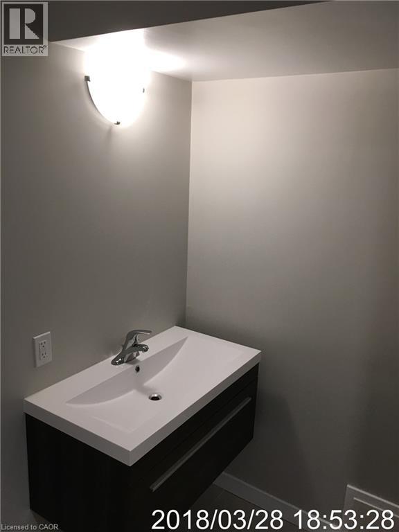
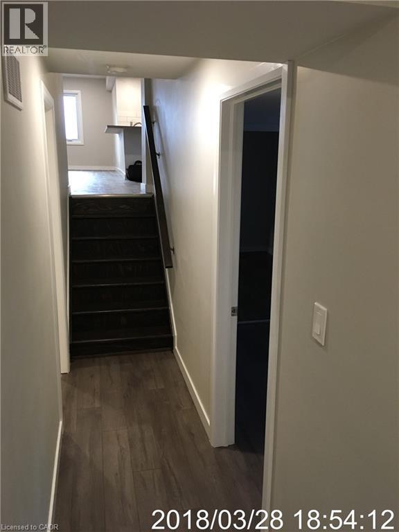
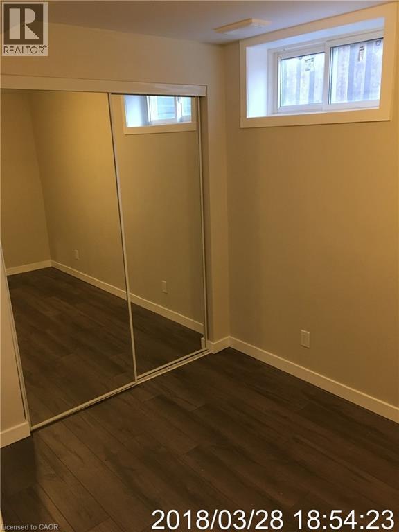
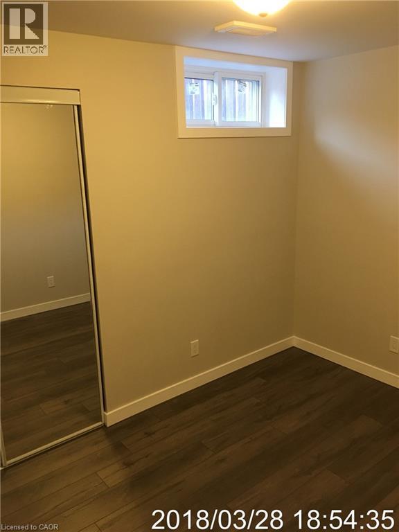
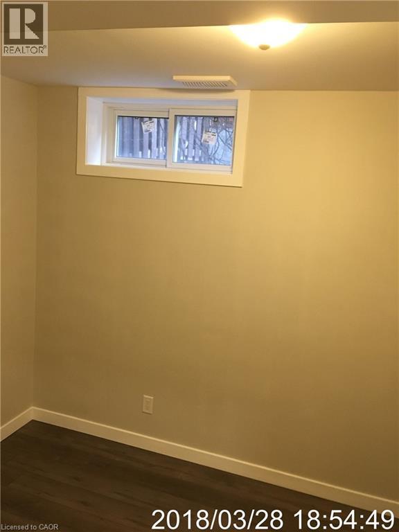
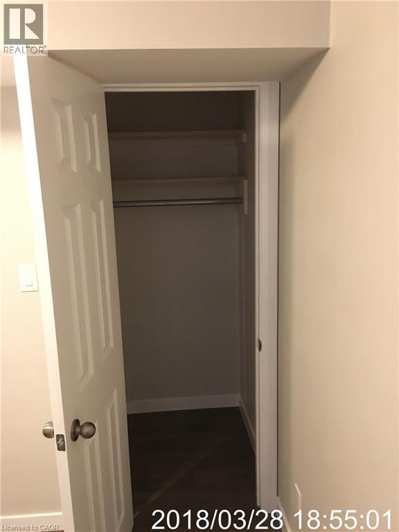
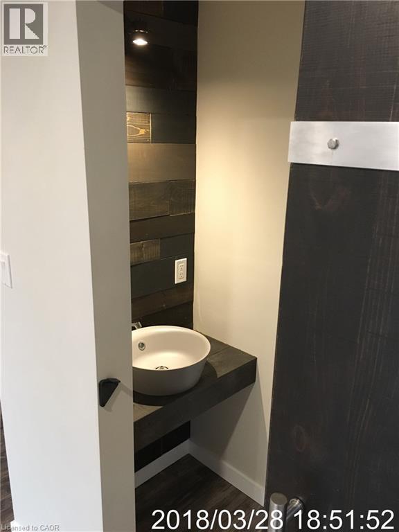
Welcome to this spacious two-level unit offering a functional layout with 3 bedrooms and 1.5 bathrooms. The ground level features an open-concept kitchen, living and dining area, along with a convenient powder room and access to private outdoor/backyard space. The lower level offers all three bedrooms and a full bathroom, creating great separation between the main living and sleeping areas. Ideally situated on Hamilton Mountain along Upper Wentworth, with convenient access to shopping, restaurants, everyday amenities, public transit and recreation. Lime Ridge Mall is just minutes away, with Sackville Hill Memorial Park and additional amenities nearby. Easy access to major Mountain routes makes getting around simple and convenient. (id:43681)
房源概要
| MLS® Number | 40859139 |
| 房源类型 | 民宅 |
| 特征 | 铺设车道 |
| 总车位 | 2 |
详 情
| 浴室 | 2 |
| 地下卧室 | 3 |
| 总卧房 | 3 |
| 家电类 | 烘干机, 冰箱, 炉子, 洗衣机 |
| 建筑风格 | Other |
| 地下室进展 | 已装修 |
| 地下室类型 | 全完工 |
| 施工种类 | 独立屋 |
| 空调 | 中央空调 |
| 外墙 | 砖 |
| 客人卫生间(不包含洗浴) | 1 |
| 供暖方式 | 天然气 |
| 供暖类型 | 压力热风 |
| 储存空间 | 2 |
| 内部尺寸 | 2050 Sqft |
| 类型 | 独立屋 |
| 设备间 | 市政供水 |
土地
| 英亩数 | 无 |
| 污水道 | 城市污水处理系统 |
| 土地深度 | 152 Ft |
| 土地宽度 | 57 Ft |
| 规划描述 | R4 |
房 间
| 楼 层 | 类 型 | 长 度 | 宽 度 | 面 积 |
|---|---|---|---|---|
| Lower Level | 四件套浴室 | 8'0'' x 7'5'' | ||
| Lower Level | 卧室 | 8'0'' x 11'0'' | ||
| Lower Level | 卧室 | 7'5'' x 11'0'' | ||
| Lower Level | 卧室 | 7'5'' x 12'0'' | ||
| 一楼 | 洗衣房 | 8'0'' x 12'0'' | ||
| 一楼 | 两件套卫生间 | 6'0'' x 3'0'' | ||
| 一楼 | 客厅 | 24'0'' x 11'0'' | ||
| 一楼 | 在厨房吃 | 16'0'' x 9'0'' |
https://www.realtor.ca/real-estate/30209757/681-upper-wentworth-street-unit-2-hamilton

The trademarks REALTOR®, REALTORS®, and the REALTOR® logo are controlled by The Canadian Real Estate Association (CREA) and identify real estate professionals who are members of CREA. The trademarks MLS®, Multiple Listing Service® and the associated logos are owned by The Canadian Real Estate Association (CREA) and identify the quality of services provided by real estate professionals who are members of CREA. The trademark DDF® is owned by The Canadian Real Estate Association (CREA) and identifies CREA's Data Distribution Facility (DDF®)
REALTORS® Association of Hamilton-Burlington
RE/MAX Real Estate Centre Inc.
August 28 2026 06:38:29
