
1561 Cherryhill Road Peterborough (Monaghan Ward 2), Ontario K9K 1A7


$699,900
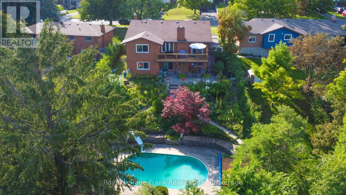
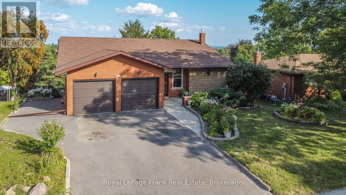
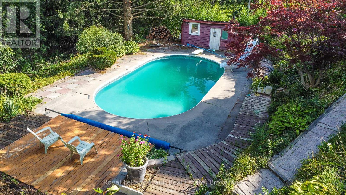
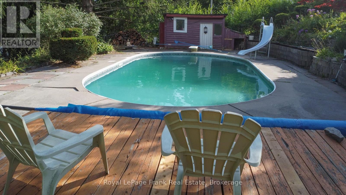
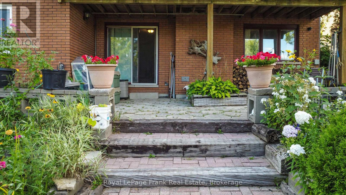
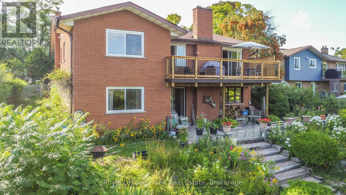
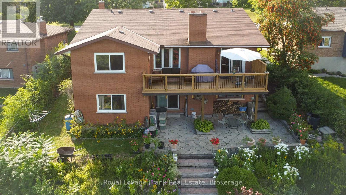
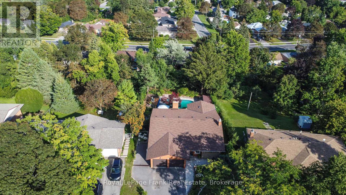
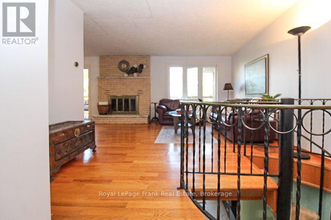
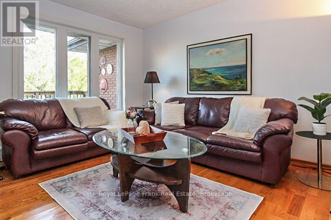
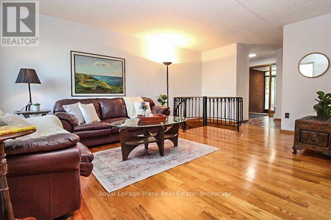
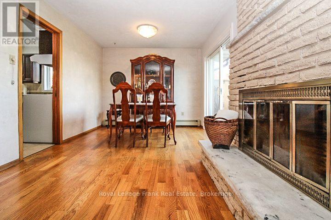
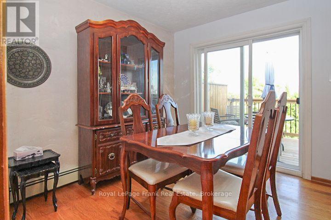
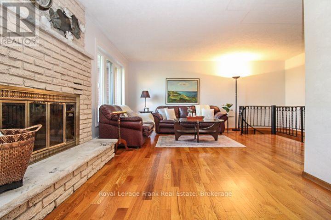
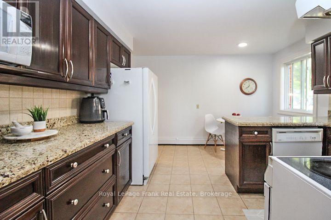
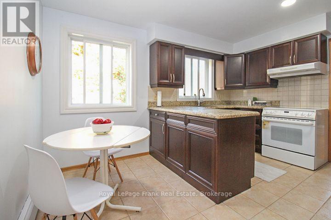
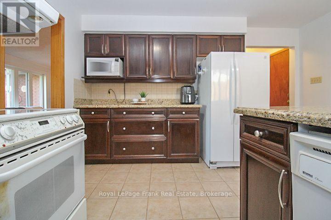
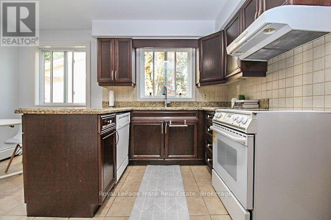
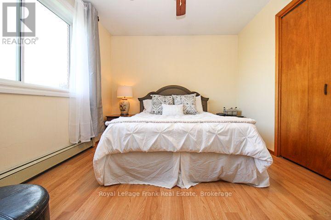
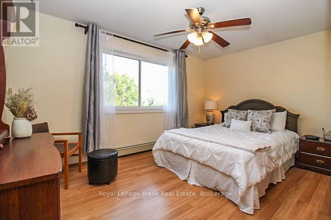
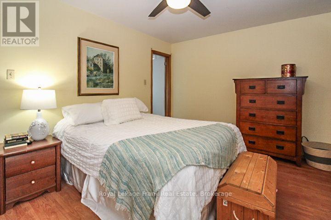
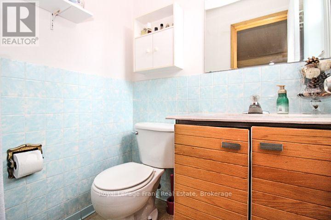
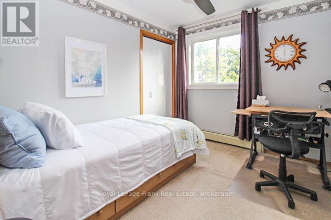
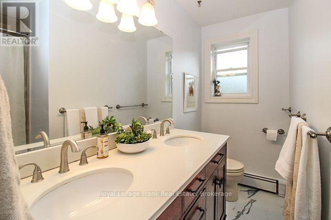
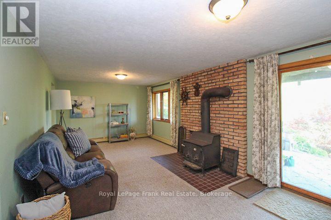
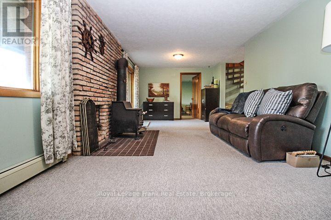
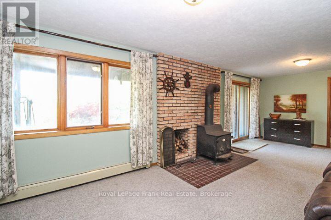
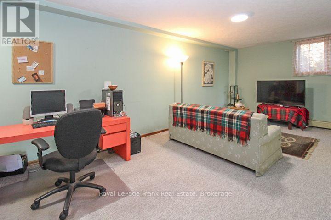
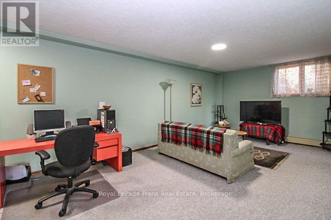
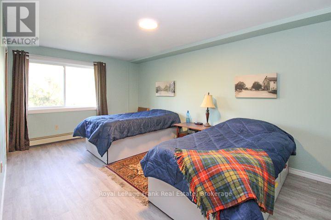
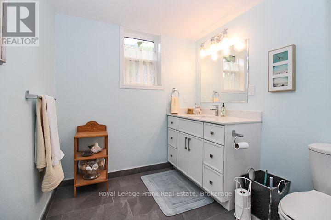
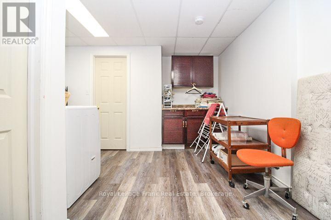
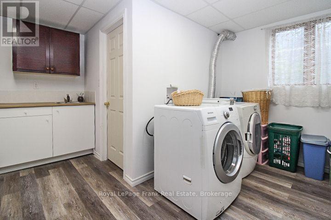
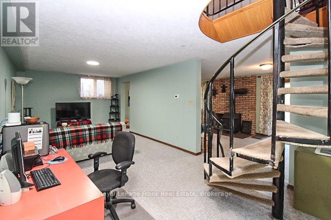
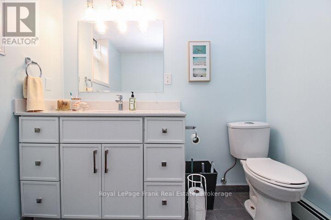
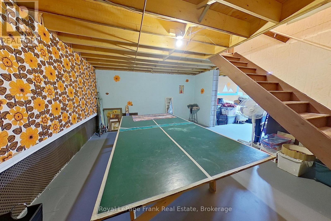
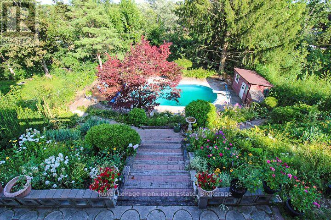
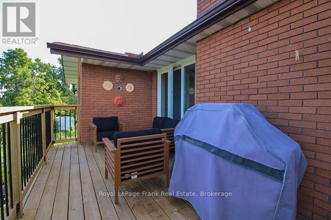
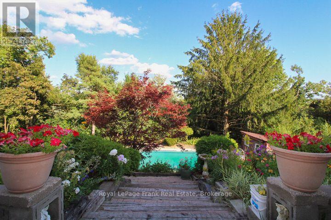
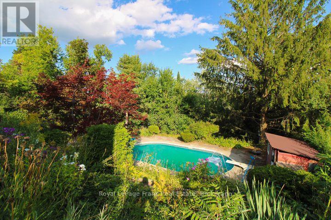
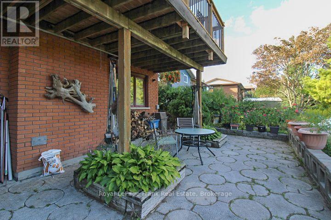
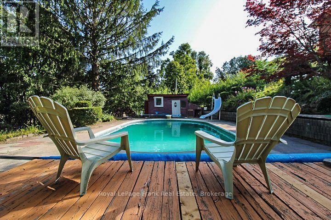
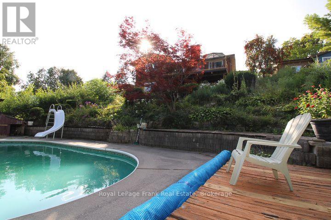
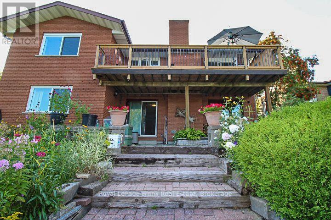
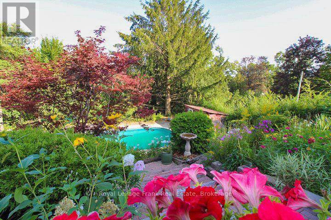
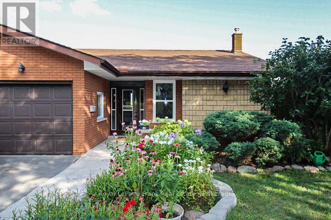
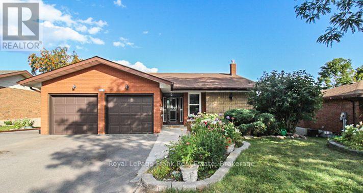
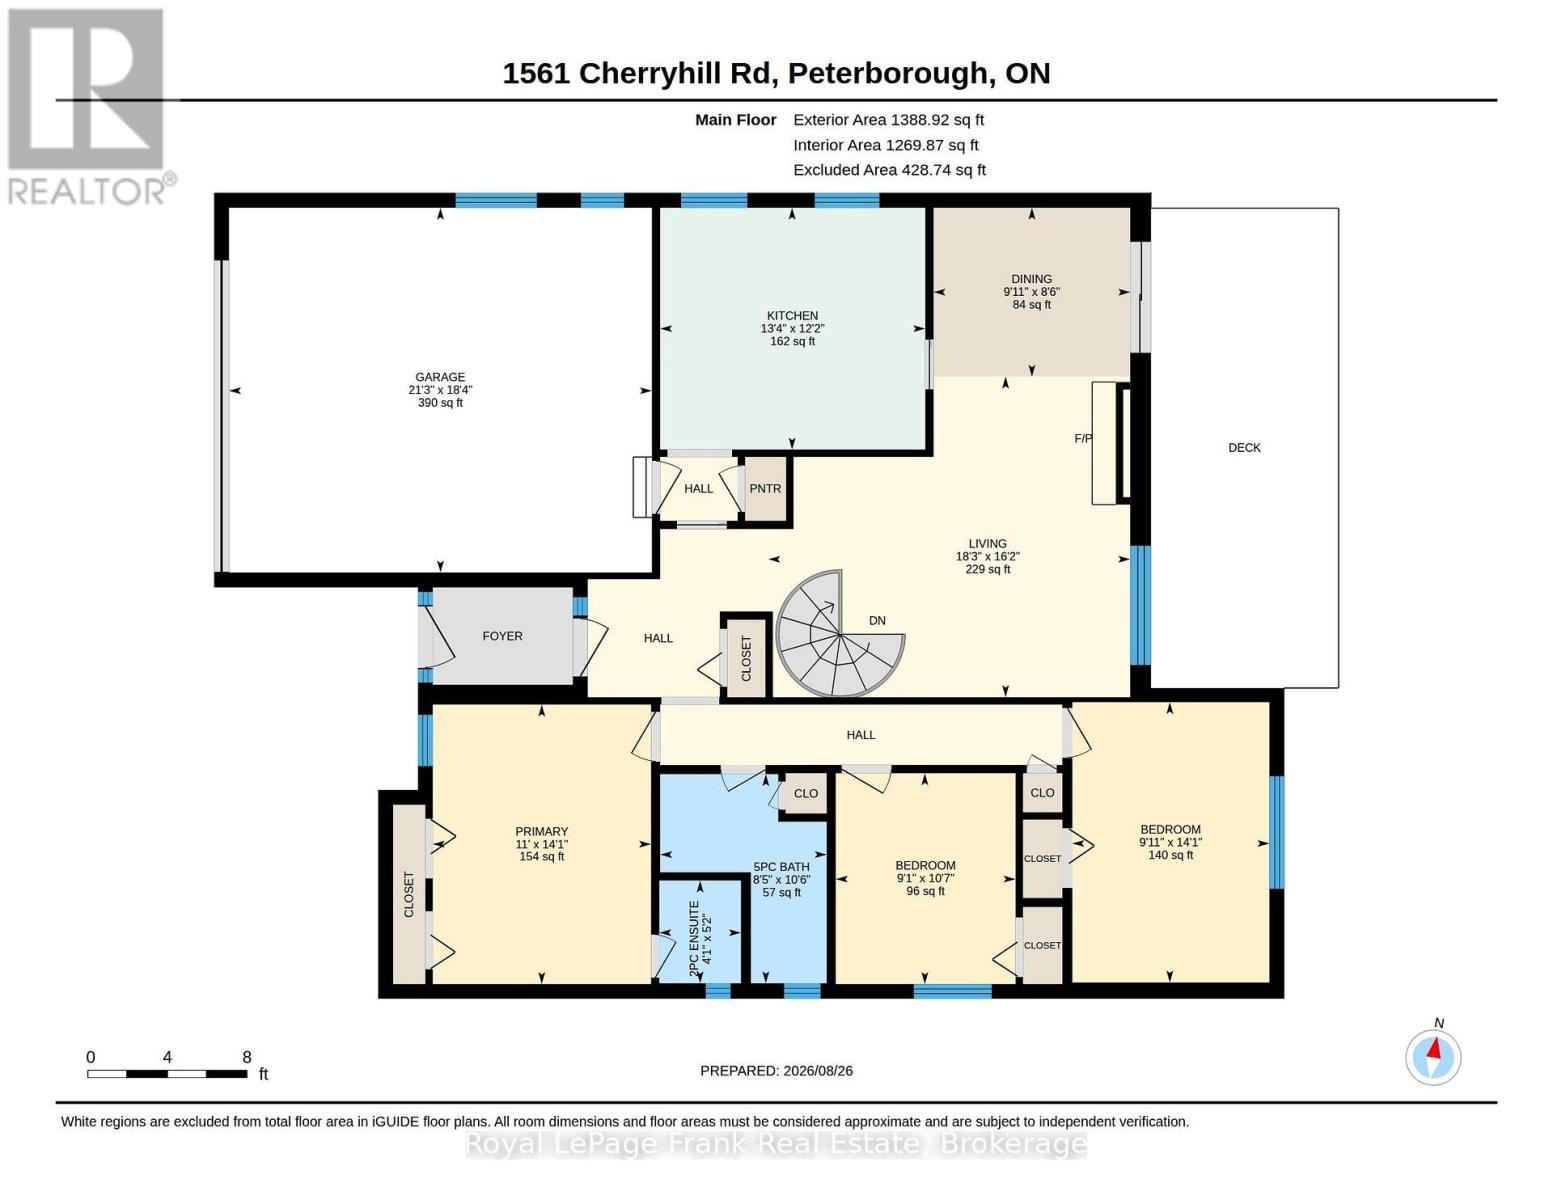
Million dollar view plus a large unique all brick bungalow with 2735 square feet of living area above grade would lend itself to being an Air B&B easily. Room for the family to grow in a well established west end location. In law potential. Walkout to deck overlooking a private backyard oasis. Functional bungalow layout lower level walkout to patio, pool and beautiful perennial gardens! Beautiful hardwood floors in bright living and dining rooms. Quartz counter in kitchen, 3+1 bedrooms, 3 baths, rec room and family room. Move in and enjoy the country feeling in the city. Pre list home inspection in documents. Gas powered water boiling heater system. Lower bathroom new in 2025, Laundry room updated in 2023, Roof 2019, New deck main level 2026, All new windows main floor 2019. (id:43681)
Open House
现在这个房屋大家可以去Open House参观了!
2:00 pm
结束于:4:00 pm
房源概要
| MLS® Number | X13723142 |
| 房源类型 | 民宅 |
| 社区名字 | Monaghan Ward 2 |
| 附近的便利设施 | 近高尔夫球场, 医院, 学校 |
| 特征 | Sloping, Conservation/green Belt |
| 总车位 | 6 |
| 泳池类型 | Inground Pool |
| 结构 | Deck, Patio(s), Porch |
详 情
| 浴室 | 3 |
| 地上卧房 | 3 |
| 地下卧室 | 1 |
| 总卧房 | 4 |
| 公寓设施 | Fireplace(s) |
| 家电类 | 洗碗机, 烘干机, 炉子, 洗衣机, 冰箱 |
| 建筑风格 | 平房 |

| 地下室进展 | 已装修 |
| 地下室类型 | N/a (finished) |
| 施工种类 | 独立屋 |
| 空调 | 没有 |
| 外墙 | 砖 |
| 壁炉 | 有 |
| Fireplace Total | 2 |
| 地基类型 | 水泥 |
| 客人卫生间(不包含洗浴) | 1 |
| 供暖方式 | Other |
| 供暖类型 | Other |
| 储存空间 | 1 |
| 内部尺寸 | 2500 - 3000 Sqft |
| 类型 | 独立屋 |
| 设备间 | 市政供水 |
车 位
| 附加车库 | |
| Garage |
土地
| 英亩数 | 无 |
| 土地便利设施 | 近高尔夫球场, 医院, 学校 |
| Landscape Features | Landscaped |
| 污水道 | Sanitary Sewer |
| 土地深度 | 168 Ft |
| 土地宽度 | 70 Ft |
| 不规则大小 | 70 X 168 Ft |
| 规划描述 | R1 |
房 间
| 楼 层 | 类 型 | 长 度 | 宽 度 | 面 积 |
|---|---|---|---|---|
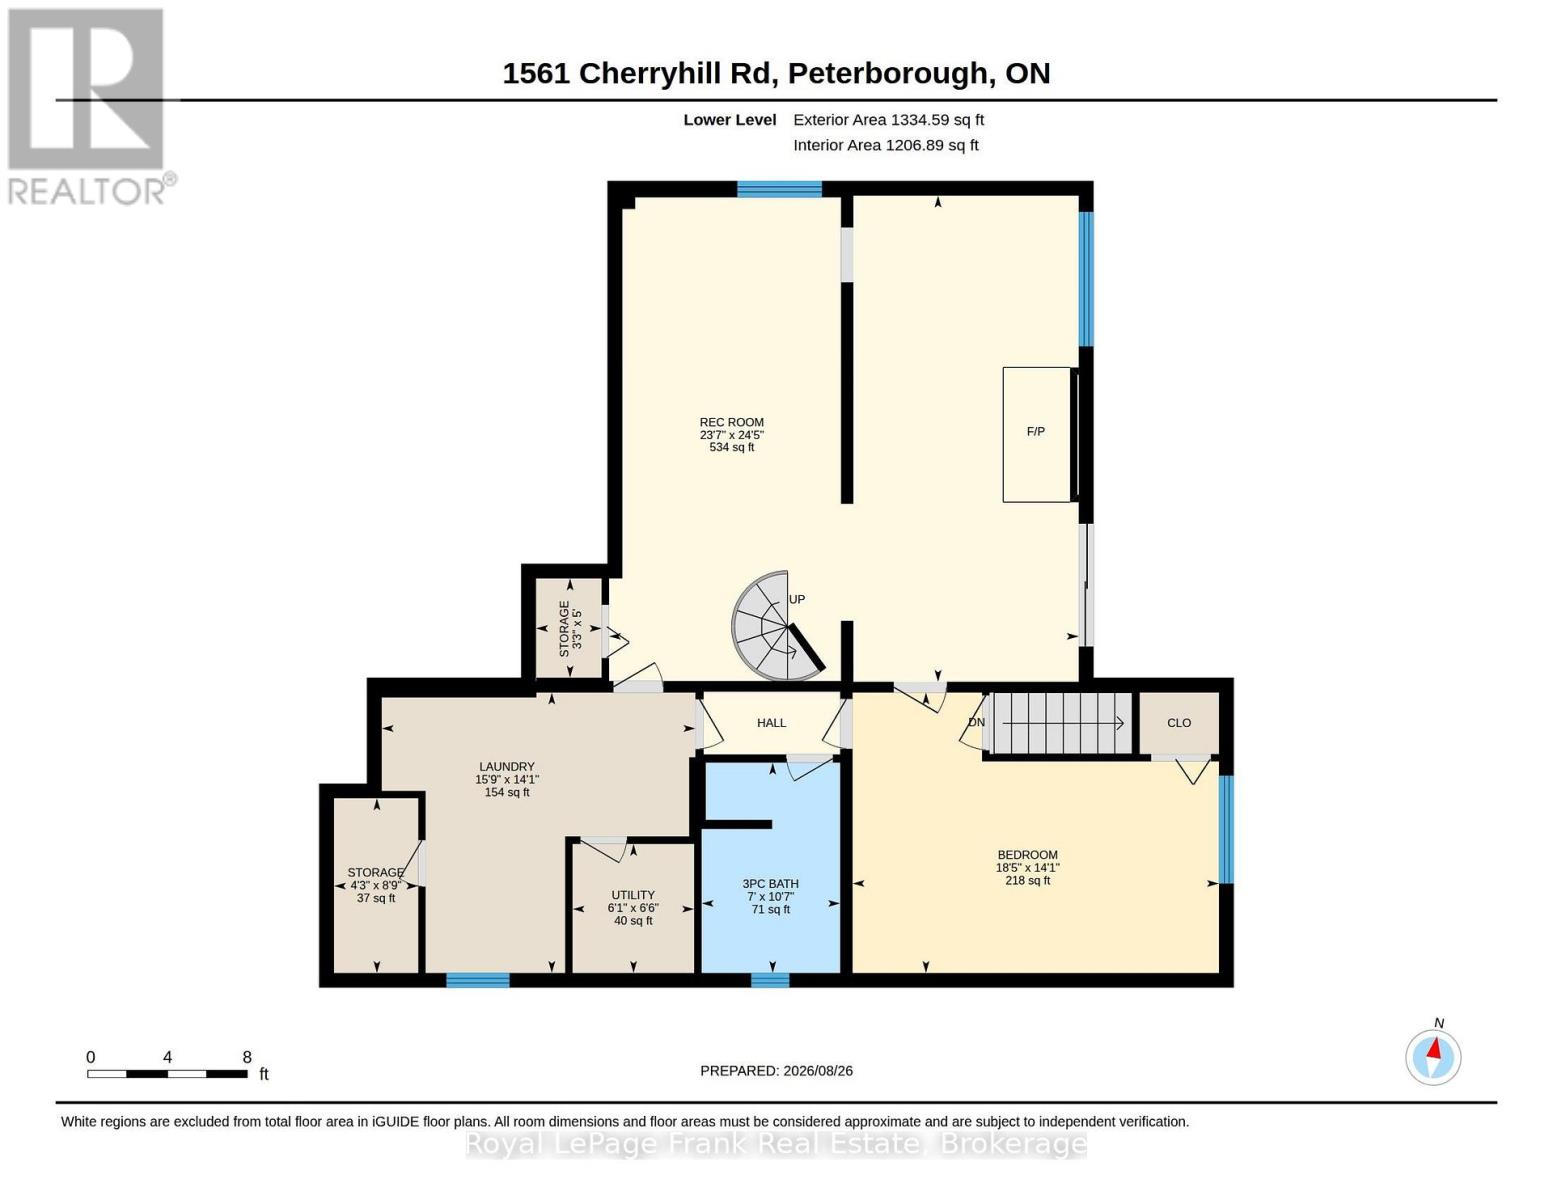
| Lower Level | 卧室 | 4.29 m | 5.61 m | 4.29 m x 5.61 m |
| Lower Level | 浴室 | 3.22 m | 2.12 m | 3.22 m x 2.12 m |
| Lower Level | 设备间 | 1.98 m | 1.86 m | 1.98 m x 1.86 m |
| Lower Level | 娱乐,游戏房 | 7.44 m | 7.19 m | 7.44 m x 7.19 m |
| Lower Level | 洗衣房 | 4.29 m | 4.8 m | 4.29 m x 4.8 m |
| 一楼 | 餐厅 | 2.59 m | 3.02 m | 2.59 m x 3.02 m |
| 一楼 | 客厅 | 4.92 m | 5.55 m | 4.92 m x 5.55 m |
| 一楼 | 厨房 | 3.71 m | 4.06 m | 3.71 m x 4.06 m |
| 一楼 | 主卧 | 4.29 m | 3.35 m | 4.29 m x 3.35 m |
| 一楼 | 卧室 | 4.3 m | 3.02 m | 4.3 m x 3.02 m |
| 一楼 | 卧室 | 3.23 m | 2.76 m | 3.23 m x 2.76 m |
| 一楼 | 浴室 | 3.21 m | 2.55 m | 3.21 m x 2.55 m |
| 一楼 | 浴室 | 1.58 m | 1.25 m | 1.58 m x 1.25 m |

The trademarks REALTOR®, REALTORS®, and the REALTOR® logo are controlled by The Canadian Real Estate Association (CREA) and identify real estate professionals who are members of CREA. The trademarks MLS®, Multiple Listing Service® and the associated logos are owned by The Canadian Real Estate Association (CREA) and identify the quality of services provided by real estate professionals who are members of CREA. The trademark DDF® is owned by The Canadian Real Estate Association (CREA) and identifies CREA's Data Distribution Facility (DDF®)
Durham Region Association of REALTORS®
Royal LePage Frank Real Estate
September 24 2026 03:49:26
