
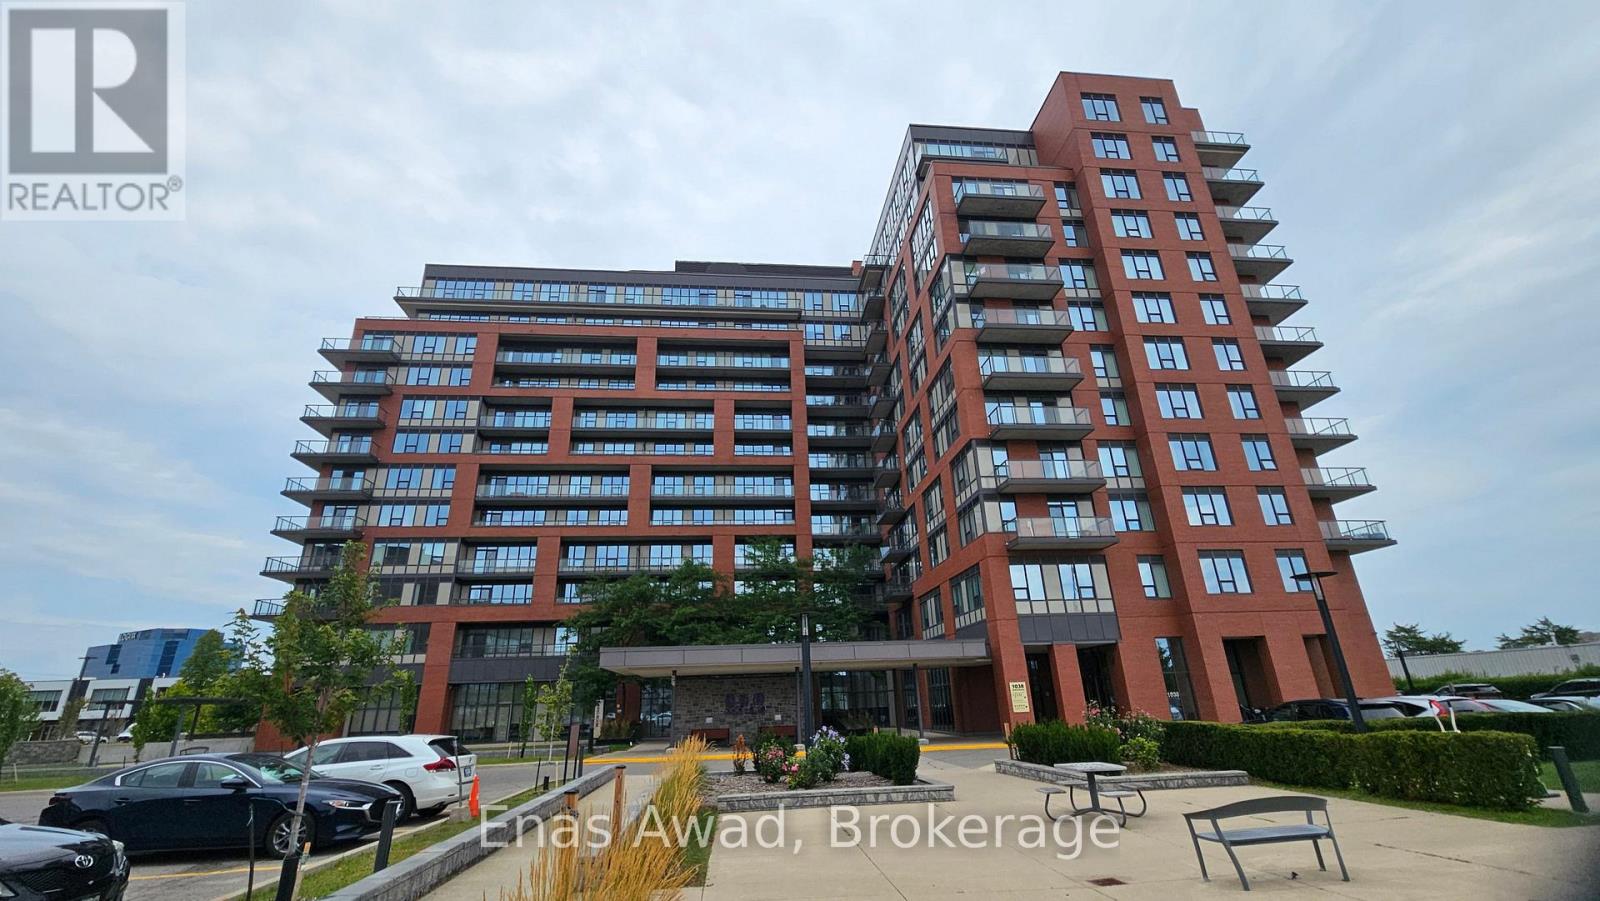
1015 - 1038 Mcnicoll Avenue Toronto (Steeles), Ontario M1W 0A4


$359,000管理费,Heat, Water, Cable TV, Common Area Maintenance, Insurance
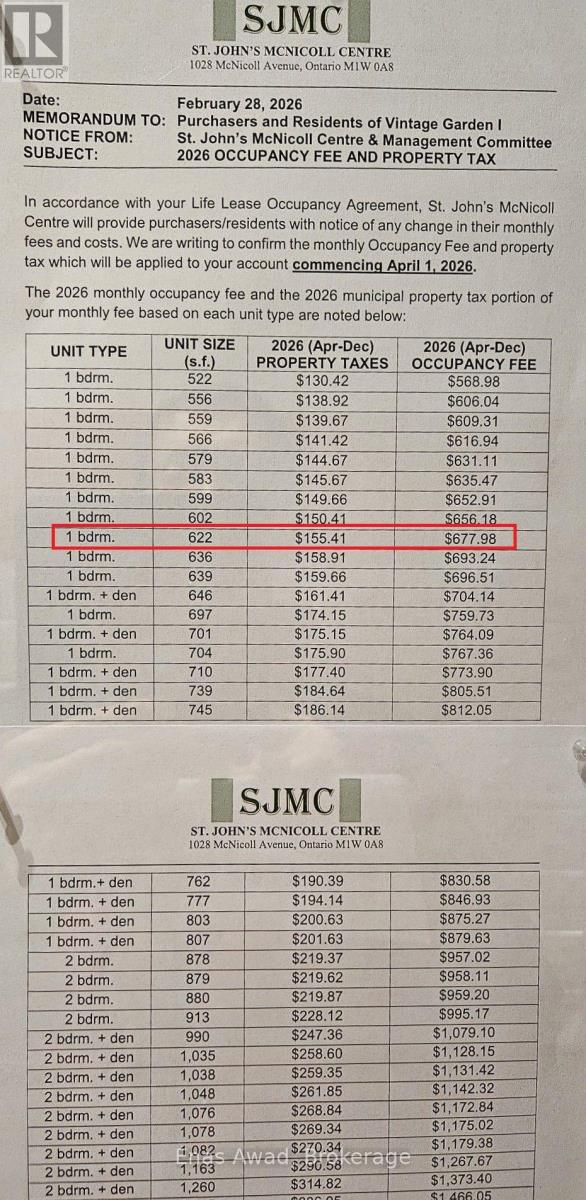
$677.98 每月
管理费,Heat, Water, Cable TV, Common Area Maintenance, Insurance
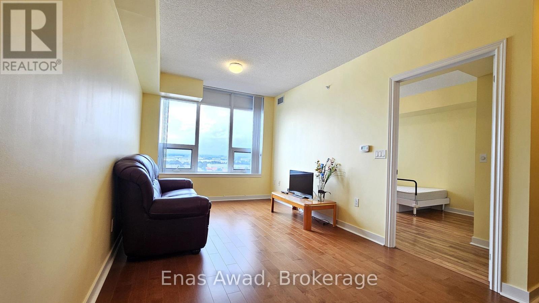
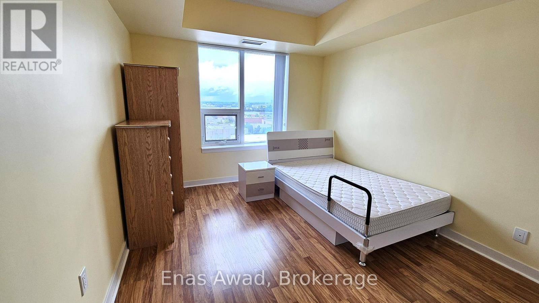
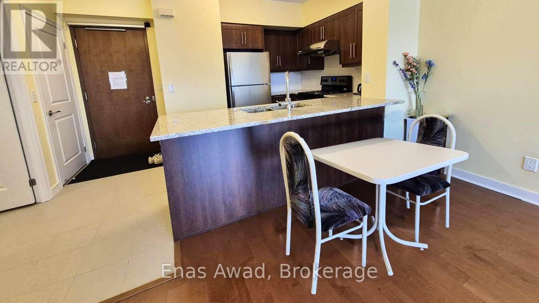
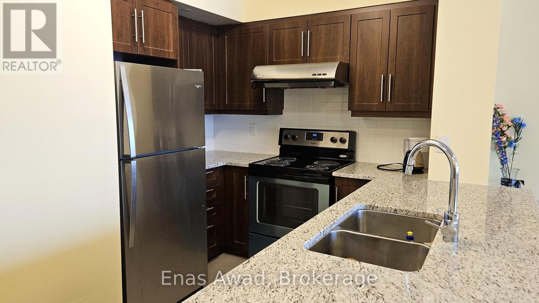
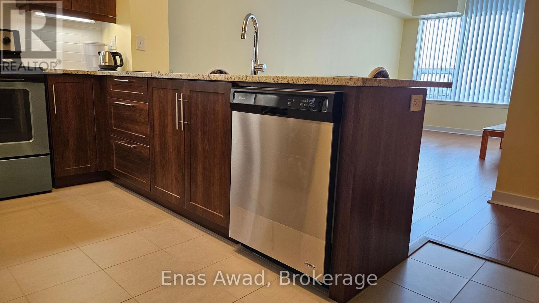
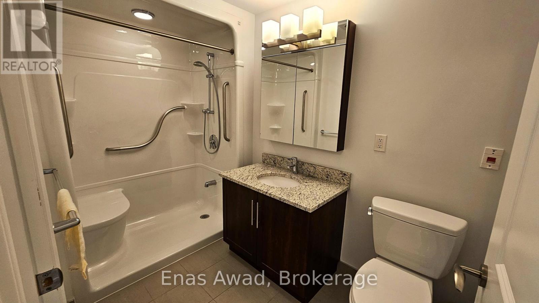
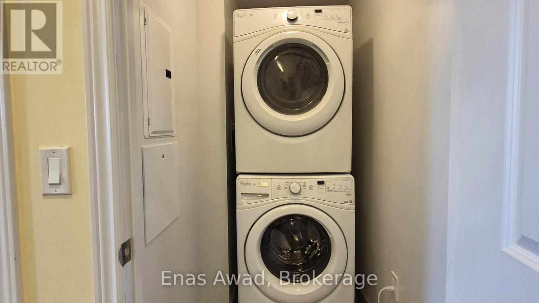
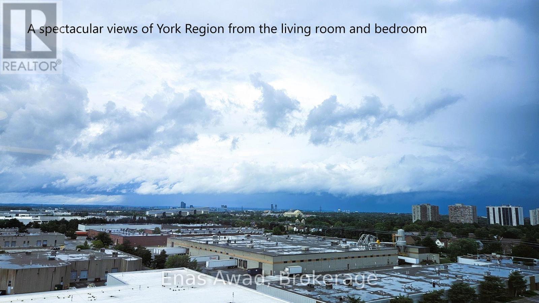
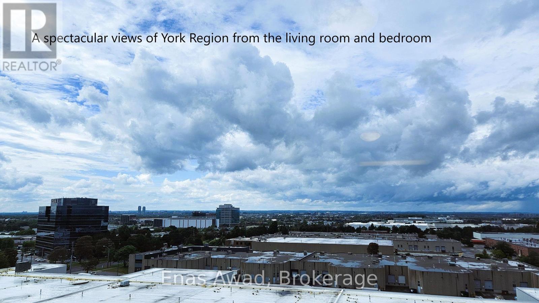
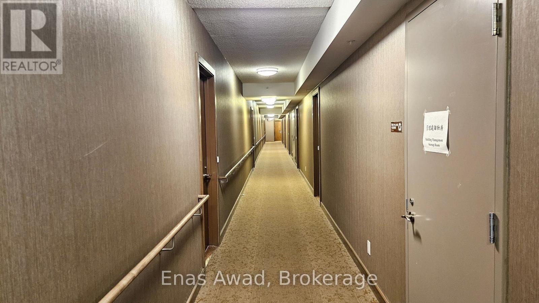
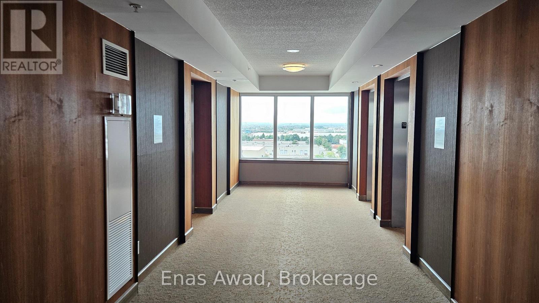
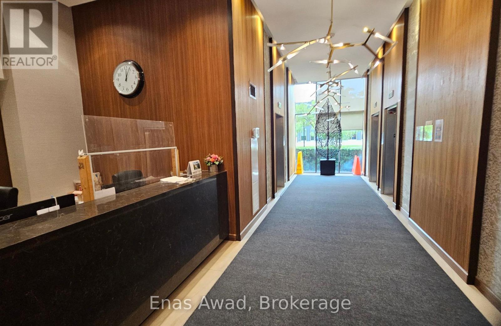
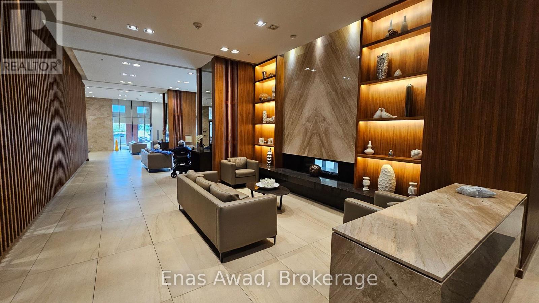
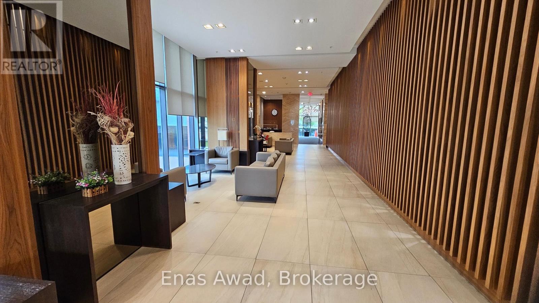
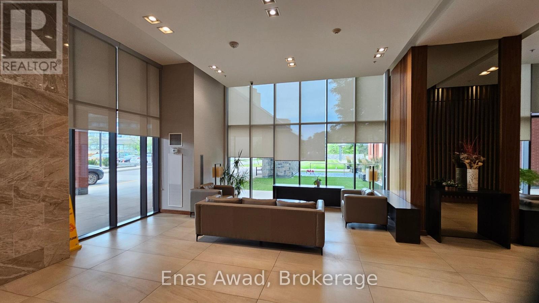
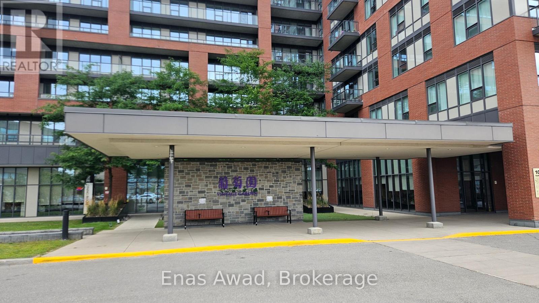
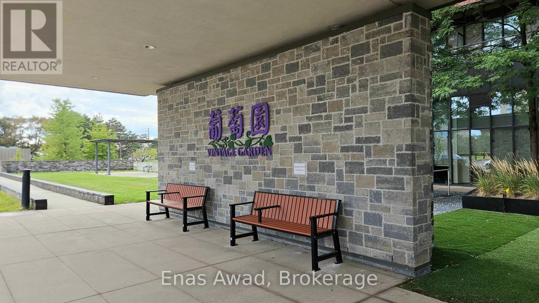
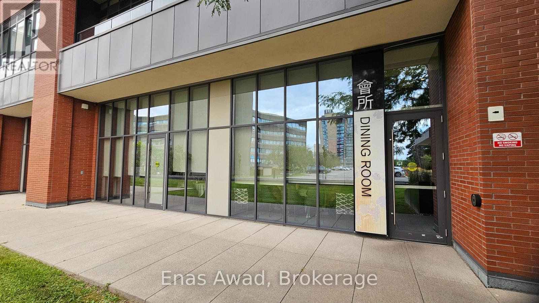
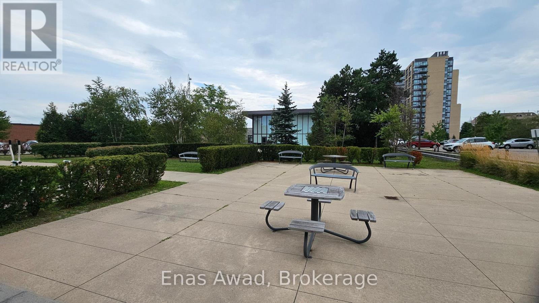
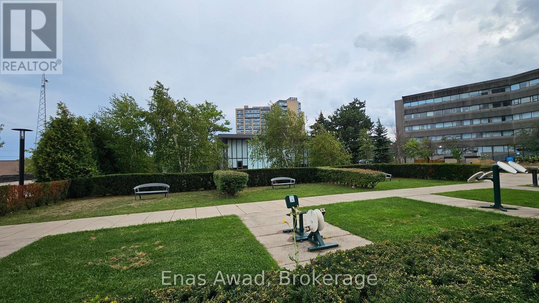
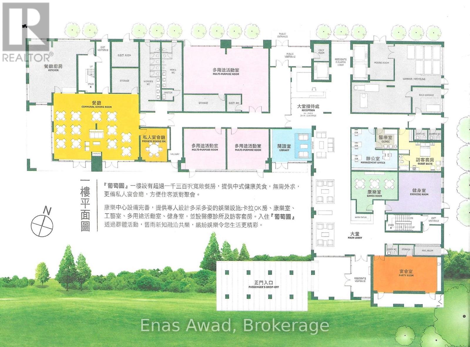
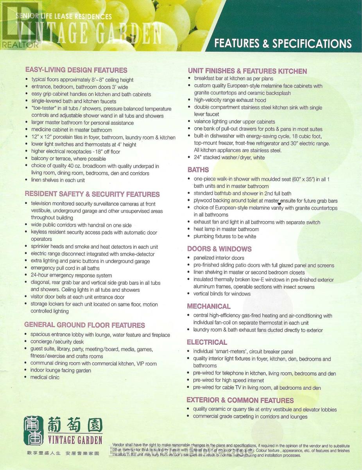
$677.98 每月Discover the comfort and peace of mind of independent 55+ living at Vintage Garden Phase I, a prestigious Life Lease community. This rarely offered, beautifully maintained 1-bedroom suite features a bright, carpet-free, open-concept layout accentuated by 9-foot ceilings, premium hardwood flooring, and paint in a warm inviting hue. The modern kitchen boasts elegant granite countertops and a built-in dishwasher, while the suite is completed by upgraded in-suite laundry for your ultimate convenience.Designed with accessibility and luxury in mind, the unit features an accessible automatic door entry, a walk-in shower, and a cozy bathroom heat lamp. Perched high on the 10th floor, this sun-drenched home boasts unobstructed views of York Region, drawing an abundance of natural light into both the living room and bedroom all day long. Uncompromised senior-friendly safety features include an in-bathroom emergency call button, seamlessly backed by 24-hour building security and emergency response. Enjoy an exceptional, worry-free retirement lifestyle with access to an unparalleled array of premier on-site amenities. Savor meals at the full-service restaurant, and enjoy peace of mind with a medical clinic right inside the building. Stay active in the fully equipped fitness room, unwind in the quiet reading lounge, or meet friends in the vibrant party and activity rooms. A spectacular, hotel-style grand lobby features comfortable seating areas while beautifully landscaped outdoor gardens offer a peaceful nature escape. For ease of travel and connection, the community provides a dedicated shuttle service alongside a calendar of organized social activities. Perfectly situated, you are just steps away from local banks, bakeries, dining, a beautiful park, and a Christian church. Note: this unit does not include any parking space. The buyer should contact the property management to purchase the parking space separately. (id:43681)
房源概要
| MLS® Number | E13723090 |
| 房源类型 | 民宅 |
| 社区名字 | Steeles |
| 附近的便利设施 | 学校, 公共交通, 公园, 医院 |
| 社区特征 | Pets Not Allowed, 社区活动中心 |
| 设备类型 | 没有 |
| 特征 | Flat Site, Lighting, Wheelchair Access, 阳台, Dry, Level, 无地毯 |
| 租赁设备类型 | 没有 |
| View Type | City View |
详 情
| 浴室 | 1 |
| 地上卧房 | 1 |
| 总卧房 | 1 |
| Age | 11 To 15 Years |
| 公寓设施 | Security/concierge, 健身房, 宴会厅, Visitor Parking, Recreation Centre, Separate Heating Controls, Storage - Locker |
| 家电类 | Garage Door Opener Remote(s), Intercom, 洗碗机, 烘干机, Hood 电扇, 烤箱, 炉子, 洗衣机, 冰箱 |
| 地下室类型 | 没有 |
| 空调 | 中央空调 |
| 外墙 | 混凝土, 灰泥 |
| Fire Protection | Controlled Entry, Alarm System, Security System, Security Guard, Monitored Alarm, Smoke Detectors |
| 地基类型 | 混凝土浇筑 |
| 供暖方式 | 电 |
| 供暖类型 | 压力热风 |
| 内部尺寸 | 600 - 699 Sqft |
| 类型 | 公寓 |
车 位
| Garage |
土地
| 英亩数 | 无 |
| 土地便利设施 | 学校, 公共交通, 公园, 医院 |
| Landscape Features | Landscaped |
| 不规则大小 | . |
| 规划描述 | Life Lease |
房 间
| 楼 层 | 类 型 | 长 度 | 宽 度 | 面 积 |
|---|---|---|---|---|
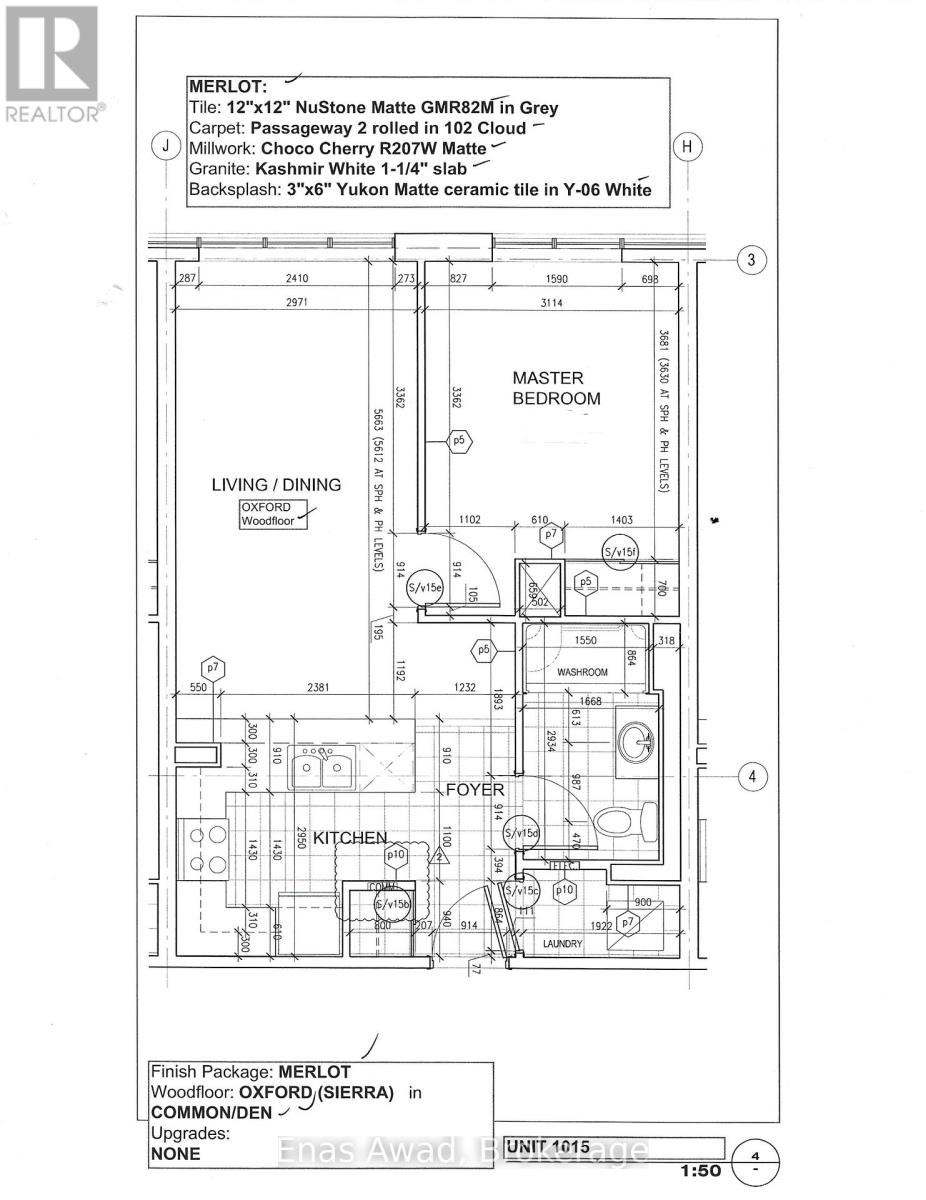
| 一楼 | 厨房 | 4.16 m | 2.95 m | 4.16 m x 2.95 m |
| 一楼 | 餐厅 | 5.66 m | 2.97 m | 5.66 m x 2.97 m |
| 一楼 | 客厅 | 5.66 m | 2.97 m | 5.66 m x 2.97 m |
| 一楼 | 主卧 | 3.36 m | 3.11 m | 3.36 m x 3.11 m |
| 一楼 | 浴室 | Measurements not available | ||
| 一楼 | 洗衣房 | Measurements not available |
https://www.realtor.ca/real-estate/30209936/1015-1038-mcnicoll-avenue-toronto-steeles-steeles

The trademarks REALTOR®, REALTORS®, and the REALTOR® logo are controlled by The Canadian Real Estate Association (CREA) and identify real estate professionals who are members of CREA. The trademarks MLS®, Multiple Listing Service® and the associated logos are owned by The Canadian Real Estate Association (CREA) and identify the quality of services provided by real estate professionals who are members of CREA. The trademark DDF® is owned by The Canadian Real Estate Association (CREA) and identifies CREA's Data Distribution Facility (DDF®)
Niagara Association of REALTORS®
Enas Awad
August 29 2026 02:23:14
