
35 Canterbury Circle Orillia, Ontario L3V 0C9


$655,000
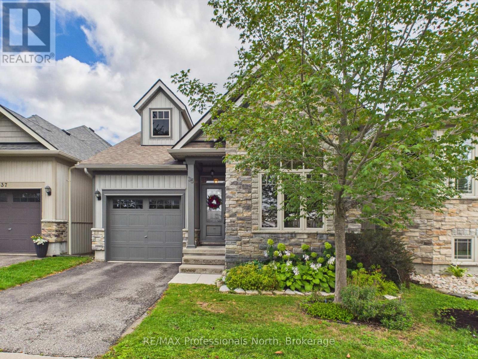
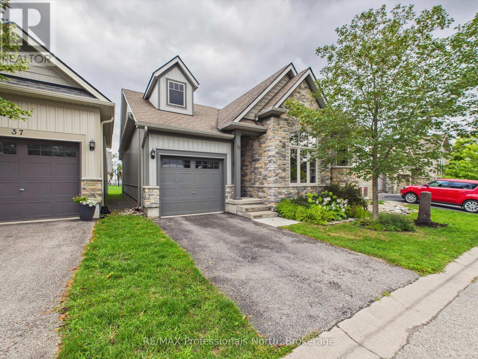
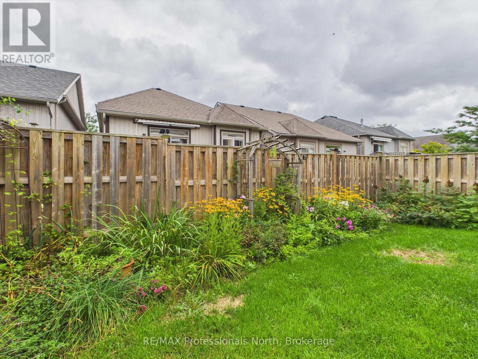
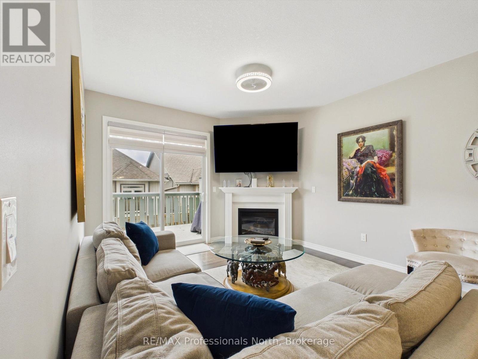
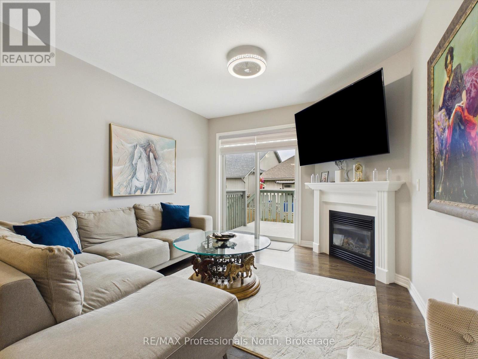
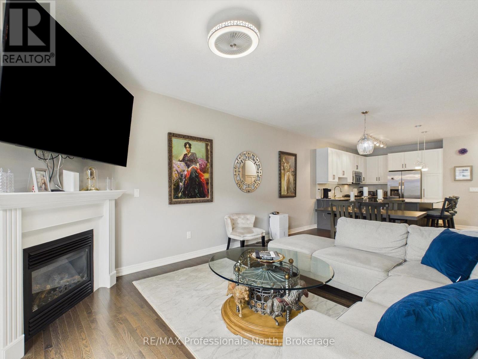
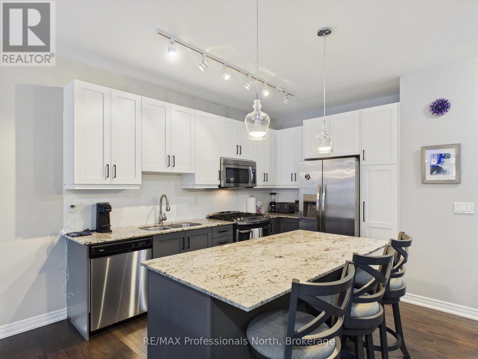
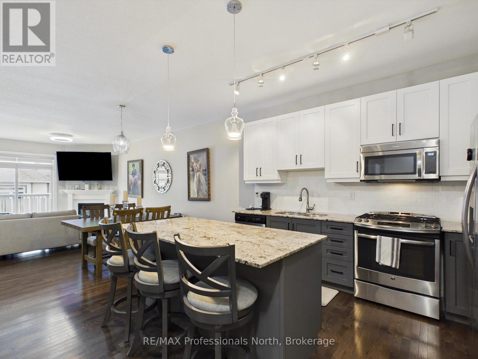
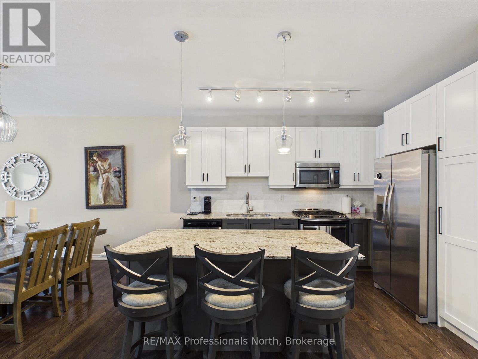
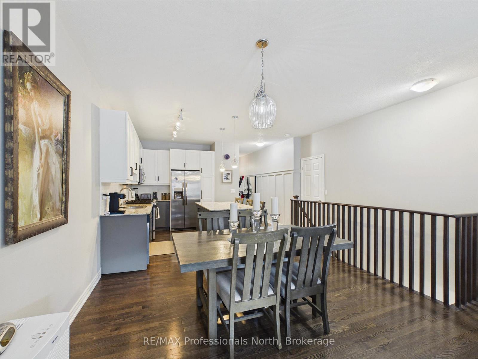
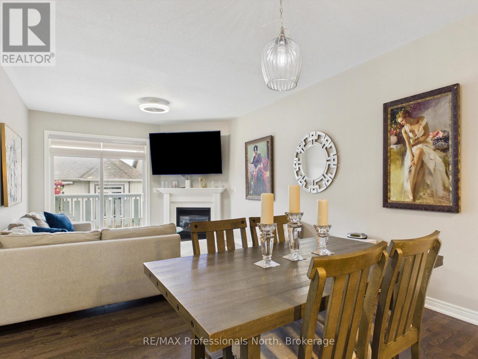
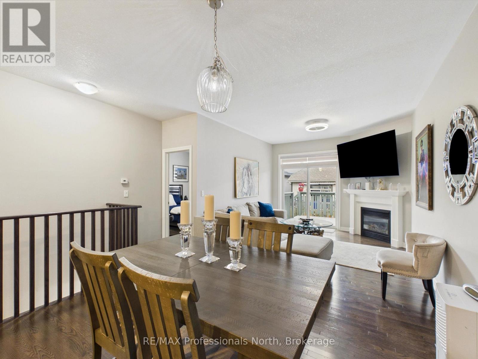
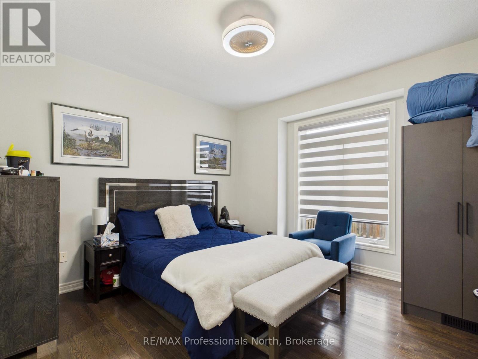
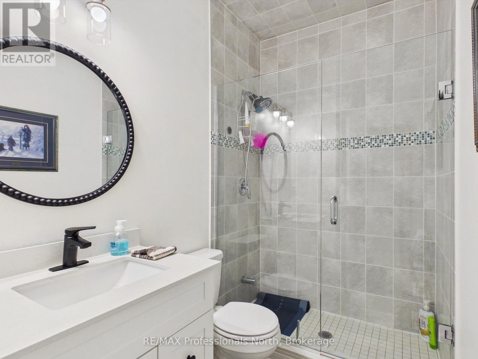
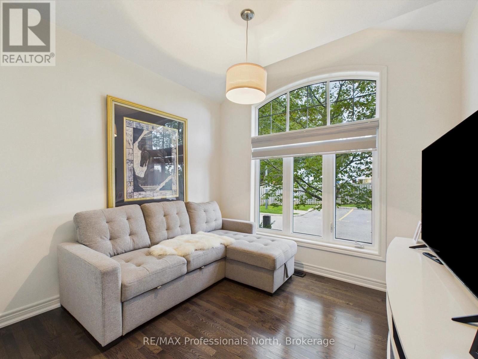
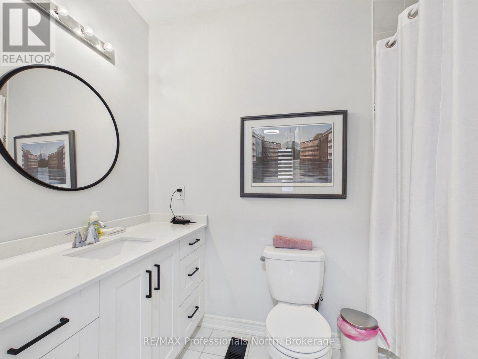
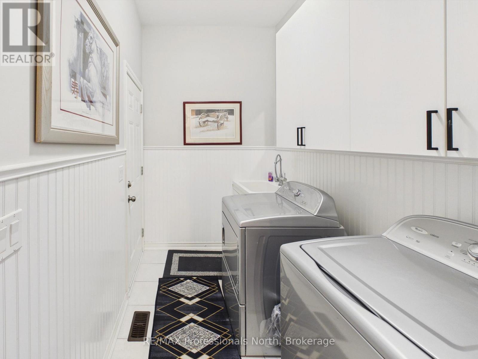
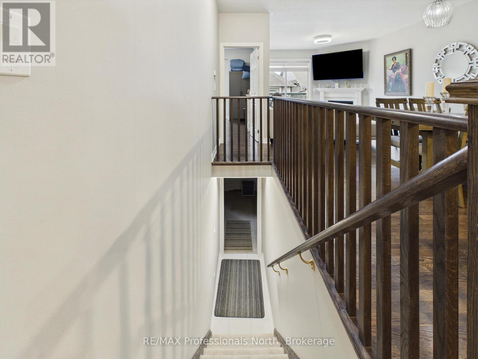
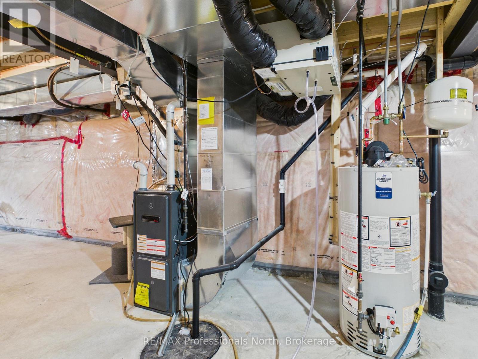
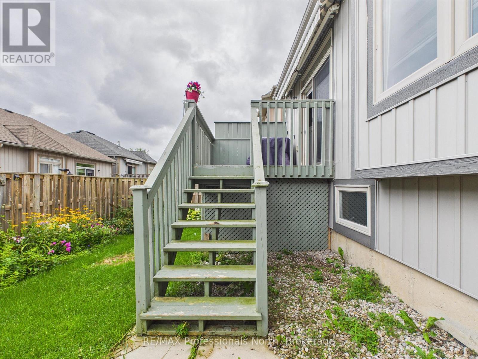
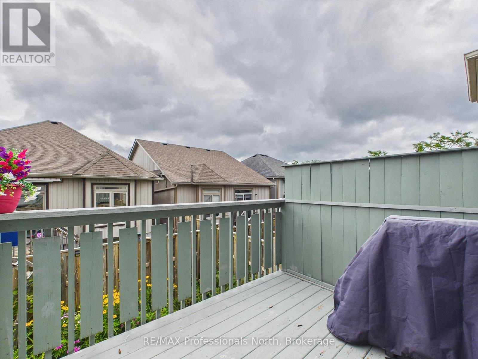
Beautifully maintained 2 bedroom, 2 bathroom bungalow on a quiet cul-de-sac in highly desired development by Landen Homes in 2012. Main floor features a front covered porch entry to an open concept floor plan featuring 9' ceilings with recently updated and spacious custom kitchen with centre island, dining area and living room with natural gas fireplace and walkout to rear deck overlooking the beautifully landscaped and fully fenced rear yard. Large primary bedroom features an updated 4 pc ensuite bathroom with custom walk in shower, main floor laundry with sink and garage access, and second bedroom or den adjacent to the main updated custom 3 pc bathroom. Thoughtful upgrades such as Quartz countertops, Hardwood and tile flooring and updated fixtures and hardware throughout. The lower level is unfinished and is your blank canvas to finish to your taste or use for storage. Additional features include full municipal services, attached garage, forced air natural gas furnace, A/C and HRV. Great opportunity to acquire this beautiful home just minutes to all amenities and HWY 11. (id:43681)
房源概要
| MLS® Number | S13722500 |
| 房源类型 | 民宅 |
| 社区名字 | Orillia |
| 附近的便利设施 | 医院 |
| 社区特征 | 社区活动中心 |
| 设备类型 | 没有 |
| 特征 | Cul-de-sac, Level Lot, Level |
| 总车位 | 2 |
| 租赁设备类型 | 没有 |
| 结构 | Deck |
详 情
| 浴室 | 2 |
| 地上卧房 | 2 |
| 总卧房 | 2 |
| Age | 6 To 15 Years |
| 公寓设施 | Fireplace(s) |
| 家电类 | Garage Door Opener Remote(s), Water Heater, Water Meter |
| 建筑风格 | 平房 |
| 地下室进展 | 已完成 |
| 地下室类型 | Full (unfinished) |
| 施工种类 | Link |
| 空调 | 中央空调 |
| 外墙 | 乙烯基壁板, 石 |
| 壁炉 | 有 |
| Fireplace Total | 1 |
| 壁炉类型 | Insert |
| 地基类型 | 混凝土浇筑 |
| 供暖方式 | 天然气 |
| 供暖类型 | 压力热风 |
| 储存空间 | 1 |
| 内部尺寸 | 1100 - 1500 Sqft |
| 类型 | 独立屋 |
| 设备间 | 市政供水 |
车 位
| Garage |
土地
| 英亩数 | 无 |
| 围栏类型 | Fenced Yard |
| 土地便利设施 | 医院 |
| Landscape Features | Landscaped |
| 污水道 | Sanitary Sewer |
| 土地深度 | 92 Ft |
| 土地宽度 | 30 Ft |
| 不规则大小 | 30 X 92 Ft |
房 间
| 楼 层 | 类 型 | 长 度 | 宽 度 | 面 积 |
|---|---|---|---|---|
| 一楼 | 客厅 | 3.5 m | 3.8 m | 3.5 m x 3.8 m |
| 一楼 | 餐厅 | 4.6 m | 3.4 m | 4.6 m x 3.4 m |
| 一楼 | 厨房 | 4.6 m | 3.7 m | 4.6 m x 3.7 m |
| 一楼 | 主卧 | 3 m | 5.6 m | 3 m x 5.6 m |
| 一楼 | 浴室 | 2.7 m | 1.5 m | 2.7 m x 1.5 m |
| 一楼 | 第二卧房 | 3 m | 3.5 m | 3 m x 3.5 m |
| 一楼 | 浴室 | 3 m | 1.5 m | 3 m x 1.5 m |
| 一楼 | 门厅 | 1.2 m | 3.6 m | 1.2 m x 3.6 m |
| 一楼 | 洗衣房 | 2.7 m | 1.7 m | 2.7 m x 1.7 m |
设备间
| 有线电视 | 可用 |
| 配电箱 | 已安装 |
| 污水道 | 已安装 |
https://www.realtor.ca/real-estate/30209249/35-canterbury-circle-orillia-orillia

The trademarks REALTOR®, REALTORS®, and the REALTOR® logo are controlled by The Canadian Real Estate Association (CREA) and identify real estate professionals who are members of CREA. The trademarks MLS®, Multiple Listing Service® and the associated logos are owned by The Canadian Real Estate Association (CREA) and identify the quality of services provided by real estate professionals who are members of CREA. The trademark DDF® is owned by The Canadian Real Estate Association (CREA) and identifies CREA's Data Distribution Facility (DDF®)
Muskoka Haliburton Orillia – The Lakelands Association of REALTORS®
RE/MAX Professionals North
September 08 2026 09:29:08
