
86 Northampton Street Brampton (Westgate), Ontario L6S 3Y7


$1,049,999
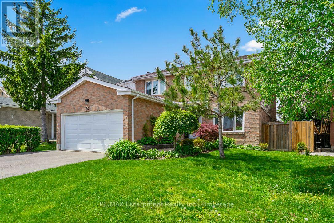
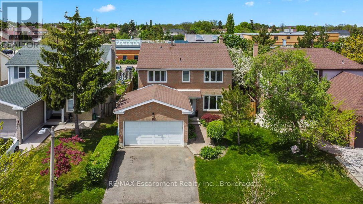
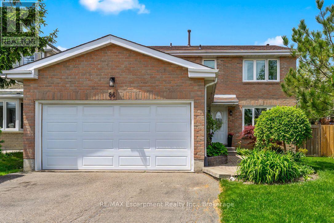
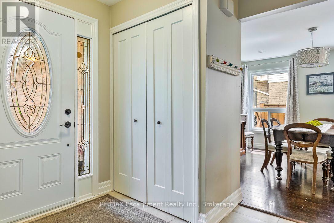
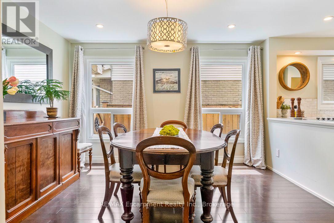
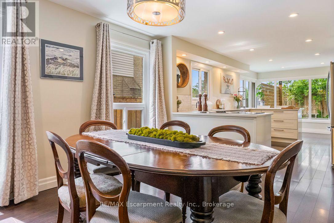
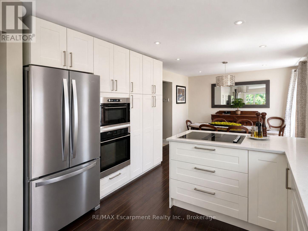
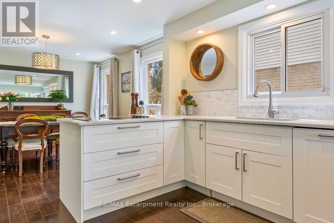
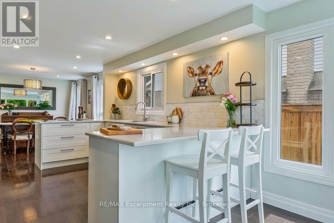
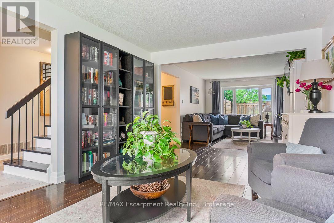
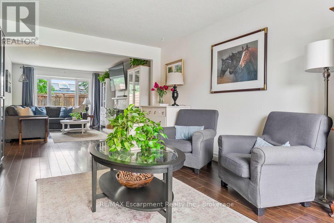
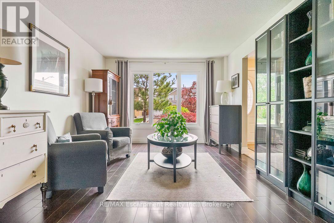
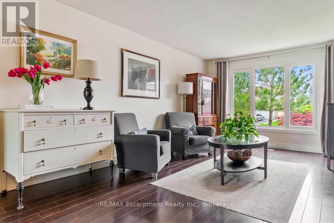
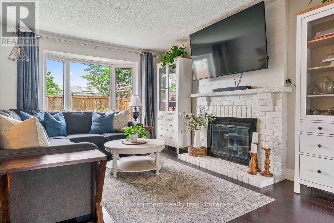
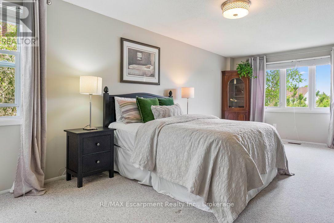
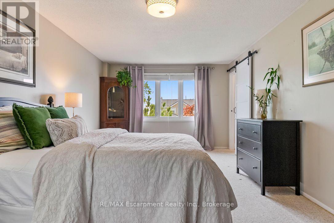
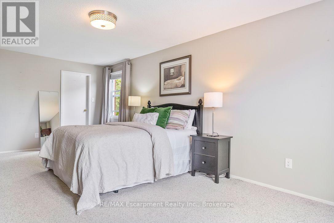
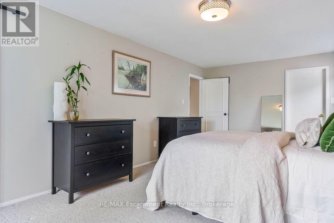
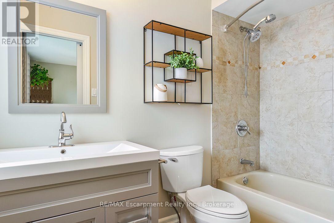
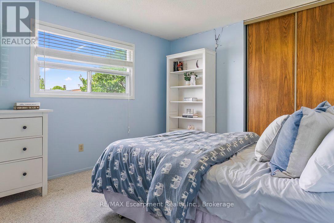
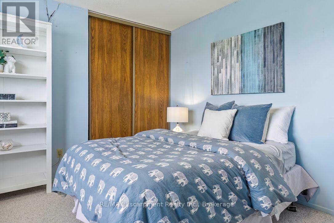
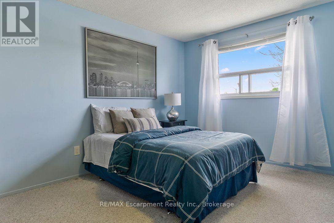
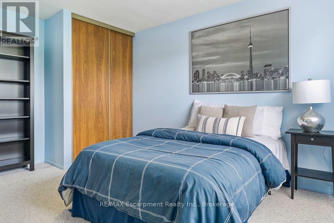
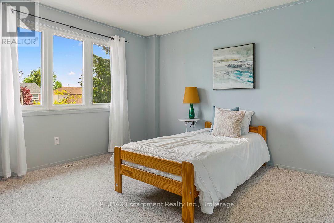
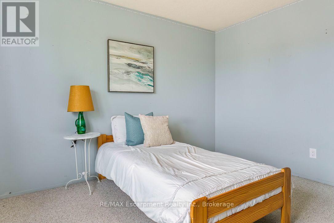
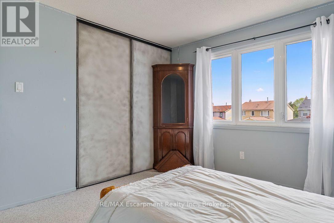

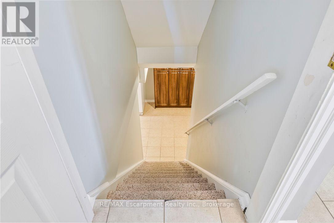
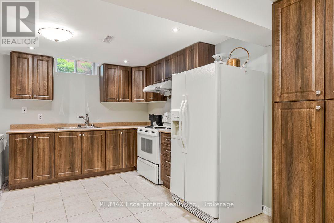
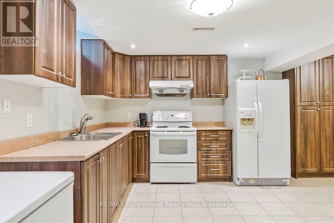
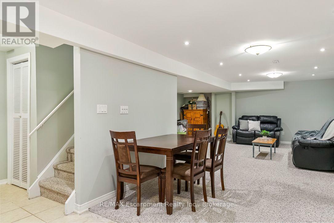
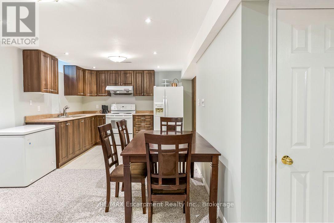
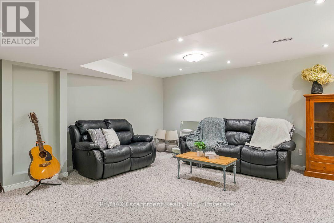
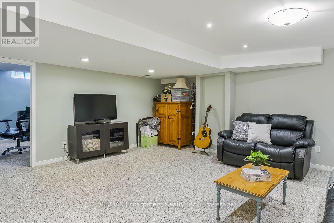
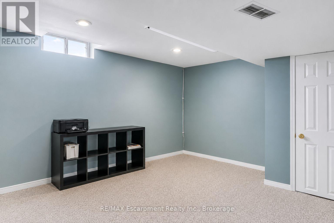
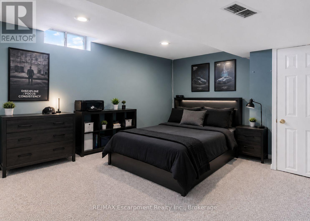
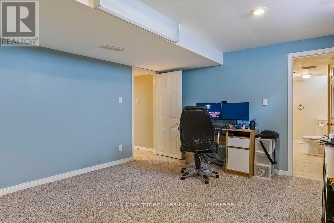
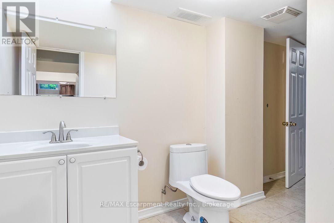
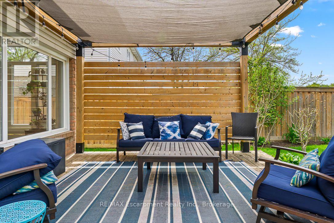
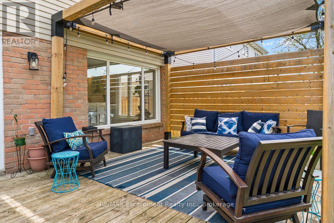
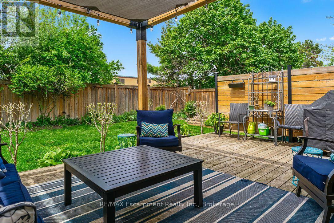
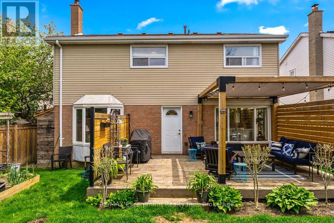
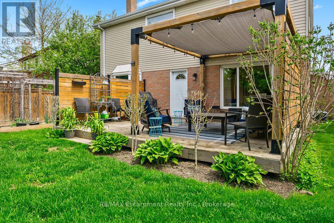
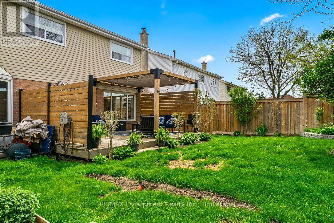
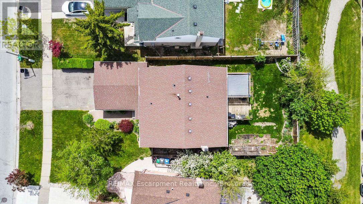
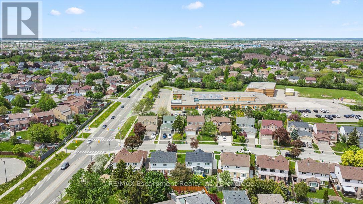
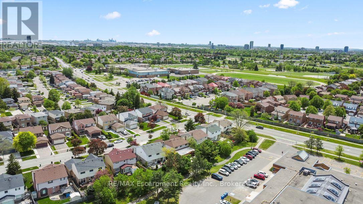
Welcome To 86 Northampton St, A Home That Understands Family Life. With Over 2,000 SqFt Plus A Finished Basement, Schools Just Steps Away, And North Park Secondary School Recognized Among Brampton' s Higher-Rated Public Secondary Schools Based On Fraser Institute Results, This Is A Location Families Can Feel Good About Growing Into. The Main Floor Offers Bright, Generous Living And Dining Spaces Along With An Updated Kitchen Designed For Real Life, Whether It's Rushed Weekday Breakfasts Or A House Full Of People On The Weekend. One Of The Best Surprises Is The True Family Room, Set Just A Few Steps Above The Main Level. Complete With A Fireplace, It's The Perfect Spot For Movie Nights, Watching The Game Or Simply Having A Second Living Space When Everyone Wants To Do Their Own Thing. Upstairs, Four Spacious Bedrooms Give Everyone Room To Grow, While The Primary Offers Its Own Private Ensuite. Downstairs, The Finished Basement Adds Even More Flexibility With A Fifth Bedroom, Full Bathroom, Second Kitchen And Large Recreation Area, Ideal For Extended Family, Guests Or Simply More Space To Enjoy. Outside, Enjoy A Private Backyard With No Direct Rear Neighbours, Giving You A Little More Breathing Room In The City. And When Life Takes You Beyond Home, You're Centrally Located With Transit Nearby And Convenient Access To Major Roads, Parks, Shopping And Everyday Essentials. Trinity Commons Is Just Minutes Away, Making Errands, Dinner Or A Weekend Shopping Trip Easy.86 Northampton Delivers The Space Of A Family Home, The Schools Families Look For, And A Central Location That Keeps Everyday Life Connected. (id:43681)
房源概要
| MLS® Number | W13722754 |
| 房源类型 | 民宅 |
| 社区名字 | Westgate |
| 附近的便利设施 | 医院, 公园, 礼拜场所, 公共交通, 学校 |
| 社区特征 | 社区活动中心 |
| 设备类型 | 热水器 - Gas, 热水器 |
| 总车位 | 6 |
| 租赁设备类型 | 热水器 - Gas, 热水器 |
详 情
| 浴室 | 4 |
| 地上卧房 | 4 |
| 地下卧室 | 1 |
| 总卧房 | 5 |
| Age | 31 To 50 Years |
| 地下室进展 | 已装修 |
| 地下室类型 | N/a (finished) |
| 施工种类 | 独立屋 |
| 空调 | 中央空调 |
| 外墙 | 砖 |
| 壁炉 | 有 |
| 地基类型 | 混凝土 |
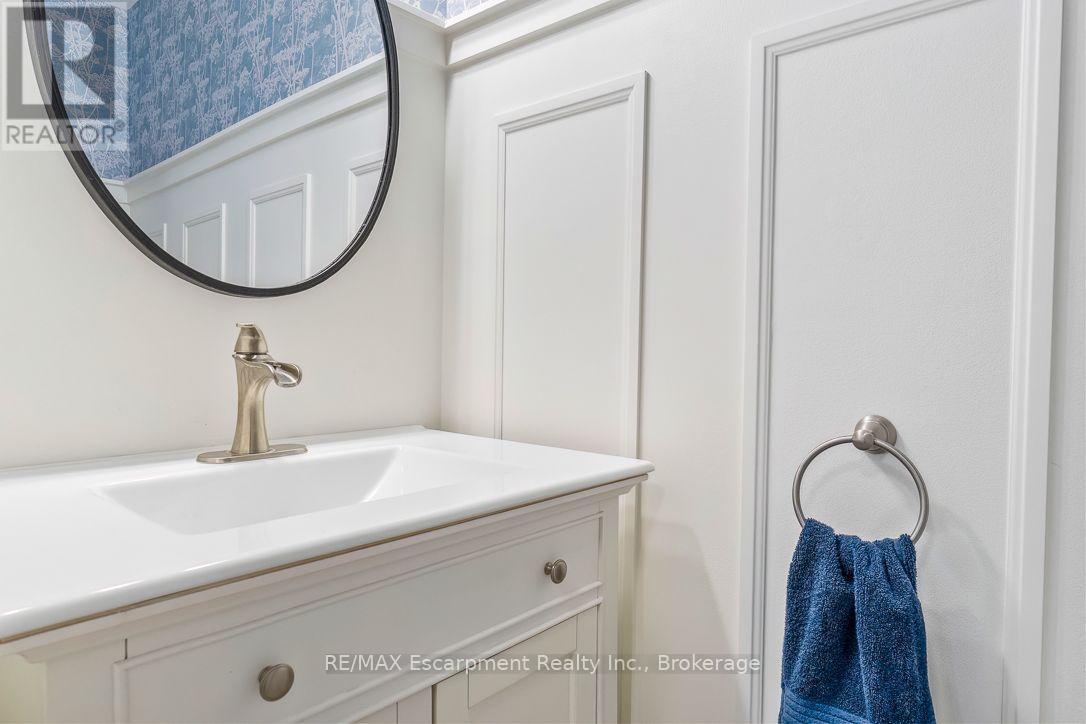
| 客人卫生间(不包含洗浴) | 1 |
| 供暖方式 | 天然气 |
| 供暖类型 | 压力热风 |
| 储存空间 | 2 |
| 内部尺寸 | 2000 - 2500 Sqft |
| 类型 | 独立屋 |
| 设备间 | 市政供水 |
车 位
| 附加车库 | |
| Garage |
土地
| 英亩数 | 无 |
| 土地便利设施 | 医院, 公园, 宗教场所, 公共交通, 学校 |
| 污水道 | Sanitary Sewer |
| 土地深度 | 111 Ft |
| 土地宽度 | 45 Ft ,1 In |
| 不规则大小 | 45.1 X 111 Ft |
房 间
| 楼 层 | 类 型 | 长 度 | 宽 度 | 面 积 |
|---|---|---|---|---|
| 二楼 | 主卧 | 6.73 m | 3.45 m | 6.73 m x 3.45 m |
| 二楼 | 卧室 | 3.71 m | 3.45 m | 3.71 m x 3.45 m |
| 地下室 | 娱乐,游戏房 | 5.84 m | 5.36 m | 5.84 m x 5.36 m |
| 地下室 | 卧室 | 4.52 m | 3.51 m | 4.52 m x 3.51 m |
| 地下室 | 厨房 | 4.93 m | 3.78 m | 4.93 m x 3.78 m |
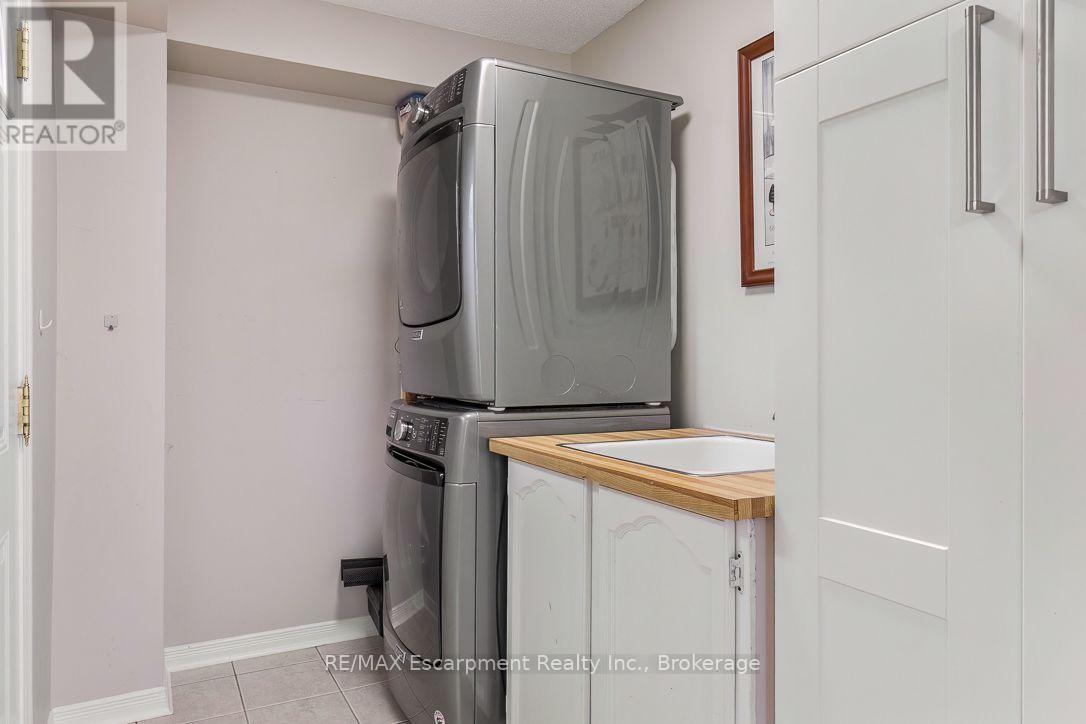
| 地下室 | 设备间 | 2.72 m | 2.62 m | 2.72 m x 2.62 m |
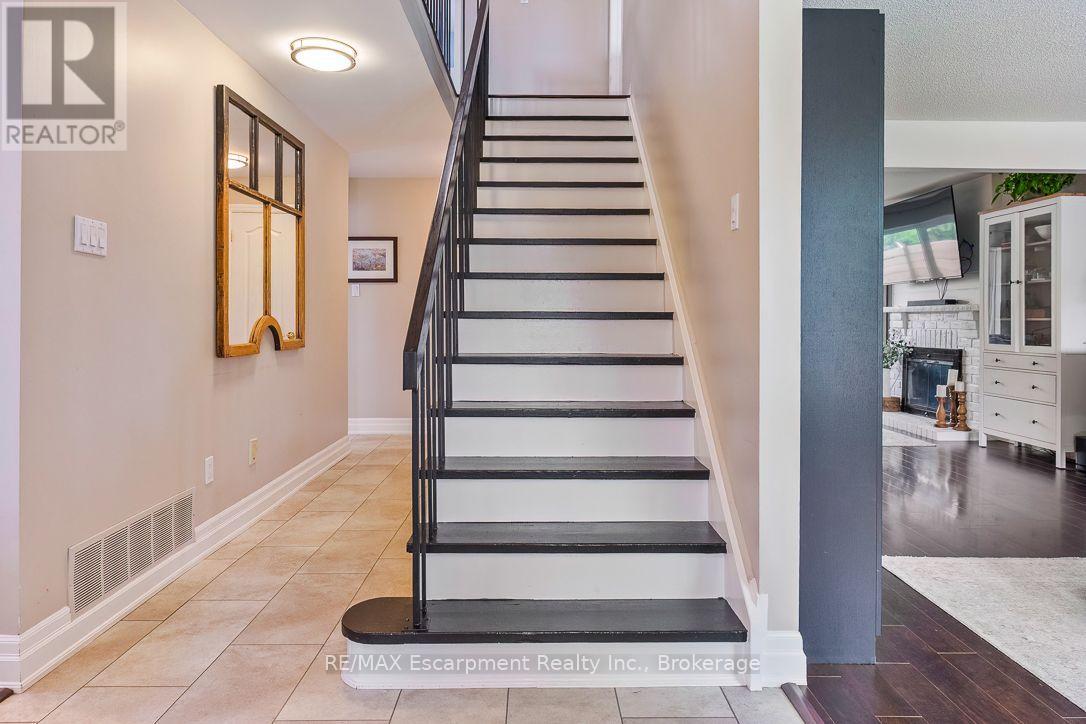
| 一楼 | 门厅 | 5.41 m | 2.13 m | 5.41 m x 2.13 m |
| 一楼 | 厨房 | 4.27 m | 3.48 m | 4.27 m x 3.48 m |
| 一楼 | Eating Area | 2.82 m | 1.85 m | 2.82 m x 1.85 m |
| 一楼 | 客厅 | 5.13 m | 3.33 m | 5.13 m x 3.33 m |
| 一楼 | 餐厅 | 3.71 m | 3.48 m | 3.71 m x 3.48 m |
| 一楼 | 家庭房 | 5.05 m | 3.33 m | 5.05 m x 3.33 m |
| 一楼 | 卧室 | 4.29 m | 3.45 m | 4.29 m x 3.45 m |
| 一楼 | 卧室 | 3.61 m | 3.15 m | 3.61 m x 3.15 m |
设备间
| 有线电视 | 已安装 |
| 配电箱 | 已安装 |
| 污水道 | 已安装 |
https://www.realtor.ca/real-estate/30209459/86-northampton-street-brampton-westgate-westgate

The trademarks REALTOR®, REALTORS®, and the REALTOR® logo are controlled by The Canadian Real Estate Association (CREA) and identify real estate professionals who are members of CREA. The trademarks MLS®, Multiple Listing Service® and the associated logos are owned by The Canadian Real Estate Association (CREA) and identify the quality of services provided by real estate professionals who are members of CREA. The trademark DDF® is owned by The Canadian Real Estate Association (CREA) and identifies CREA's Data Distribution Facility (DDF®)
Oakville, Milton & District Real Estate Board
RE/MAX Escarpment Realty Inc., Brokerage, RE/MAX Escarpment Realty Inc.
August 28 2026 05:54:38
