
413 8th Concession Road E Norfolk, Ontario N0E 1C0


$1,499,900
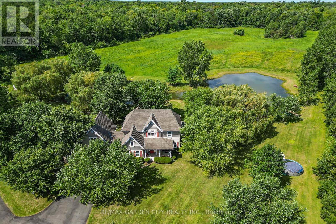
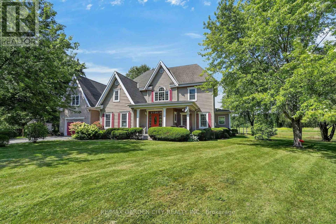
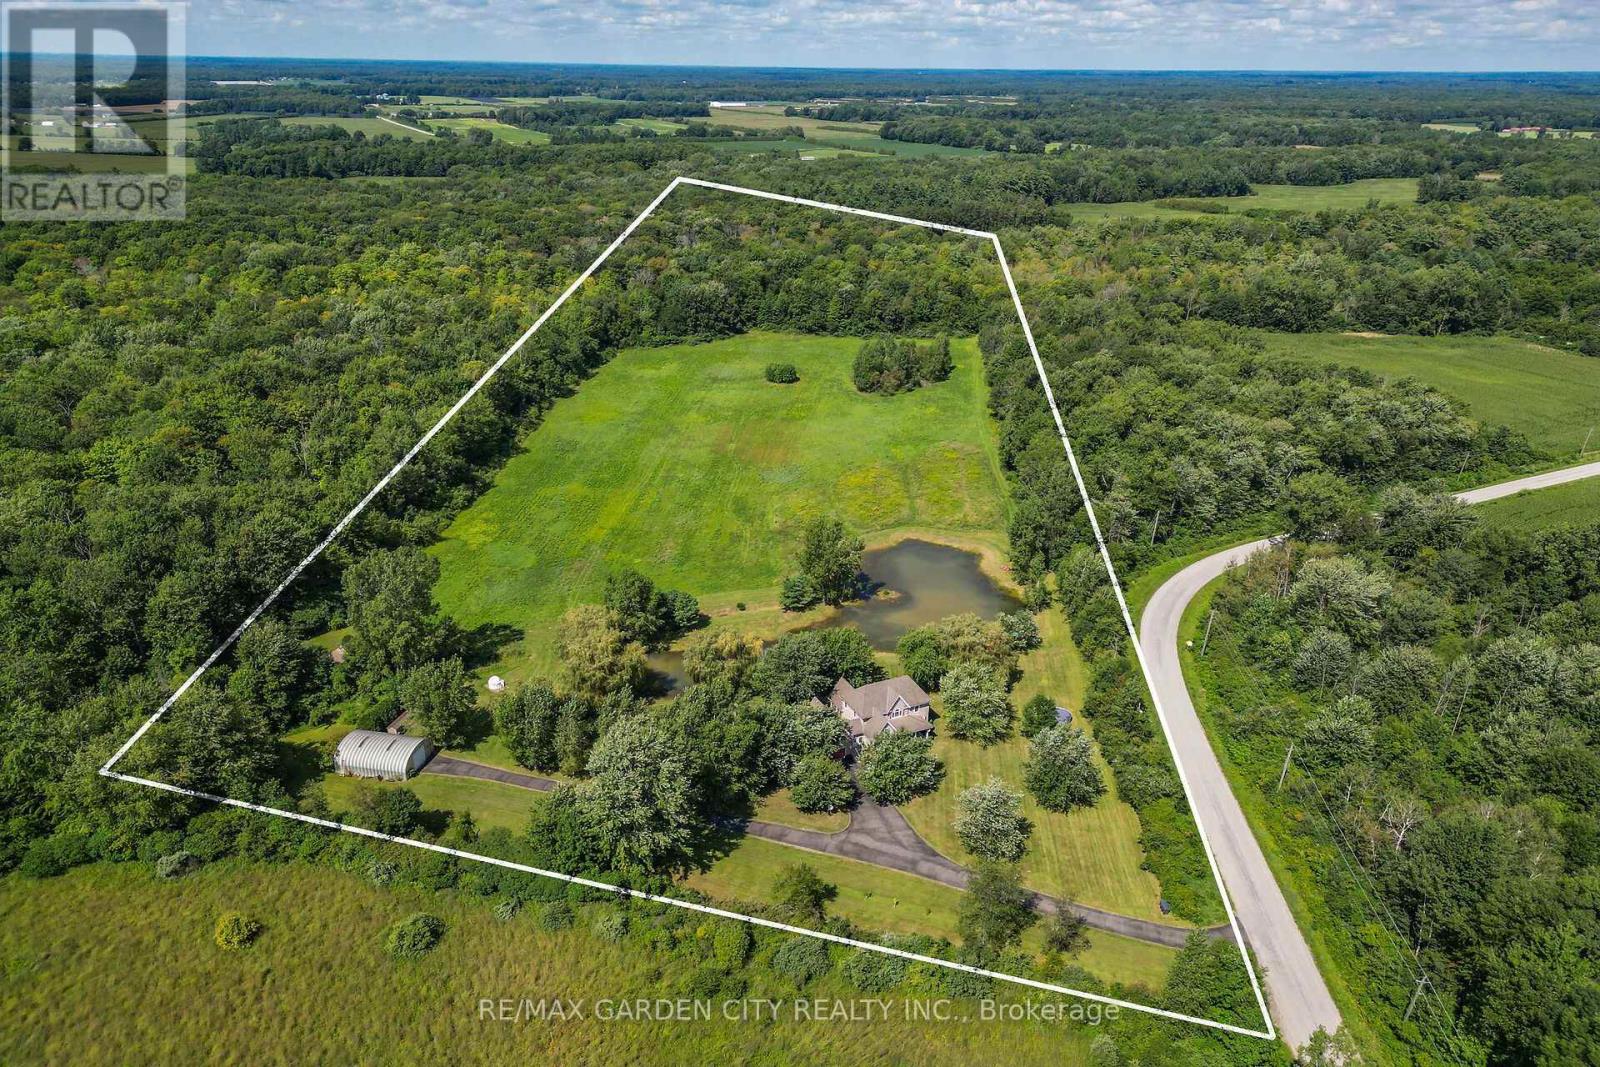
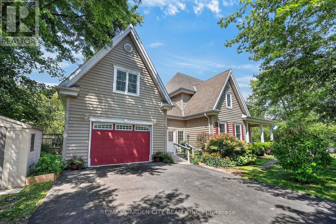
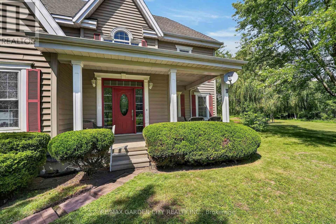
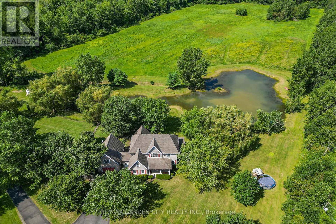
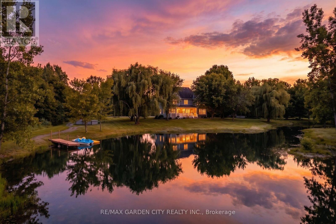
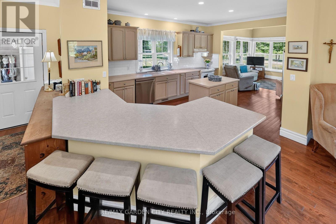
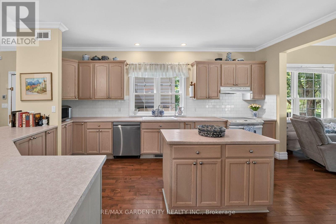
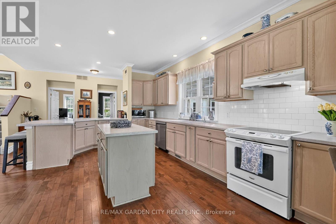
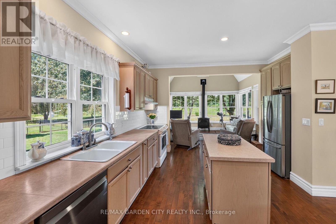
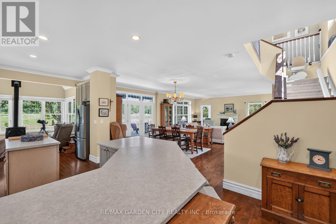
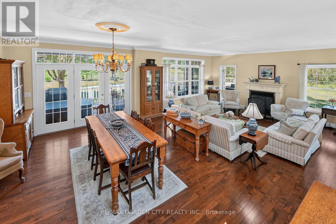
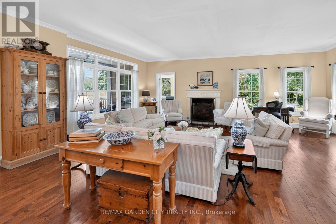
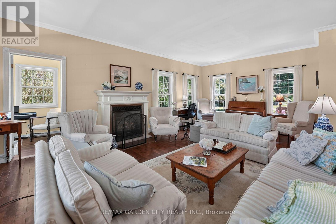
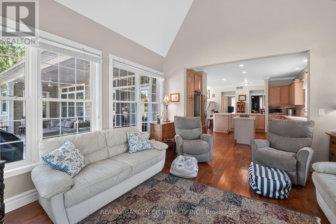
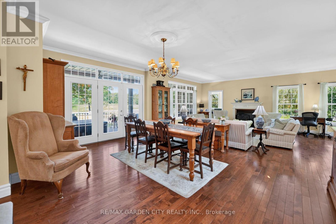
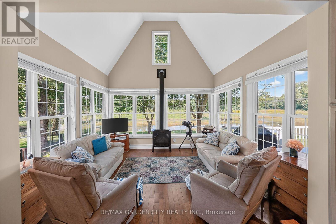
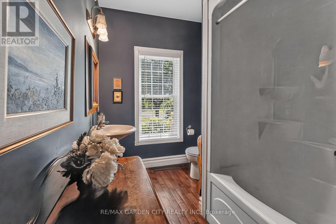
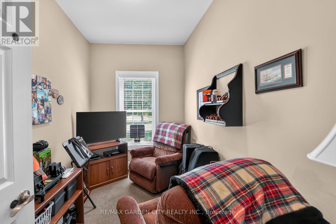
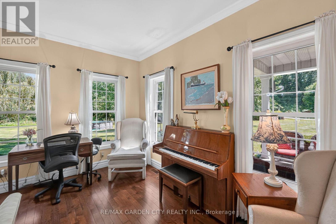
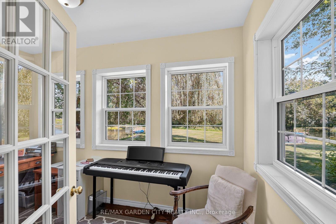
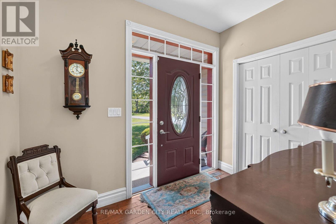
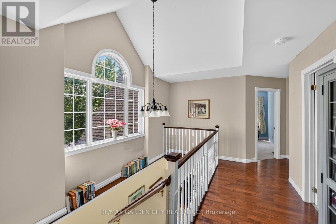
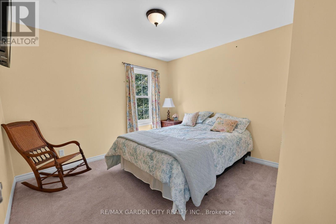
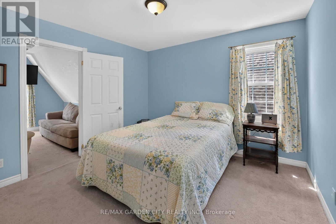
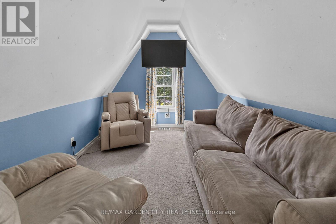
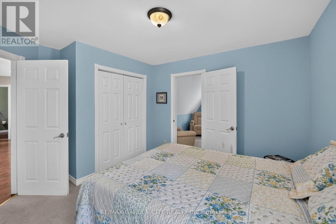
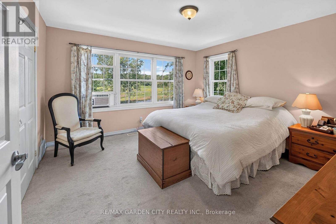
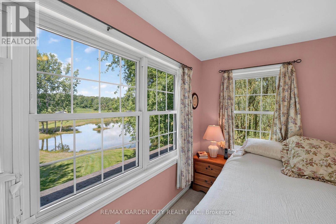
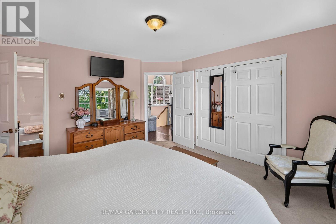
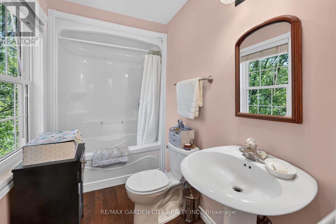
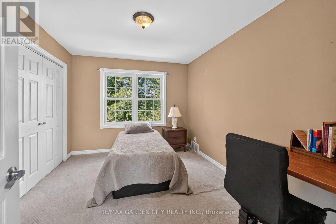
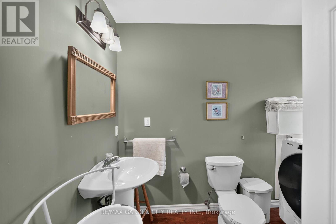
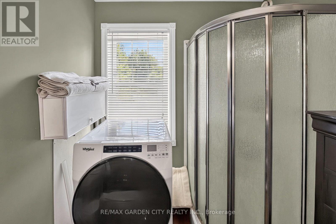
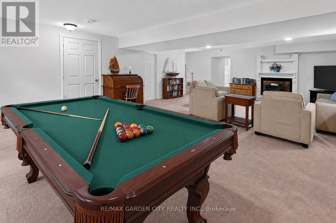
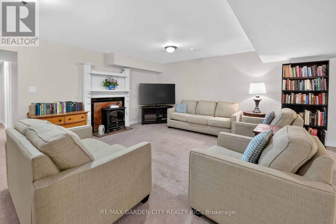
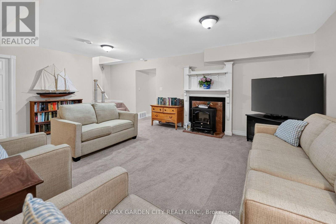
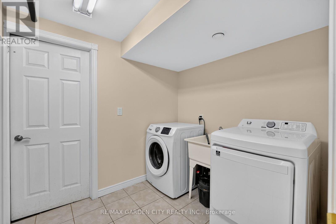
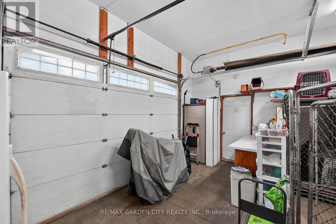
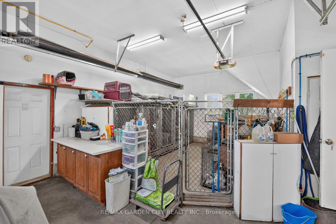
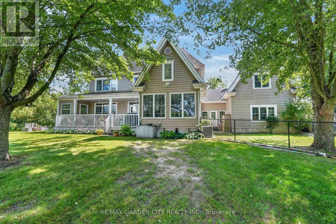
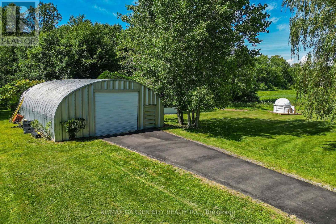
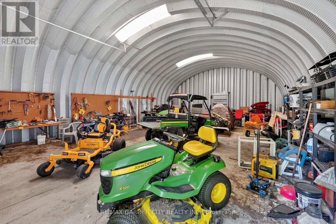
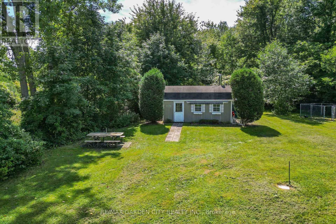
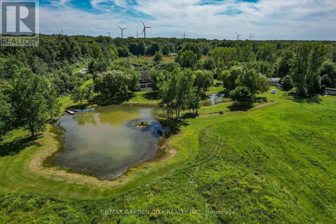
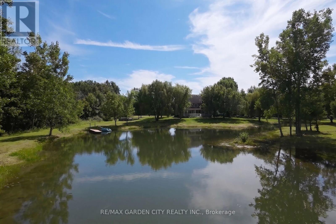
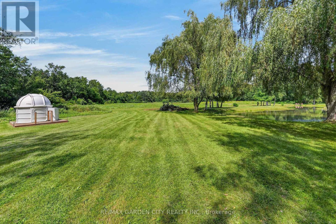
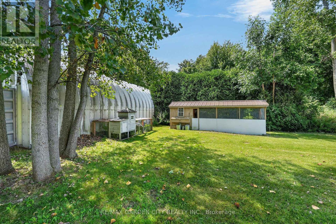
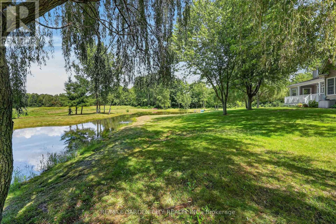
Discover this exceptional custom-built home, thoughtfully designed with classic English architectural inspiration and nestled on approximately 28 acres. Enjoy the perfect balance of open space and natural beauty: about 12 acres of cleared land currently hay-farmed, a large spring-fed pond, three natural springs, and the remaining acreage of Carolinian hardwood forest with cleared trails. A paved driveway leads to the residence, complete with an attached heated garage featuring a spacious unfinished loft above-ideal for a studio, workshop, home office, or guest suite. Additional structures include a large detached 40' x 28' shop and a cabin, offering outstanding flexibility for equestrian pursuits, a hobby farm, storage, or recreation. Inside, the main floor welcomes you with rich maple hardwood flooring and a bright, open-concept living, dining, and kitchen area. Expansive windows frame captivating views of the pond and surrounding landscape. Three fireplaces, including two natural gas fireplaces and one electric fireplace, add warmth and ambiance, complemented by a four-piece bathroom and a dedicated office. Upstairs, you'll find four bedrooms, including a primary suite with a private four-piece ensuite, plus a second three-piece bathroom. The finished basement provides a generous main room ideal for recreation, media, or multi-purpose living, along with a laundry room and utility/storage space. This versatile property is ideally suited for nature lovers, equestrian enthusiasts, hobby farmers, or anyone seeking privacy, space, and timeless charm in a serene rural setting. (id:43681)
房源概要
| MLS® Number | X13722768 |
| 房源类型 | Agriculture |
| 社区名字 | Rural Houghton |
| Farm Type | Farm |
| 特征 | 树木繁茂的地区, Irregular Lot Size |
| 总车位 | 7 |
| 泳池类型 | Above Ground Pool |
| 结构 | Workshop |
详 情
| 浴室 | 3 |
| 地上卧房 | 4 |
| 总卧房 | 4 |
| Age | 16 To 30 Years |
| 公寓设施 | Fireplace(s) |
| 家电类 | Water Heater, 洗碗机, 烘干机, 炉子, 洗衣机, 冰箱 |
| 地下室进展 | 部分完成 |
| 地下室类型 | Partial (partially Finished) |
| 空调 | 中央空调 |
| 外墙 | 乙烯基壁板 |
| 壁炉 | 有 |
| Fireplace Total | 3 |
| 地基类型 | 混凝土 |
| 供暖方式 | 天然气 |
| 供暖类型 | 压力热风 |
| 储存空间 | 2 |
| 内部尺寸 | 2500 - 3000 Sqft |
| 设备间 | Cistern, Sand Point |
车 位
| 附加车库 | |
| Garage |
土地
| 英亩数 | 有 |
| 污水道 | Septic System |
| 土地深度 | 1985 Ft ,9 In |
| 土地宽度 | 430 Ft |
| 不规则大小 | 430 X 1985.8 Ft |
| 地表水 | 湖泊/池塘 |
| 规划描述 | A |
房 间
| 楼 层 | 类 型 | 长 度 | 宽 度 | 面 积 |
|---|---|---|---|---|
| 二楼 | 浴室 | 1.52 m | 2.84 m | 1.52 m x 2.84 m |
| 二楼 | 第二卧房 | 4.01 m | 3.78 m | 4.01 m x 3.78 m |
| 二楼 | 第三卧房 | 3.25 m | 3.48 m | 3.25 m x 3.48 m |
| 二楼 | Bedroom 4 | 3.15 m | 3.45 m | 3.15 m x 3.45 m |
| 二楼 | 衣帽间 | 2.74 m | 3.56 m | 2.74 m x 3.56 m |
| 二楼 | 浴室 | 2.16 m | 2.84 m | 2.16 m x 2.84 m |
| 二楼 | 主卧 | 4.01 m | 3.96 m | 4.01 m x 3.96 m |
| 一楼 | 客厅 | 5 m | 7.1 m | 5 m x 7.1 m |
| 一楼 | 厨房 | 4.11 m | 5.61 m | 4.11 m x 5.61 m |
| 一楼 | Sunroom | 4.15 m | 4.15 m | 4.15 m x 4.15 m |
| 一楼 | Office | 1.96 m | 3.81 m | 1.96 m x 3.81 m |
| 一楼 | Mud Room | 3.2 m | 2.84 m | 3.2 m x 2.84 m |
| 一楼 | 衣帽间 | 2.01 m | 3.25 m | 2.01 m x 3.25 m |
| 一楼 | 浴室 | 2.06 m | 3 m | 2.06 m x 3 m |
| 一楼 | 门厅 | 2.9 m | 3.25 m | 2.9 m x 3.25 m |
设备间
| 有线电视 | 已安装 |
| 配电箱 | 已安装 |
| 污水道 | 已安装 |
https://www.realtor.ca/real-estate/30209543/413-8th-concession-road-e-norfolk-rural-houghton

The trademarks REALTOR®, REALTORS®, and the REALTOR® logo are controlled by The Canadian Real Estate Association (CREA) and identify real estate professionals who are members of CREA. The trademarks MLS®, Multiple Listing Service® and the associated logos are owned by The Canadian Real Estate Association (CREA) and identify the quality of services provided by real estate professionals who are members of CREA. The trademark DDF® is owned by The Canadian Real Estate Association (CREA) and identifies CREA's Data Distribution Facility (DDF®)
Toronto Real Estate Board
RE/MAX Garden City Realty Inc.
October 14 2026 04:38:18
