
43 Tybalt Crescent Ottawa, Ontario K2H 8J6


$499,000
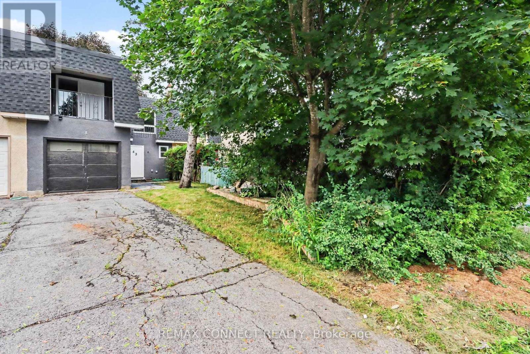
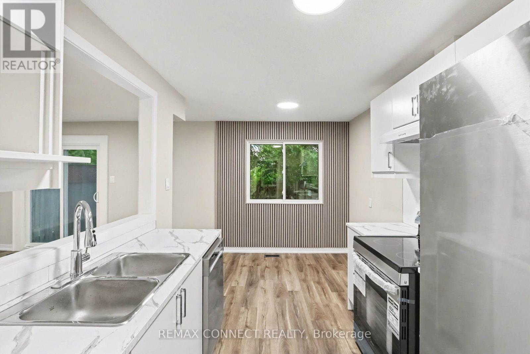
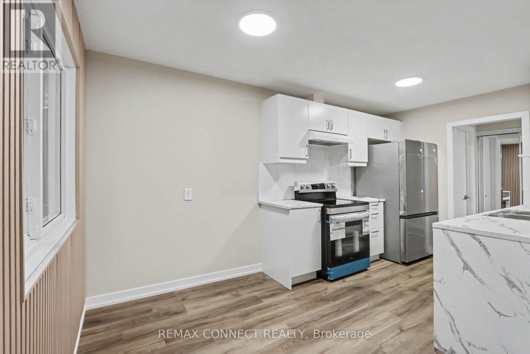
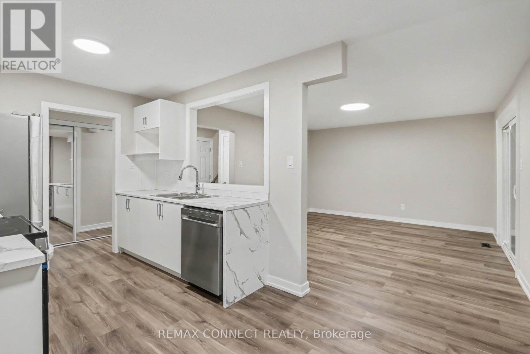
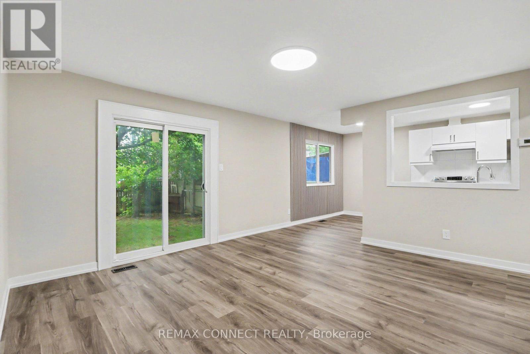
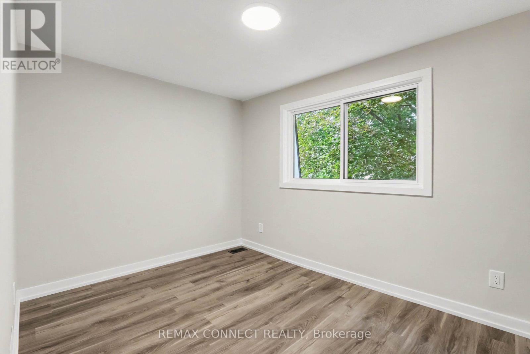
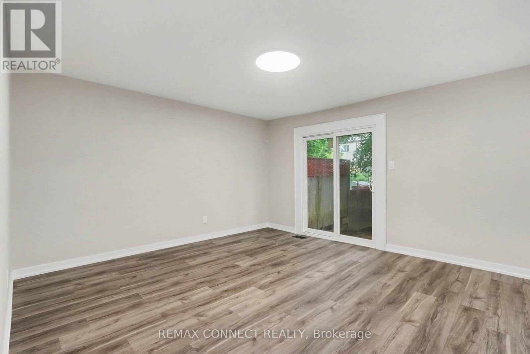
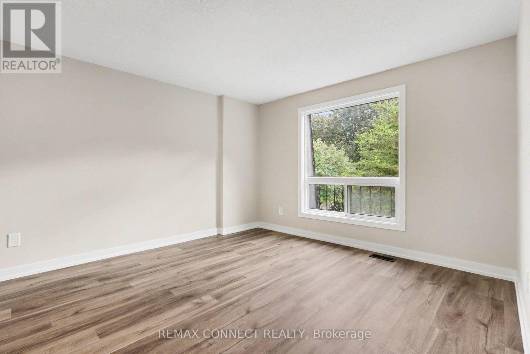
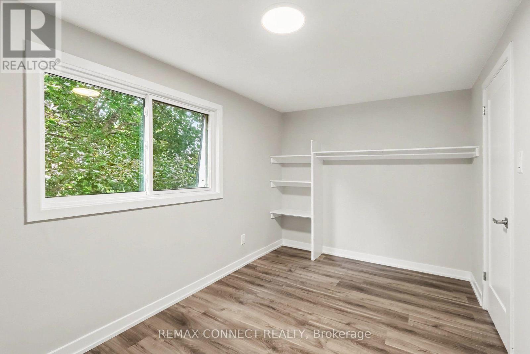
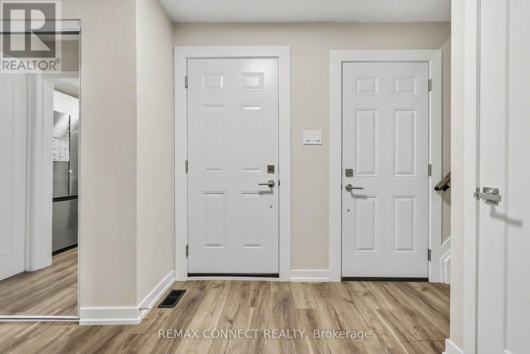
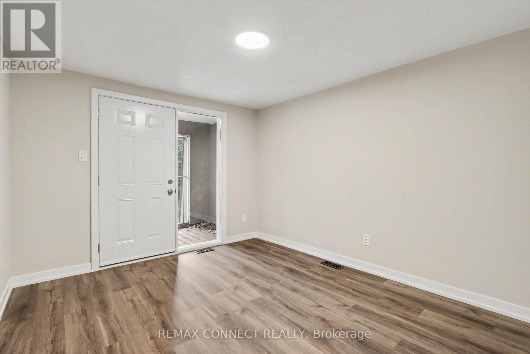
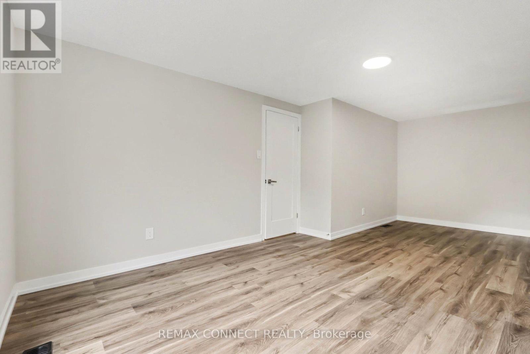
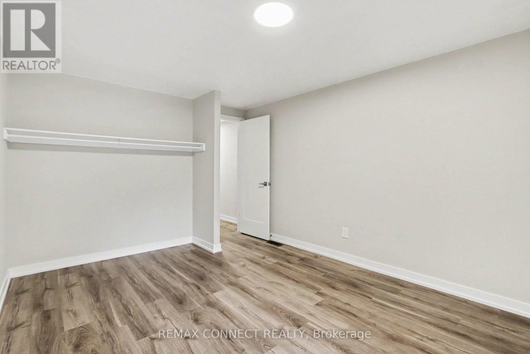
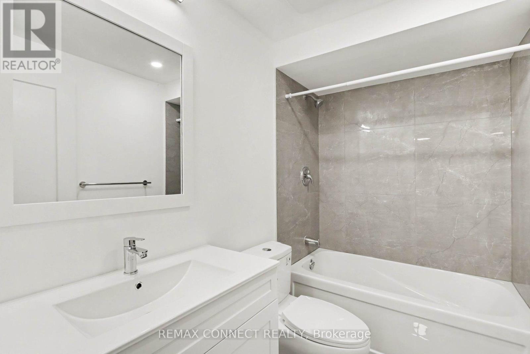
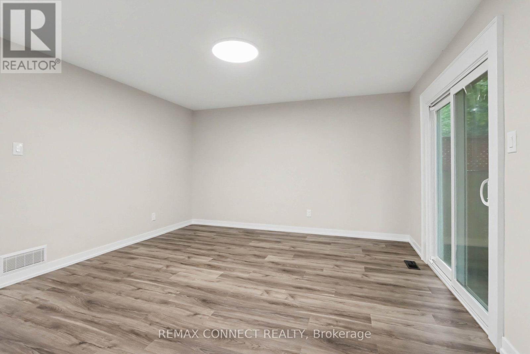
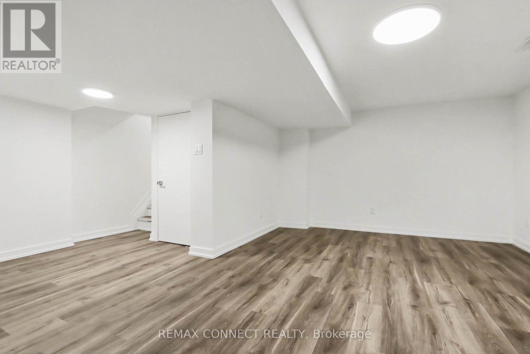
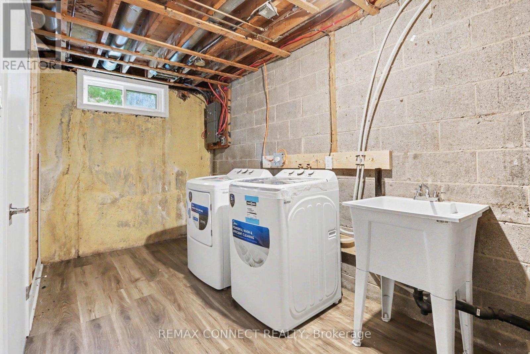
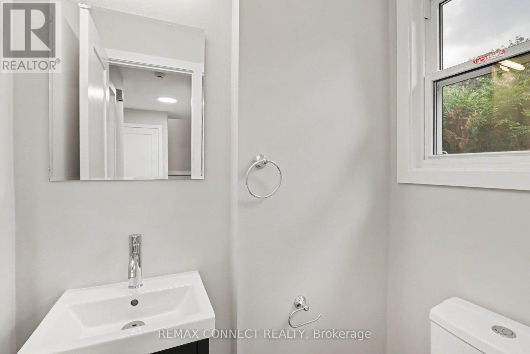
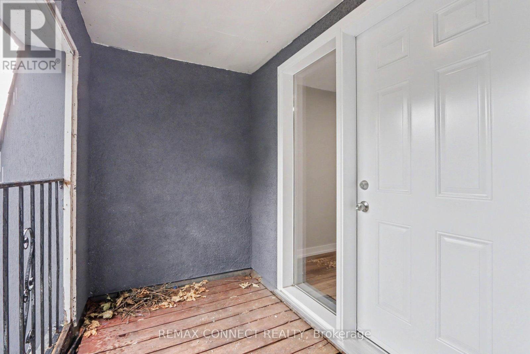
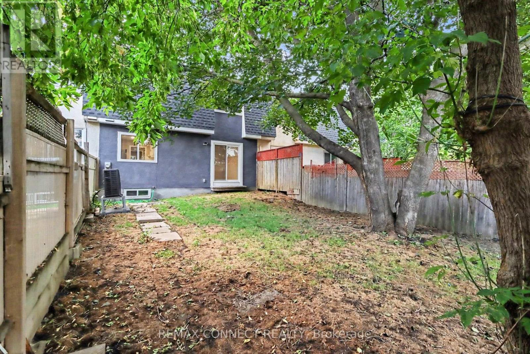
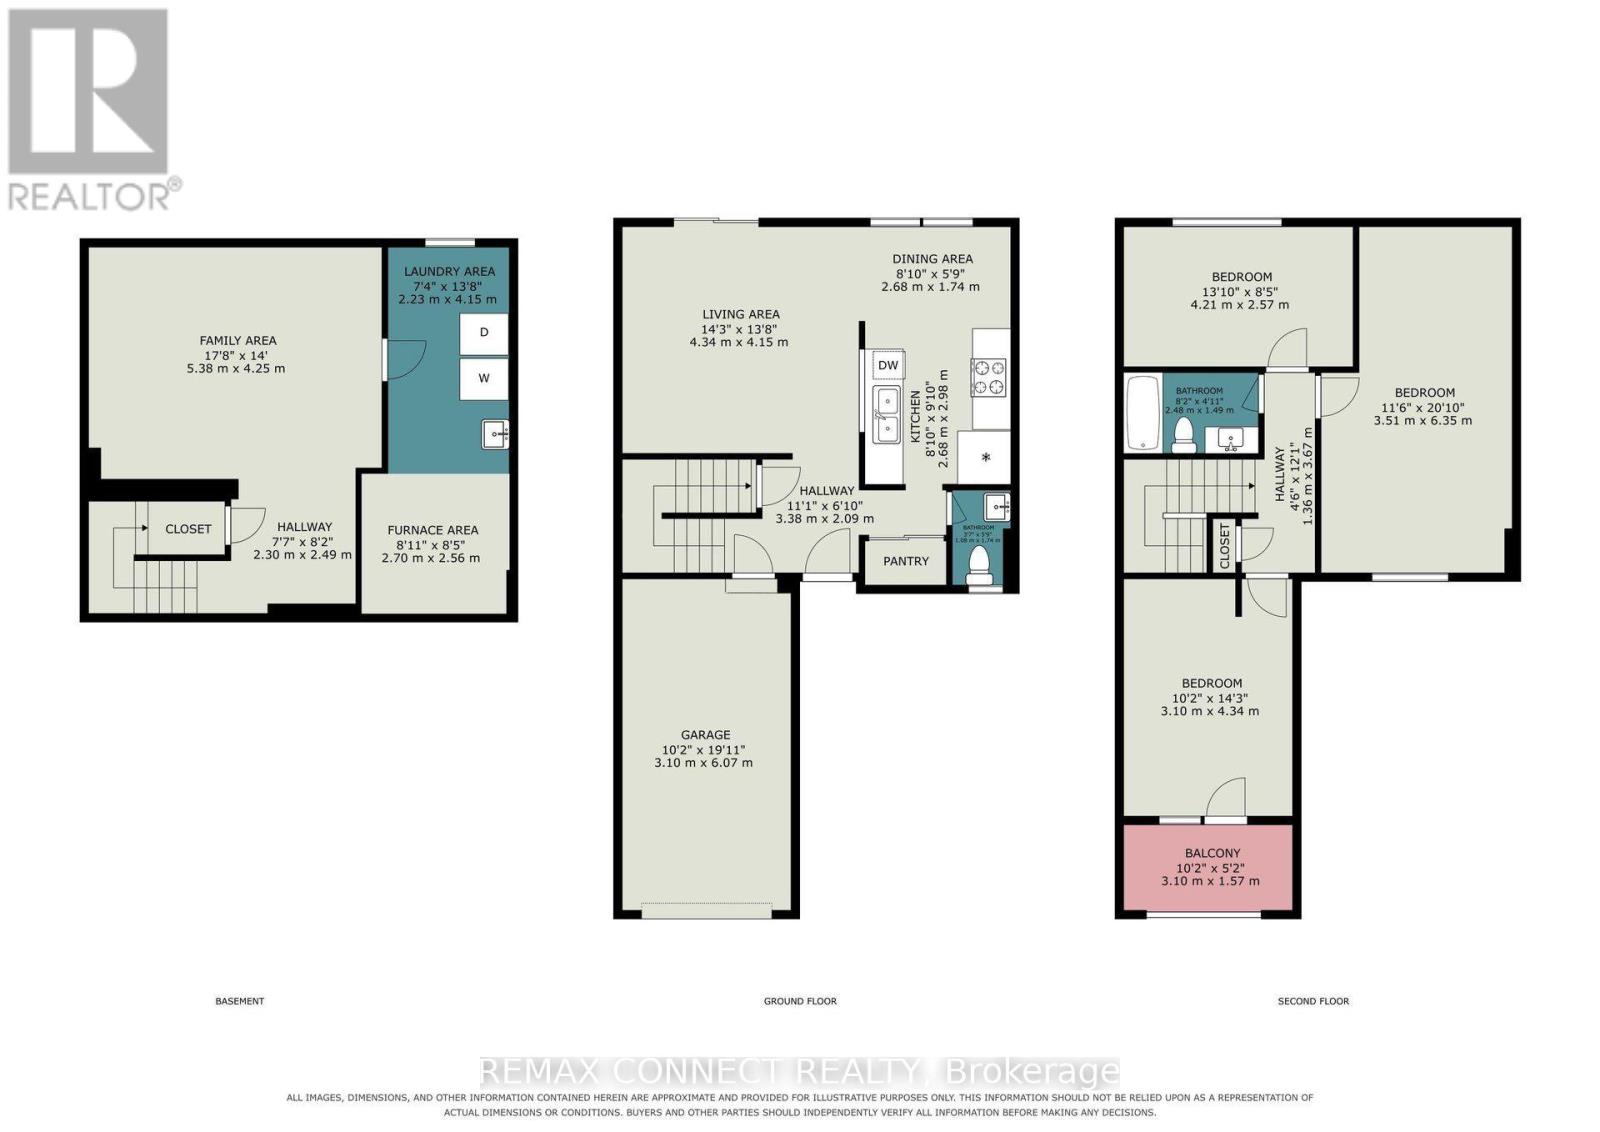
Welcome to this spacious two-story home nestled in a great, family-oriented neighborhood. Offering a functional layout and plenty of comfortable living space, this home is perfect for families looking for both convenience and charm. The second floor features three spacious, carpet-free bedrooms and 1.5 bathrooms. Step out onto the large private balcony from one of the bedrooms and enjoy your morning coffee while taking in beautiful sunrise or sunset views. The main floor offers a bright open-concept living and dining area, a family-sized kitchen with ample storage, a convenient pantry, and a 2-piece powder room. The fully finished basement provides additional versatile living space, featuring a large family/sitting area, laundry room, and separate furnace/electrical room. Outside, enjoy a fully fenced backyard offering privacy and a comfortable space for family gatherings or relaxation. The long driveway provides ample parking and leads to an attached garage with direct access to the home. This home combines space, functionality, and a welcoming neighborhood setting. Come see it for yourself-you may just feel right at home! (id:43681)
房源概要
| MLS® Number | X13722818 |
| 房源类型 | 民宅 |
| 社区名字 | 7802 - Westcliffe Estates |
| 总车位 | 2 |
详 情
| 浴室 | 2 |
| 地上卧房 | 3 |
| 总卧房 | 3 |
| 家电类 | 洗碗机, 烘干机, 炉子, 洗衣机, 冰箱 |
| 地下室进展 | Other, See Remarks |
| 地下室类型 | N/a (other, See Remarks) |
| 施工种类 | 附加的 |
| 壁炉 | 有 |
| Flooring Type | Laminate |
| 客人卫生间(不包含洗浴) | 1 |
| 供暖方式 | Other |
| 供暖类型 | Other |
| 储存空间 | 2 |
| 内部尺寸 | 1100 - 1500 Sqft |
| 类型 | 联排别墅 |
| 设备间 | 市政供水 |
车 位
| 附加车库 | |
| Garage |
土地
| 英亩数 | 无 |
| 污水道 | Sanitary Sewer |
| 土地深度 | 105 Ft |
| 土地宽度 | 20 Ft |
| 不规则大小 | 20 X 105 Ft |
房 间
| 楼 层 | 类 型 | 长 度 | 宽 度 | 面 积 |
|---|---|---|---|---|
| 二楼 | 主卧 | 6.35 m | 3.51 m | 6.35 m x 3.51 m |
| 二楼 | 第二卧房 | 4.34 m | 3.1 m | 4.34 m x 3.1 m |
| 二楼 | 浴室 | 2.84 m | 1.49 m | 2.84 m x 1.49 m |
| 地下室 | Furnace | 2.7 m | 2.56 m | 2.7 m x 2.56 m |
| 地下室 | 娱乐,游戏房 | 5.38 m | 4.25 m | 5.38 m x 4.25 m |
| 地下室 | 洗衣房 | 4.15 m | 2.23 m | 4.15 m x 2.23 m |
| 一楼 | 客厅 | 4.34 m | 4.15 m | 4.34 m x 4.15 m |
| 一楼 | 餐厅 | 2.98 m | 2.68 m | 2.98 m x 2.68 m |
| 一楼 | 厨房 | 2.98 m | 2.68 m | 2.98 m x 2.68 m |
| 一楼 | 门厅 | 3.38 m | 2.09 m | 3.38 m x 2.09 m |
| 一楼 | Partial Bathroom | 1.34 m | 1.08 m | 1.34 m x 1.08 m |
https://www.realtor.ca/real-estate/30209546/43-tybalt-crescent-ottawa-7802-westcliffe-estates

The trademarks REALTOR®, REALTORS®, and the REALTOR® logo are controlled by The Canadian Real Estate Association (CREA) and identify real estate professionals who are members of CREA. The trademarks MLS®, Multiple Listing Service® and the associated logos are owned by The Canadian Real Estate Association (CREA) and identify the quality of services provided by real estate professionals who are members of CREA. The trademark DDF® is owned by The Canadian Real Estate Association (CREA) and identifies CREA's Data Distribution Facility (DDF®)
Toronto Real Estate Board
RE/MAX Connect Realty
September 11 2026 12:01:14
