
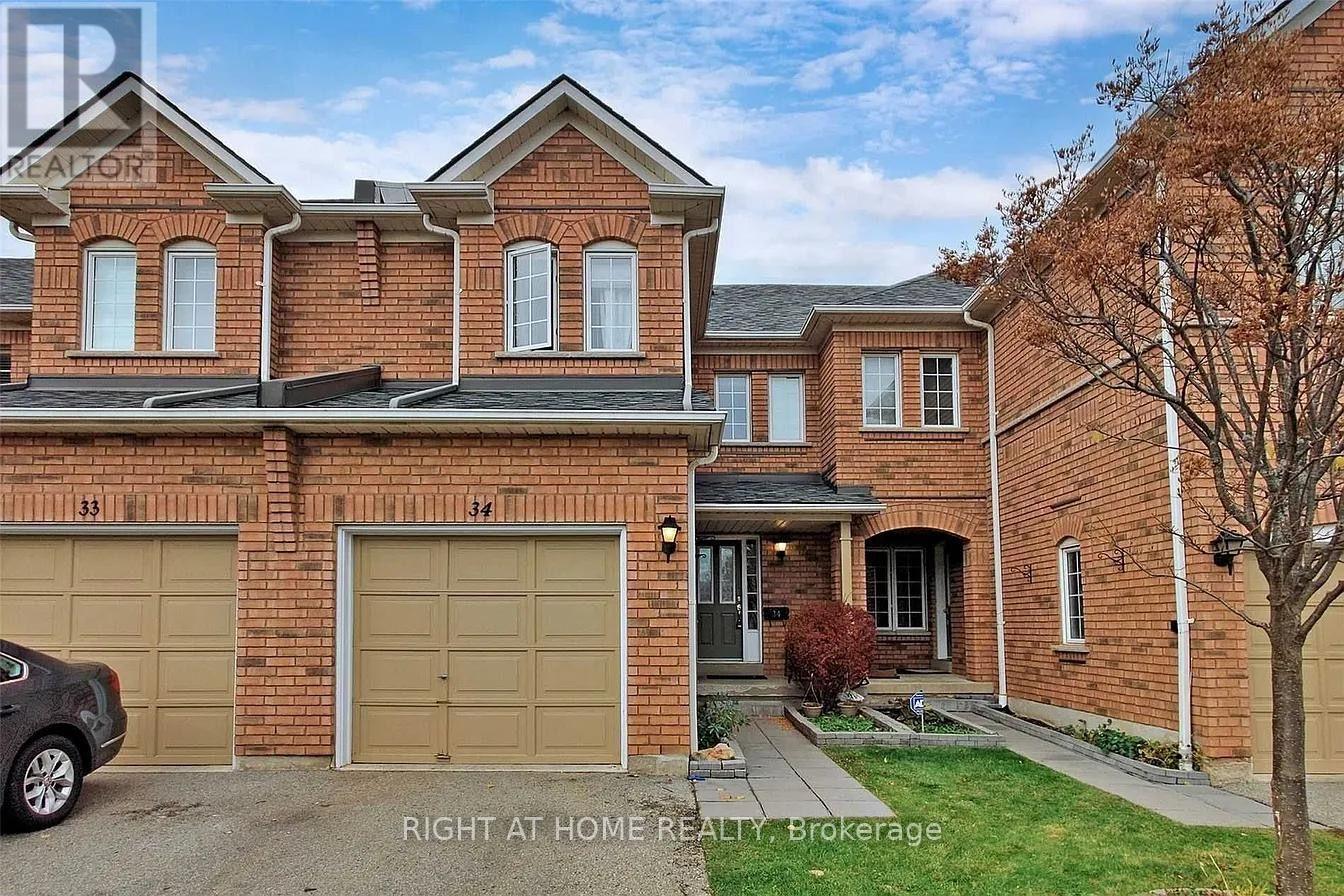
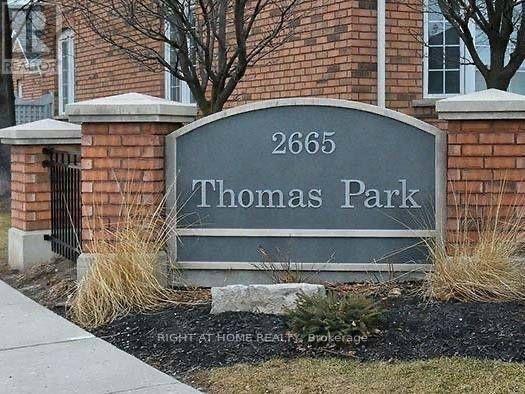
34 - 2665 Thomas Street Mississauga (Central Erin Mills), Ontario L5M 6G4



$870,000管理费,Common Area Maintenance, Insurance, Parking
$375 每月
管理费,Common Area Maintenance, Insurance, Parking
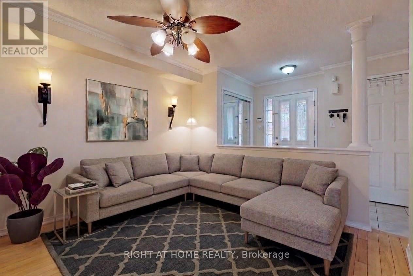
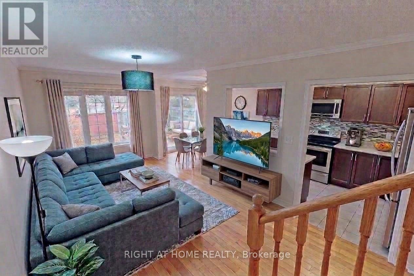
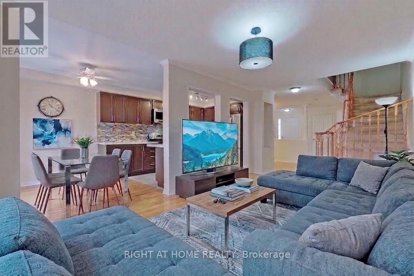
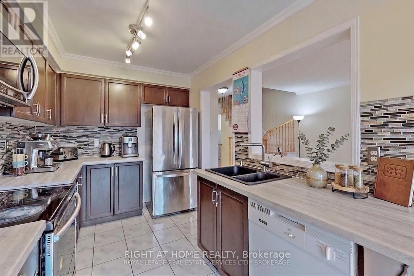
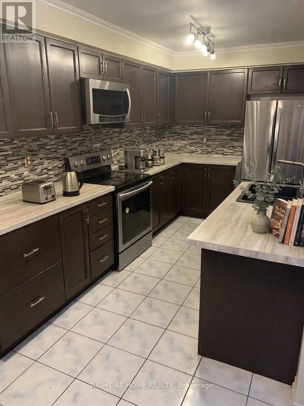
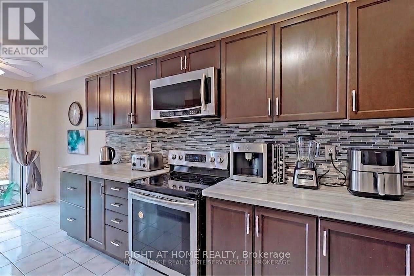
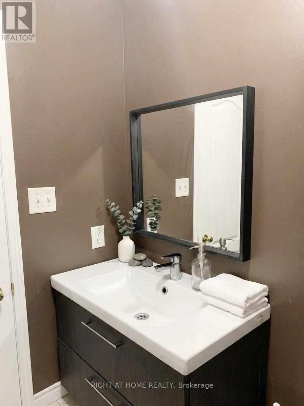
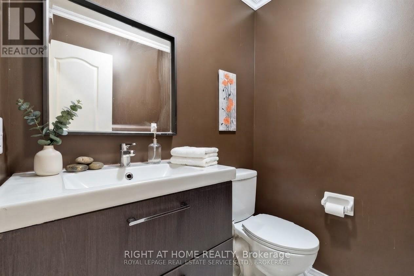
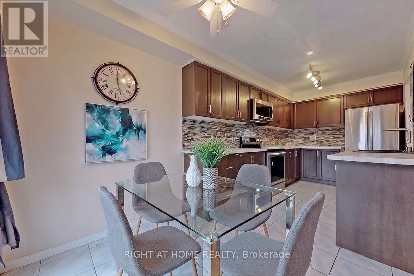
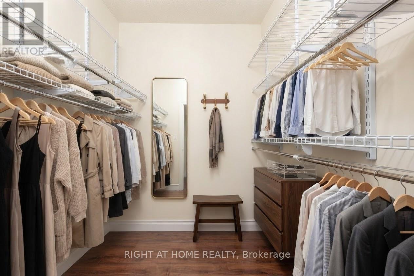
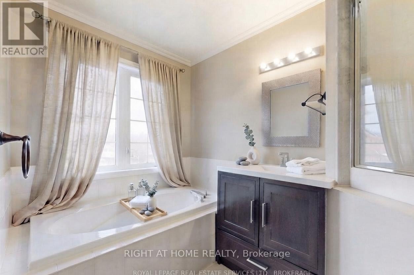
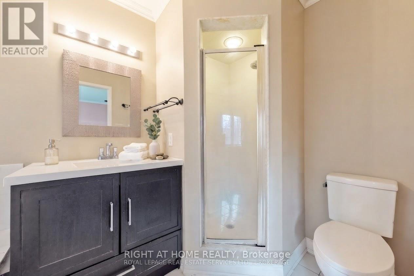
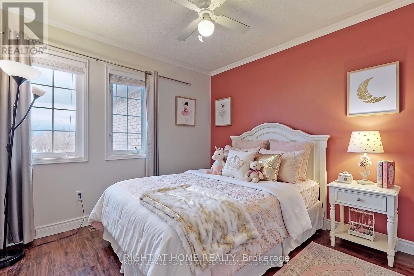
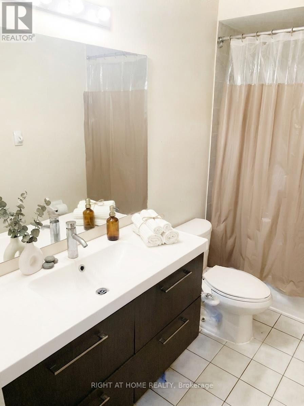
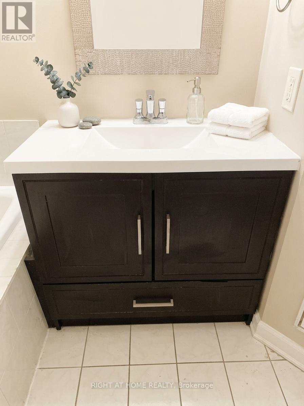
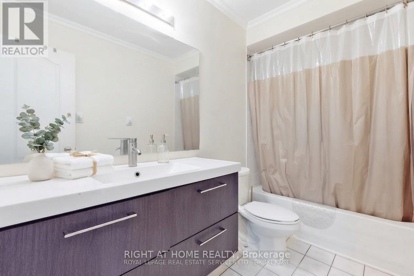
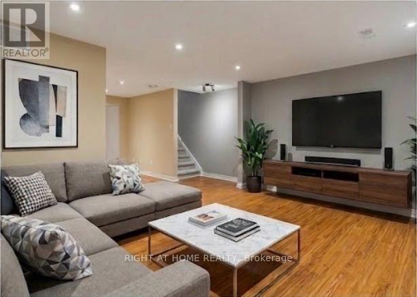
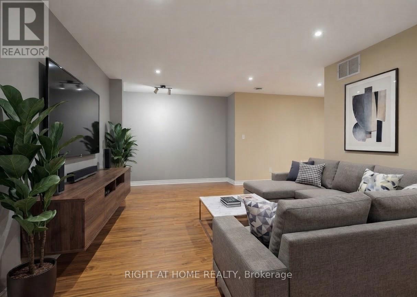
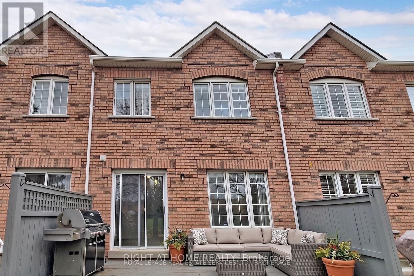
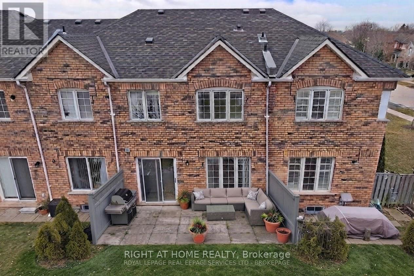
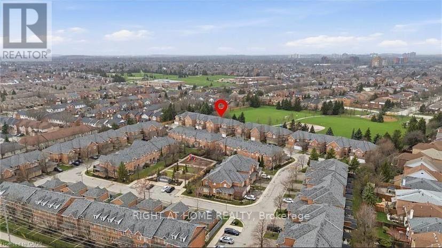
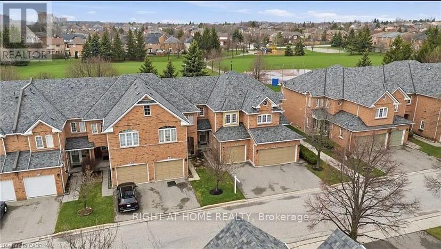
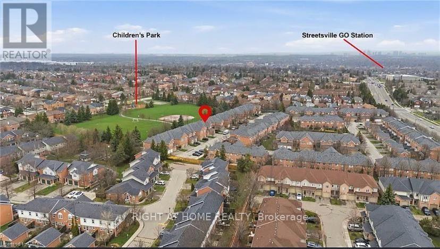
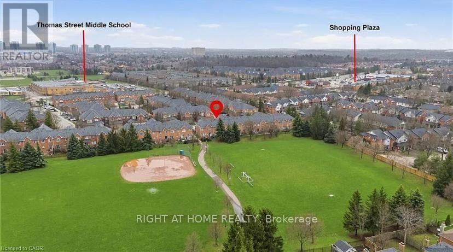
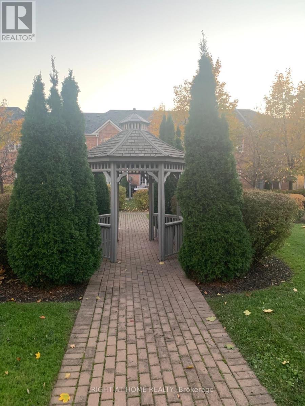
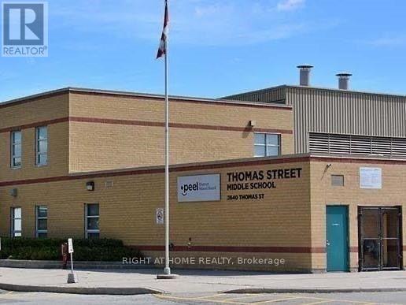
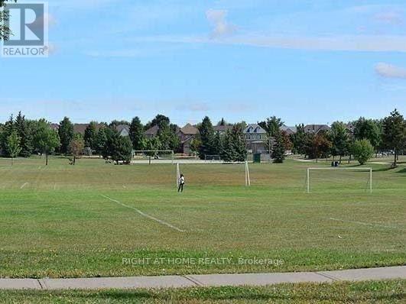
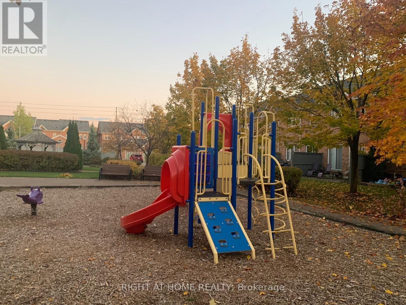
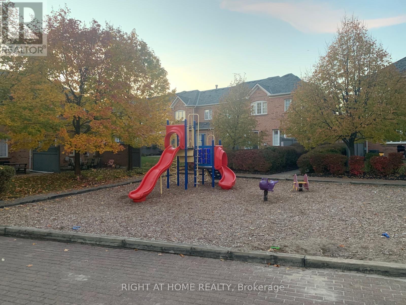
$375 每月Welcome to 2665 Thomas St #34, ideally located in the highly sought-after Central Erin Mills community of Mississauga. This well-connected neighborhood offers a wonderful blend of residential comfort, convenience and family-friendly amenities, making it an excellent place to call home. With a brand new AC, 3 years old Furnace, upgraded vanities and new appliances. Enjoy easy access to everyday shopping and dining at the nearby Glen Erin Shopping Plaza, including Longo's, Starbucks and a variety of restaurants and services. The area is surrounded by parks, green spaces and highly regarded schools, walking distance from elementary and middle schools; Thomas Street Middle School, Castlebridge Public School and John Fraser Secondary School (one of the best in Mississauga) all within the surrounding community. Commuters will appreciate excellent access to public transit, with nearby MiWay bus routes providing convenient connections throughout Mississauga and to major transit hubs. Streetsville GO Station is also just a short drive away, while Highway 403, 401, 407 and the QEW provide convenient connections across Mississauga and the GTA. Set in the desirable Central Erin Mills neighborhood, this location offers the perfect balance of suburban living and urban convenience, with shopping, schools, parks, transit, major highways and countless amenities all close at hand. A fantastic opportunity to live in one of Mississauga's established and sought-after communities. Most of the photos are virtually staged. (id:43681)
房源概要
| MLS® Number | W13722376 |
| 房源类型 | 民宅 |
| 社区名字 | Central Erin Mills |
| 社区特征 | Pets Allowed With Restrictions |
| 设备类型 | 热水器 |
| 总车位 | 2 |
| 租赁设备类型 | 热水器 |
详 情
| 浴室 | 3 |
| 地上卧房 | 3 |
| 总卧房 | 3 |
| 公寓设施 | Storage - Locker |
| 家电类 | Water Heater, 洗碗机, 烘干机, 炉子, 洗衣机, 冰箱 |
| 地下室进展 | 已装修 |
| 地下室类型 | N/a (finished) |
| 空调 | 中央空调 |
| 外墙 | 砖 |
| Flooring Type | Hardwood, Ceramic, Laminate |
| 客人卫生间(不包含洗浴) | 1 |
| 供暖方式 | 天然气 |
| 供暖类型 | 压力热风 |
| 储存空间 | 2 |
| 内部尺寸 | 1400 - 1599 Sqft |
| 类型 | 联排别墅 |
车 位
| Garage |
土地
| 英亩数 | 无 |
房 间
| 楼 层 | 类 型 | 长 度 | 宽 度 | 面 积 |
|---|---|---|---|---|
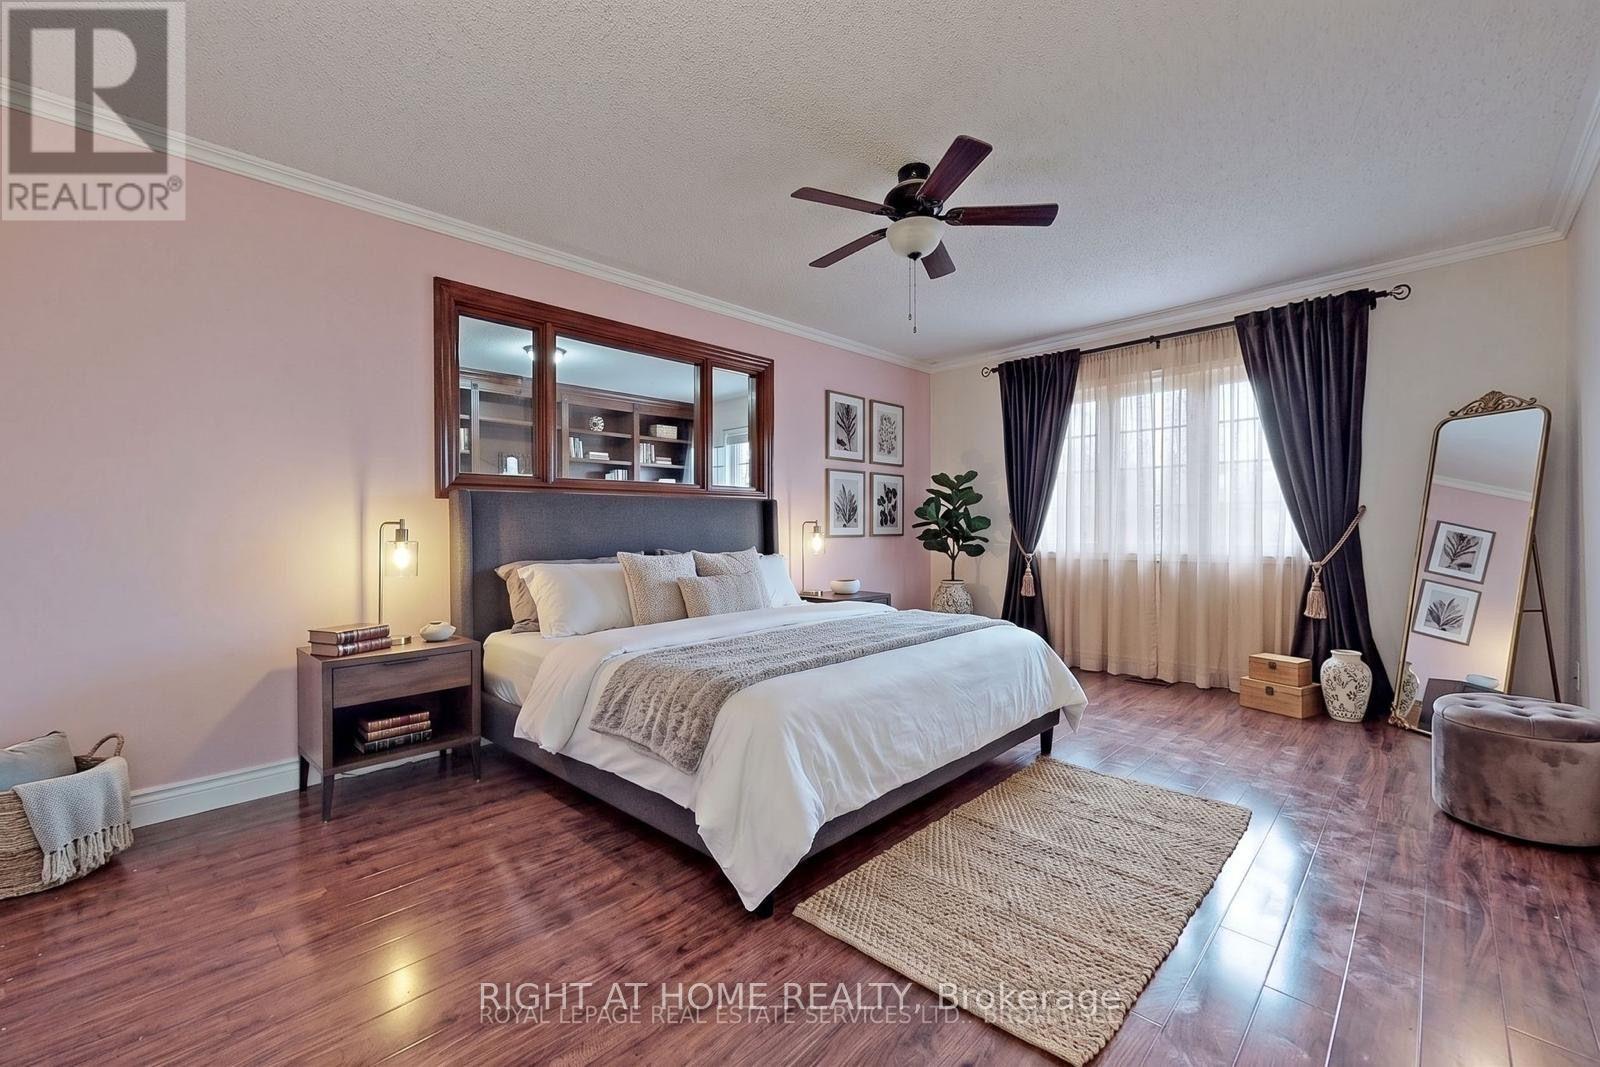
| 二楼 | 主卧 | 5.3 m | 3.65 m | 5.3 m x 3.65 m |
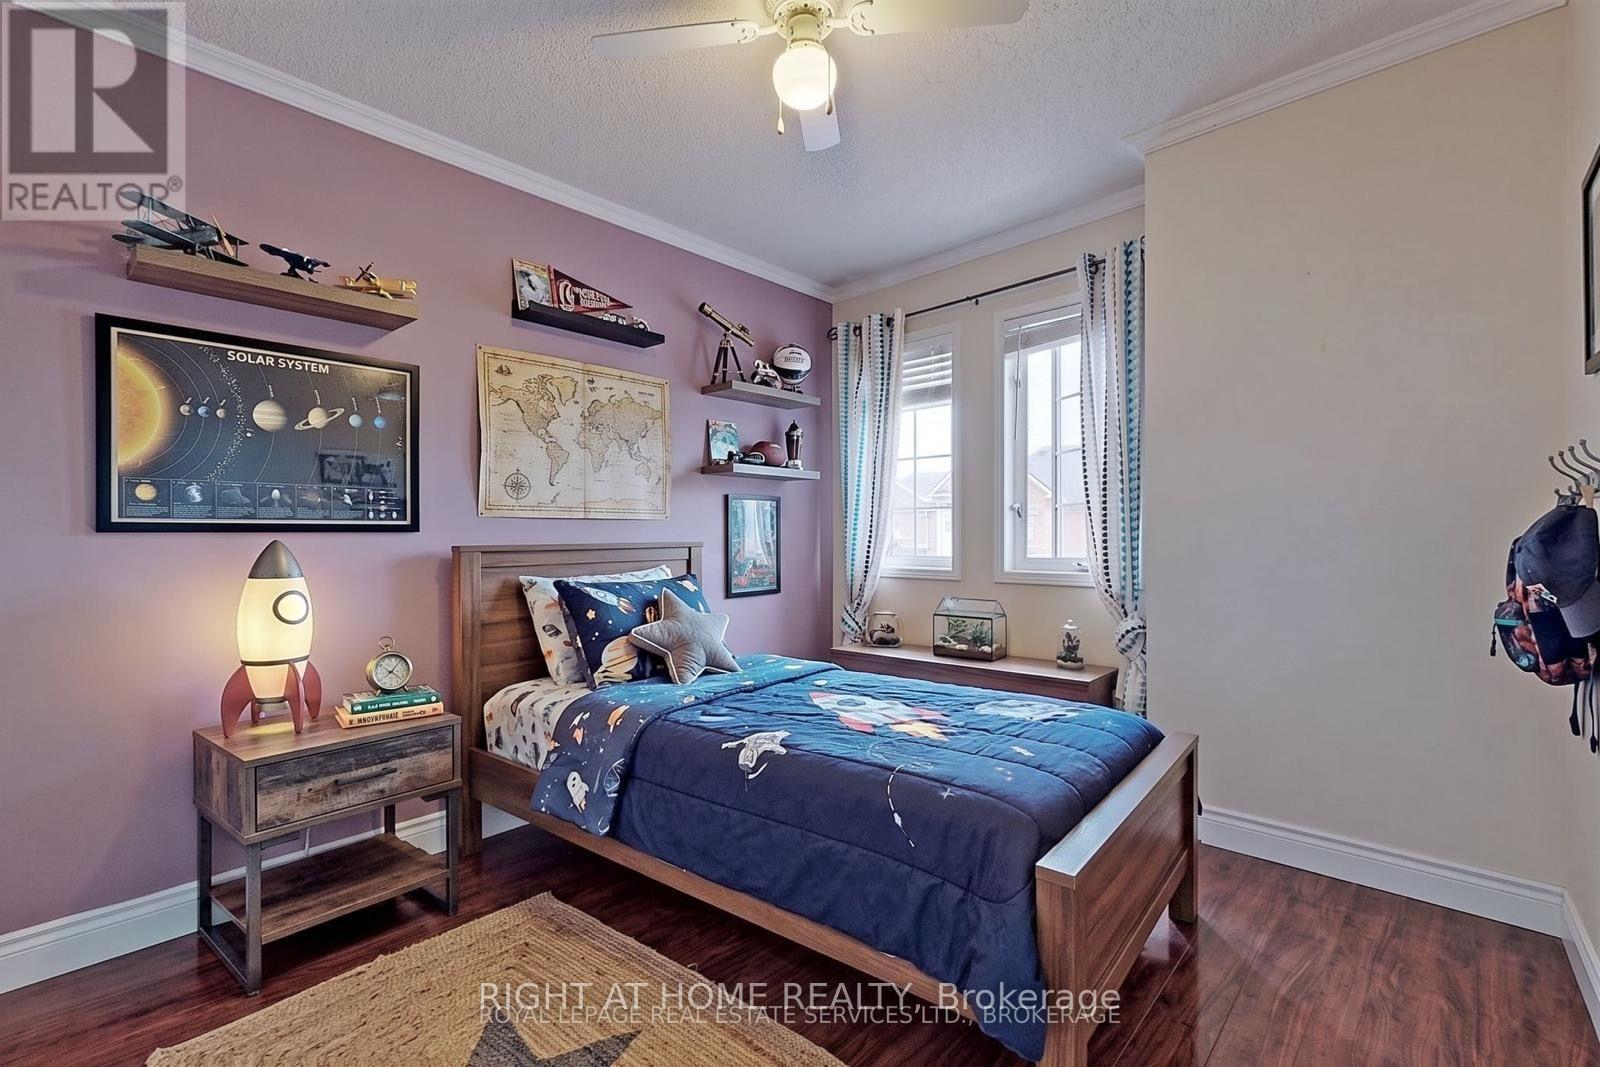
| 二楼 | 第二卧房 | 3.05 m | 3.05 m | 3.05 m x 3.05 m |
| 二楼 | 第三卧房 | 3.05 m | 3 m | 3.05 m x 3 m |
| 地下室 | 娱乐,游戏房 | 7.28 m | 3.91 m | 7.28 m x 3.91 m |
| 一楼 | 客厅 | 5.4 m | 3.05 m | 5.4 m x 3.05 m |
| 一楼 | 餐厅 | 4.2 m | 2.8 m | 4.2 m x 2.8 m |
| 一楼 | 厨房 | 2.36 m | 2.23 m | 2.36 m x 2.23 m |
| 一楼 | Eating Area | 2.37 m | 1.84 m | 2.37 m x 1.84 m |

The trademarks REALTOR®, REALTORS®, and the REALTOR® logo are controlled by The Canadian Real Estate Association (CREA) and identify real estate professionals who are members of CREA. The trademarks MLS®, Multiple Listing Service® and the associated logos are owned by The Canadian Real Estate Association (CREA) and identify the quality of services provided by real estate professionals who are members of CREA. The trademark DDF® is owned by The Canadian Real Estate Association (CREA) and identifies CREA's Data Distribution Facility (DDF®)
Toronto Real Estate Board
Right At Home Realty
September 05 2026 08:30:29
