
Lower - 524 Simcoe Street S Oshawa (Central), Ontario L1H 4J8


$3,200 Monthly
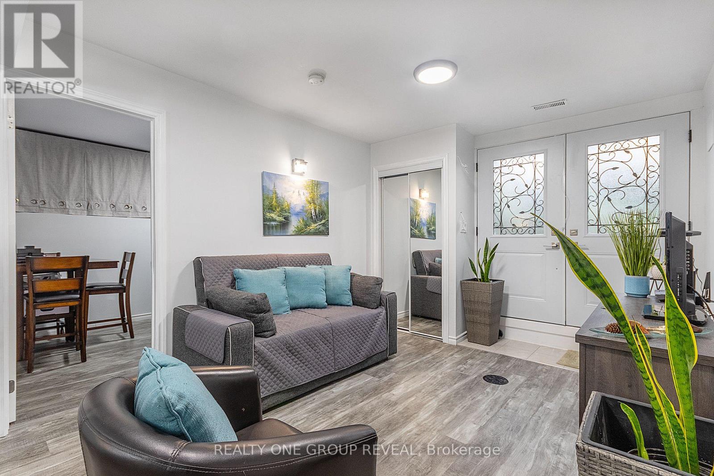
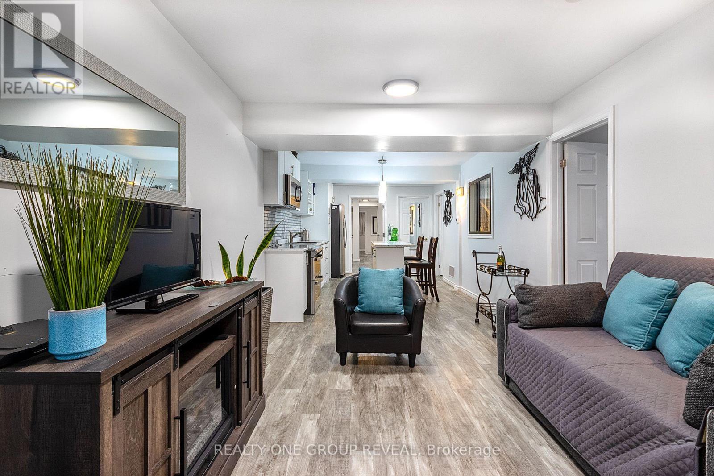
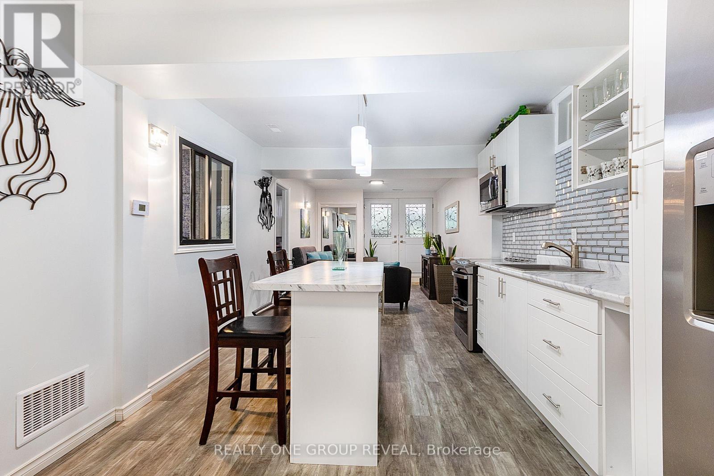
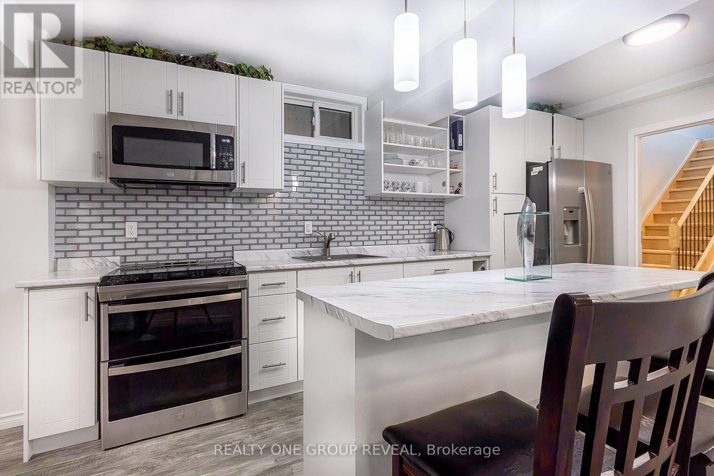
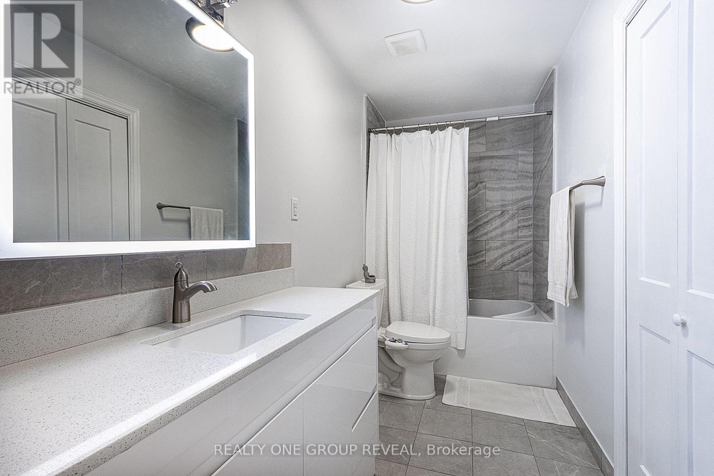
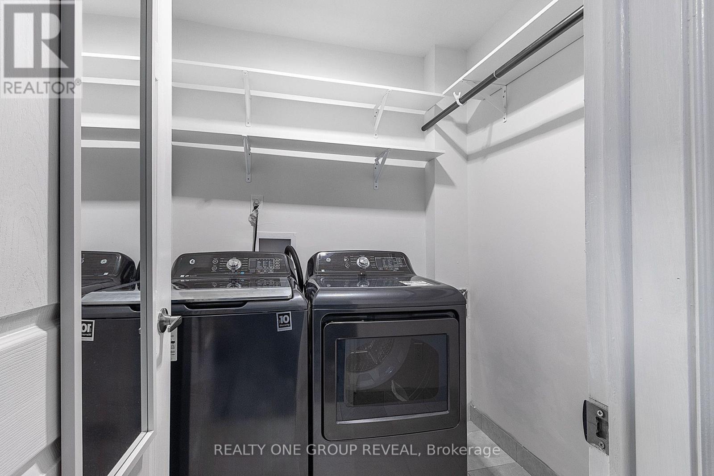
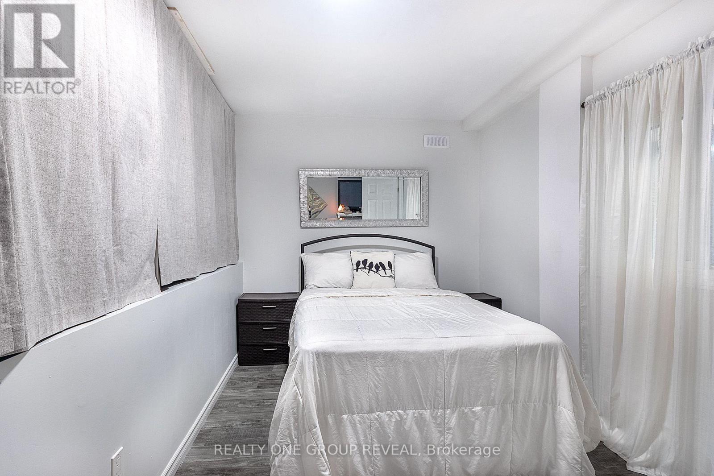
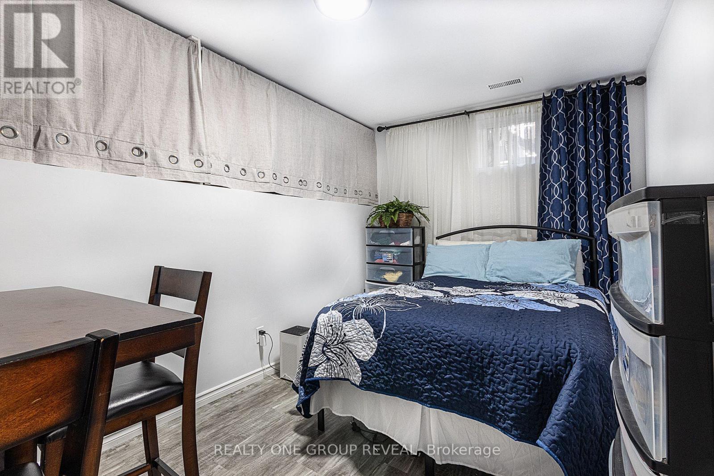
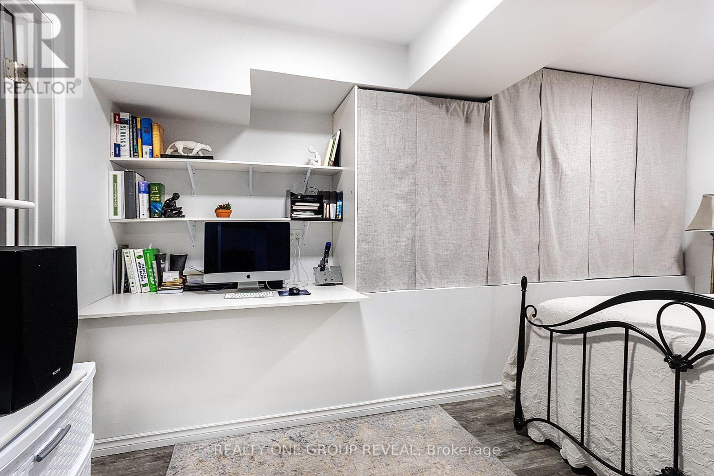
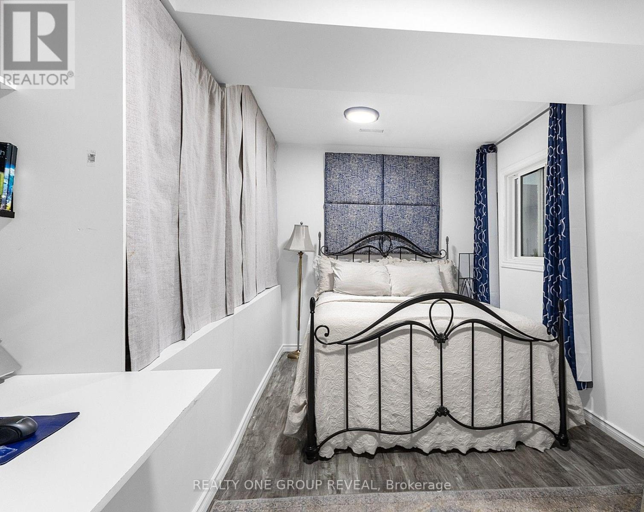
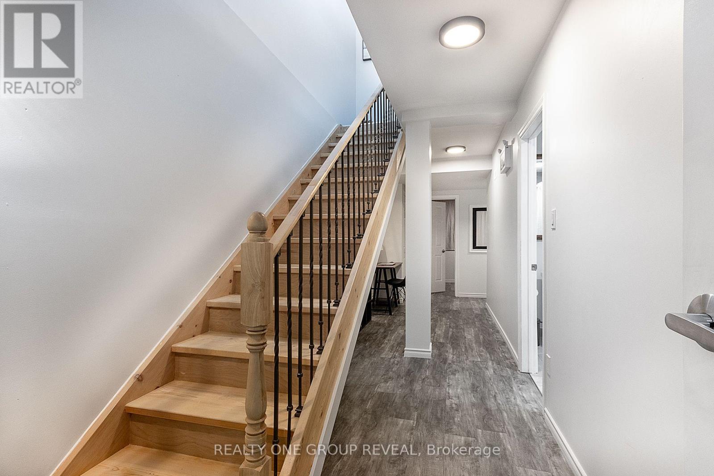
Welcome to this beautiful, less-than-five-year-old 3-bedroom apartment, thoughtfully designed with modern finishes and exceptional functionality. The spacious layout features large bedrooms, 9' ceilings, and plenty of storage throughout, bright and comfortable living environment. The contemporary kitchen is equipped with a centre island, perfect for meal preparation as well as casual dining, and entertaining. Adding to the home's stylish curb appeal is a striking wrought-iron and glass entry door that makes a sophisticated first impression. With its modern design, generous living spaces, and abundant storage, this apartment offers the perfect blend of comfort, style, and convenience. Located just steps to Shopping, HWY401 and buses. (id:43681)
房源概要
| MLS® Number | E13721764 |
| 房源类型 | 民宅 |
| 社区名字 | Central |
| 特征 | In Suite Laundry, Sump Pump |
详 情
| 浴室 | 2 |
| 地上卧房 | 3 |
| 总卧房 | 3 |
| 家电类 | Water Heater, 烘干机, 微波炉, 炉子, 洗衣机, 冰箱 |
| 地下室功能 | Apartment In Basement |
| 地下室类型 | N/a |
| 施工种类 | 独立屋 |
| 空调 | 中央空调 |
| 外墙 | 砖 |
| Flooring Type | Carpeted |
| 地基类型 | 混凝土浇筑 |
| 供暖方式 | 天然气 |
| 供暖类型 | 压力热风 |
| 储存空间 | 2 |
| 内部尺寸 | 1500 - 2000 Sqft |
| 类型 | 独立屋 |
| 设备间 | 市政供水 |
车 位
| 没有车库 |
土地
| 英亩数 | 无 |
| 污水道 | Sanitary Sewer |
| 土地深度 | 95 Ft ,6 In |
| 土地宽度 | 25 Ft ,1 In |
| 不规则大小 | 25.1 X 95.5 Ft |
房 间
| 楼 层 | 类 型 | 长 度 | 宽 度 | 面 积 |
|---|---|---|---|---|
| 二楼 | 卧室 | 4.57 m | 3.25 m | 4.57 m x 3.25 m |
| 三楼 | 卧室 | 4.57 m | 3.25 m | 4.57 m x 3.25 m |
| Lower Level | 客厅 | 4.57 m | 4.18 m | 4.57 m x 4.18 m |
| Lower Level | 厨房 | 4.92 m | 4.18 m | 4.92 m x 4.18 m |
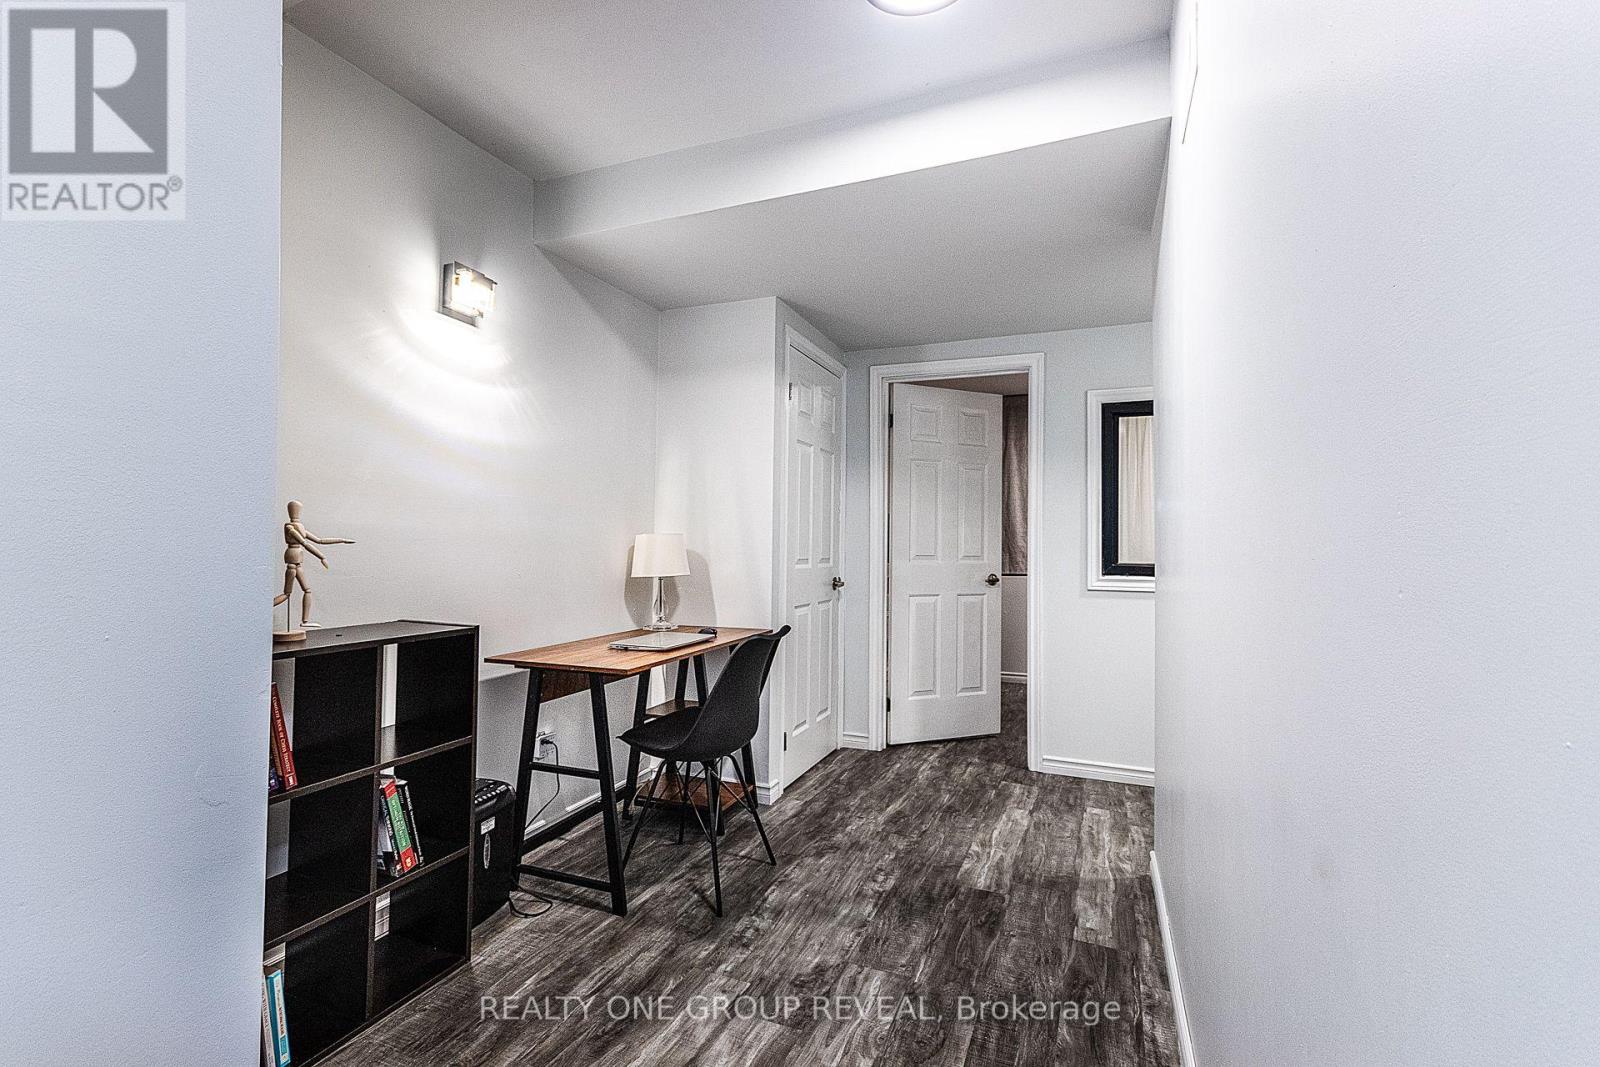
| Lower Level | Office | 1.98 m | 1.07 m | 1.98 m x 1.07 m |
| Lower Level | 主卧 | 4.64 m | 3.66 m | 4.64 m x 3.66 m |
https://www.realtor.ca/real-estate/30208397/lower-524-simcoe-street-s-oshawa-central-central

The trademarks REALTOR®, REALTORS®, and the REALTOR® logo are controlled by The Canadian Real Estate Association (CREA) and identify real estate professionals who are members of CREA. The trademarks MLS®, Multiple Listing Service® and the associated logos are owned by The Canadian Real Estate Association (CREA) and identify the quality of services provided by real estate professionals who are members of CREA. The trademark DDF® is owned by The Canadian Real Estate Association (CREA) and identifies CREA's Data Distribution Facility (DDF®)
Toronto Real Estate Board
Realty One Group Reveal
September 04 2026 06:30:54
