
113 Allegra Drive Wasaga Beach, Ontario L9Z 1P2


$934,000
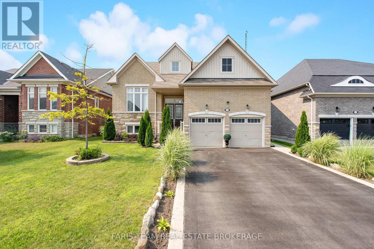
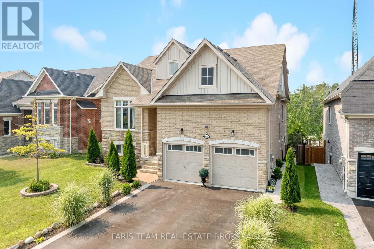
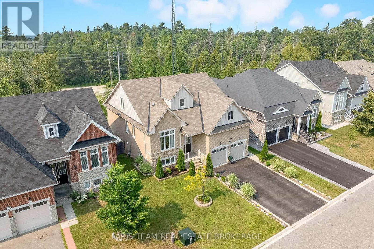
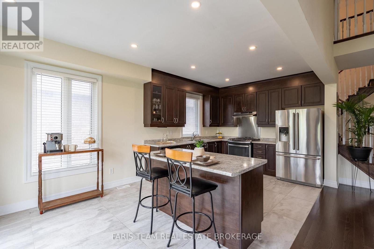
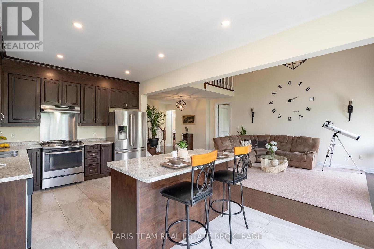
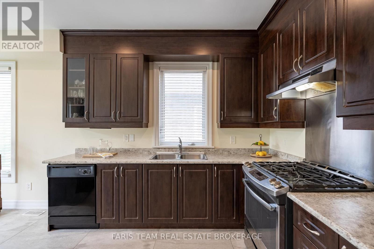
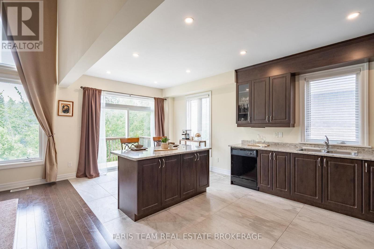
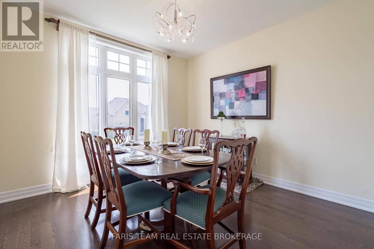
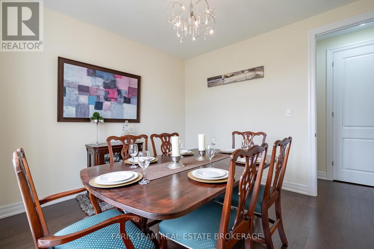
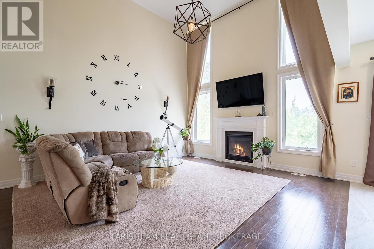
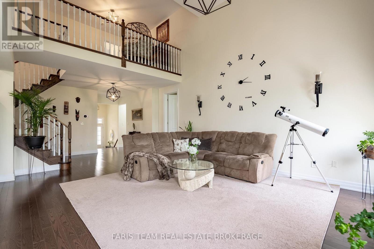
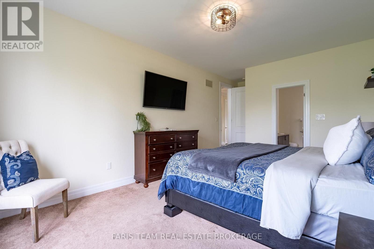
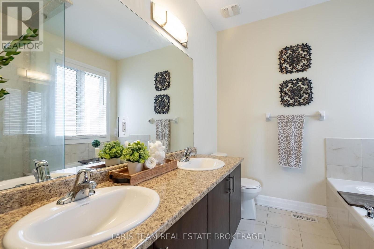
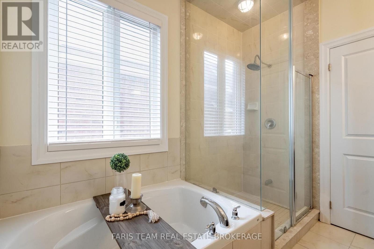
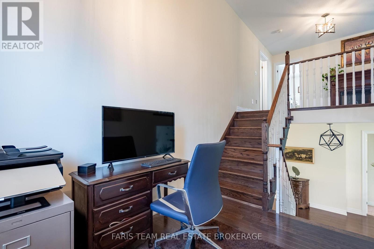
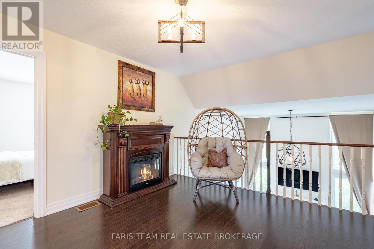
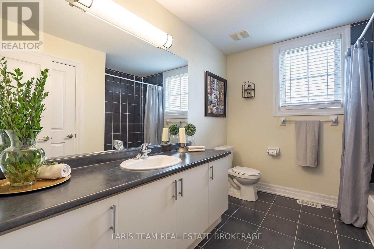
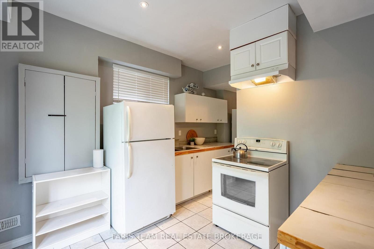
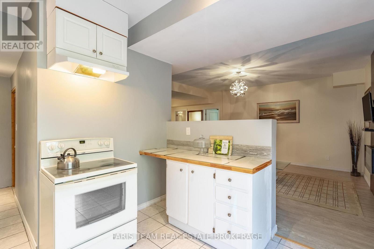
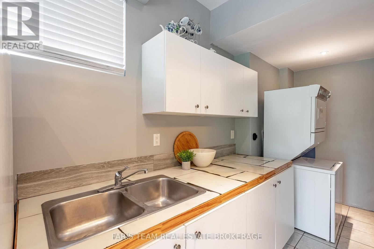
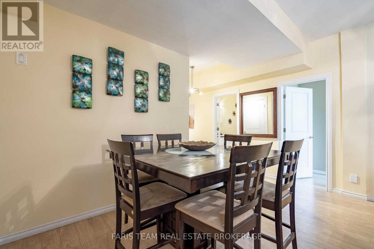
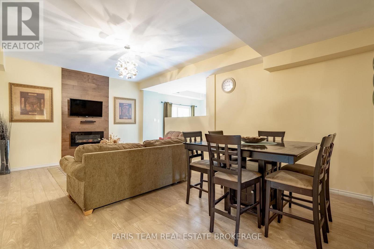
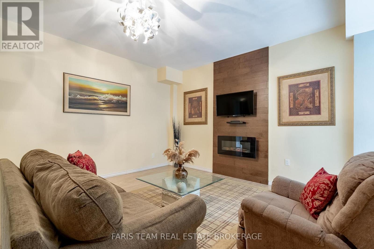
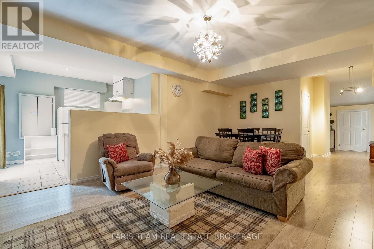
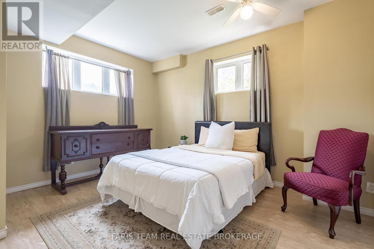
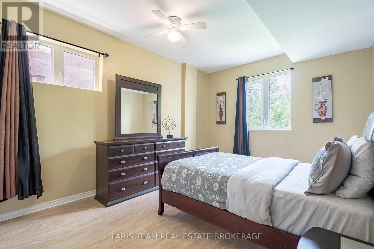
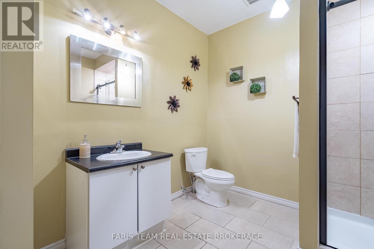
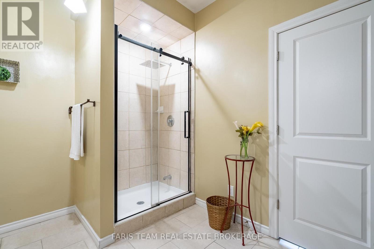
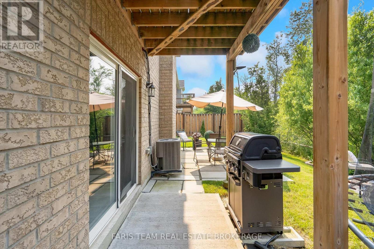
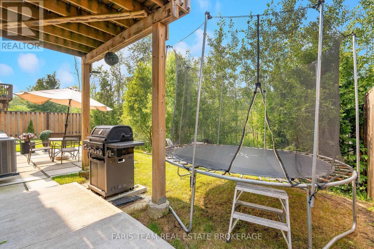
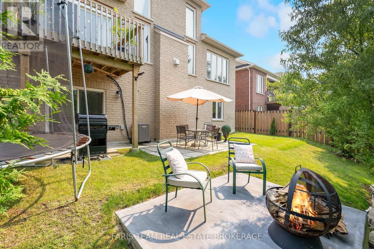
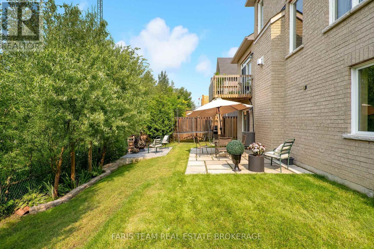
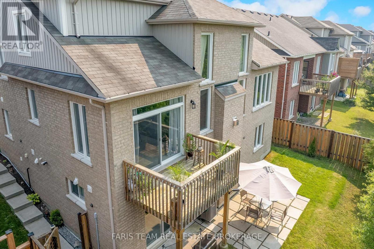
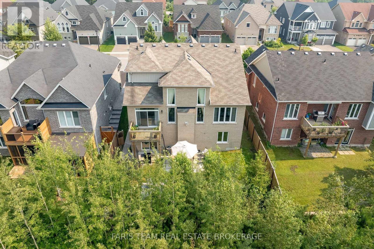
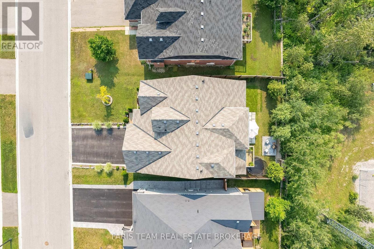
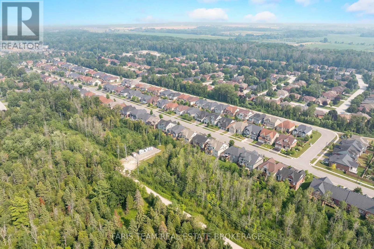
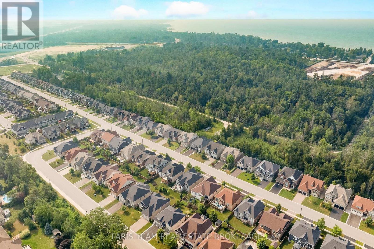
Top 5 Reasons You Will Love This Home: 1) From the moment you walk through the front door, you'll be welcomed by a bright and spacious open-concept layout where a soaring cathedral ceiling create an impressive great room, while oversized windows fill the home with natural light, rich hardwood floors run under your feet, and a beautifully finished walkout basement provides elegance, comfort, and space 2) Designed with growing and multi-generational families in mind, this home offers a beautifully finished in-law suite with its own private entrance and walkout access featuring two spacious bedrooms, a full bathroom, and a comfortable living area perfect for extended family or rental income 3) Step outside to your own private backyard retreat where no rear neighbours create a peaceful setting to relax or entertain, while the fully fenced yard and spacious concrete patio present the perfect place for summer gatherings and family barbeques, complemented by a double garage and an oversized driveway with parking for up to six vehicles 4) Every space has been thoughtfully designed to enhance the way you live, from the grand foyer and impressive staircase that create a memorable first impression to the versatile upper level loft perfect for a lounge, study, or play area, along with a dedicated main level office and abundant storage that make everyday living both functional and inviting 5) Ideally situated close to excellent schools, scenic trails, beautiful beaches, shopping, the casino, and the future Costco development, this exceptional location delivers convenience, recreation, and long-term value, allowing you to enjoy everything the area has to offer just minutes from your doorstep. 2,358 above grade sq.ft. plus a finished basement. *Please note some images have been virtually staged to show the potential of the home. (id:43681)
房源概要
| MLS® Number | S13721868 |
| 房源类型 | 民宅 |
| 社区名字 | Wasaga Beach |
| 附近的便利设施 | Beach, 学校 |
| 设备类型 | 热水器 |
| 总车位 | 6 |
| 租赁设备类型 | 热水器 |
| 结构 | Deck, Patio(s) |
详 情
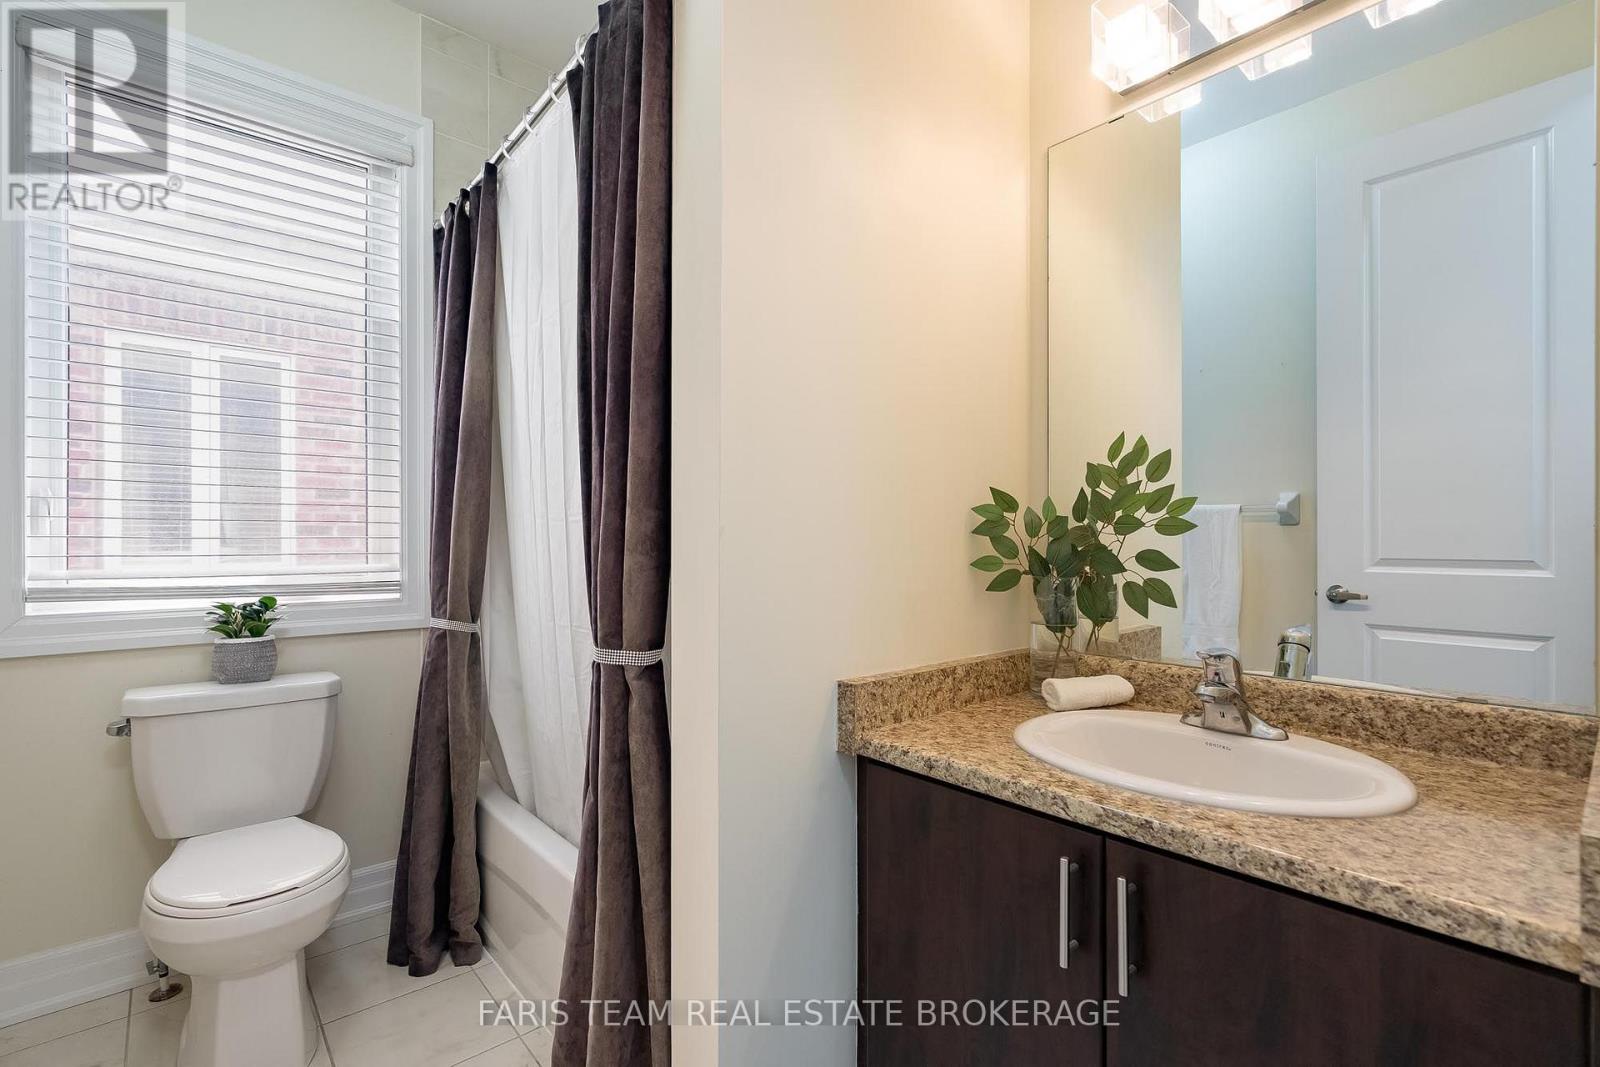
| 浴室 | 4 |
| 地上卧房 | 3 |
| 地下卧室 | 2 |
| 总卧房 | 5 |
| Age | 6 To 15 Years |
| 公寓设施 | Fireplace(s) |
| 家电类 | 洗碗机, 烘干机, 炉子, 洗衣机, 窗帘, 冰箱 |
| 地下室进展 | 已装修 |
| 地下室功能 | Separate Entrance, Walk Out |
| 地下室类型 | Full, N/a, N/a (finished) |
| 施工种类 | 独立屋 |
| 空调 | 中央空调 |
| 外墙 | 砖 |
| 壁炉 | 有 |
| Fireplace Total | 3 |
| Flooring Type | Ceramic, Laminate, Hardwood |
| 地基类型 | 混凝土浇筑 |
| 供暖方式 | 天然气 |
| 供暖类型 | 压力热风 |
| 储存空间 | 2 |
| 内部尺寸 | 2000 - 2500 Sqft |
| 类型 | 独立屋 |
| 设备间 | 市政供水 |
车 位
| 附加车库 | |
| Garage |
土地
| 英亩数 | 无 |
| 土地便利设施 | Beach, 学校 |
| Landscape Features | Landscaped |
| 污水道 | Sanitary Sewer |
| 土地深度 | 103 Ft ,3 In |
| 土地宽度 | 52 Ft |
| 不规则大小 | 52 X 103.3 Ft |
| 规划描述 | R2h-5 |
房 间
| 楼 层 | 类 型 | 长 度 | 宽 度 | 面 积 |
|---|---|---|---|---|
| 地下室 | 卧室 | 5.24 m | 3.48 m | 5.24 m x 3.48 m |
| 地下室 | 卧室 | 4.31 m | 3.48 m | 4.31 m x 3.48 m |
| 地下室 | 厨房 | 5.96 m | 3.53 m | 5.96 m x 3.53 m |
| 地下室 | 娱乐,游戏房 | 6.24 m | 4.32 m | 6.24 m x 4.32 m |
| 一楼 | 厨房 | 6.22 m | 3.29 m | 6.22 m x 3.29 m |
| 一楼 | 大型活动室 | 6.6 m | 4.34 m | 6.6 m x 4.34 m |
| 一楼 | Office | 3.54 m | 3.52 m | 3.54 m x 3.52 m |
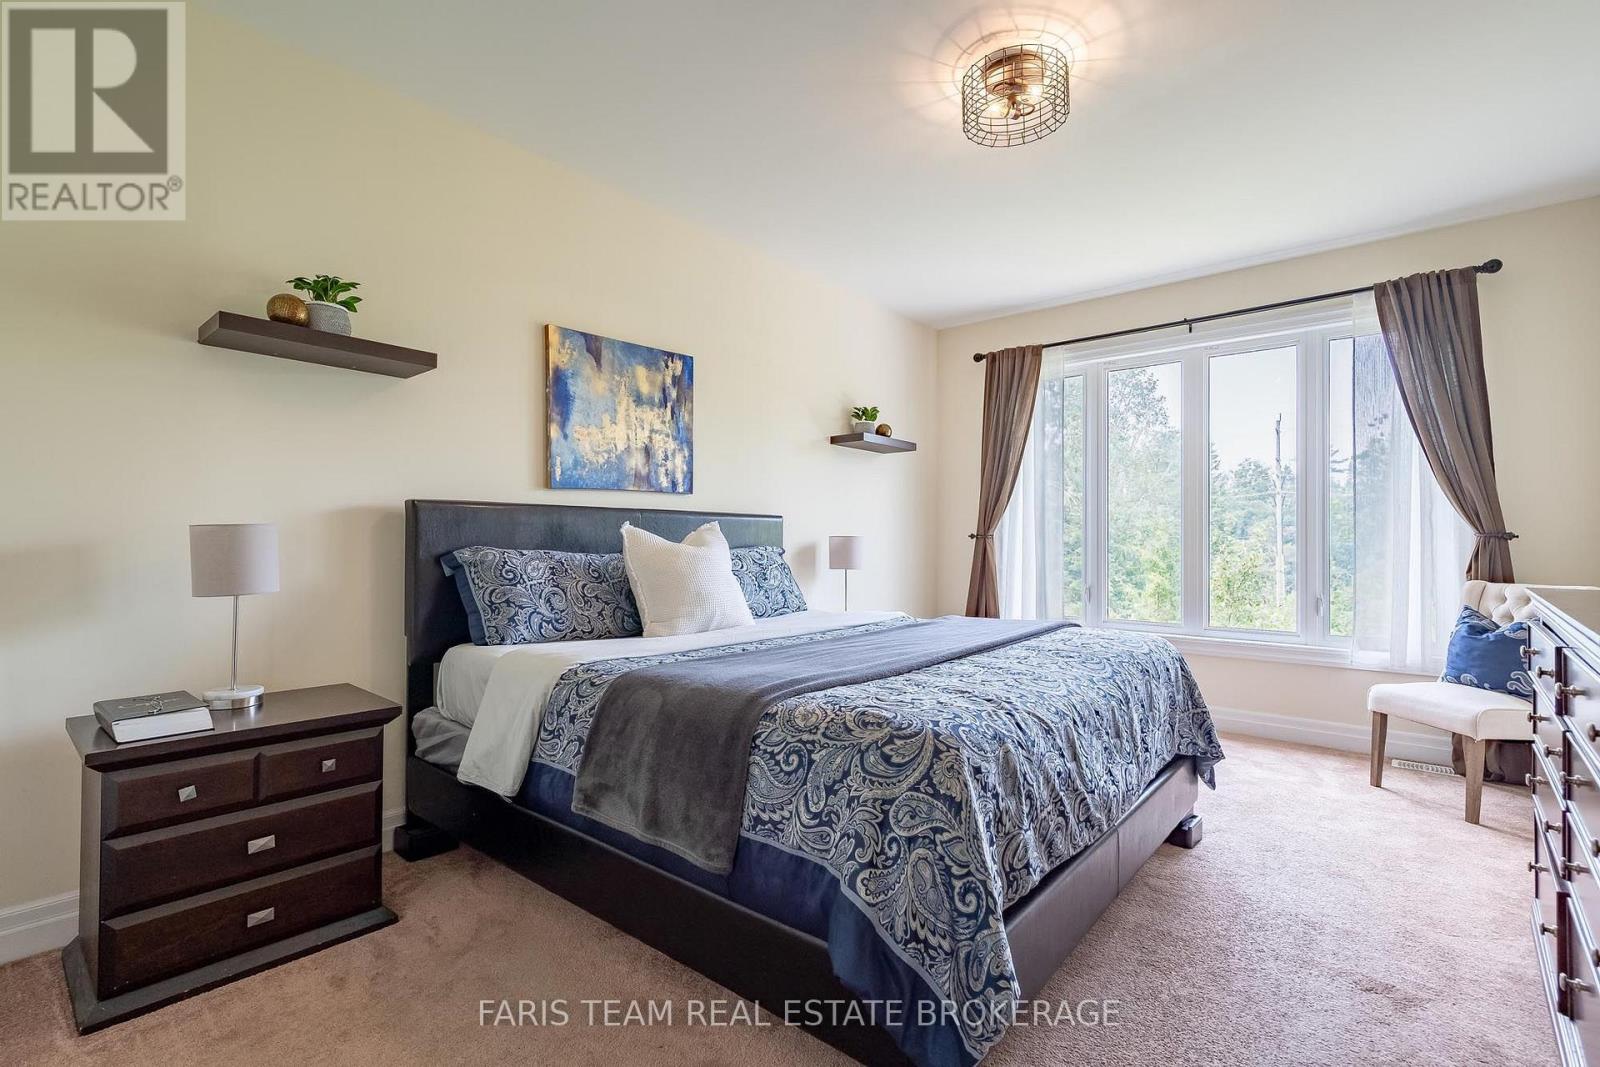
| 一楼 | 主卧 | 6.6 m | 3.54 m | 6.6 m x 3.54 m |
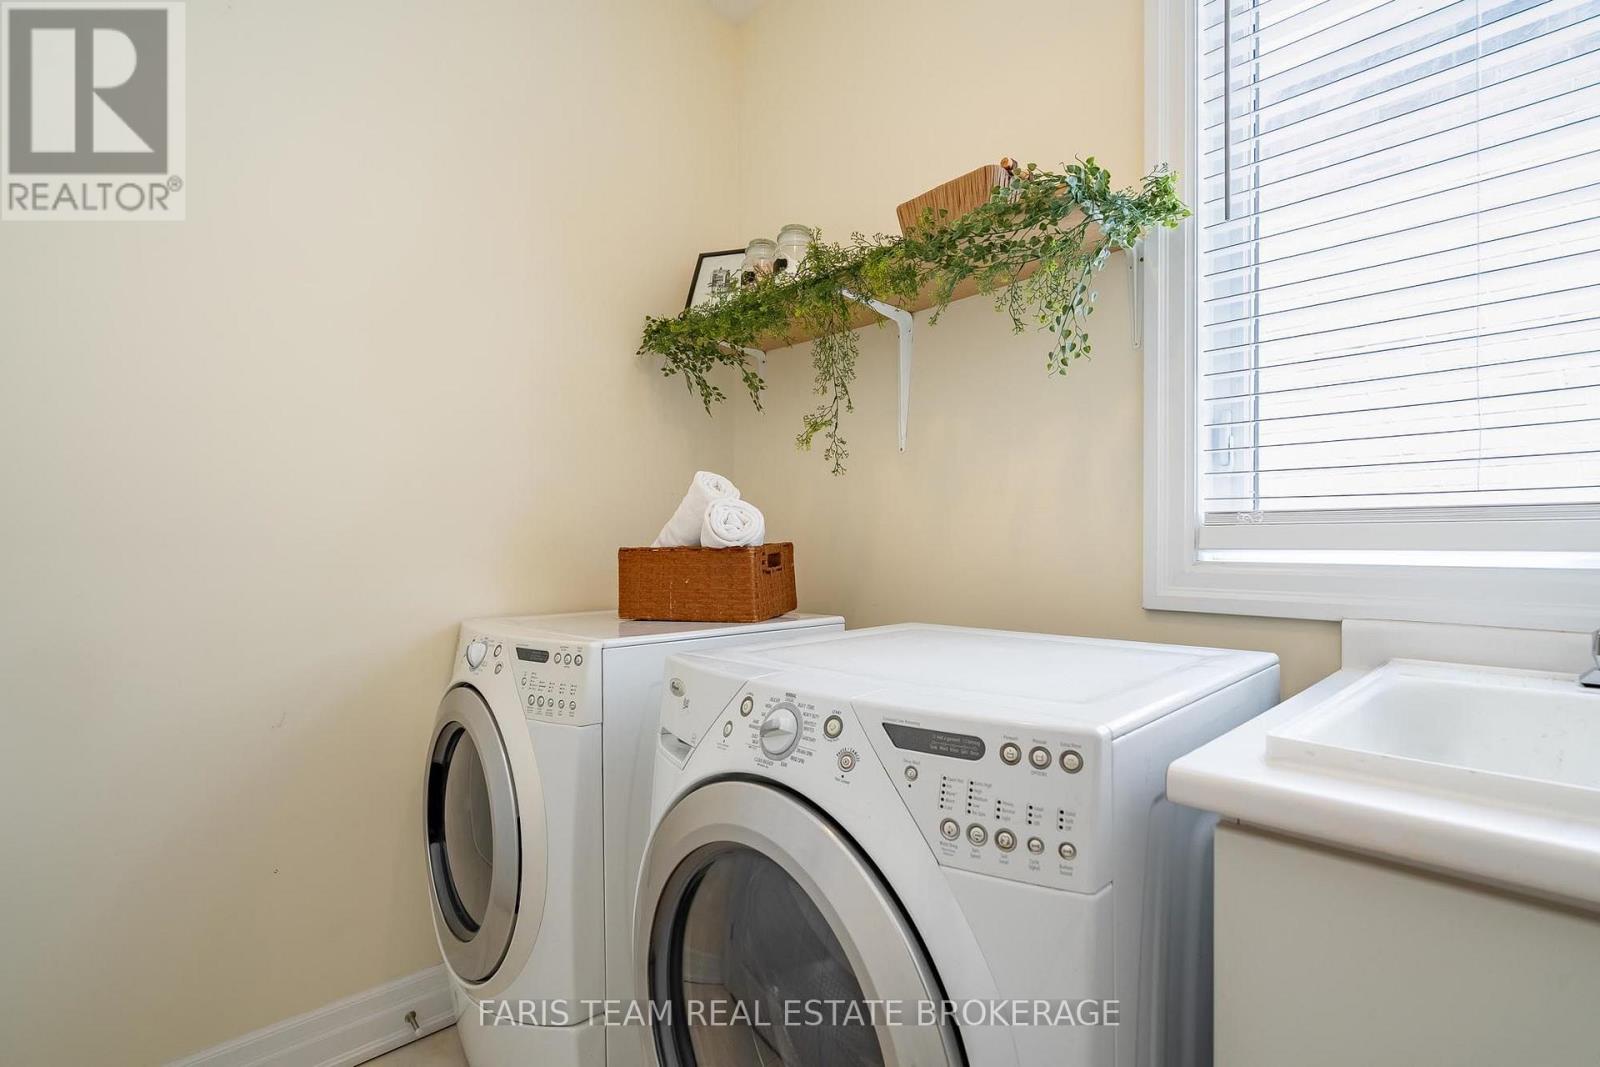
| 一楼 | 洗衣房 | 2.32 m | 1.74 m | 2.32 m x 1.74 m |
| Upper Level | Loft | 4.34 m | 3.53 m | 4.34 m x 3.53 m |
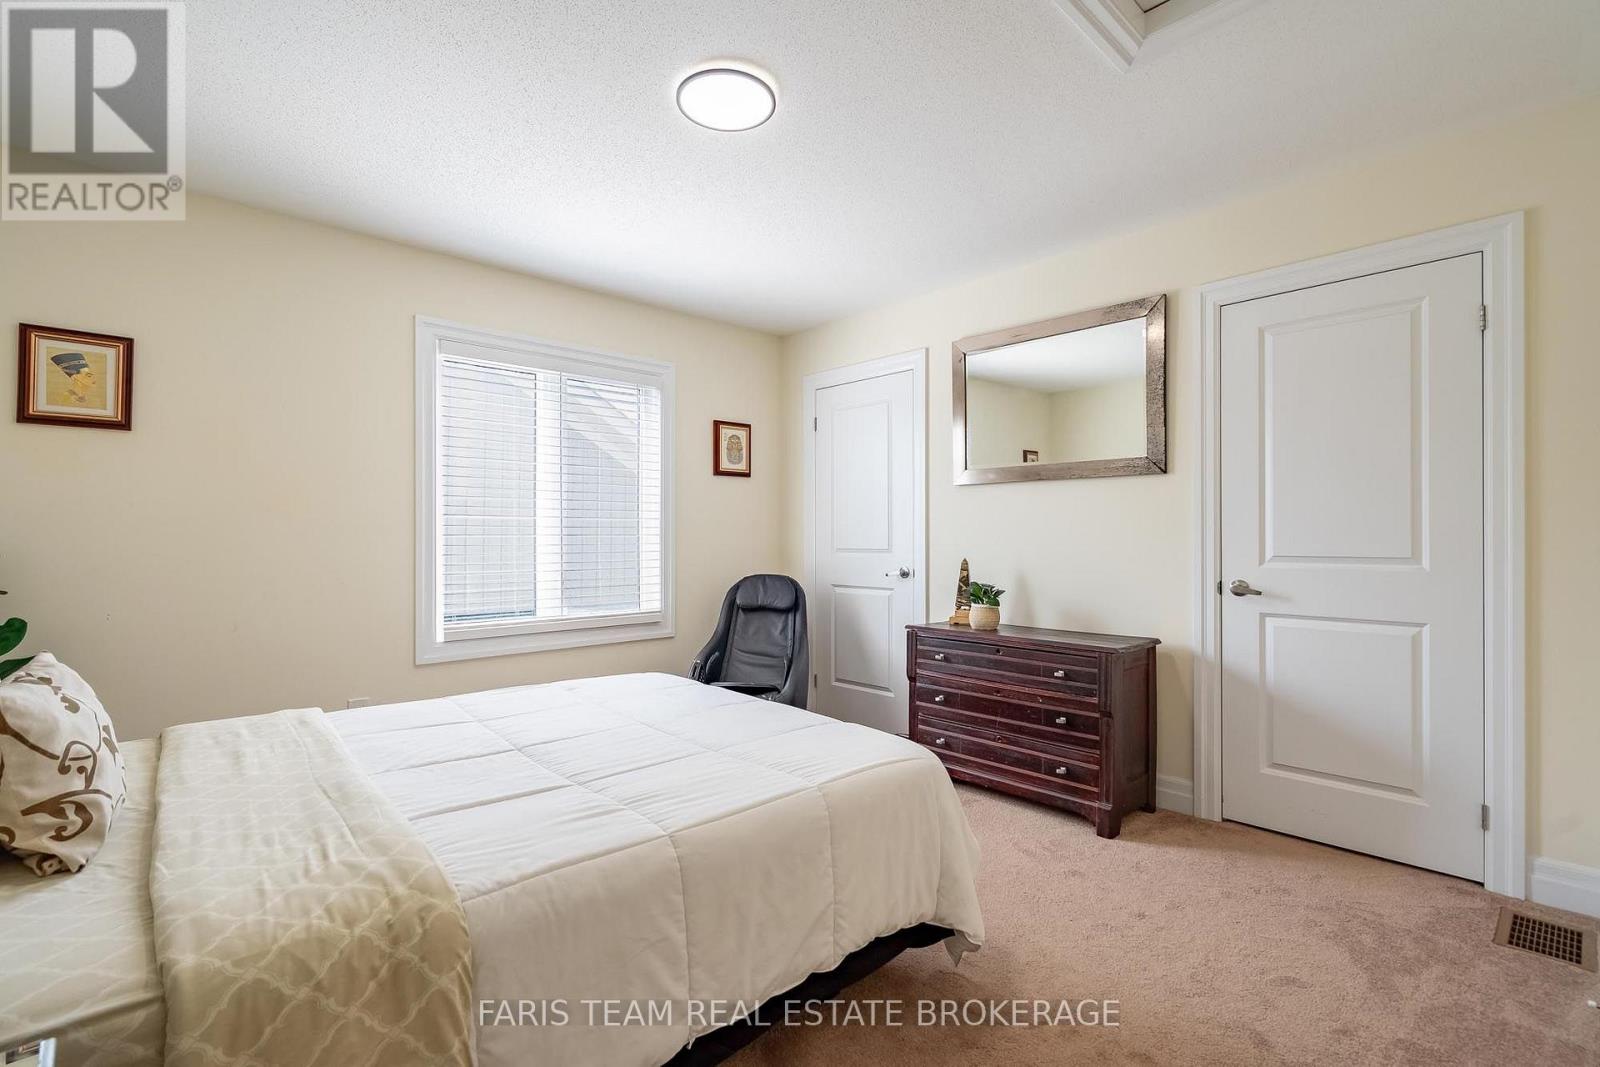
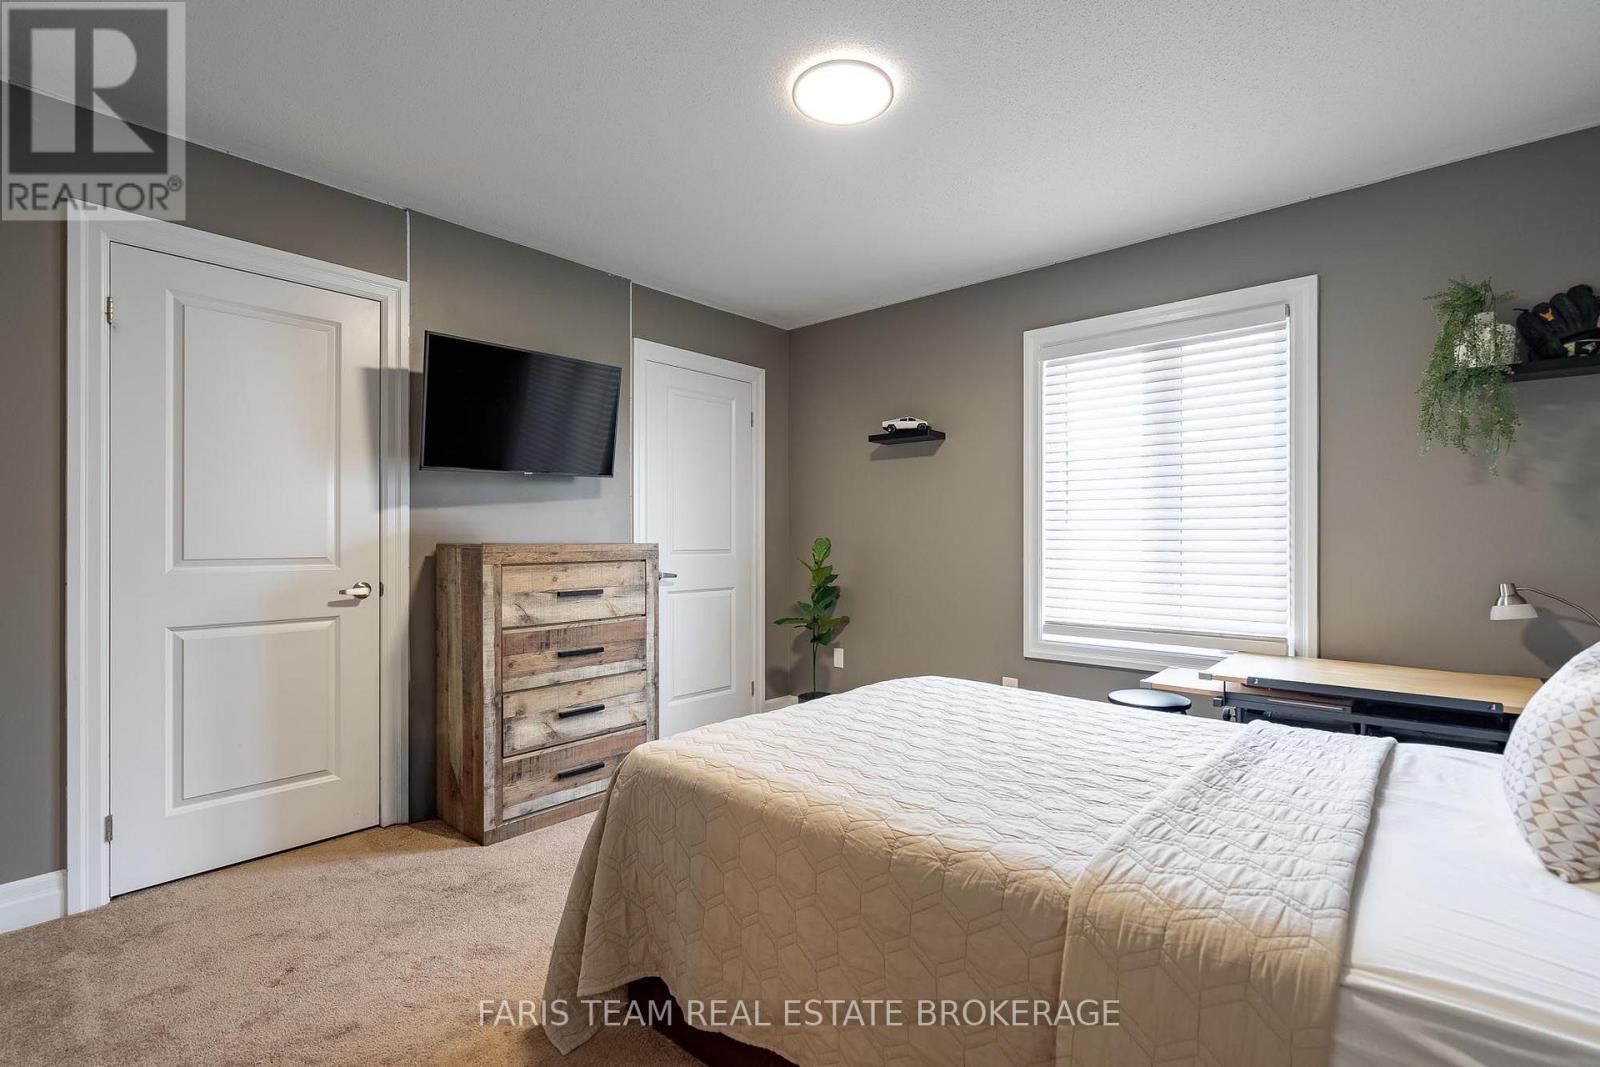
| Upper Level | 卧室 | 3.77 m | 3.72 m | 3.77 m x 3.72 m |
| Upper Level | 卧室 | 3.6 m | 3.44 m | 3.6 m x 3.44 m |
https://www.realtor.ca/real-estate/30208445/113-allegra-drive-wasaga-beach-wasaga-beach

The trademarks REALTOR®, REALTORS®, and the REALTOR® logo are controlled by The Canadian Real Estate Association (CREA) and identify real estate professionals who are members of CREA. The trademarks MLS®, Multiple Listing Service® and the associated logos are owned by The Canadian Real Estate Association (CREA) and identify the quality of services provided by real estate professionals who are members of CREA. The trademark DDF® is owned by The Canadian Real Estate Association (CREA) and identifies CREA's Data Distribution Facility (DDF®)
Toronto Real Estate Board
Faris Team Real Estate Brokerage
September 01 2026 03:58:50
