
46 Riverside Drive Kawartha Lakes (Bobcaygeon), Ontario K0M 1A0


$619,000
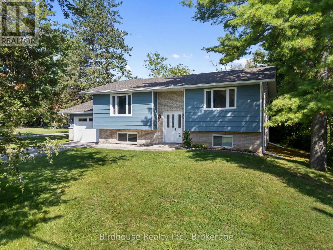
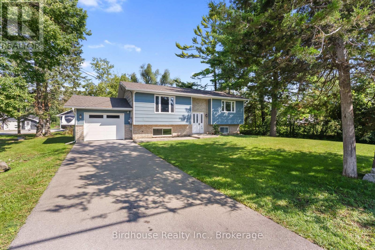
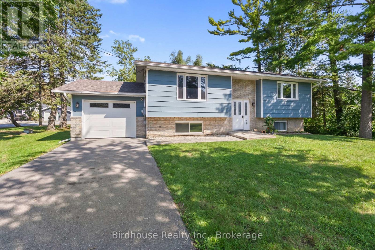
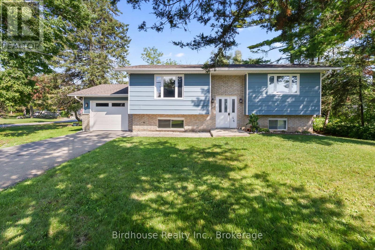
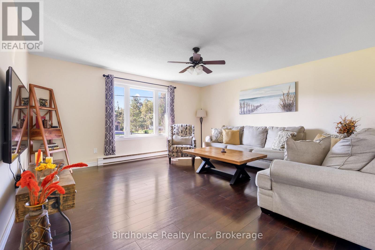
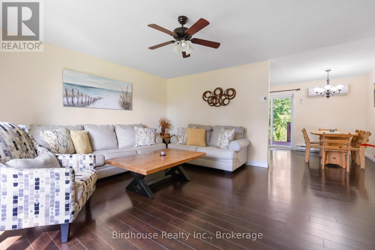
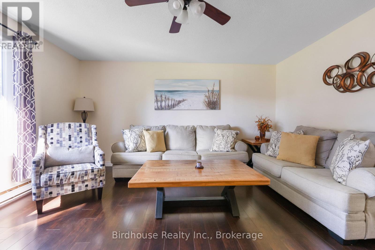
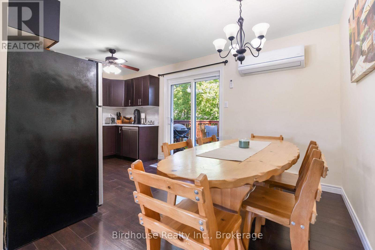
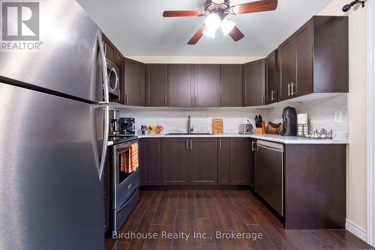
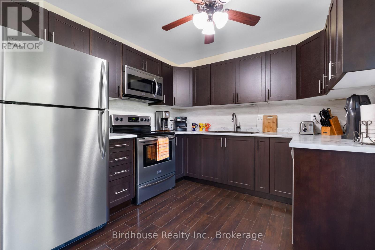
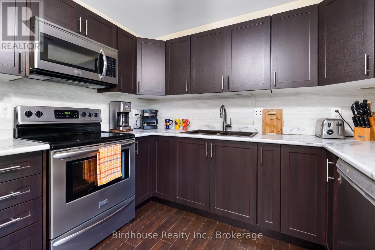
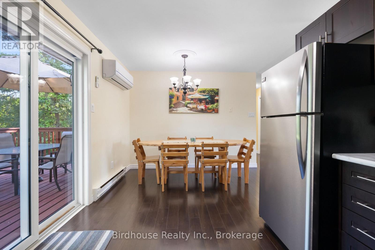
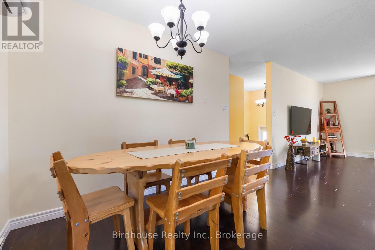
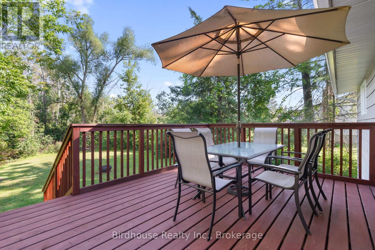
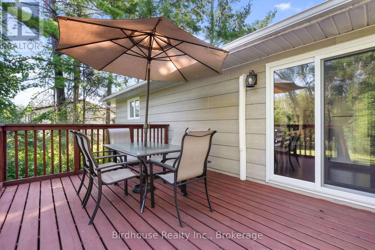
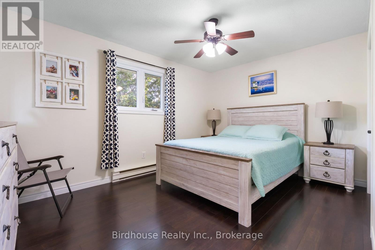
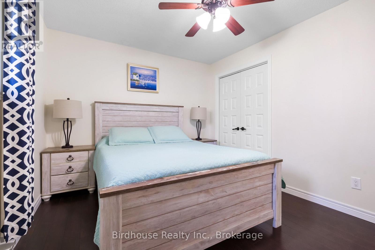
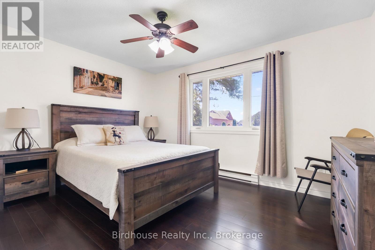
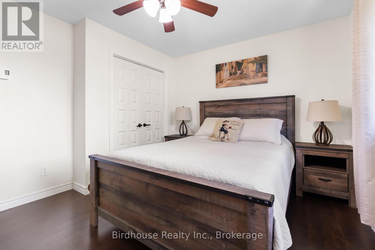

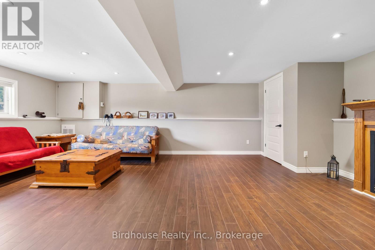
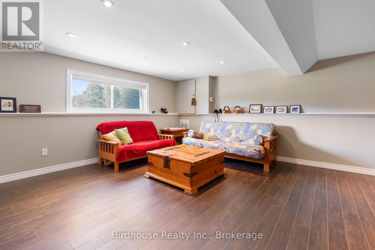
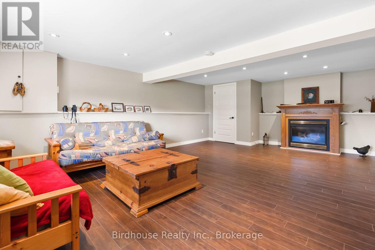
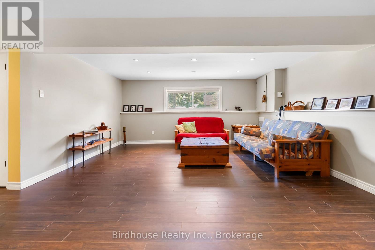
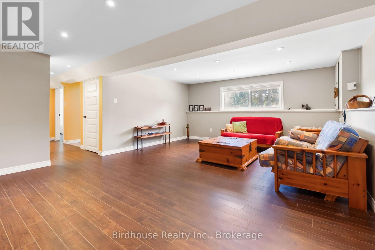
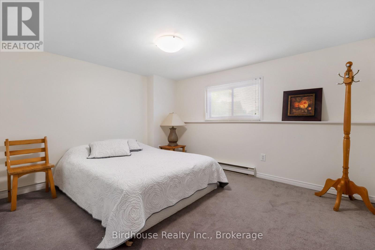
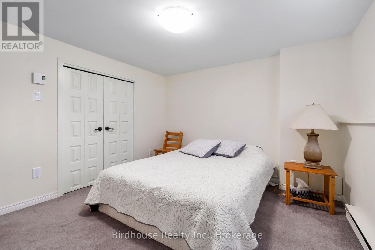
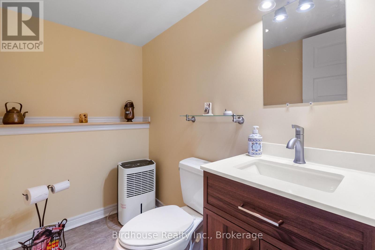
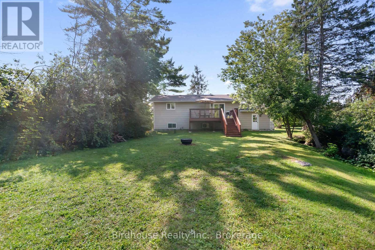
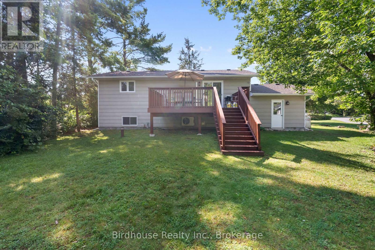
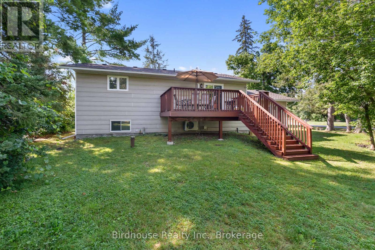
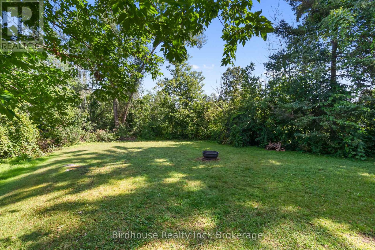
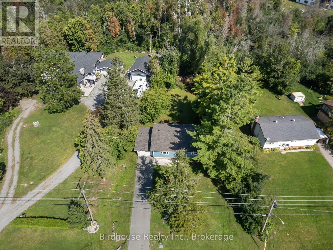
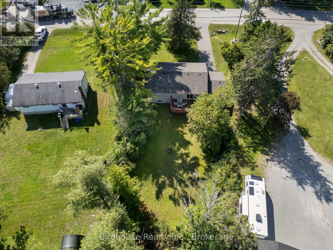
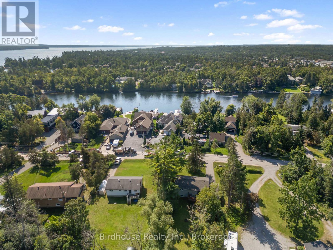
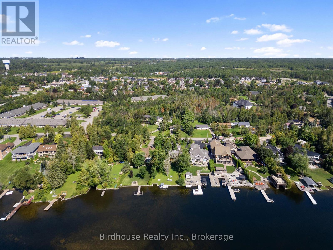
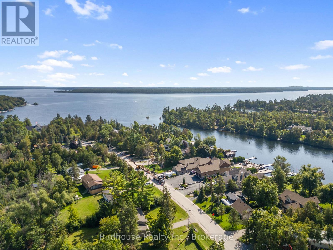
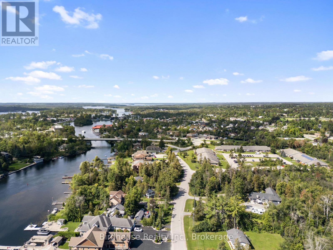
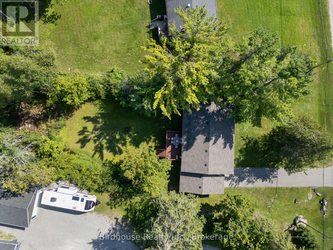
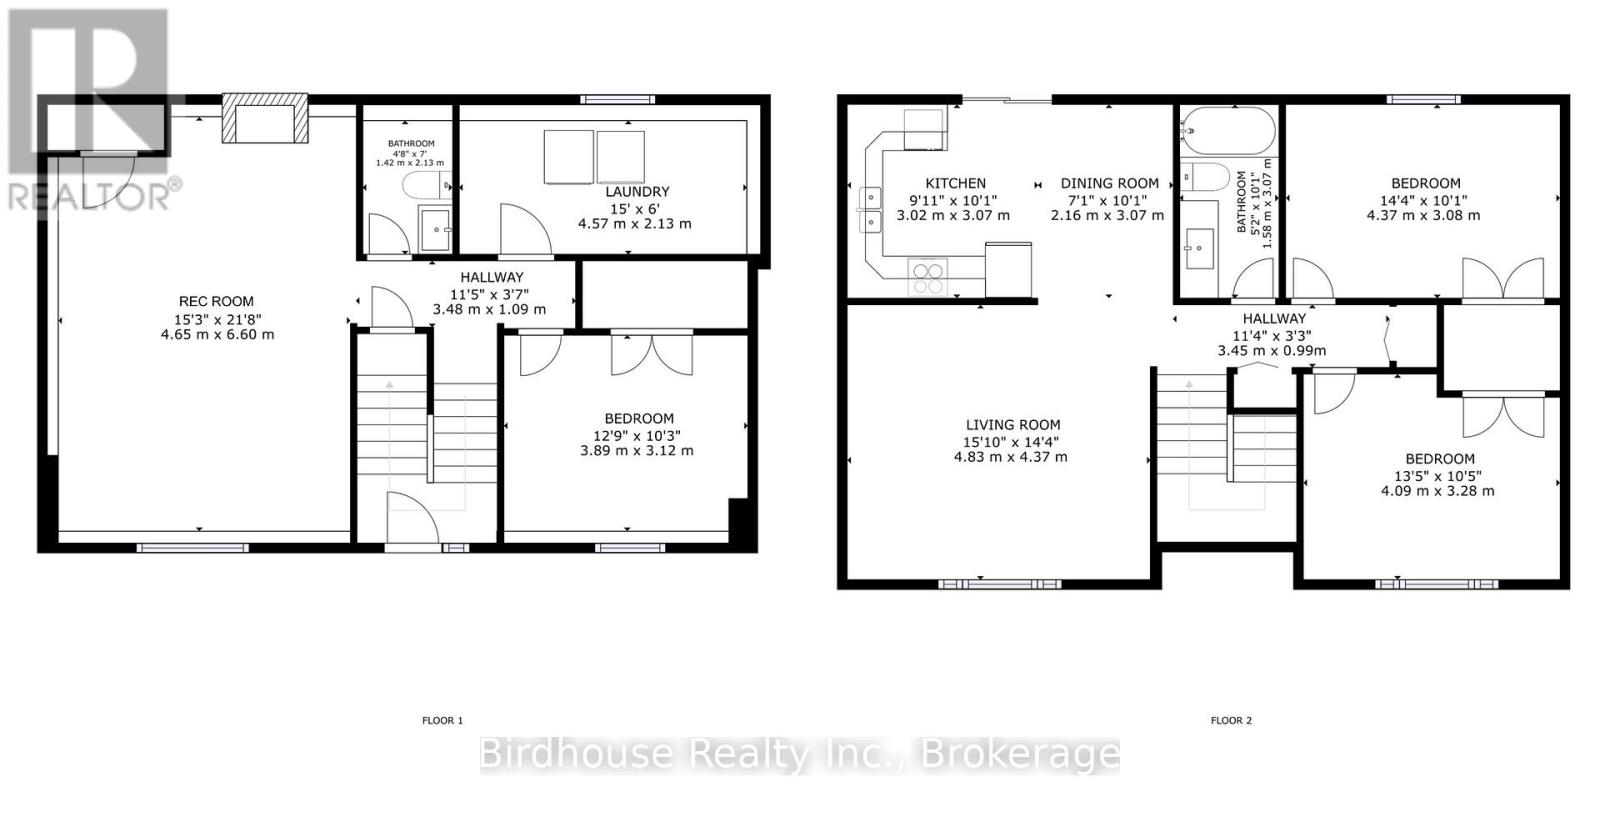
Welcome to this charming raised bungalow in desirable Bobcaygeon! This well maintained home offers 2+1 bedrooms and 1.5 bathrooms.The main floor features a bright and spacious living room, an eat-in kitchen with a walk-out to the private backyard, and a convenient 4 pc bathroom. The finished lower level provides additional living space with a comfortable rec room, propane fireplace, third bedroom, and 2-piece bathroom with a rough-in for a shower. Enjoy the convenience of municipal services, along with a drilled well and exterior tap perfect for watering gardens and outdoor spaces. The property also features an attached single car garage. Situated on a desirable street, this home offers privacy while remaining close to the lake and just a short distance from all of Bobcaygeon's amenities. A great opportunity to enjoy the charm and lifestyle of this sought after community! Natural gas is expected to be available in Bobcaygeon in the near future. New roof and eavestrough of the house and garage-2025. New windows and patio door. New garage door with remote. New dishwasher. (id:43681)
房源概要
| MLS® Number | X13721944 |
| 房源类型 | 民宅 |
| 社区名字 | Bobcaygeon |
| Communication Type | High Speed Internet |
| 设备类型 | Propane Tank |
| 特征 | Level Lot, Irregular Lot Size, Level |
| 总车位 | 3 |
| 租赁设备类型 | Propane Tank |
| 结构 | Deck |
详 情
| 浴室 | 2 |
| 地上卧房 | 2 |
| 地下卧室 | 1 |
| 总卧房 | 3 |
| Age | 31 To 50 Years |
| 公寓设施 | Fireplace(s) |
| 家电类 | Garage Door Opener Remote(s), Water Meter, 洗碗机, 烘干机, Furniture, Humidifier, 炉子, 洗衣机, 窗帘, 冰箱 |
| 建筑风格 | Raised Bungalow |
| 地下室进展 | 已装修 |
| 地下室类型 | 全完工 |
| 施工种类 | 独立屋 |
| 空调 | Wall Unit |
| 外墙 | 砖, 乙烯基壁板 |
| 壁炉 | 有 |
| Fireplace Total | 1 |
| 地基类型 | 水泥 |
| 客人卫生间(不包含洗浴) | 1 |
| 供暖方式 | 电, Propane |
| 供暖类型 | Baseboard Heaters, Heat Pump |
| 储存空间 | 1 |
| 内部尺寸 | 700 - 1100 Sqft |
| 类型 | 独立屋 |
| 设备间 | 市政供水 |
车 位
| 附加车库 | |
| Garage |
土地
| 英亩数 | 无 |
| Landscape Features | Landscaped |
| 污水道 | Sanitary Sewer |
| 土地深度 | 235 Ft |
| 土地宽度 | 104 Ft ,9 In |
| 不规则大小 | 104.8 X 235 Ft |
| 规划描述 | R1 |
房 间
| 楼 层 | 类 型 | 长 度 | 宽 度 | 面 积 |
|---|---|---|---|---|
| Lower Level | 娱乐,游戏房 | 4.65 m | 6.6 m | 4.65 m x 6.6 m |
| Lower Level | 卧室 | 3.89 m | 3.12 m | 3.89 m x 3.12 m |
| Lower Level | 浴室 | 1.42 m | 2.13 m | 1.42 m x 2.13 m |
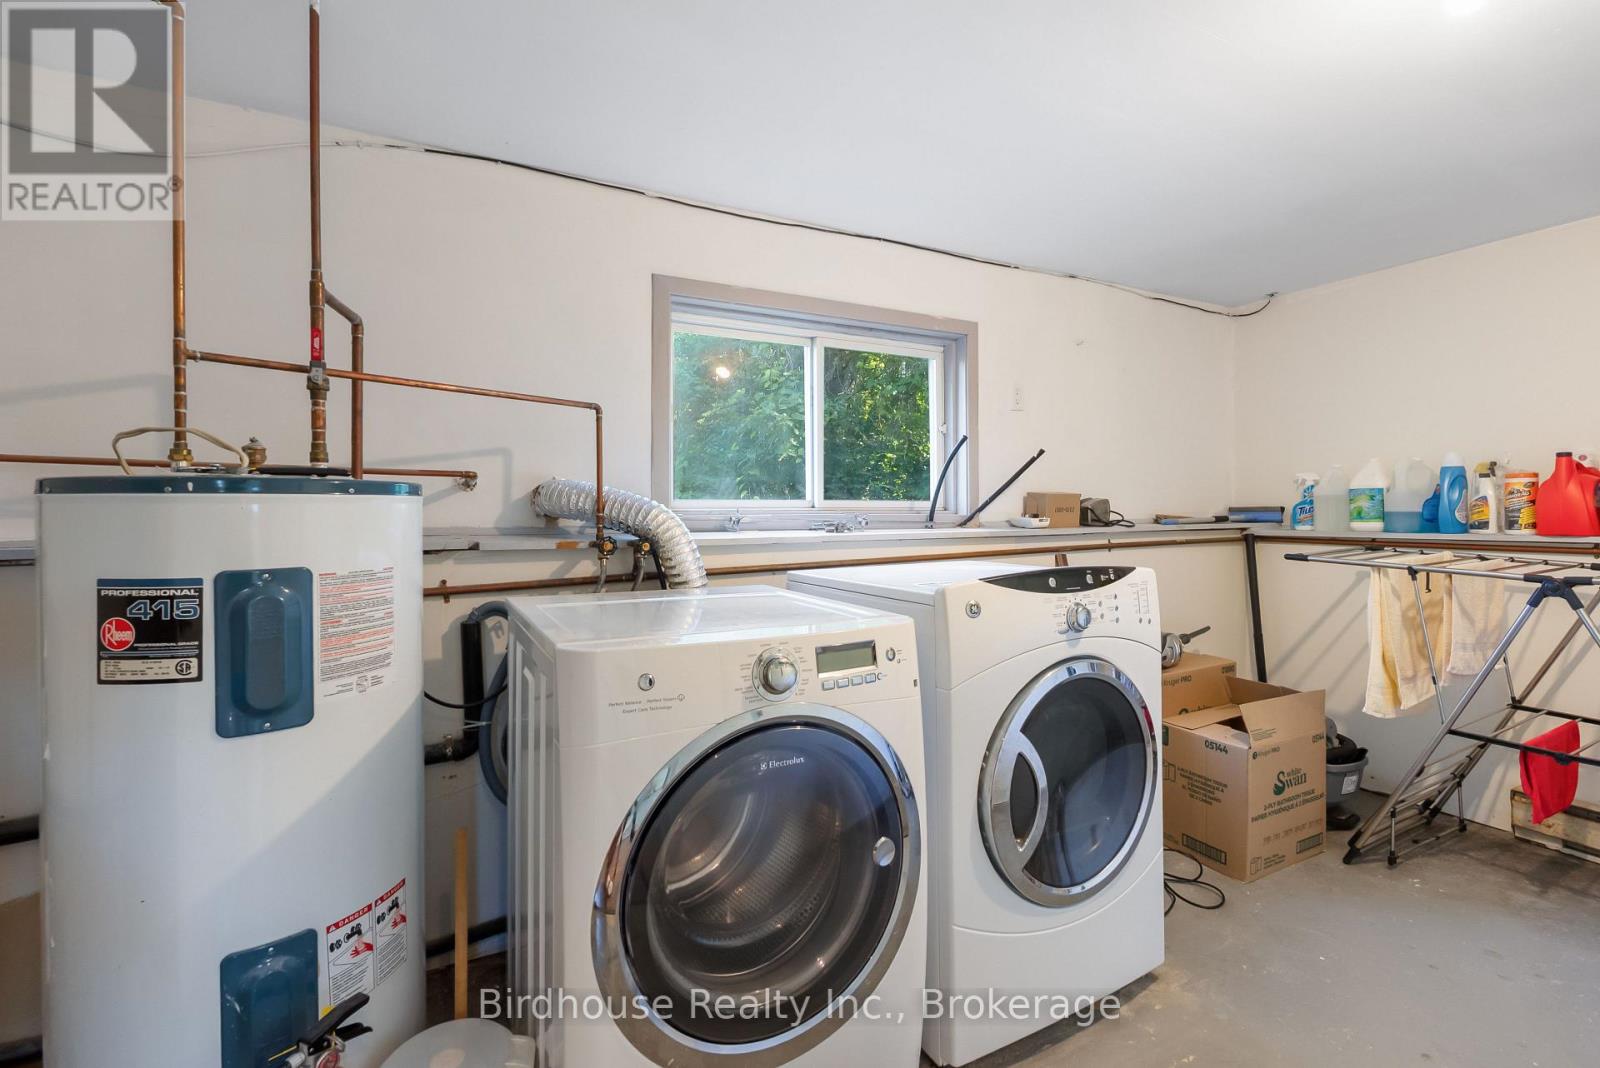
| Lower Level | 洗衣房 | 4.57 m | 2.13 m | 4.57 m x 2.13 m |
| 一楼 | 客厅 | 4.83 m | 4.37 m | 4.83 m x 4.37 m |
| 一楼 | 厨房 | 3.02 m | 3.07 m | 3.02 m x 3.07 m |
| 一楼 | 餐厅 | 2.16 m | 3.07 m | 2.16 m x 3.07 m |
| 一楼 | 浴室 | 1.58 m | 3.07 m | 1.58 m x 3.07 m |
| 一楼 | 卧室 | 4.37 m | 3.08 m | 4.37 m x 3.08 m |
| 一楼 | 卧室 | 4.09 m | 3.28 m | 4.09 m x 3.28 m |
设备间
| 有线电视 | 可用 |
| 配电箱 | 已安装 |
| 污水道 | 已安装 |
https://www.realtor.ca/real-estate/30208590/46-riverside-drive-kawartha-lakes-bobcaygeon-bobcaygeon

The trademarks REALTOR®, REALTORS®, and the REALTOR® logo are controlled by The Canadian Real Estate Association (CREA) and identify real estate professionals who are members of CREA. The trademarks MLS®, Multiple Listing Service® and the associated logos are owned by The Canadian Real Estate Association (CREA) and identify the quality of services provided by real estate professionals who are members of CREA. The trademark DDF® is owned by The Canadian Real Estate Association (CREA) and identifies CREA's Data Distribution Facility (DDF®)
Durham Region Association of REALTORS®
Birdhouse Realty Inc.
September 21 2026 04:20:00
