
1469 Birchcliffe Court Oshawa (Lakeview), Ontario L1J 7Z9


$640,000
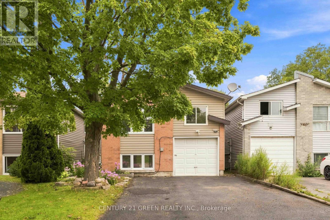
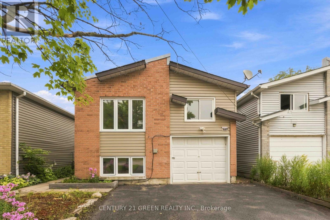
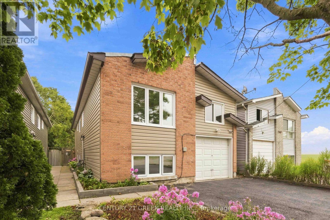
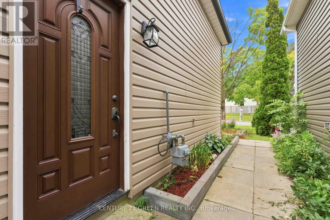
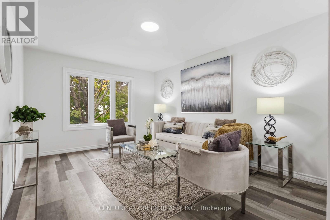
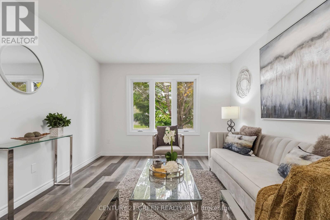
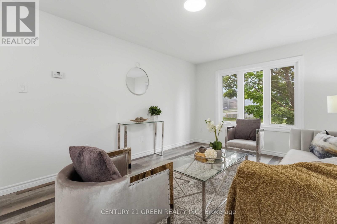
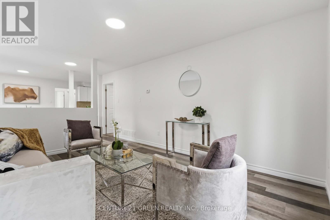
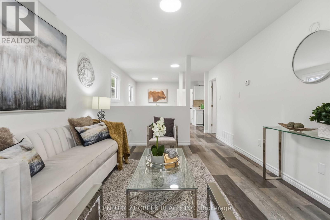
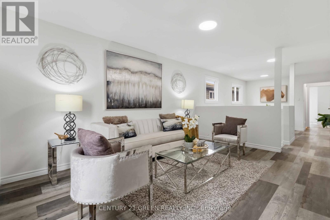
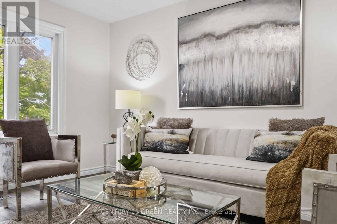
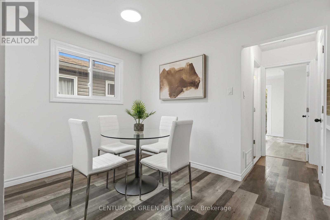
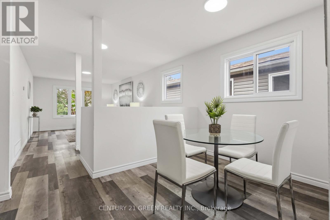
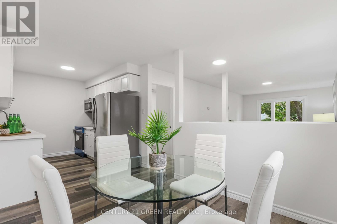
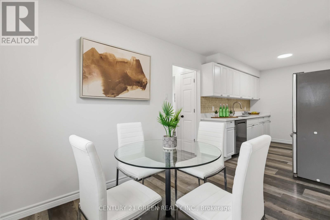
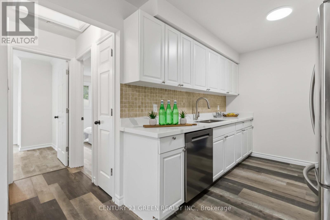
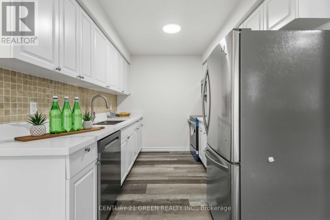
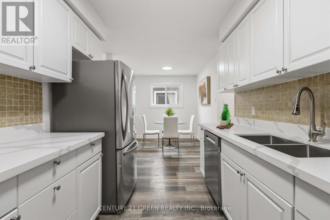
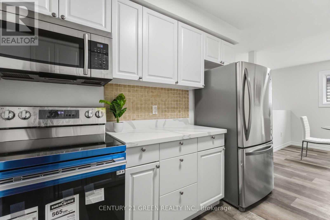
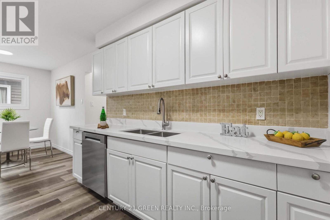
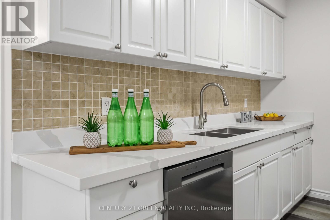
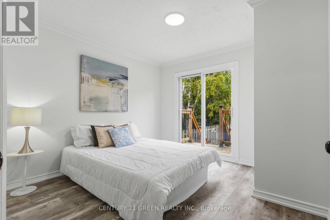
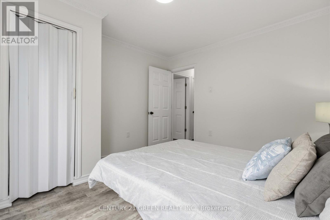
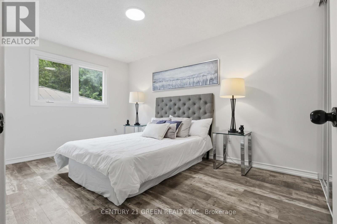
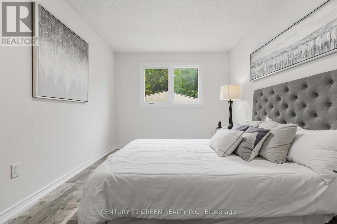
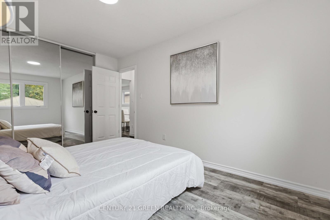
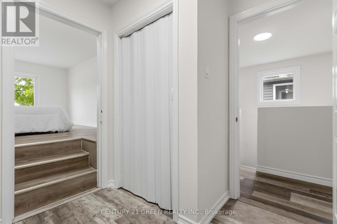
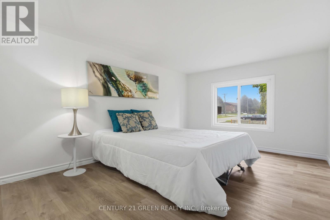
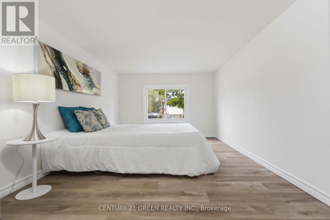
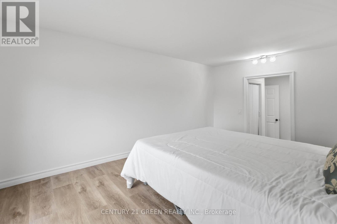
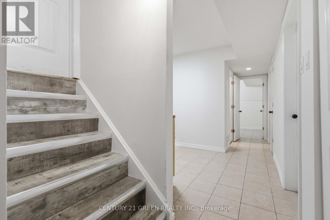
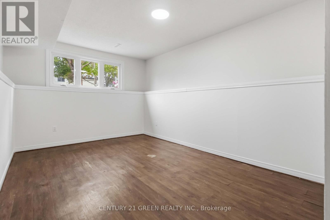
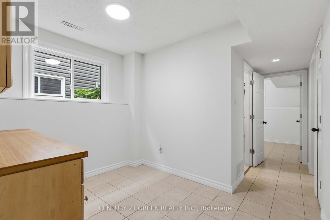
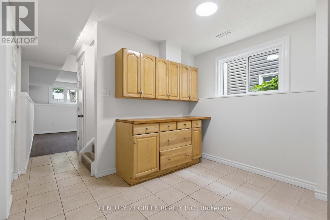
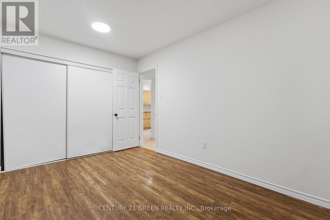
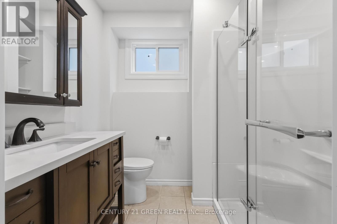
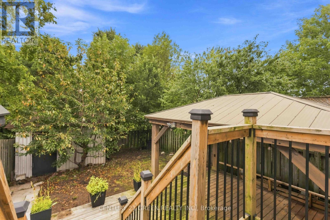
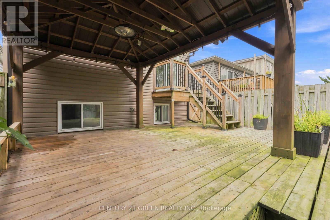
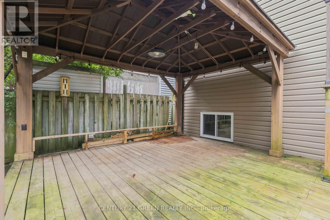
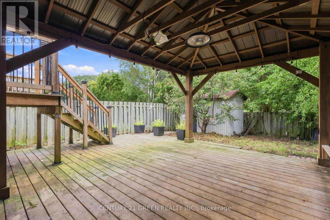
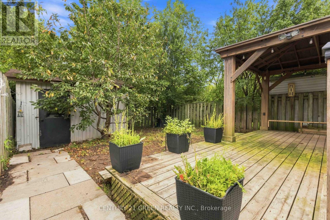
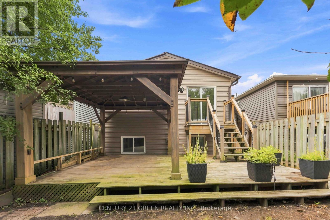
Renovated detached home just a 5-minute walk to the Oshawa waterfront and beach, backing onto a park with no rear neighbours. Built for multi-generational families, it features a 3-bedroom main floor and a 2-bedroom basement with great potential to add a kitchen for an in-law suite. The interior offers oversized windows for abundant natural light, fresh paint, and an upgraded kitchen with quartz countertops, a new stove, and a dishwasher. Outdoors, you'll find a large deck with a gazebo in a fully fenced backyard, alongside an oversized driveway with parking for up to 4 vehicles. Ideally situated close to public transit, schools, major shopping centers including Costco and Walmart, local parks, neighborhood restaurants, and Hwy 401. ** This is a linked property.** (id:43681)
房源概要
| MLS® Number | E13721470 |
| 房源类型 | 民宅 |
| 社区名字 | Lakeview |
| 附近的便利设施 | 公园, 公共交通, 学校 |
| 设备类型 | 热水器 |
| 总车位 | 5 |
| 租赁设备类型 | 热水器 |
| 结构 | 棚 |
详 情
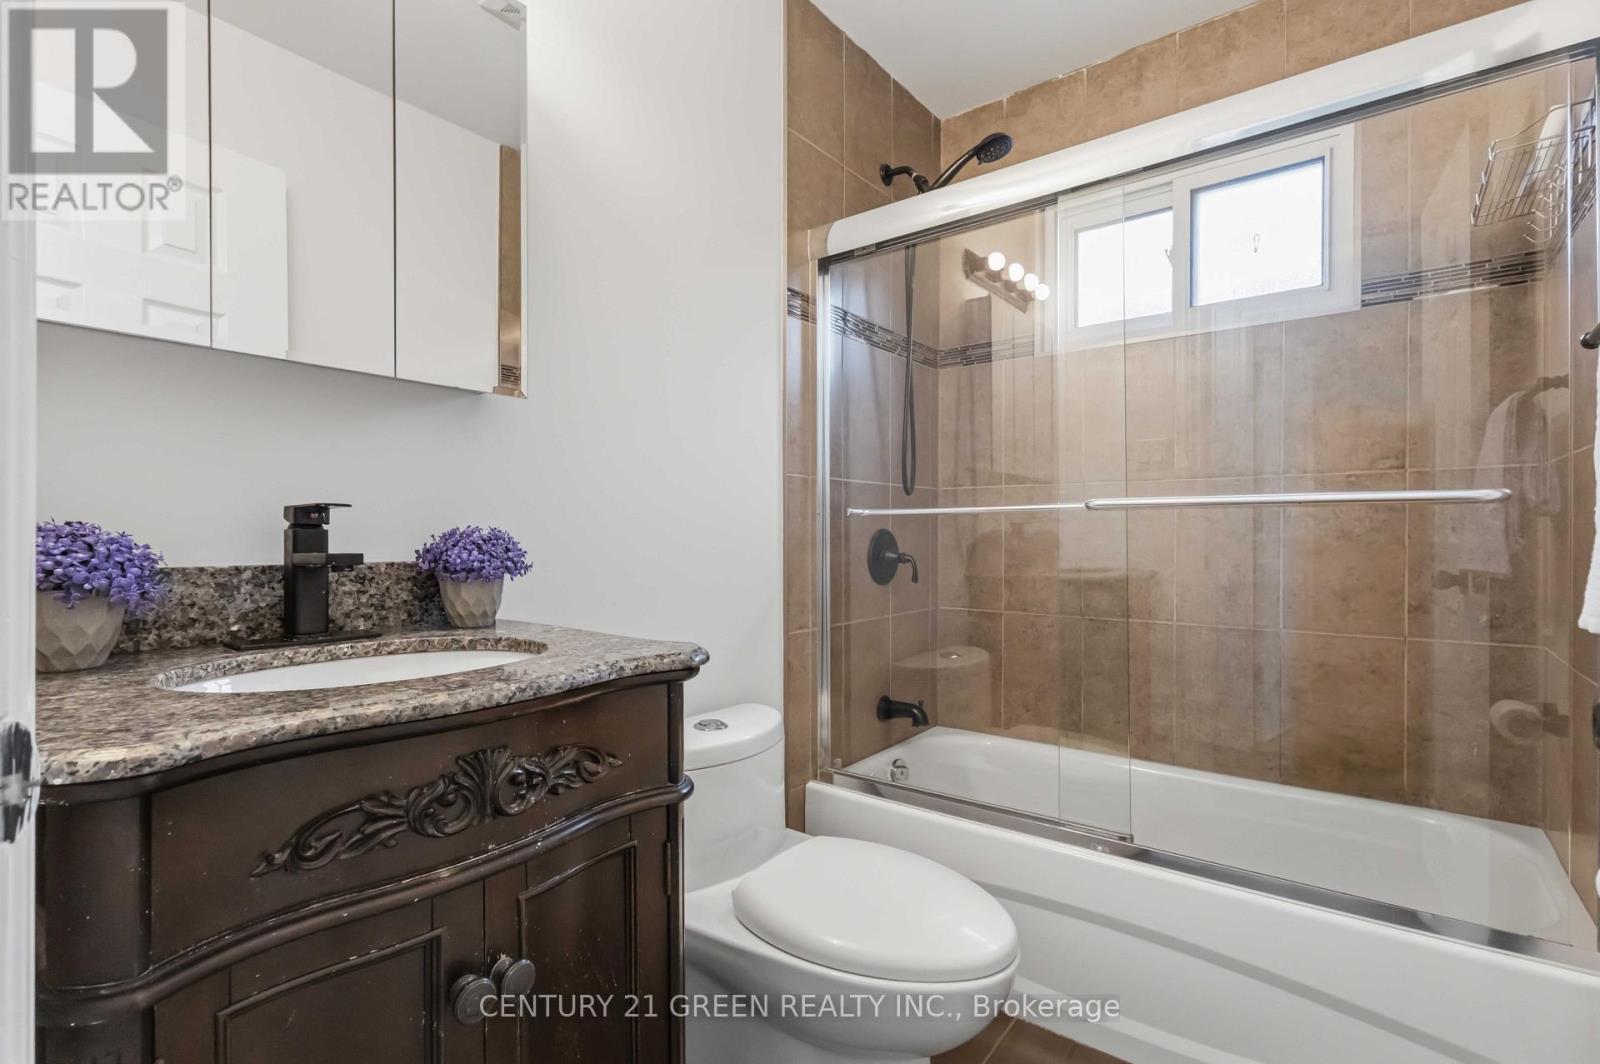
| 浴室 | 2 |
| 地上卧房 | 3 |
| 地下卧室 | 2 |
| 总卧房 | 5 |
| 家电类 | 洗碗机, 烘干机, 微波炉, Hood 电扇, 炉子, 洗衣机, 冰箱 |
| 建筑风格 | Raised Bungalow |
| 地下室进展 | 已装修 |
| 地下室类型 | N/a (finished) |
| 施工种类 | 独立屋 |
| 空调 | 中央空调 |
| 外墙 | 砖, 乙烯基壁板 |
| Flooring Type | Laminate, Ceramic |
| 地基类型 | 混凝土浇筑 |
| 供暖方式 | 天然气 |
| 供暖类型 | 压力热风 |
| 储存空间 | 1 |
| 内部尺寸 | 700 - 1100 Sqft |
| 类型 | 独立屋 |
| 设备间 | 市政供水 |
车 位
| Garage |
土地
| 英亩数 | 无 |
| 土地便利设施 | 公园, 公共交通, 学校 |
| 污水道 | Sanitary Sewer |
| 土地宽度 | 27 Ft ,4 In |
| 不规则大小 | 27.4 Ft |
| 地表水 | 湖泊/池塘 |
| 规划描述 | R2 |
房 间
| 楼 层 | 类 型 | 长 度 | 宽 度 | 面 积 |
|---|---|---|---|---|
| 地下室 | 厨房 | 2.16 m | 2.51 m | 2.16 m x 2.51 m |
| 地下室 | 客厅 | 4.36 m | 3.03 m | 4.36 m x 3.03 m |
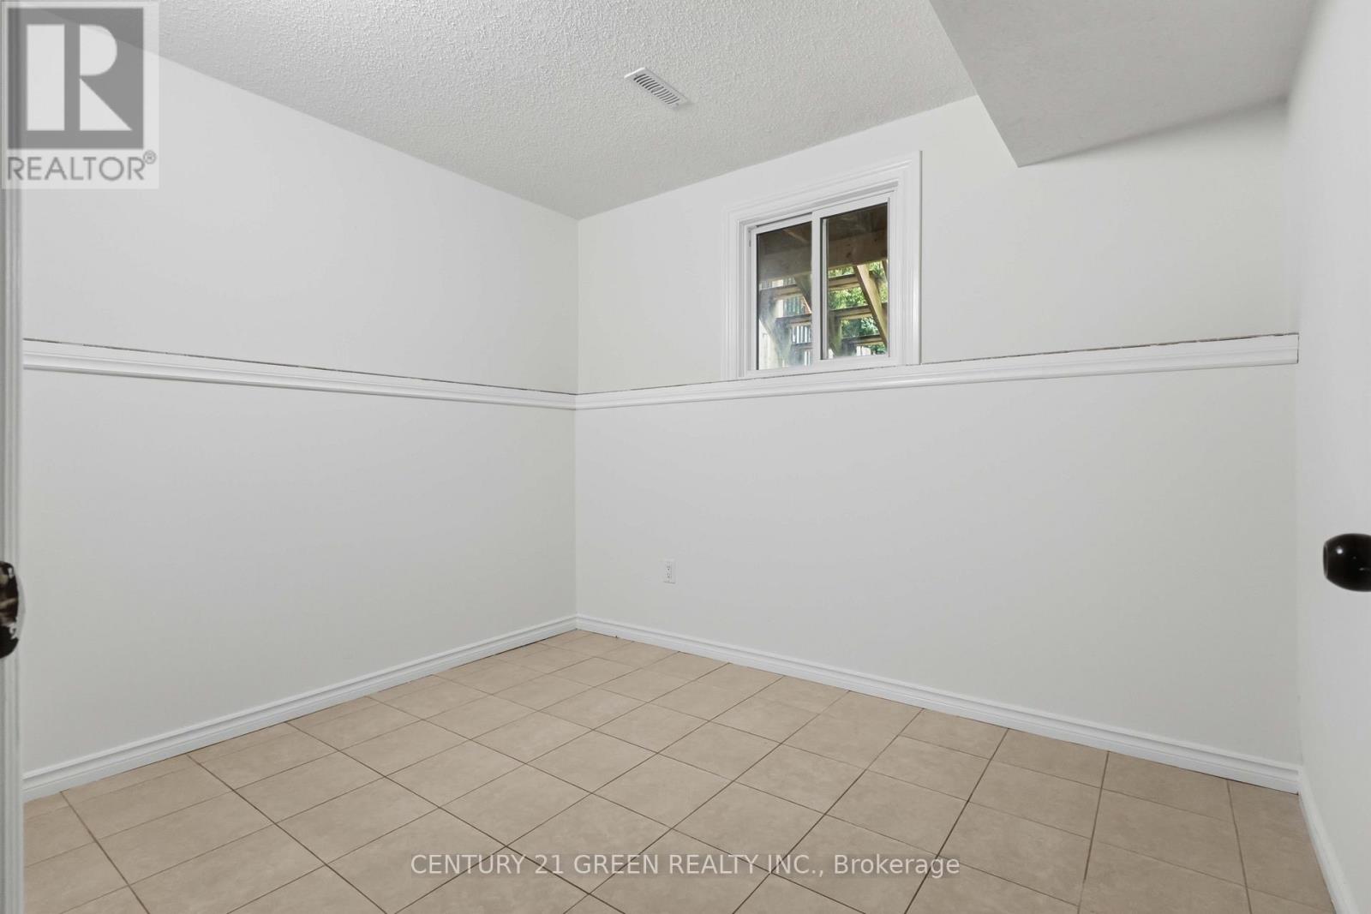
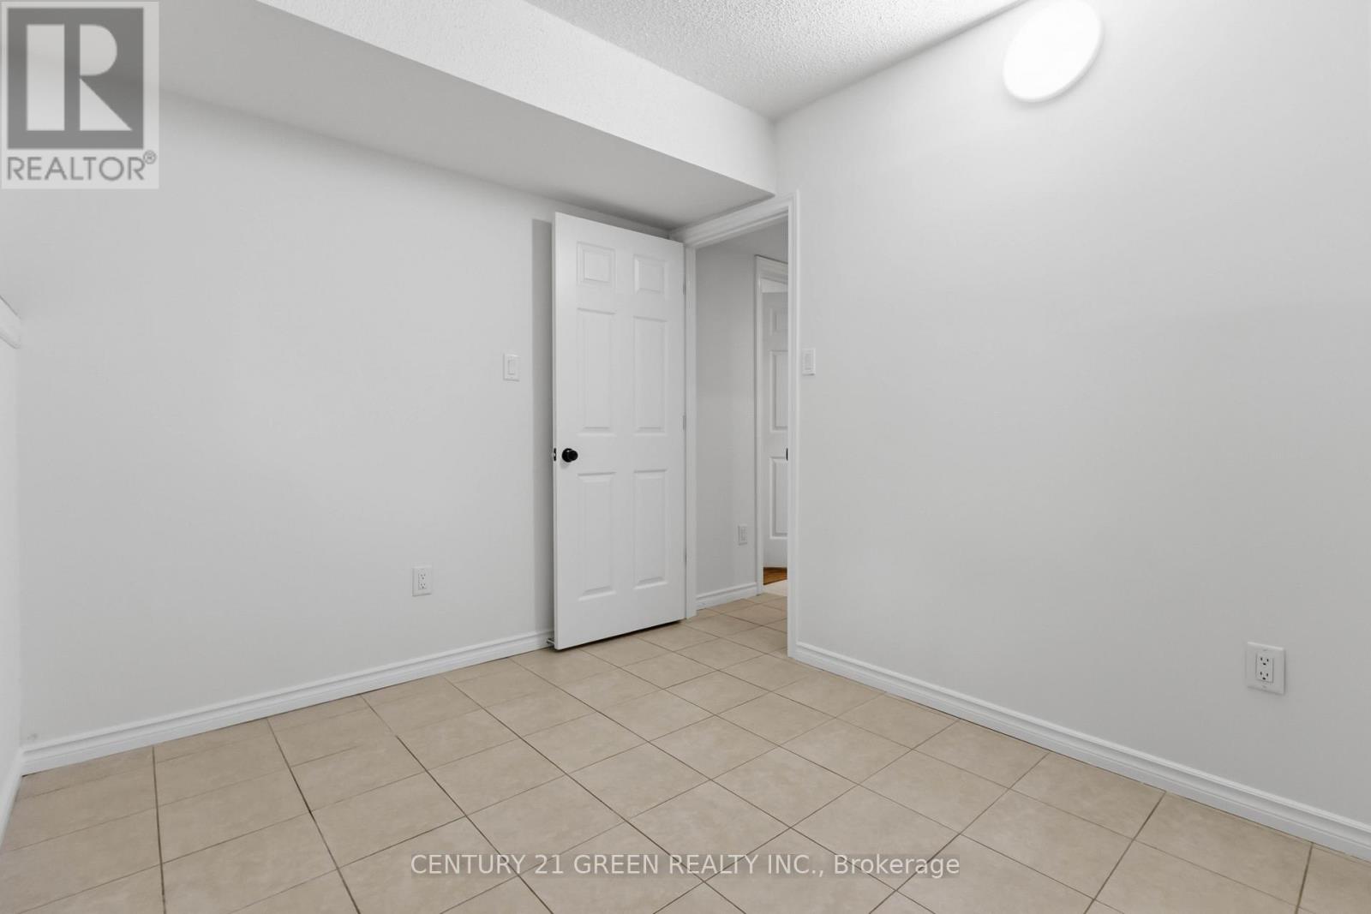
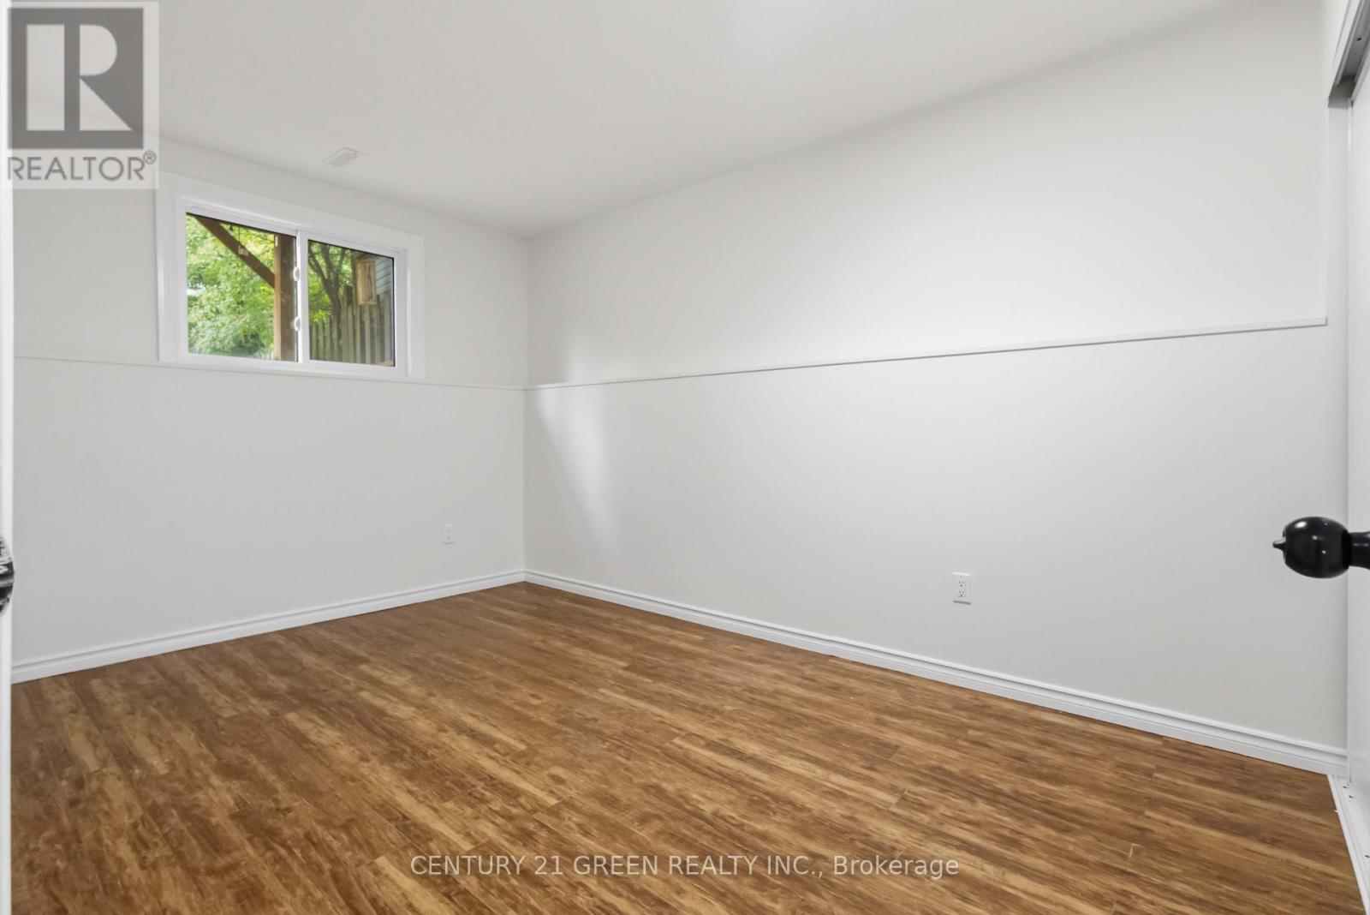
| 地下室 | 卧室 | 4.07 m | 2.63 m | 4.07 m x 2.63 m |
| 地下室 | 卧室 | 3.08 m | 2.5 m | 3.08 m x 2.5 m |
| 一楼 | 厨房 | 3 m | 2.5 m | 3 m x 2.5 m |
| 一楼 | 餐厅 | 2.34 m | 2.48 m | 2.34 m x 2.48 m |
| 一楼 | 客厅 | 4.54 m | 3.38 m | 4.54 m x 3.38 m |
| 一楼 | 主卧 | 4.32 m | 2.91 m | 4.32 m x 2.91 m |
| 一楼 | 卧室 | 3.27 m | 3.33 m | 3.27 m x 3.33 m |
| 一楼 | 卧室 | 2.76 m | 4.02 m | 2.76 m x 4.02 m |
https://www.realtor.ca/real-estate/30207996/1469-birchcliffe-court-oshawa-lakeview-lakeview

The trademarks REALTOR®, REALTORS®, and the REALTOR® logo are controlled by The Canadian Real Estate Association (CREA) and identify real estate professionals who are members of CREA. The trademarks MLS®, Multiple Listing Service® and the associated logos are owned by The Canadian Real Estate Association (CREA) and identify the quality of services provided by real estate professionals who are members of CREA. The trademark DDF® is owned by The Canadian Real Estate Association (CREA) and identifies CREA's Data Distribution Facility (DDF®)
Toronto Real Estate Board
Century 21 Green Realty Inc.
September 21 2026 04:31:03
