
32 Hillcrest Drive New Tecumseth (Alliston), Ontario L9R 0N4


$749,000管理费,Common Area Maintenance, Insurance, Water, Parking
$655 每月
管理费,Common Area Maintenance, Insurance, Water, Parking
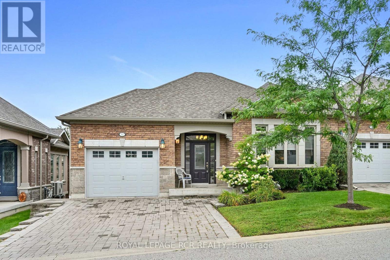
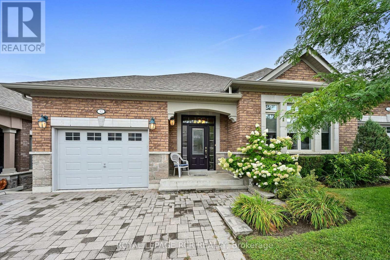
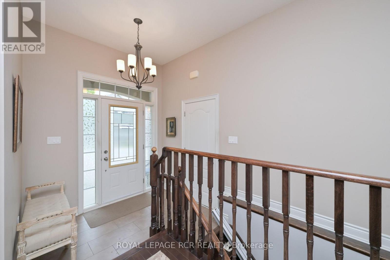
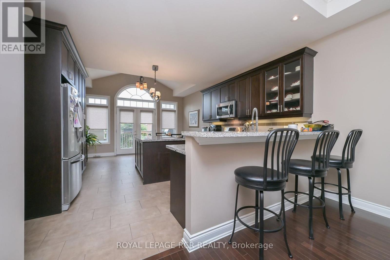
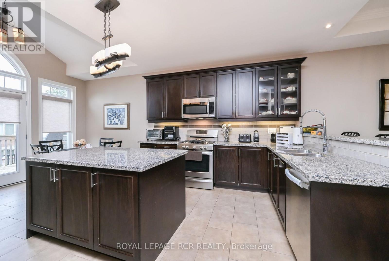
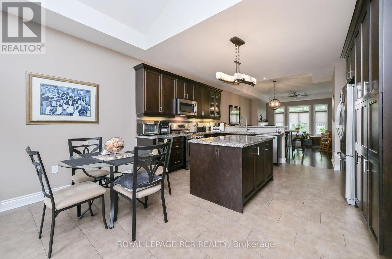
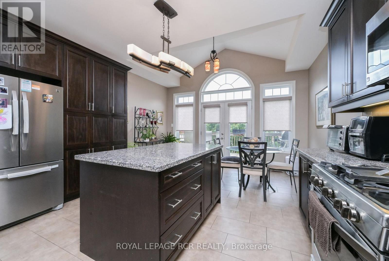
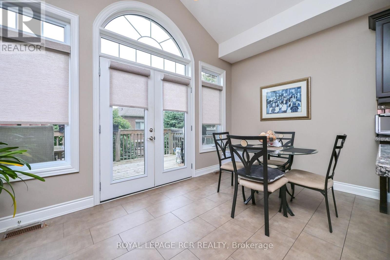
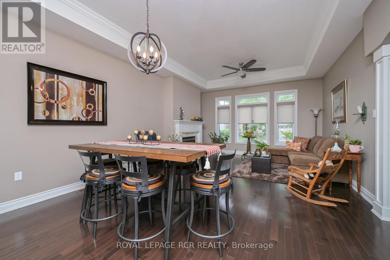
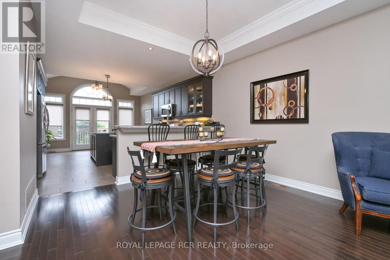
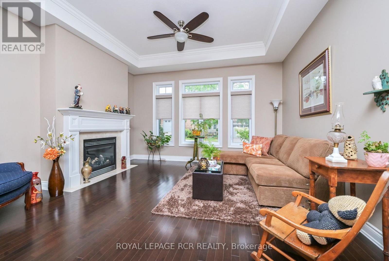
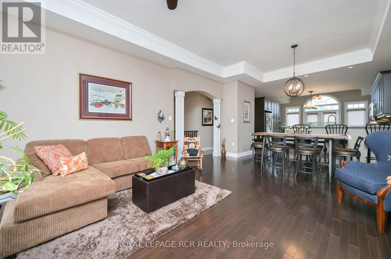
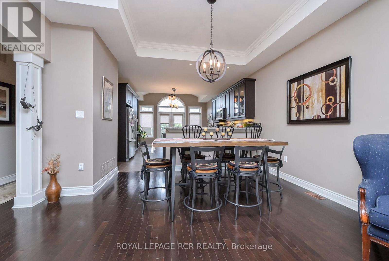
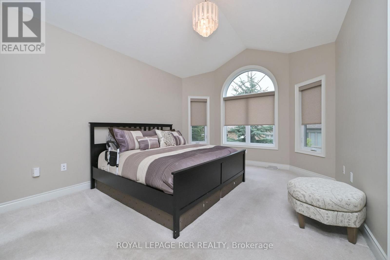
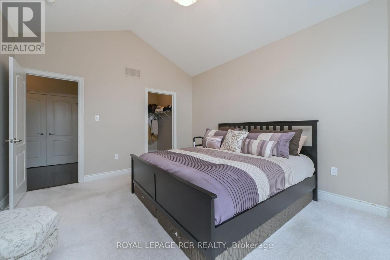
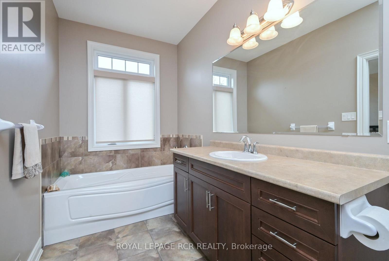
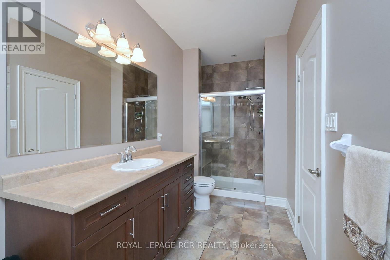
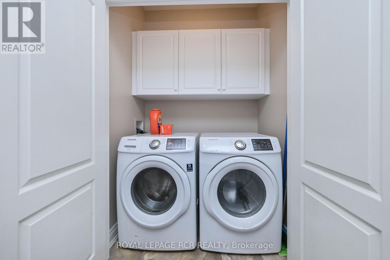
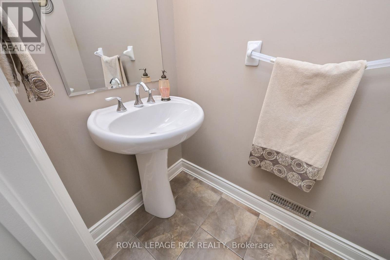
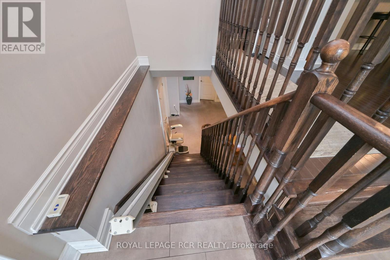
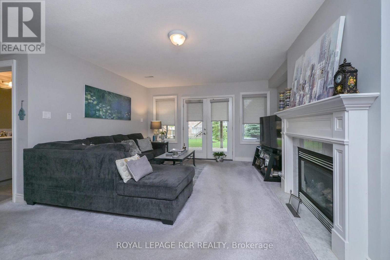
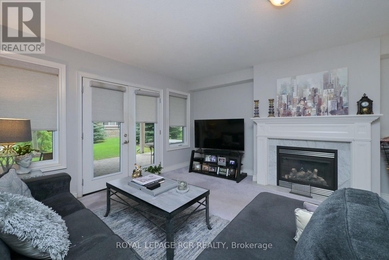
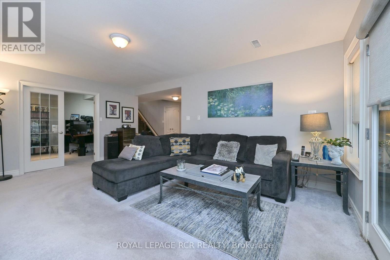
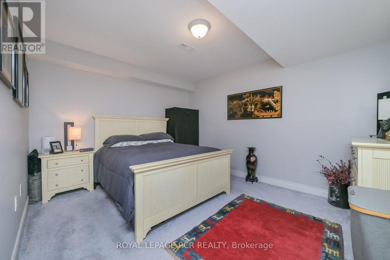
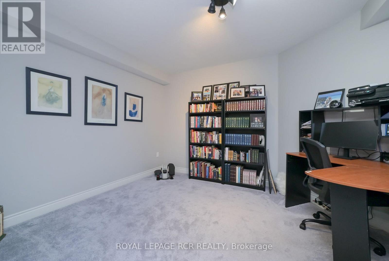
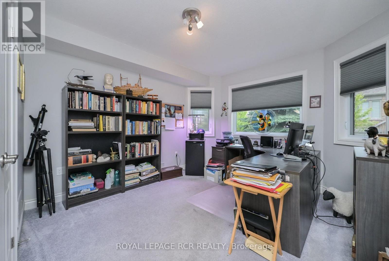
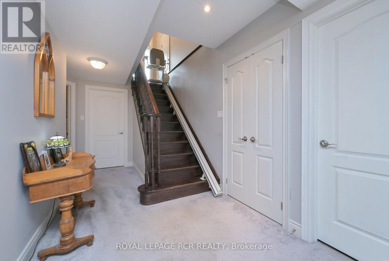
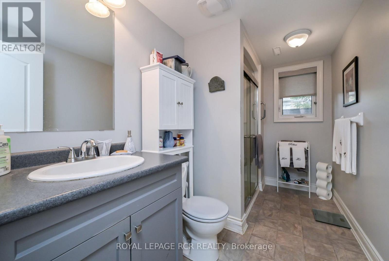
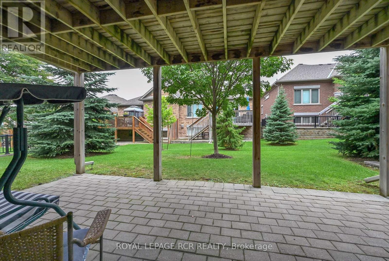
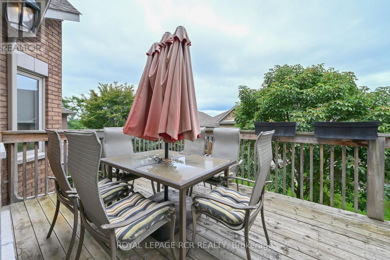
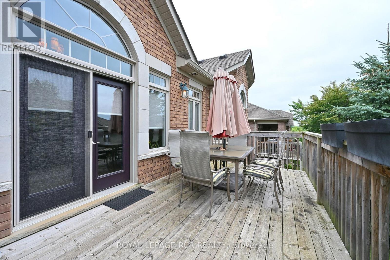
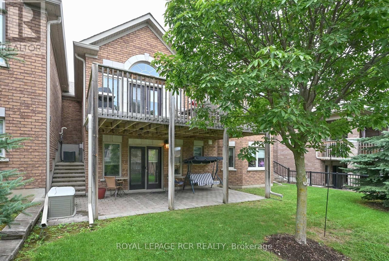
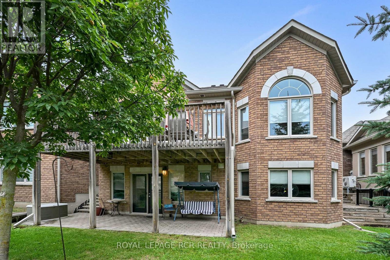
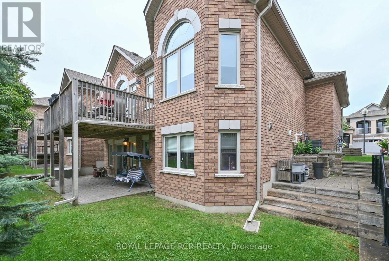
$655 每月They say timing is everything! Finally, one of the most popular models in Briar Hill - The Degas -is available and it could be your new home. This open concept floor plan offers bright, spacious rooms and 'main floor living'. Nicely finished, the main floor includes a living room overlooking the front garden, a dining area and a large eat in kitchen. The kitchen is a wonderful layout- lots of cupboard/pantry space, lots of counter space and a walk out to the western facing deck - perfect to catch the sunset on! The generous main floor primary bedroom features a 4 pc ensuite and walkin closet - a wonderful space to unwind in. The 1299 sq ft main floor also includes a laundry space, 2 pc powder room and garage entry directly into the home. The professionally finished lower level offers another 750 sq ft of beautiful living space including a family room with another fireplace to gather around and a walk out to the patio area. Guests will be very comfortable in the spacious guest bedroom! This level offers a space for a home office - the French doors let you look out at the patio area while you work! Need space for that hobby/craft area - or perhaps another bedroom? This home gives you that as well! And lots of storage space as well. And then there is the community - enjoy access to 36 holes of golf, 2 scenic nature trails, and a 16,000 sq. ft. Community Center filled with tons of activities and events. Welcome to Briar Hill - where it's not just a home it's a lifestyle. (id:43681)
房源概要
| MLS® Number | N13721298 |
| 房源类型 | 民宅 |
| 社区名字 | Alliston |
| 附近的便利设施 | 近高尔夫球场, 医院, 礼拜场所 |
| 社区特征 | Pets Allowed With Restrictions, 社区活动中心 |
| 设备类型 | 热水器 |
| 特征 | 树木繁茂的地区, Ravine, Rolling, 阳台, In Suite Laundry |
| 总车位 | 3 |
| 租赁设备类型 | 热水器 |
| 结构 | Deck, Patio(s), Porch |
详 情
| 浴室 | 3 |
| 地上卧房 | 1 |
| 地下卧室 | 1 |
| 总卧房 | 2 |
| Age | 11 To 15 Years |
| 公寓设施 | Recreation Centre, 宴会厅, Visitor Parking, Fireplace(s) |
| 家电类 | Garage Door Opener Remote(s), Water Heater, 洗碗机, 烘干机, Garage Door Opener, 微波炉, 炉子, 洗衣机, 窗帘, 冰箱 |
| 建筑风格 | 平房 |
| 地下室进展 | 已装修 |
| 地下室功能 | Walk Out |
| 地下室类型 | N/a (finished), Full |
| 空调 | Central Air Conditioning, 换气机 |
| 外墙 | 砖, 石 |
| Fire Protection | Smoke Detectors |
| 壁炉 | 有 |
| Fireplace Total | 2 |
| Flooring Type | Hardwood, Ceramic, Carpeted |
| 地基类型 | 混凝土浇筑 |
| 客人卫生间(不包含洗浴) | 1 |
| 供暖方式 | 天然气 |
| 供暖类型 | 压力热风 |
| 储存空间 | 1 |
| 内部尺寸 | 1200 - 1399 Sqft |
车 位
| Garage |
土地
| 英亩数 | 无 |
| 土地便利设施 | 近高尔夫球场, 医院, 宗教场所 |
| Landscape Features | Landscaped, Lawn Sprinkler |
房 间
| 楼 层 | 类 型 | 长 度 | 宽 度 | 面 积 |
|---|---|---|---|---|
| Lower Level | 家庭房 | 5.89 m | 4.37 m | 5.89 m x 4.37 m |
| Lower Level | 卧室 | 3.86 m | 3.63 m | 3.86 m x 3.63 m |
| Lower Level | Office | 3.35 m | 4.37 m | 3.35 m x 4.37 m |
| Lower Level | 其它 | 3.33 m | 4.37 m | 3.33 m x 4.37 m |
| 一楼 | 客厅 | 6.83 m | 4.39 m | 6.83 m x 4.39 m |
| 一楼 | 餐厅 | 6.83 m | 4.39 m | 6.83 m x 4.39 m |
| 一楼 | 厨房 | 3.35 m | 4.39 m | 3.35 m x 4.39 m |
| 一楼 | Eating Area | 2.59 m | 4.39 m | 2.59 m x 4.39 m |
| 一楼 | 主卧 | 4.57 m | 3.66 m | 4.57 m x 3.66 m |
| 一楼 | 洗衣房 | 0.91 m | 1.68 m | 0.91 m x 1.68 m |
https://www.realtor.ca/real-estate/30208006/32-hillcrest-drive-new-tecumseth-alliston-alliston

The trademarks REALTOR®, REALTORS®, and the REALTOR® logo are controlled by The Canadian Real Estate Association (CREA) and identify real estate professionals who are members of CREA. The trademarks MLS®, Multiple Listing Service® and the associated logos are owned by The Canadian Real Estate Association (CREA) and identify the quality of services provided by real estate professionals who are members of CREA. The trademark DDF® is owned by The Canadian Real Estate Association (CREA) and identifies CREA's Data Distribution Facility (DDF®)
Toronto Real Estate Board
Royal LePage Rcr Realty
August 28 2026 02:33:01
