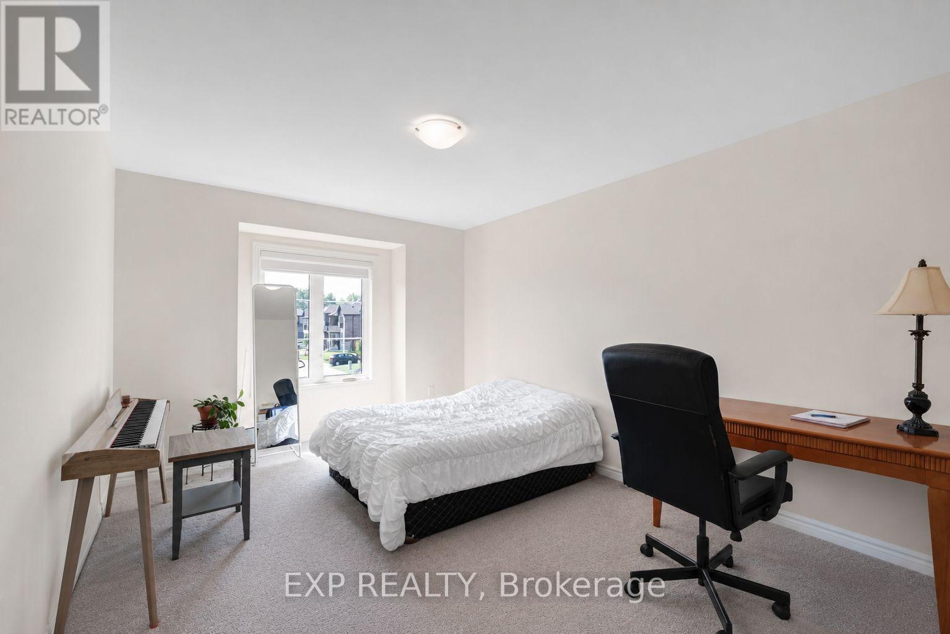
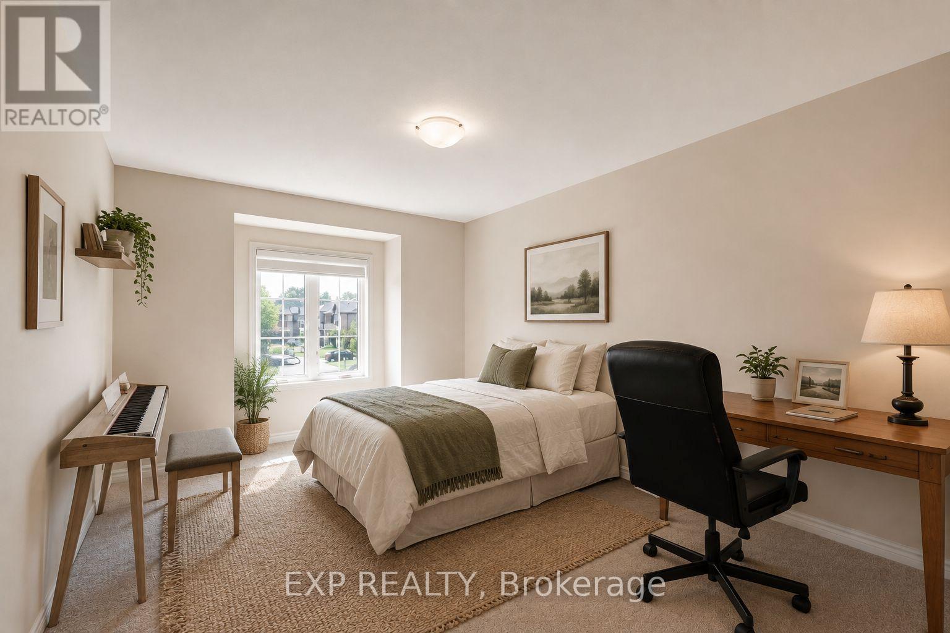
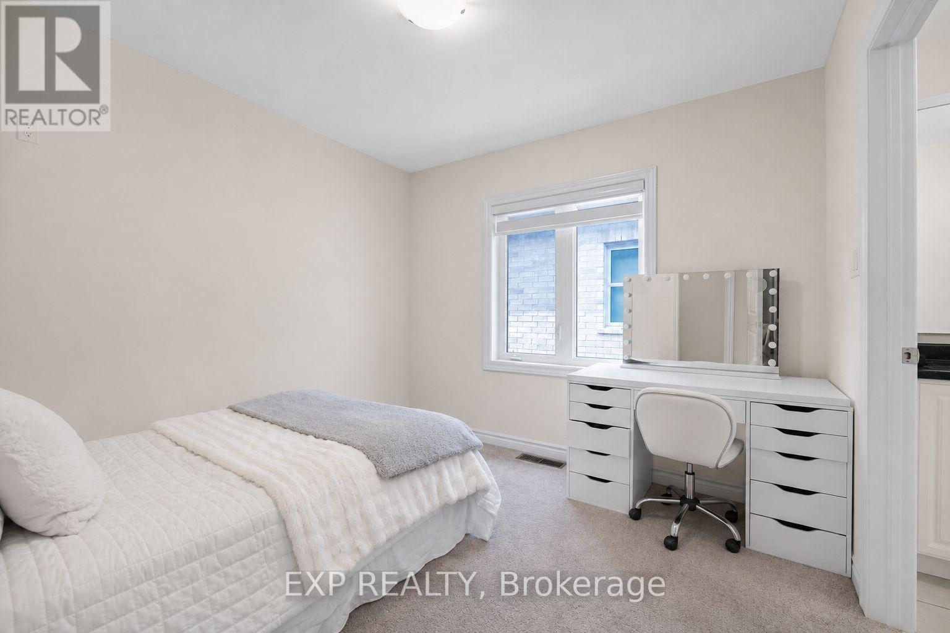
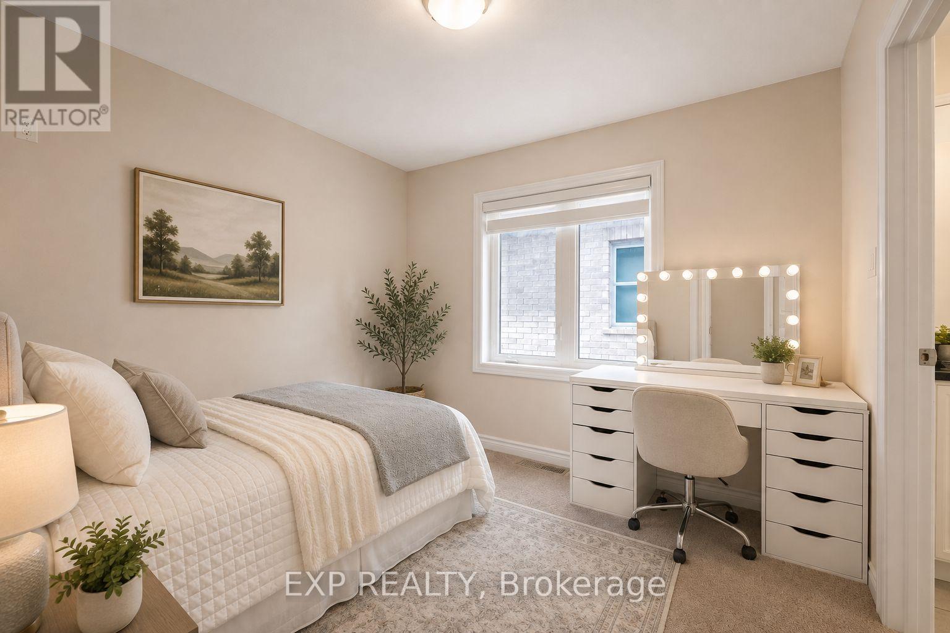
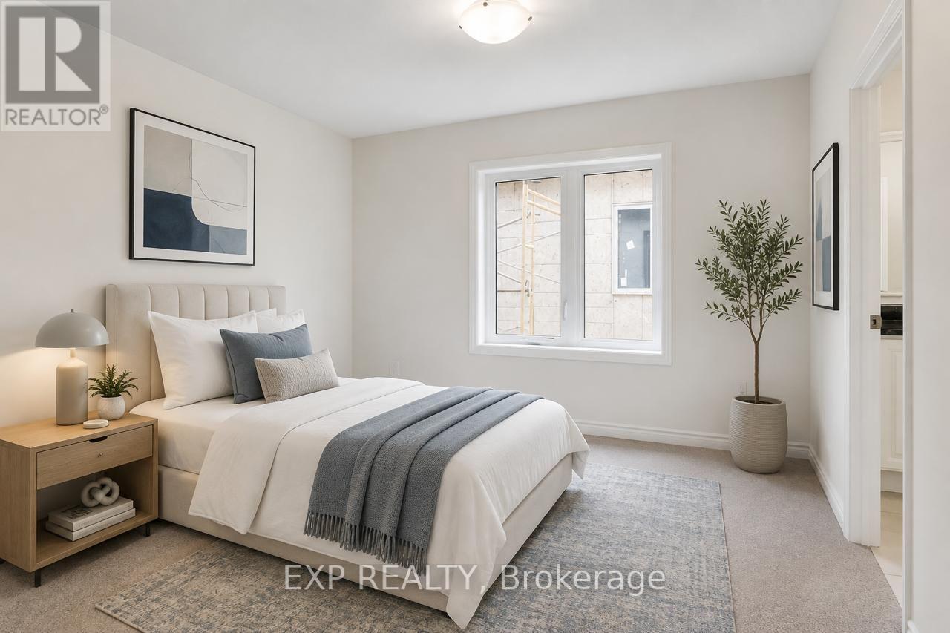
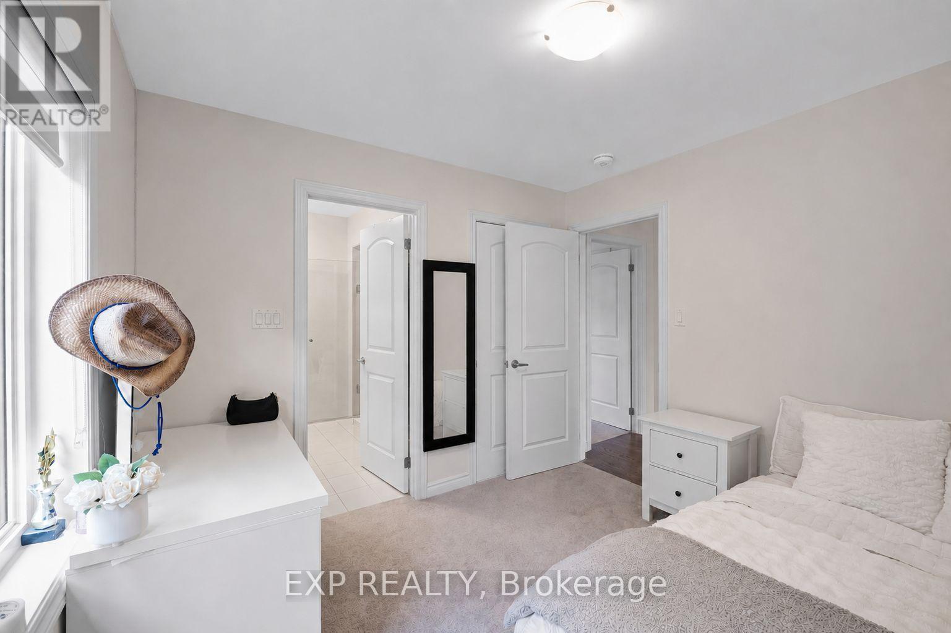
4 卧室
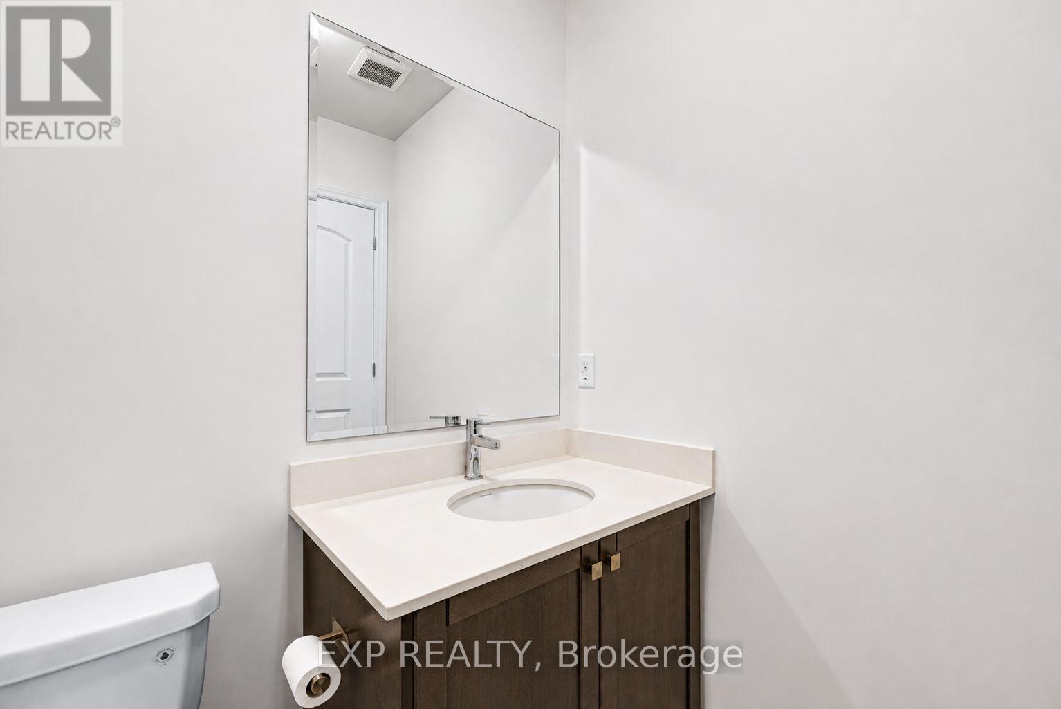
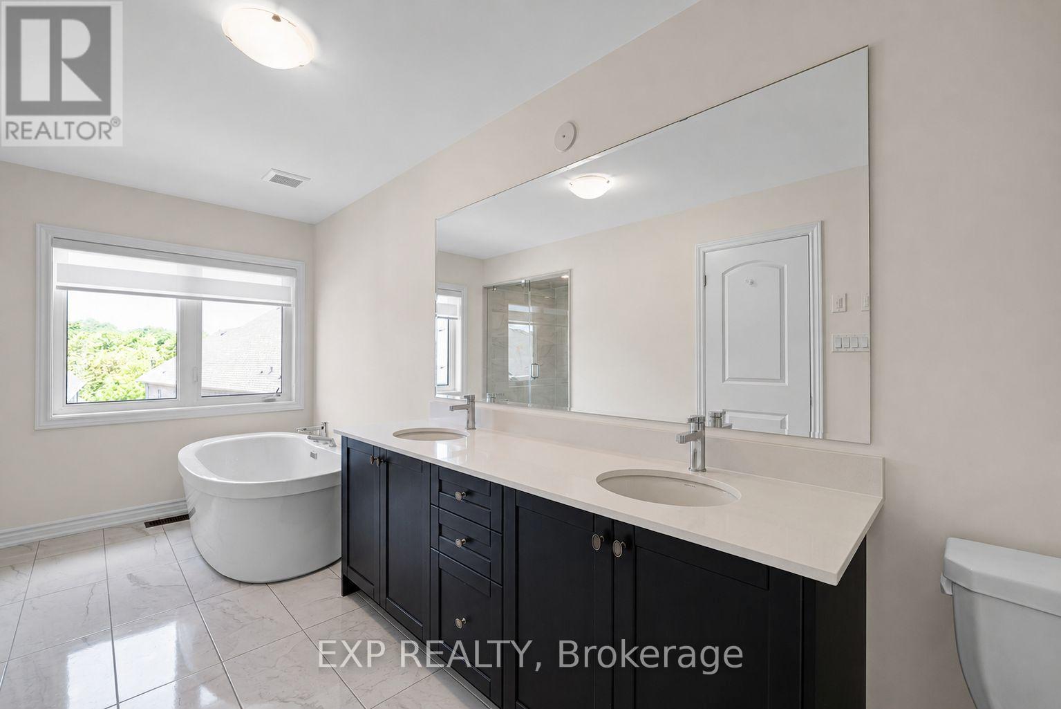
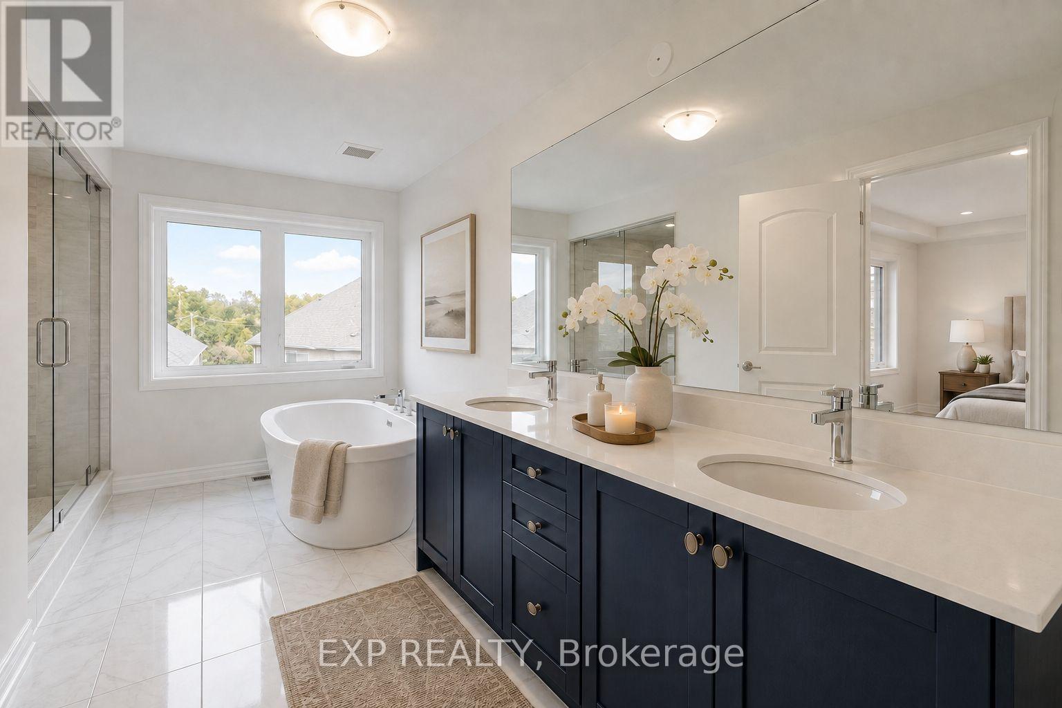
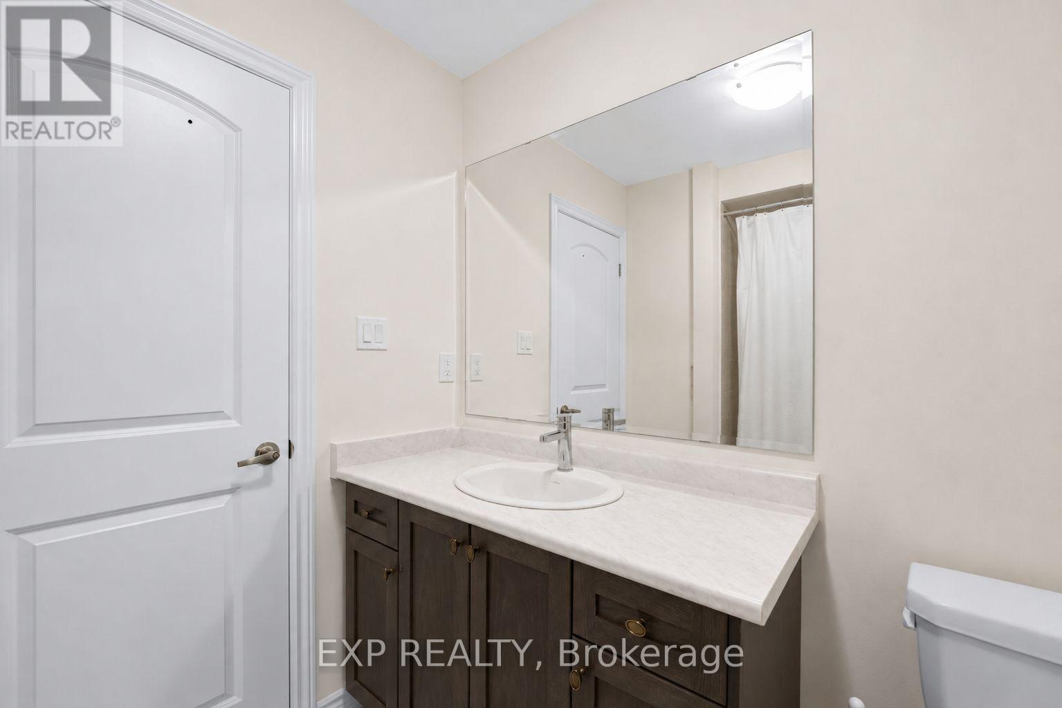
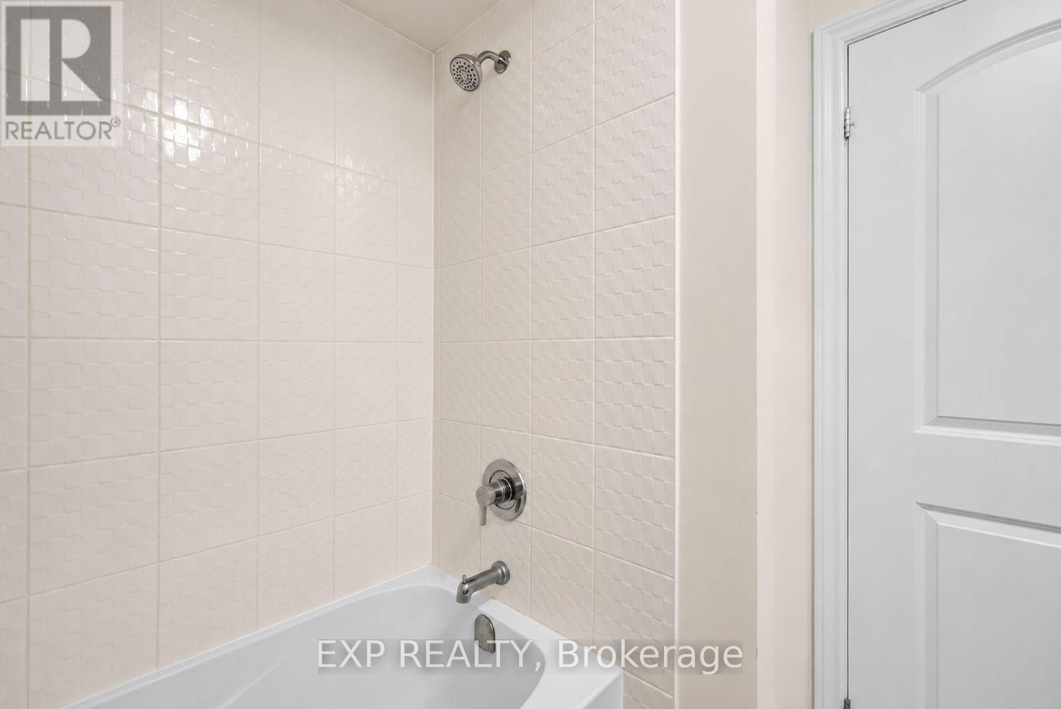
4 浴室
2500 - 3000 sqft
壁炉
中央空调
风热取暖
$1,149,000
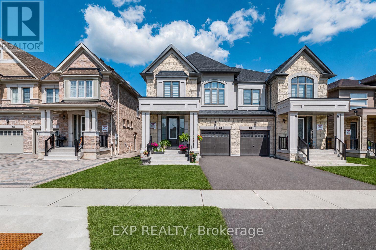
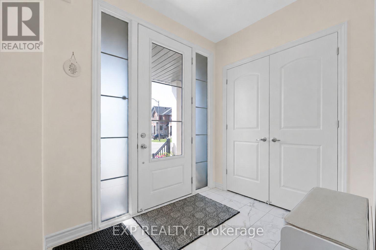
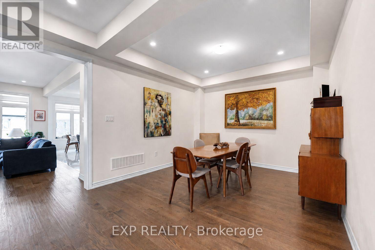
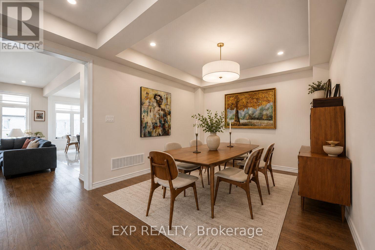
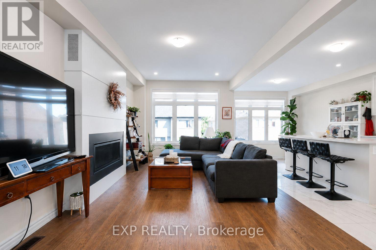
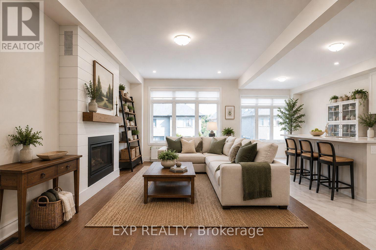
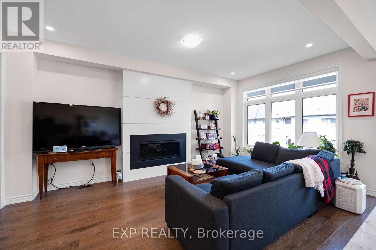
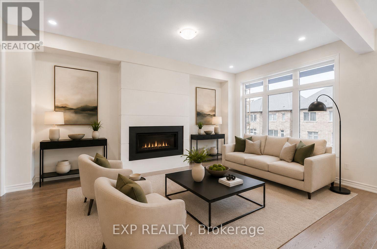
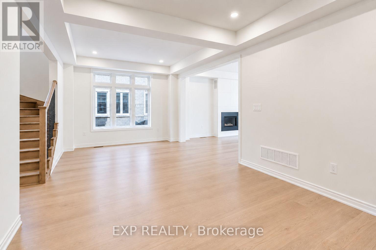
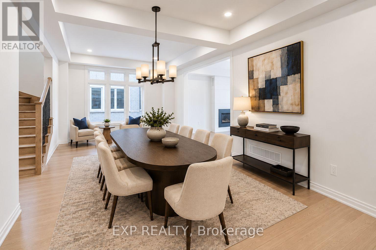
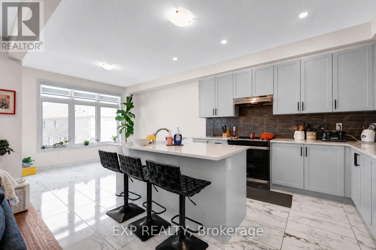
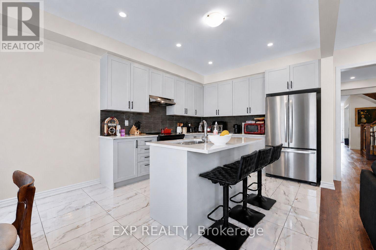
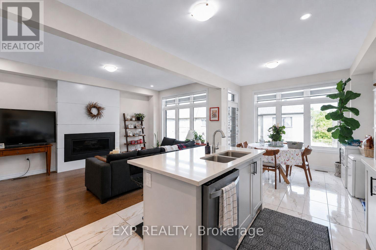
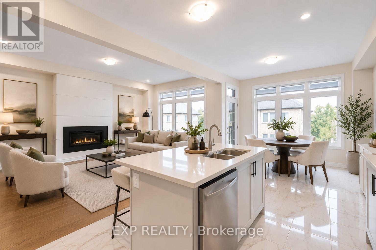
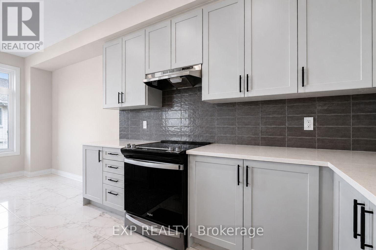
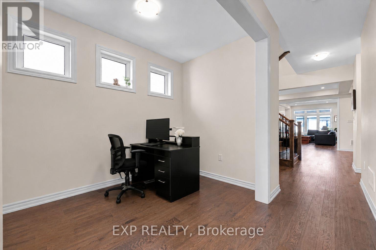
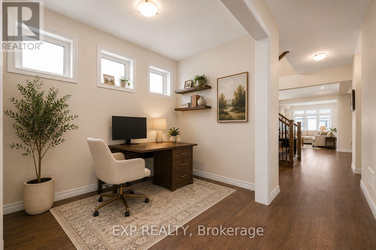
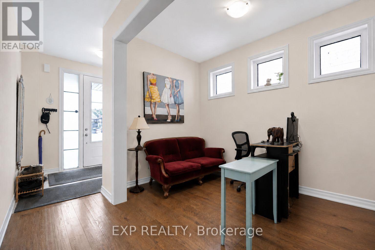
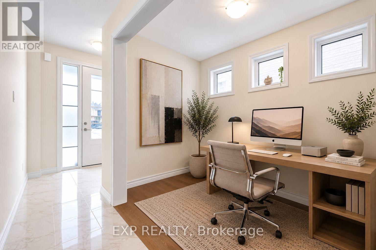
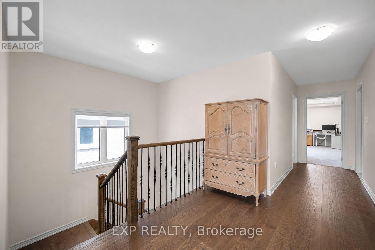
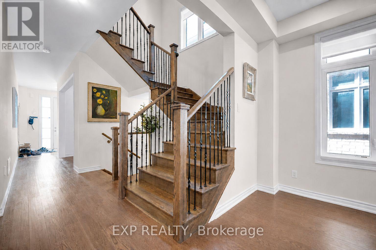
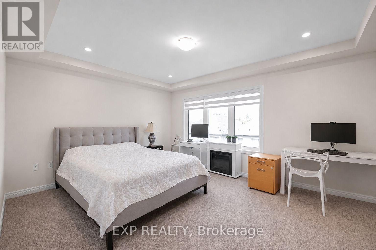
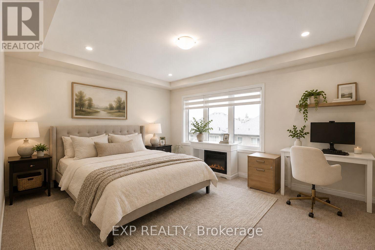
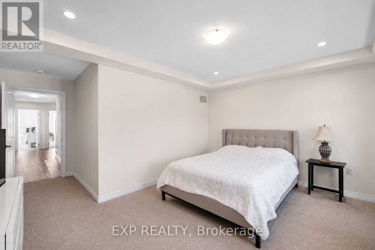
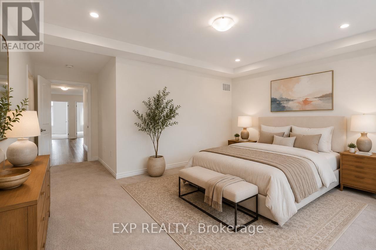
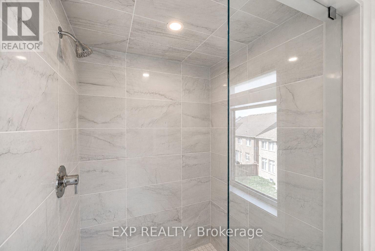
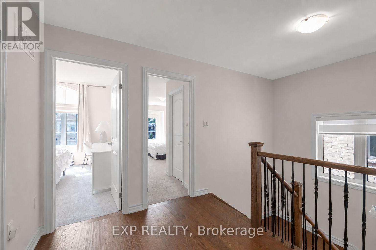
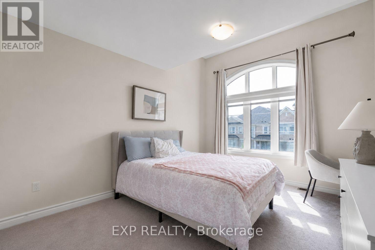
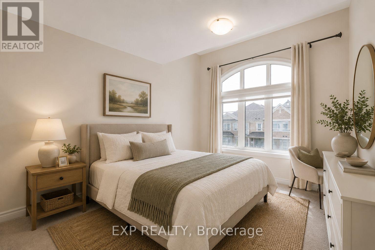
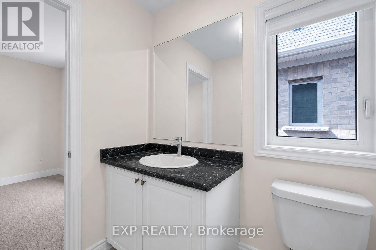
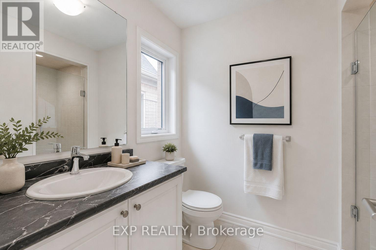
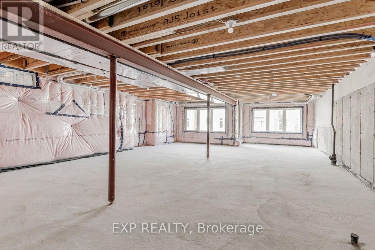
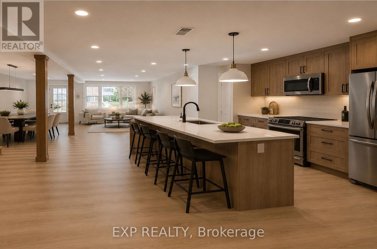
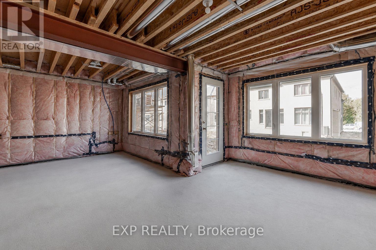
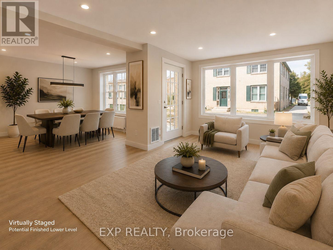
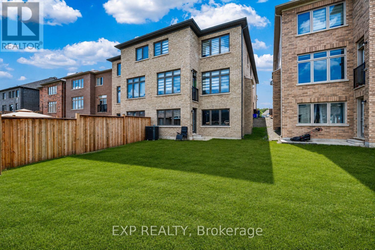
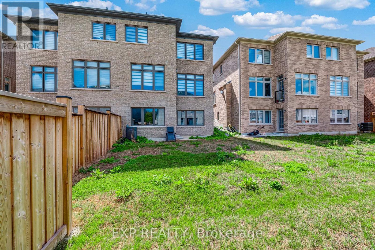
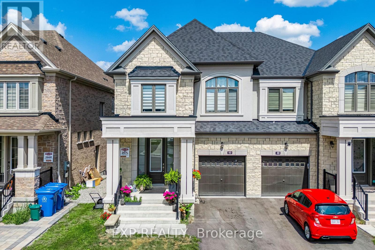
Welcome to 50 Kentledge Avenue in Anchor Woods-an upgraded 2023-built semi-detached home in Holland Landing offering 2,539 sq. ft. above grade, 4 bedrooms, 4 bathrooms and over $100,000 in premium upgrades. With a beautifully designed, spacious layout, the home delivers the scale, flow and comfort of a detached living, with the value advantage of semi-detached ownership.Thoughtfully curated finishes create a polished, designer-inspired interior, from 5-inch Vintage White Oak hardwood and smooth ceilings to upgraded LED lighting, tile, quartz, cabinetry, glass and hardware. The bright main floor features generous living, dining and family spaces, complemented by a private main-floor den. The chef-inspired kitchen features quartz countertops, Fog Grey Matte cabinetry, satin brass hardware and an upgraded backsplash, along with a dedicated electrical outlet at the island and electrical provision for above-island lighting-both added beyond the builder-standard specifications. Upstairs, the primary retreat features a walk-in closet and spa-inspired ensuite with upgraded quartz countertop, tile and a frameless glass shower, complemented by three additional bedrooms and upgraded hardwood stairs and landing.A defining feature of the home is its spacious and bright walk-out basement, enhanced by oversized above-grade windows, a separate exterior entrance, bathroom rough-in and upgraded 200 Amp electrical service. This combination creates significant flexibility for future use, including potential income-generating or in-law accommodation, a home office, gym or additional recreation and living space. Further functional and interior upgrades include whole-home surge protection, a Goodman 2.5-ton air-conditioning system and roller shades throughout, while a built-in garage and parking for 3 cars add to the home's practicality.Set on a quiet street in Anchor Woods, close to schools, parks and transit, East Gwillimbury GO, Upper Canada Mall, Costco and Highways 404 and 400. (id:43681)
房源概要
|
MLS® Number
|
N13721384 |
|
房源类型
|
民宅 |
|
社区名字
|
Holland Landing |
|
附近的便利设施
|
医院, 公园, 公共交通, 学校 |
|
社区特征
|
社区活动中心, School Bus |
|
设备类型
|
热水器 |
|
总车位
|
3 |
|
租赁设备类型
|
热水器 |
详 情
|
浴室
|
4 |
|
地上卧房
|
4 |
|
总卧房
|
4 |
|
Age
|
0 To 5 Years |
|
公寓设施
|
Fireplace(s) |
|
家电类
|
Water Heater |
|
地下室进展
|
已完成 |
|
地下室功能
|
Separate Entrance, Walk Out |
|
地下室类型
|
N/a, N/a, N/a (unfinished), Full |
|
施工种类
|
Semi-detached |
|
空调
|
中央空调 |
|
外墙
|
石, 砖 |
|
壁炉
|
有 |
|
Flooring Type
|
Hardwood, Tile |
|
地基类型
|
混凝土浇筑 |
|
客人卫生间(不包含洗浴)
|
1 |
|
供暖方式
|
天然气 |
|
供暖类型
|
压力热风 |
|
储存空间
|
2 |
|
内部尺寸
|
2500 - 3000 Sqft |
|
类型
|
独立屋 |
|
设备间
|
市政供水 |
车 位
土地
|
英亩数
|
无 |
|
土地便利设施
|
医院, 公园, 公共交通, 学校 |
|
污水道
|
Sanitary Sewer |
|
土地深度
|
110 Ft ,1 In |
|
土地宽度
|
28 Ft ,1 In |
|
不规则大小
|
28.1 X 110.1 Ft ; 28.10x109.96x26.94x110.13 Ft |
房 间
| 楼 层 |
类 型 |
长 度 |
宽 度 |
面 积 |
|
二楼 |
主卧 |
5.72 m |
4.42 m |
5.72 m x 4.42 m |
|
二楼 |
第二卧房 |
3.09 m |
3.09 m |
3.09 m x 3.09 m |
|
二楼 |
第三卧房 |
4.33 m |
3.12 m |
4.33 m x 3.12 m |
|
二楼 |
Bedroom 4 |
5.58 m |
3.39 m |
5.58 m x 3.39 m |
|
二楼 |
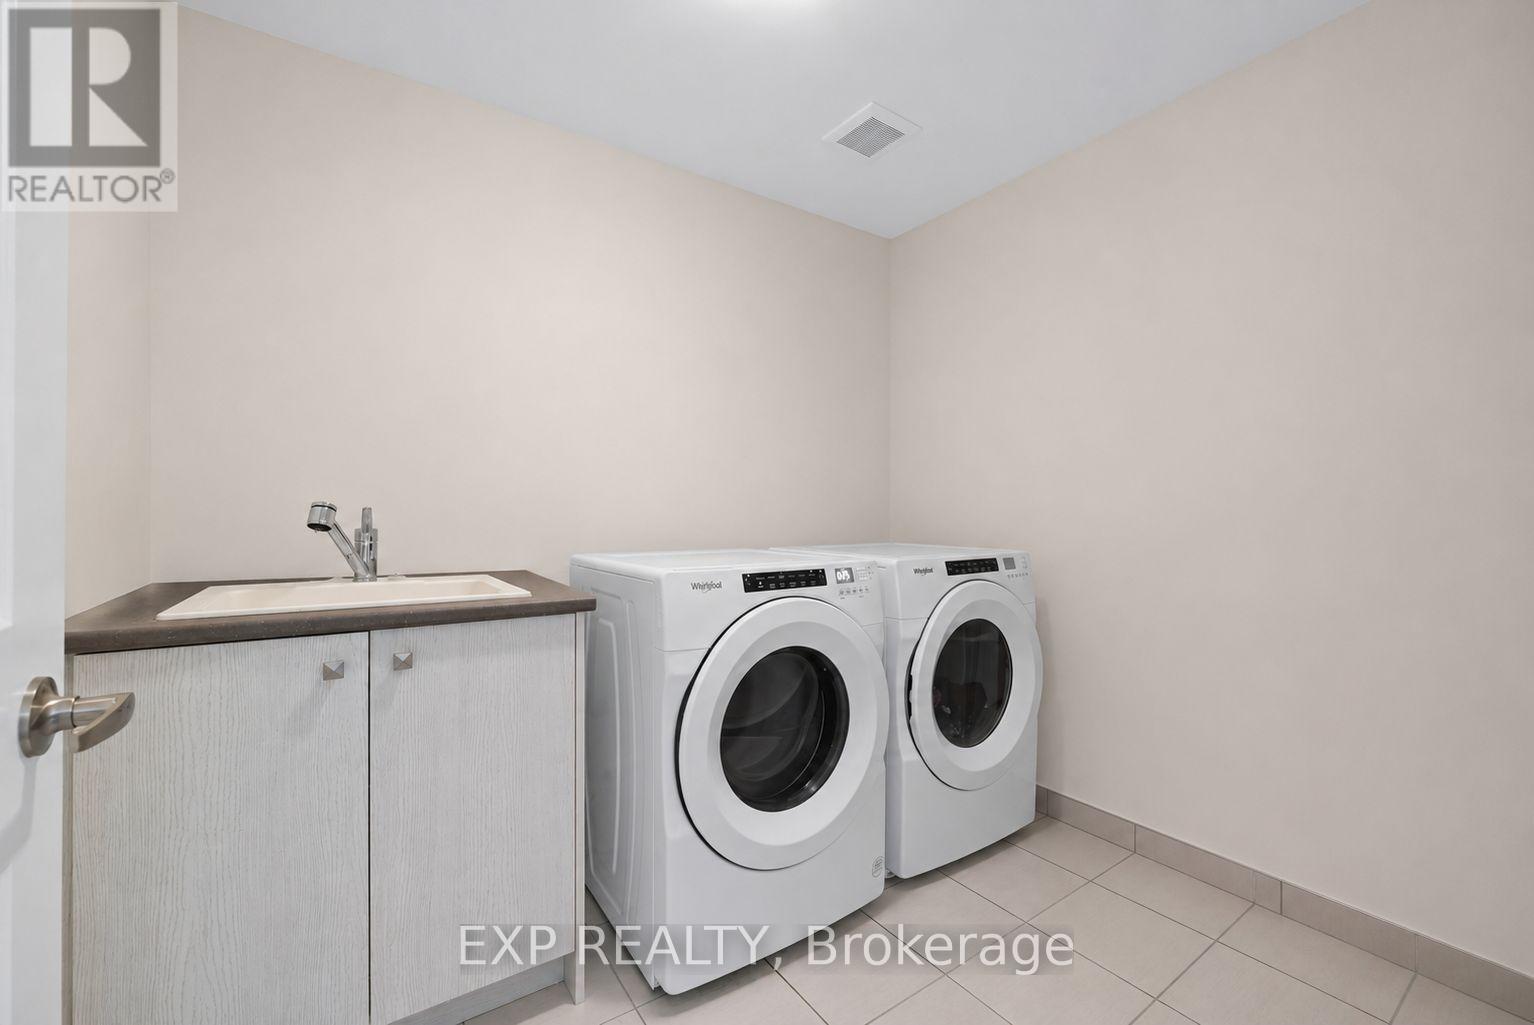
洗衣房 |
2.76 m |
2.09 m |
2.76 m x 2.09 m |
|
一楼 |
客厅 |
5.35 m |
3.42 m |
5.35 m x 3.42 m |
|
一楼 |
Eating Area |
3.2 m |
3.18 m |
3.2 m x 3.18 m |
|
一楼 |
厨房 |
3.48 m |
3.19 m |
3.48 m x 3.19 m |
|
一楼 |
餐厅 |
6.61 m |
3.46 m |
6.61 m x 3.46 m |
|
一楼 |
Office |
3.43 m |
2.15 m |
3.43 m x 2.15 m |
设备间
https://www.realtor.ca/real-estate/30208011/50-kentledge-avenue-n-east-gwillimbury-holland-landing-holland-landing