
7 Stock Court Cambridge, Ontario N3C 3R4


$1,299,900
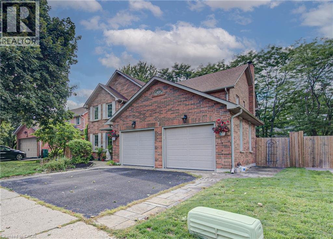
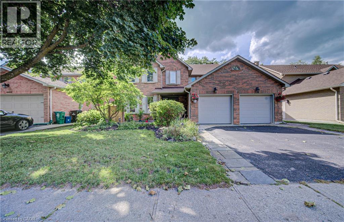
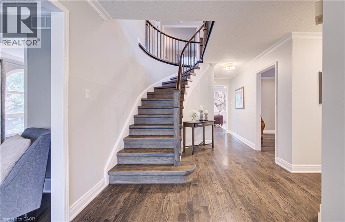
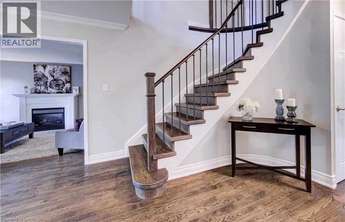
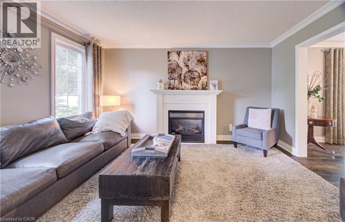
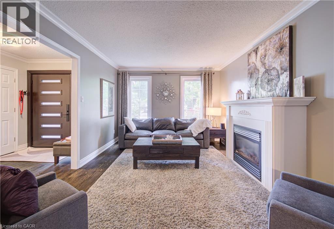
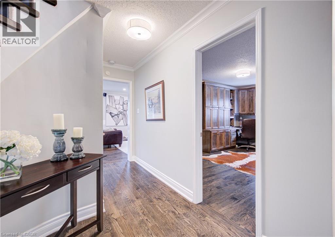
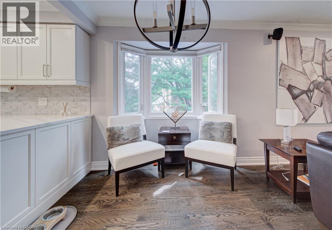
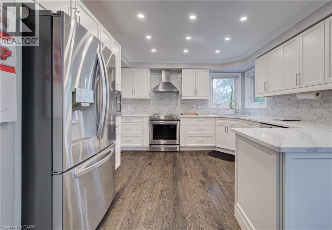
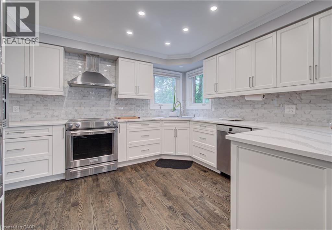
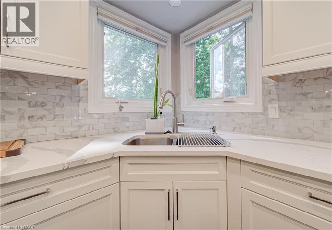
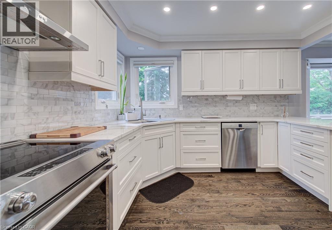
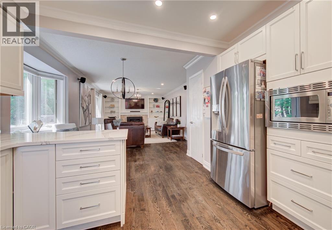
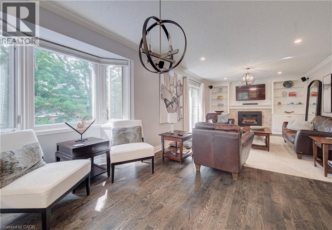
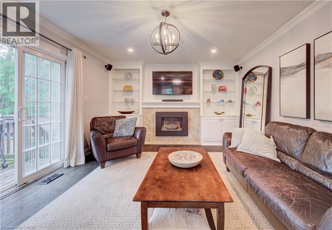
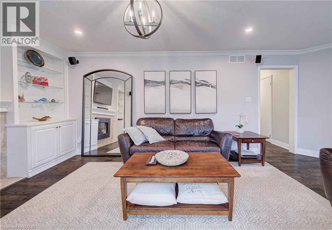
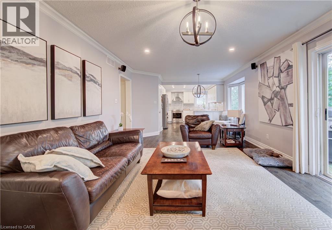
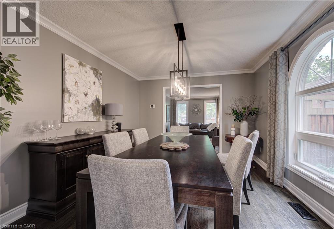
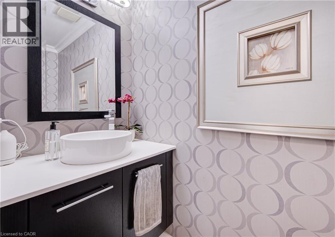
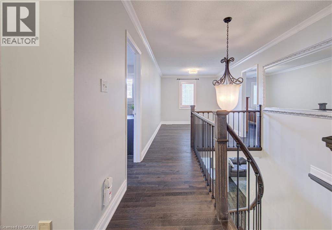
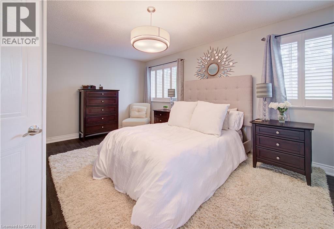
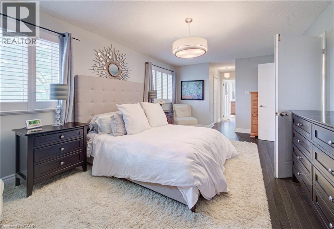
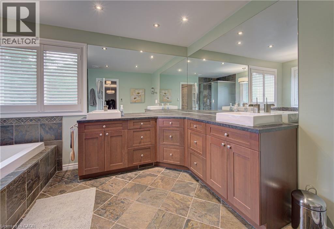
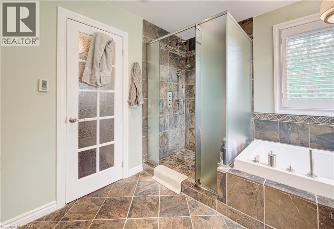
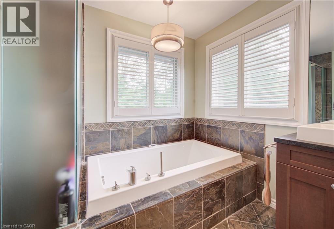
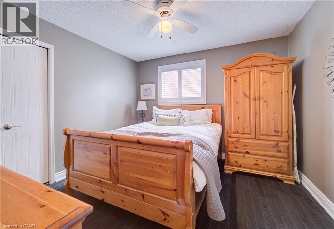
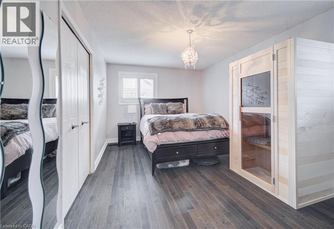
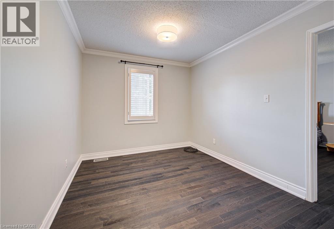
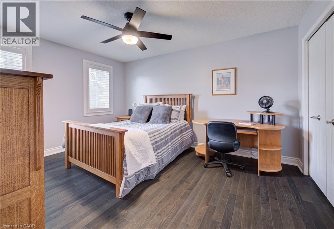
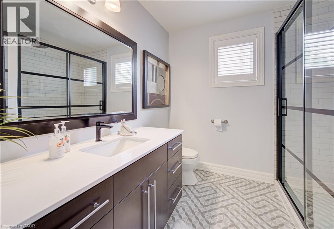
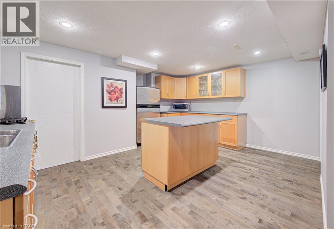
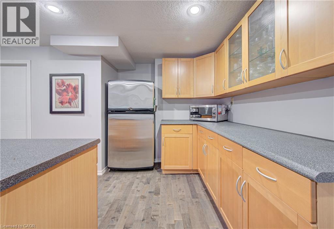
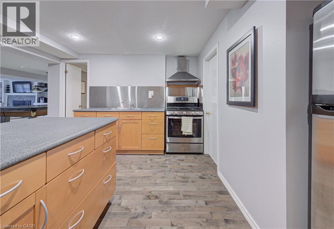
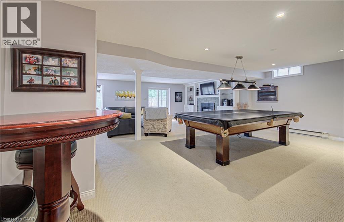
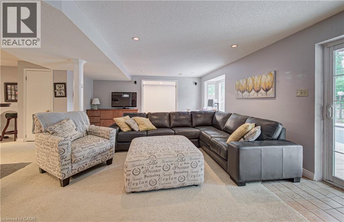
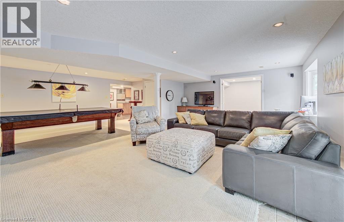

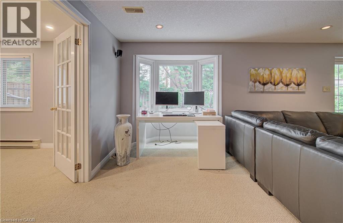
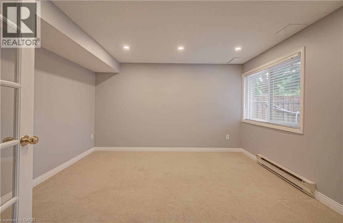
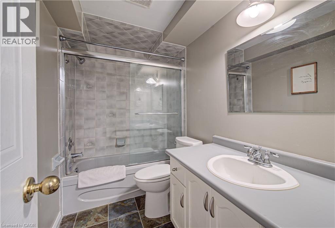
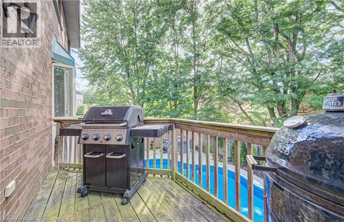
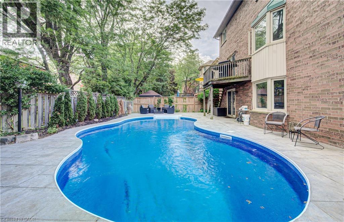
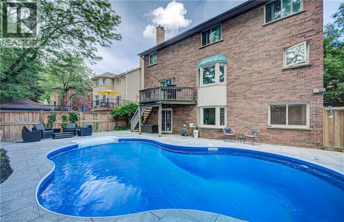
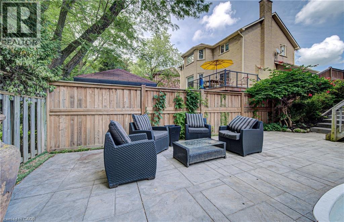
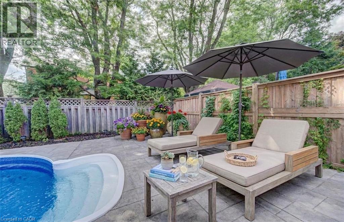
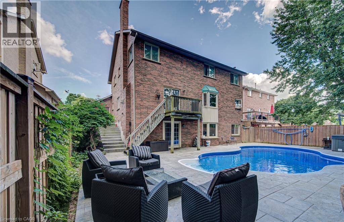
Welcome to a home designed for living, entertaining, and making memories. Nestled in a desirable court location, this impressive 2,900-square-foot, two-story home offers generous space, comfort, convenience, and versatility. The main level features a welcoming layout with an updated gourmet kitchen that is both stylish and functional, offering a welcoming gathering place for family meals and entertaining guests. The main floor family room features a gas fireplace, creating a warm and inviting space to relax and unwind. Some other features include a separate dining room and living room. Upstairs, there are four well-appointed bedrooms. The master bedroom offers a five-piece updated ensuite. One of the standout features is the walk-out basement with an in-law suite, making it ideal for extended families, guests, older children, or those looking for independent space. The possibilities are endless! Then there is the backyard- your own private summer retreat. Step outside and enjoy the inground pool with a new liner. An ideal setting for summer entertaining, poolside relaxing, and making memories with your loved ones. Note this home is approximately 4,300 square feet finished. Book an appointment and see for yourself!!!! (id:43681)
房源概要
| MLS® Number | 40858399 |
| 房源类型 | 民宅 |
| 附近的便利设施 | Airport, 近高尔夫球场, 公园, 礼拜场所, 公共交通, 学校, Ski Area |
| Communication Type | High Speed Internet |
| 社区特征 | 社区活动中心, School Bus |
| 设备类型 | 热水器 |
| 特征 | 亲戚套间 |
| 总车位 | 4 |
| 泳池类型 | Inground Pool |
| 租赁设备类型 | 热水器 |
详 情
| 浴室 | 4 |
| 地上卧房 | 4 |
| 总卧房 | 4 |
| 家电类 | 洗碗机, 烘干机, 冰箱, Water Softener, 洗衣机, Gas 炉子(s), 窗帘, Garage Door Opener, Hot Tub |
| 建筑风格 | Contemporary |
| 地下室进展 | 已装修 |
| 地下室类型 | 全完工 |
| 施工日期 | 1988 |
| 施工种类 | 独立屋 |
| 空调 | 中央空调 |
| 外墙 | 砖 |
| Fire Protection | Smoke Detectors |
| 壁炉 | 有 |
| Fireplace Total | 3 |
| 客人卫生间(不包含洗浴) | 1 |
| 供暖类型 | 压力热风 |
| 储存空间 | 2 |
| 内部尺寸 | 4220 Sqft |
| 类型 | 独立屋 |
| 设备间 | 市政供水 |
车 位
| 附加车库 |
土地
| 入口类型 | Road Access, Highway Access, Highway Nearby, Rail Access |
| 英亩数 | 无 |
| 围栏类型 | Fence |
| 土地便利设施 | Airport, 近高尔夫球场, 公园, 宗教场所, 公共交通, 学校, Ski Area |
| Landscape Features | Lawn Sprinkler |
| 污水道 | 城市污水处理系统 |
| 土地深度 | 105 Ft |
| 土地宽度 | 56 Ft |
| 规划描述 | R4 |
房 间
| 楼 层 | 类 型 | 长 度 | 宽 度 | 面 积 |
|---|---|---|---|---|
| 二楼 | 主卧 | 26'6'' x 12'0'' | ||
| 二楼 | 卧室 | 11'2'' x 11'3'' | ||
| 二楼 | 卧室 | 11'2'' x 14'6'' | ||
| 二楼 | 卧室 | 16'2'' x 10'8'' | ||
| 二楼 | 5pc Ensuite Bath | 10'6'' x 12'0'' | ||
| 二楼 | 三件套卫生间 | 10'5'' x 8'0'' | ||
| 地下室 | 设备间 | 6'7'' x 26'8'' | ||
| 地下室 | Storage | 4'0'' x 13'5'' | ||
| 地下室 | 娱乐室 | 25'4'' x 27'3'' | ||
| 地下室 | 厨房 | 16'8'' x 15'8'' | ||
| 地下室 | Bonus Room | 10'9'' x 12'5'' | ||
| 地下室 | 四件套浴室 | 9'1'' x 5'0'' | ||
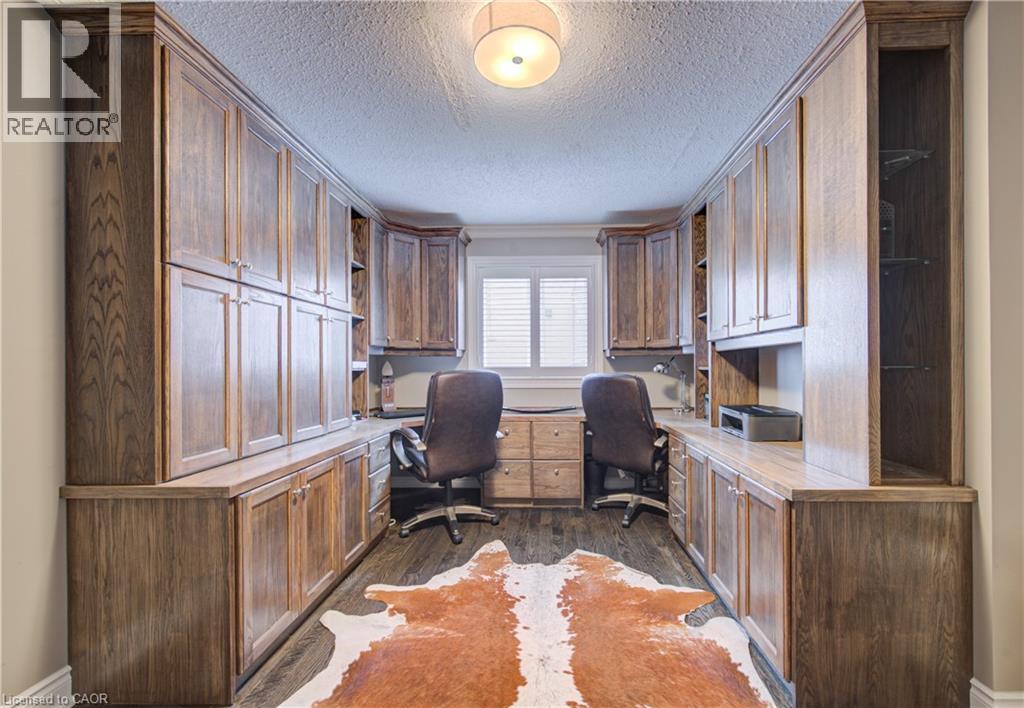
| 一楼 | Office | 15'5'' x 11'4'' | ||
| 一楼 | 客厅 | 11'1'' x 14'2'' | ||
| 一楼 | 客厅 | 26'1'' x 14'4'' | ||
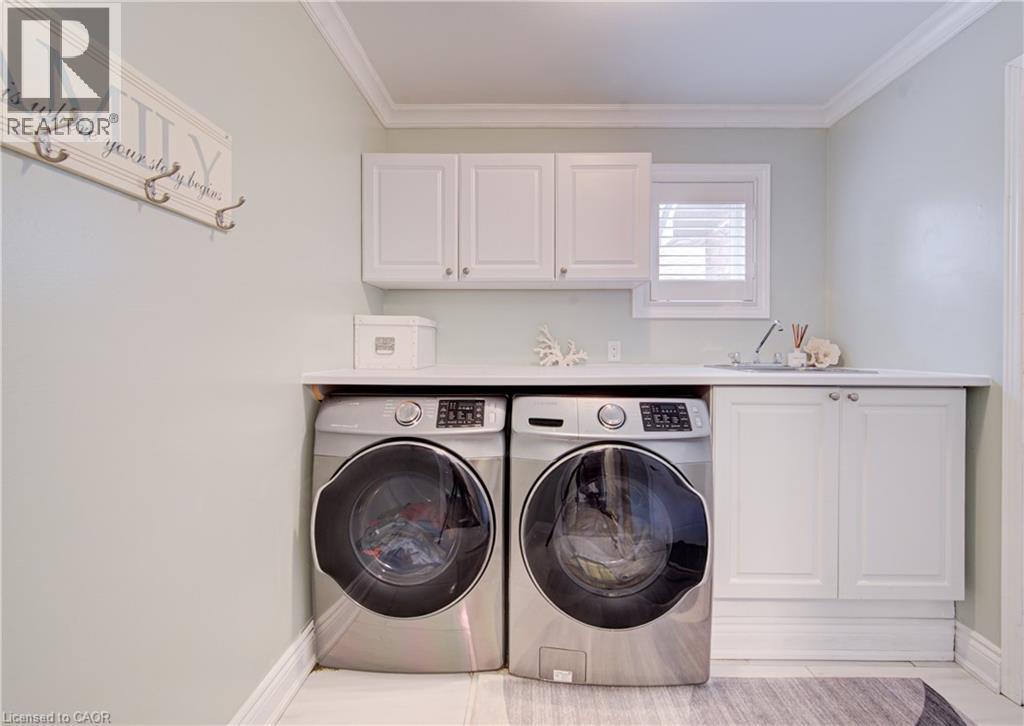
| 一楼 | 洗衣房 | 8'2'' x 7'11'' | ||
| 一楼 | 厨房 | 11'1'' x 12'1'' | ||
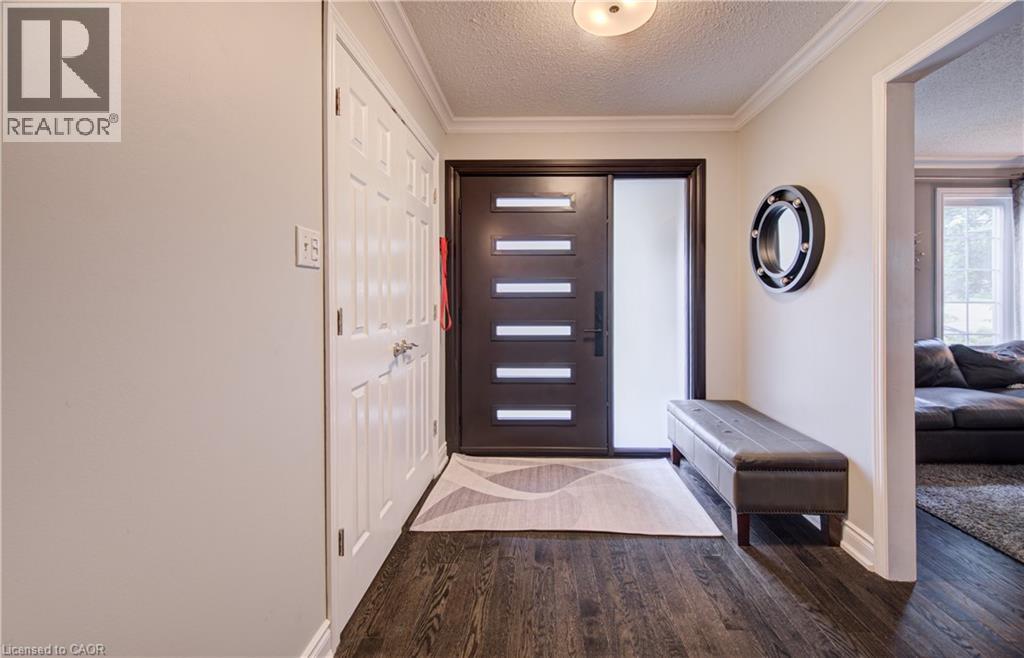
| 一楼 | 门厅 | 6'10'' x 8'3'' | ||
| 一楼 | 餐厅 | 11'1'' x 13'5'' | ||
| 一楼 | 两件套卫生间 | 8'0'' x 3'0'' |
设备间
| 天然气 | 可用 |
https://www.realtor.ca/real-estate/30208086/7-stock-court-cambridge

The trademarks REALTOR®, REALTORS®, and the REALTOR® logo are controlled by The Canadian Real Estate Association (CREA) and identify real estate professionals who are members of CREA. The trademarks MLS®, Multiple Listing Service® and the associated logos are owned by The Canadian Real Estate Association (CREA) and identify the quality of services provided by real estate professionals who are members of CREA. The trademark DDF® is owned by The Canadian Real Estate Association (CREA) and identifies CREA's Data Distribution Facility (DDF®)
REALTORS® Association of Hamilton-Burlington
RE/MAX Twin City Realty Inc.
September 23 2026 11:30:28
