
314 Inverness Drive Oshawa (Mclaughlin), Ontario L1J 5T4


$699,900
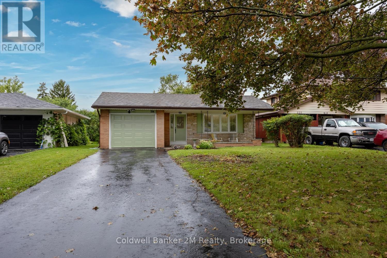
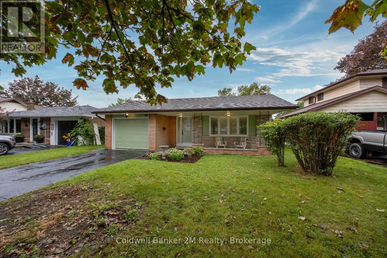
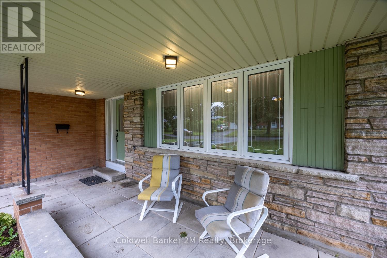
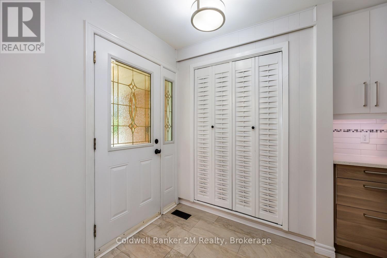
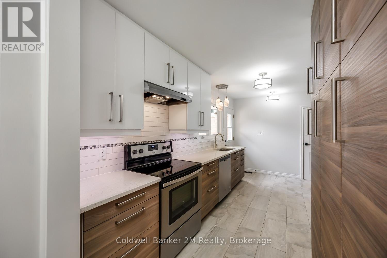
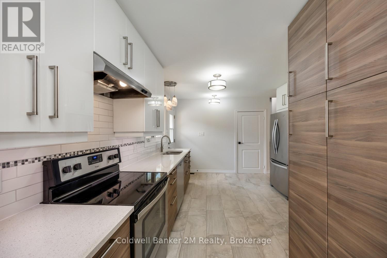
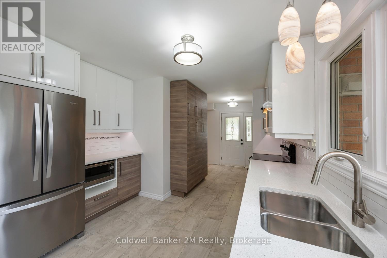
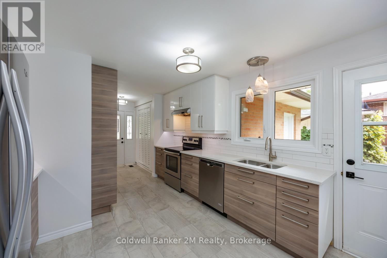
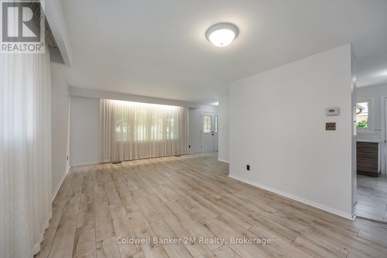
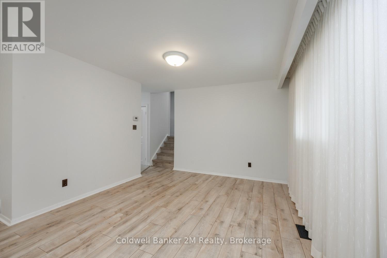
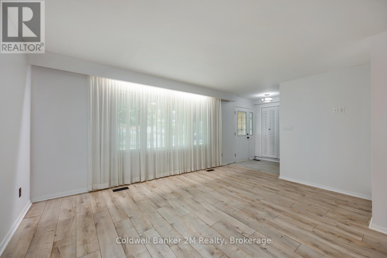
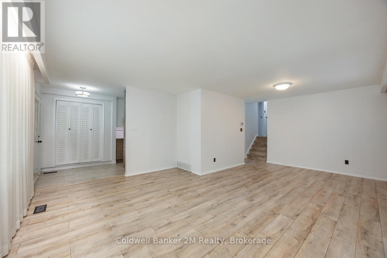
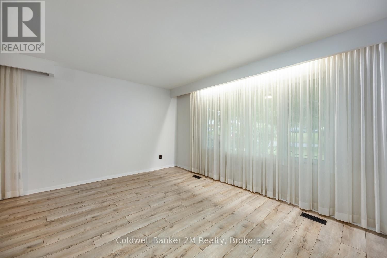
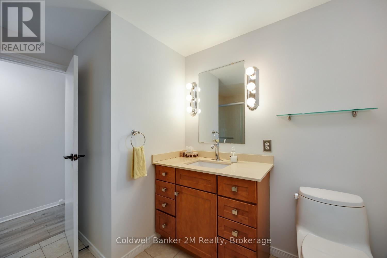
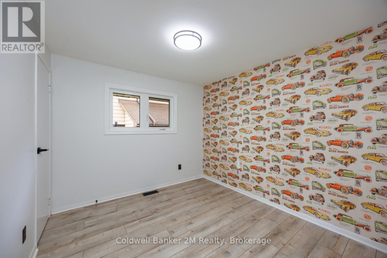
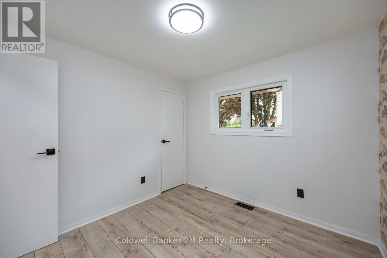
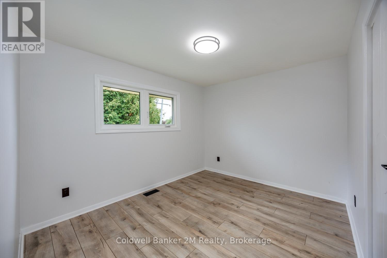
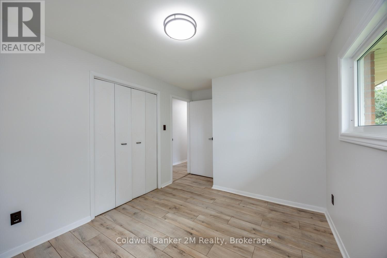
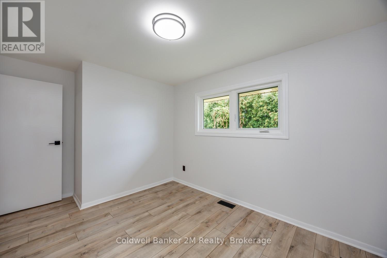
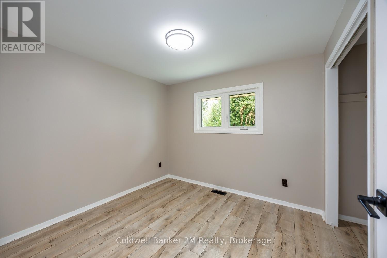
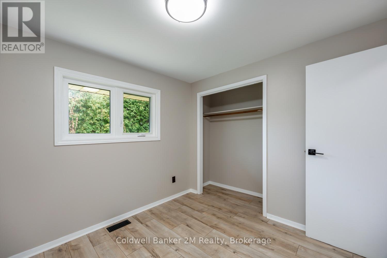
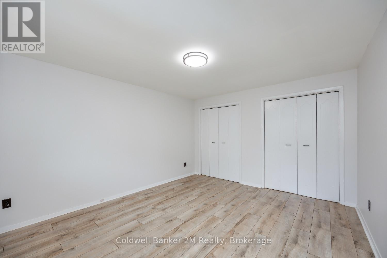
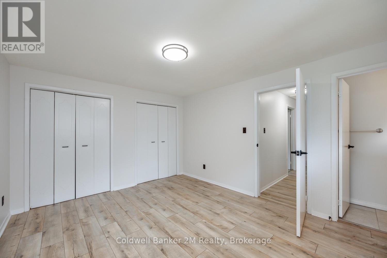
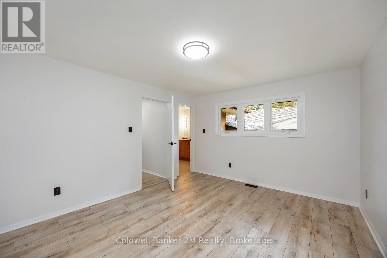
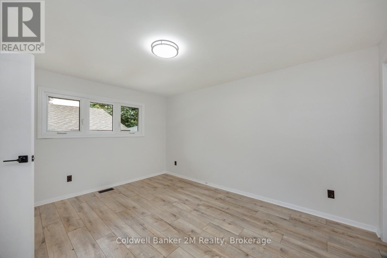
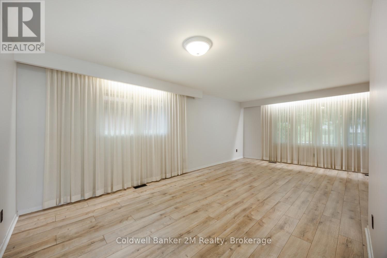
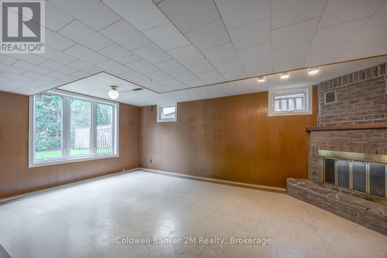
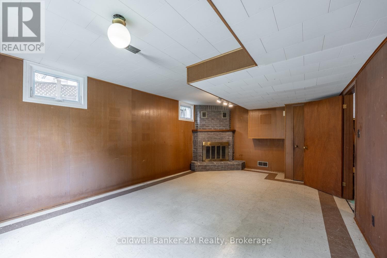
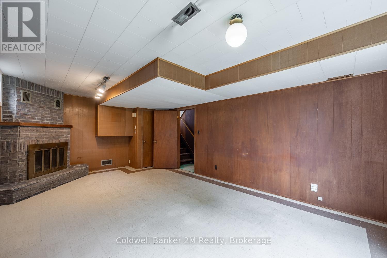
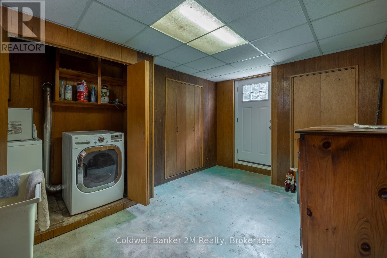
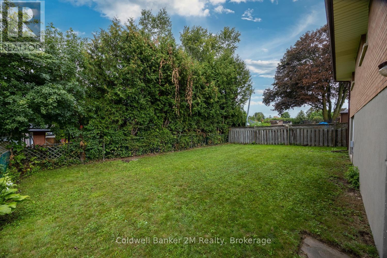
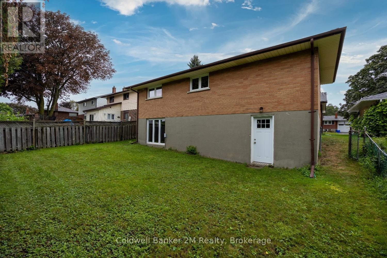
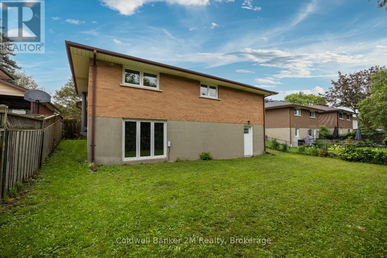
This is the one!! A bright and spacious one owner four bedroom brick home located in a quiet part of much sought after N/W Oshawa. This home features brand new laminate flooring, newly repainted on both upper levels with a newer kitchen and is move in ready. The walkout basement takes you to the privately fenced back yard and includes a finished rec room with fireplace and has a huge crawl space that is over five feet high allowing for plenty of storage space and is suitable for an inlaw suite. Upgrades include Roof 2016, Windows 2016, Owned Hot Water Heater 2022, New LED lighting throughout. (id:43681)
房源概要
| MLS® Number | E13721656 |
| 房源类型 | 民宅 |
| 社区名字 | McLaughlin |
| 总车位 | 3 |
详 情
| 浴室 | 2 |
| 地上卧房 | 4 |
| 总卧房 | 4 |
| 公寓设施 | Fireplace(s) |
| 家电类 | Water Heater, 烘干机, 微波炉, 炉子, 洗衣机, 冰箱 |
| 地下室进展 | 已装修 |
| 地下室类型 | N/a (finished) |
| 施工种类 | 独立屋 |
| Construction Style Split Level | Backsplit |
| 空调 | 中央空调 |
| 外墙 | 砖 |
| 壁炉 | 有 |
| Fireplace Total | 1 |
| 地基类型 | 混凝土 |
| 客人卫生间(不包含洗浴) | 1 |
| 供暖方式 | 天然气 |
| 供暖类型 | 压力热风 |
| 内部尺寸 | 1100 - 1500 Sqft |
| 类型 | 独立屋 |
| 设备间 | 市政供水 |
车 位
| 附加车库 | |
| Garage |
土地
| 英亩数 | 无 |
| 污水道 | Sanitary Sewer |
| 土地深度 | 110 Ft |
| 土地宽度 | 45 Ft ,6 In |
| 不规则大小 | 45.5 X 110 Ft |
房 间
| 楼 层 | 类 型 | 长 度 | 宽 度 | 面 积 |
|---|---|---|---|---|
| 二楼 | 主卧 | 4.23 m | 3.41 m | 4.23 m x 3.41 m |
| 二楼 | 第二卧房 | 2.94 m | 2.82 m | 2.94 m x 2.82 m |
| 二楼 | 第三卧房 | 3 m | 2.74 m | 3 m x 2.74 m |
| 二楼 | Bedroom 4 | 2.89 m | 2.74 m | 2.89 m x 2.74 m |
| 地下室 | 娱乐,游戏房 | 6.33 m | 4.02 m | 6.33 m x 4.02 m |
| 地下室 | 设备间 | 4.63 m | 2.92 m | 4.63 m x 2.92 m |
| 地下室 | 洗衣房 | 4.7 m | 3.5 m | 4.7 m x 3.5 m |
| 一楼 | 厨房 | 4.27 m | 3.41 m | 4.27 m x 3.41 m |
| 一楼 | 客厅 | 4.71 m | 3.43 m | 4.71 m x 3.43 m |
| 一楼 | 餐厅 | 3.48 m | 3.25 m | 3.48 m x 3.25 m |
https://www.realtor.ca/real-estate/30208219/314-inverness-drive-oshawa-mclaughlin-mclaughlin

The trademarks REALTOR®, REALTORS®, and the REALTOR® logo are controlled by The Canadian Real Estate Association (CREA) and identify real estate professionals who are members of CREA. The trademarks MLS®, Multiple Listing Service® and the associated logos are owned by The Canadian Real Estate Association (CREA) and identify the quality of services provided by real estate professionals who are members of CREA. The trademark DDF® is owned by The Canadian Real Estate Association (CREA) and identifies CREA's Data Distribution Facility (DDF®)
Durham Region Association of REALTORS®
Coldwell Banker 2m Realty
September 08 2026 12:48:41
