
1010 Ritson Road N Oshawa (Central), Ontario L1G 6Z5


$1,175,000
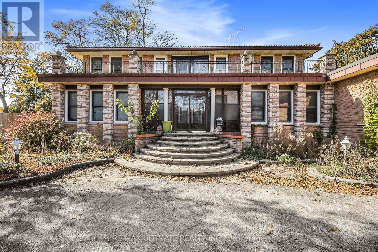
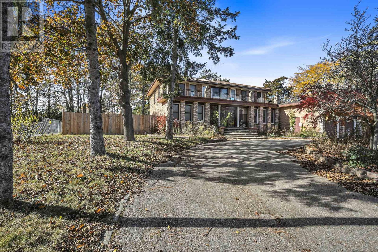
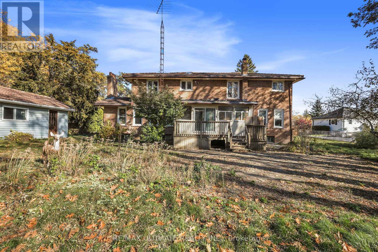
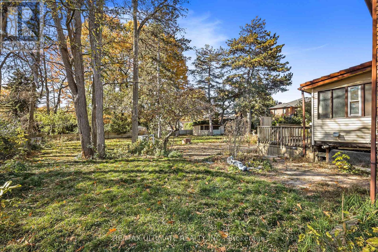
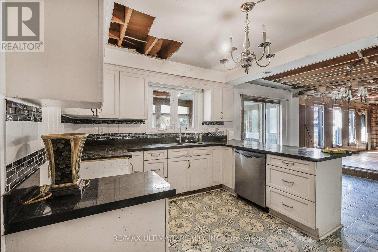
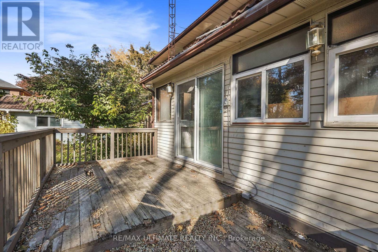
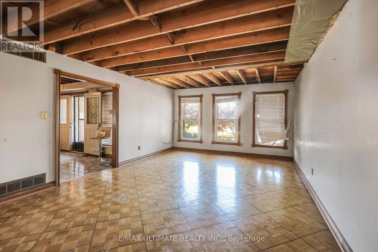
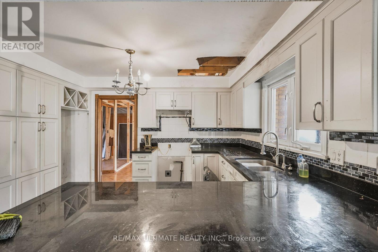
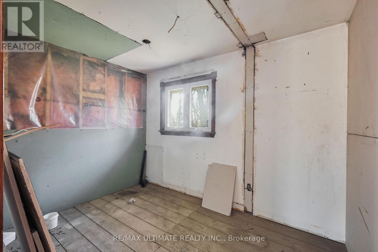
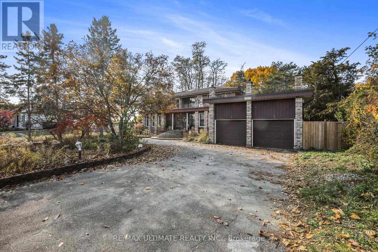
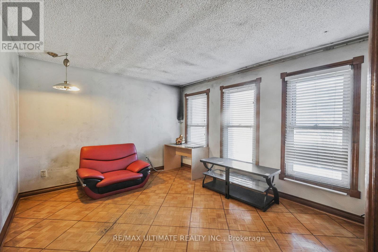
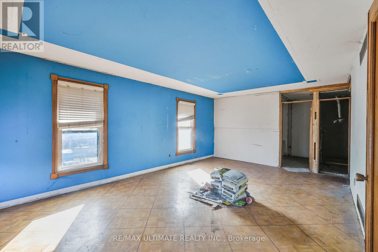
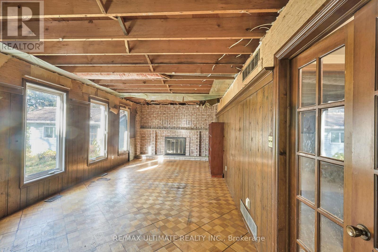
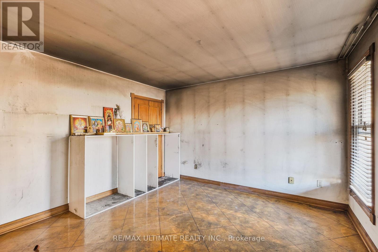
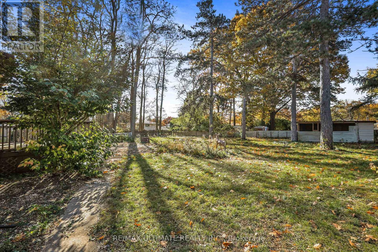
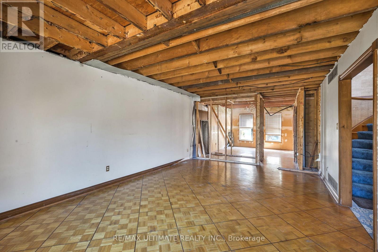
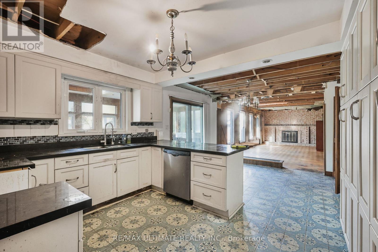
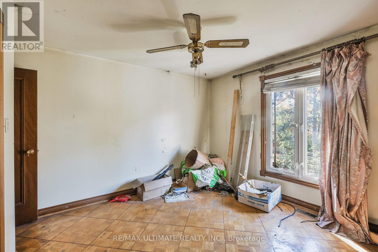
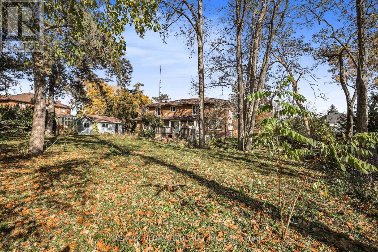
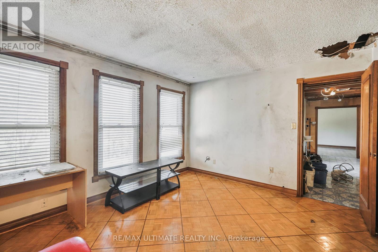
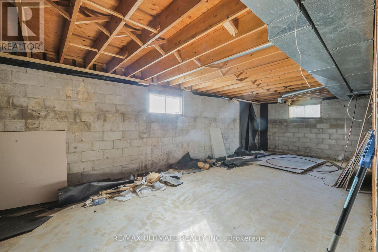
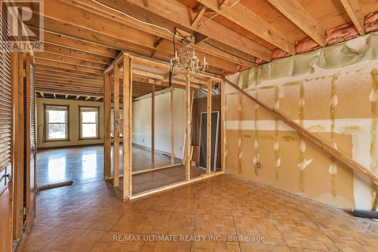
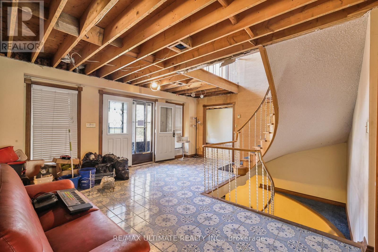
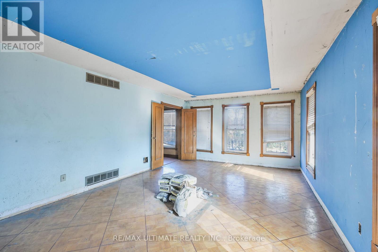
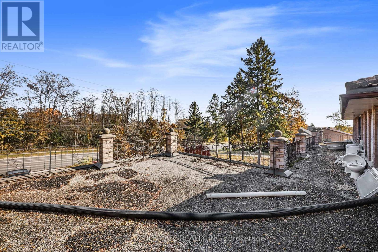
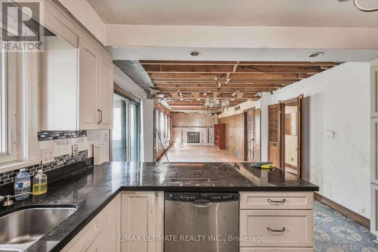
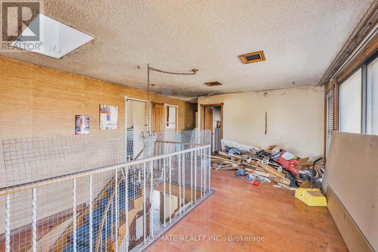
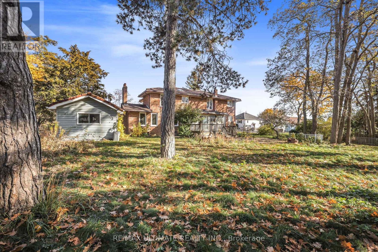
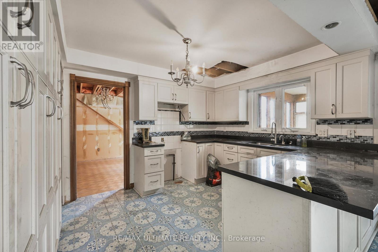
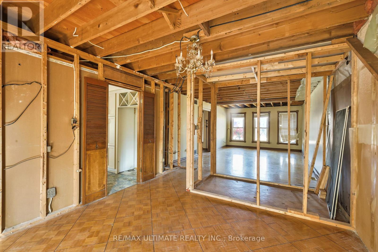
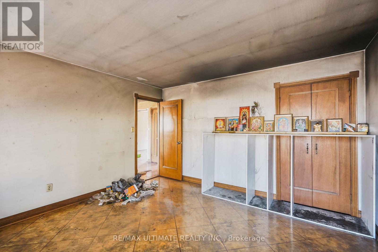
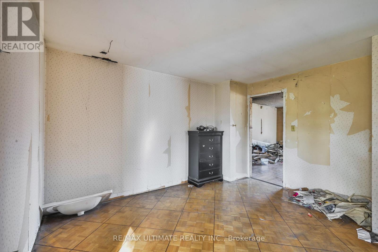
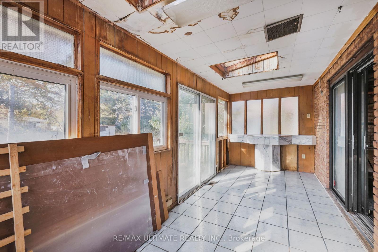
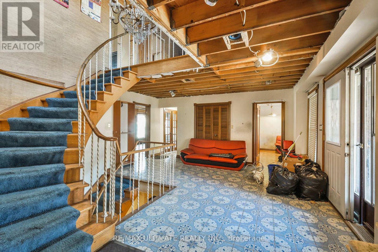
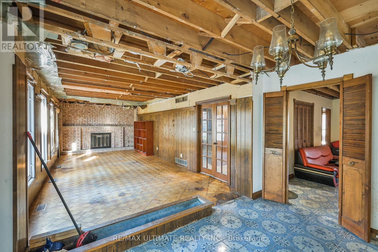
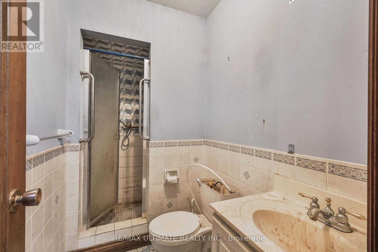
ATTENTION BUILDERS, INVESTORS, DEVELOPERS & CONTRACTORS! An exceptional opportunity awaits on this impressive 110 x 215 ft. lot in North Oshawa. Offering a substantial parcel of land in a sought-after location, this property presents incredible potential to renovate, reimagine or build a custom dream home, subject to applicable municipal approvals.Set back from the road with a beautiful circular driveway, the existing home offers a unique starting point for those with vision. Whether you're a builder looking for your next project, an investor seeking long-term potential, or an end-user ready to create a one-of-a-kind residence, the possibilities here are exciting.Ideally situated in an established North Oshawa community close to shopping, restaurants, parks, schools and everyday conveniences, offering an excellent combination of location, lot size and future potential.Bring your vision and unlock the possibilities of this remarkable 110 x 215 ft. property. A rare opportunity to add value, create something exceptional and secure a substantial piece of land in a desirable location.Property is being sold in "As Is, Where Is" condition. Buyer/Buyer's Agent to conduct their own due diligence regarding intended use, zoning, development potential and applicable municipal requirements. (id:43681)
房源概要
| MLS® Number | E13721610 |
| 房源类型 | 民宅 |
| 社区名字 | Central |
| 附近的便利设施 | 公园, 公共交通 |
| 总车位 | 8 |
详 情
| 浴室 | 1 |
| 地上卧房 | 4 |
| 总卧房 | 4 |
| Age | 31 To 50 Years |
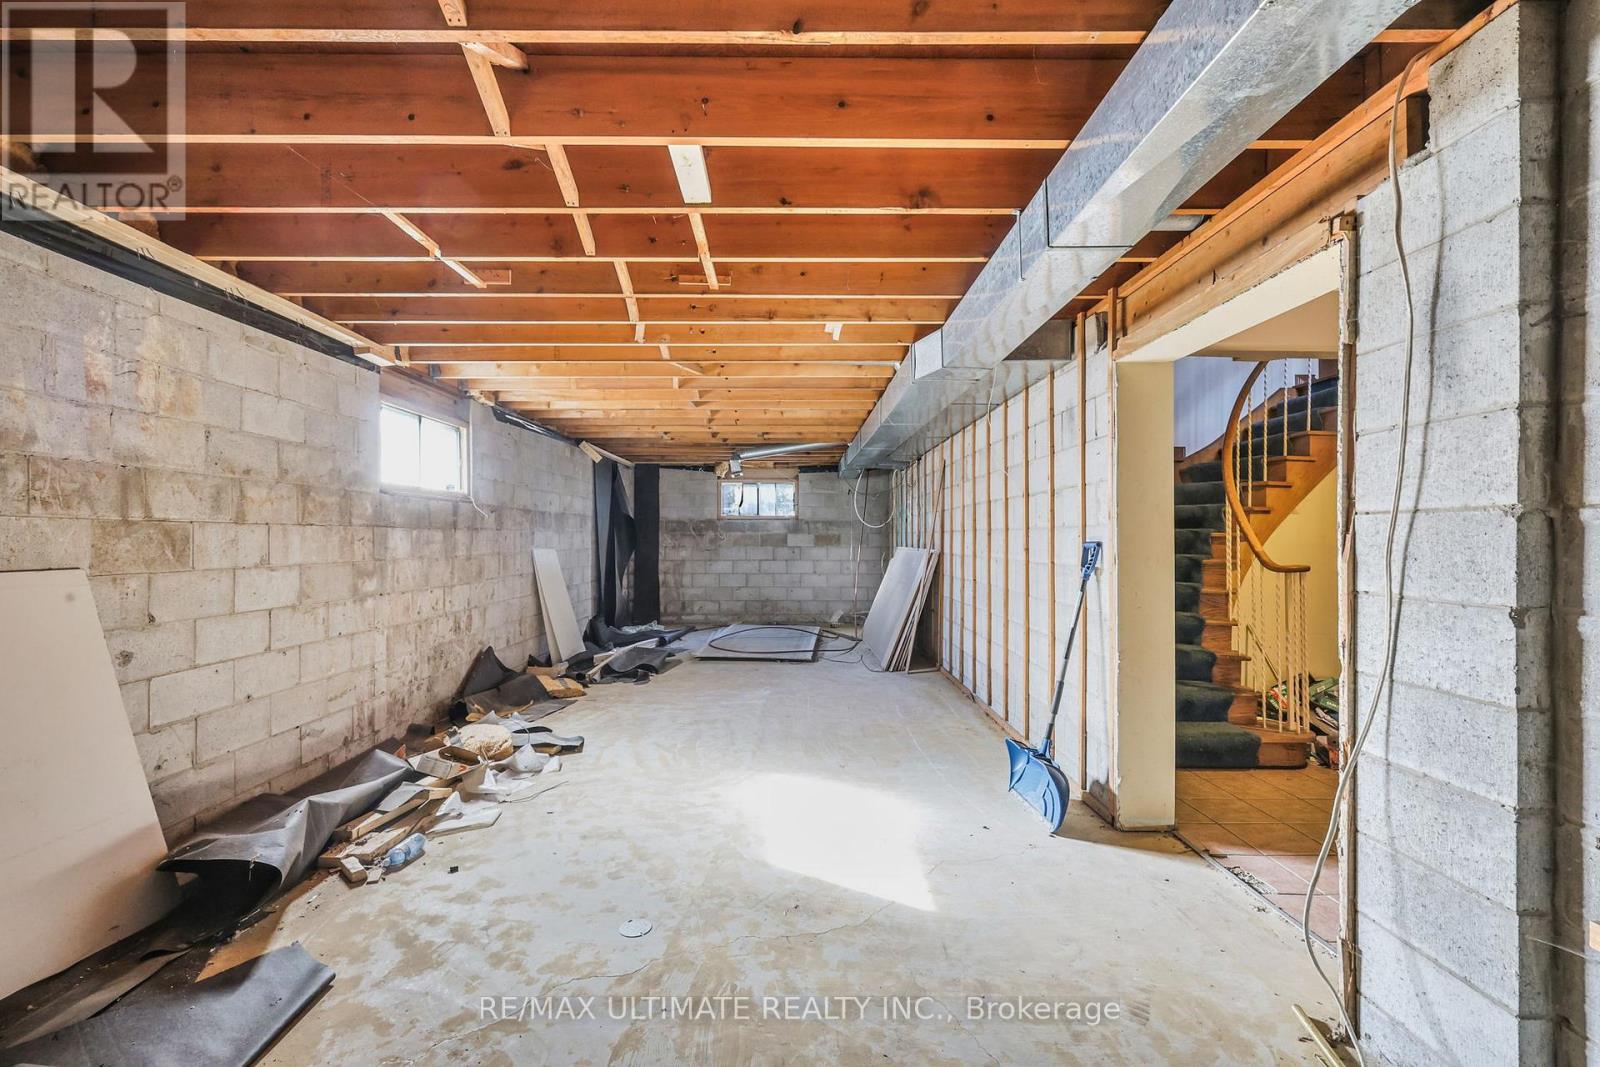
| 地下室功能 | Walk-up |
| 地下室类型 | N/a |
| 施工种类 | 独立屋 |
| 空调 | 中央空调 |
| 外墙 | 砖, 石 |
| 壁炉 | 有 |
| 地基类型 | Unknown |
| 供暖方式 | 天然气 |
| 供暖类型 | 压力热风 |
| 储存空间 | 2 |
| 内部尺寸 | 3000 - 3500 Sqft |
| 类型 | 独立屋 |
| 设备间 | 市政供水 |
车 位
| 附加车库 | |
| Garage |
土地
| 英亩数 | 无 |
| 土地便利设施 | 公园, 公共交通 |
| 污水道 | Sanitary Sewer |
| 土地深度 | 215 Ft |
| 土地宽度 | 110 Ft |
| 不规则大小 | 110 X 215 Ft |
| 规划描述 | Single Family 住宅 |
房 间
| 楼 层 | 类 型 | 长 度 | 宽 度 | 面 积 |
|---|---|---|---|---|
| 二楼 | 卧室 | 6.53 m | 4.04 m | 6.53 m x 4.04 m |
| 二楼 | 第二卧房 | 4.16 m | 3.83 m | 4.16 m x 3.83 m |
| 二楼 | 第三卧房 | 3.04 m | 3.86 m | 3.04 m x 3.86 m |
| 二楼 | Bedroom 4 | 4.07 m | 4.41 m | 4.07 m x 4.41 m |
| 一楼 | 客厅 | 6 m | 1 m | 6 m x 1 m |
| 一楼 | 餐厅 | 4.95 m | 3.53 m | 4.95 m x 3.53 m |
| 一楼 | 厨房 | 4.35 m | 3.76 m | 4.35 m x 3.76 m |
| 一楼 | Office | 4.04 m | 3.53 m | 4.04 m x 3.53 m |
| 一楼 | 门厅 | 5.02 m | 5.64 m | 5.02 m x 5.64 m |
| 一楼 | 洗衣房 | 3.78 m | 1.85 m | 3.78 m x 1.85 m |
设备间
| 有线电视 | 可用 |
| 配电箱 | 可用 |
| 污水道 | 可用 |
https://www.realtor.ca/real-estate/30208239/1010-ritson-road-n-oshawa-central-central

The trademarks REALTOR®, REALTORS®, and the REALTOR® logo are controlled by The Canadian Real Estate Association (CREA) and identify real estate professionals who are members of CREA. The trademarks MLS®, Multiple Listing Service® and the associated logos are owned by The Canadian Real Estate Association (CREA) and identify the quality of services provided by real estate professionals who are members of CREA. The trademark DDF® is owned by The Canadian Real Estate Association (CREA) and identifies CREA's Data Distribution Facility (DDF®)
Toronto Real Estate Board
RE/MAX Ultimate Realty Inc.
August 28 2026 03:01:37
