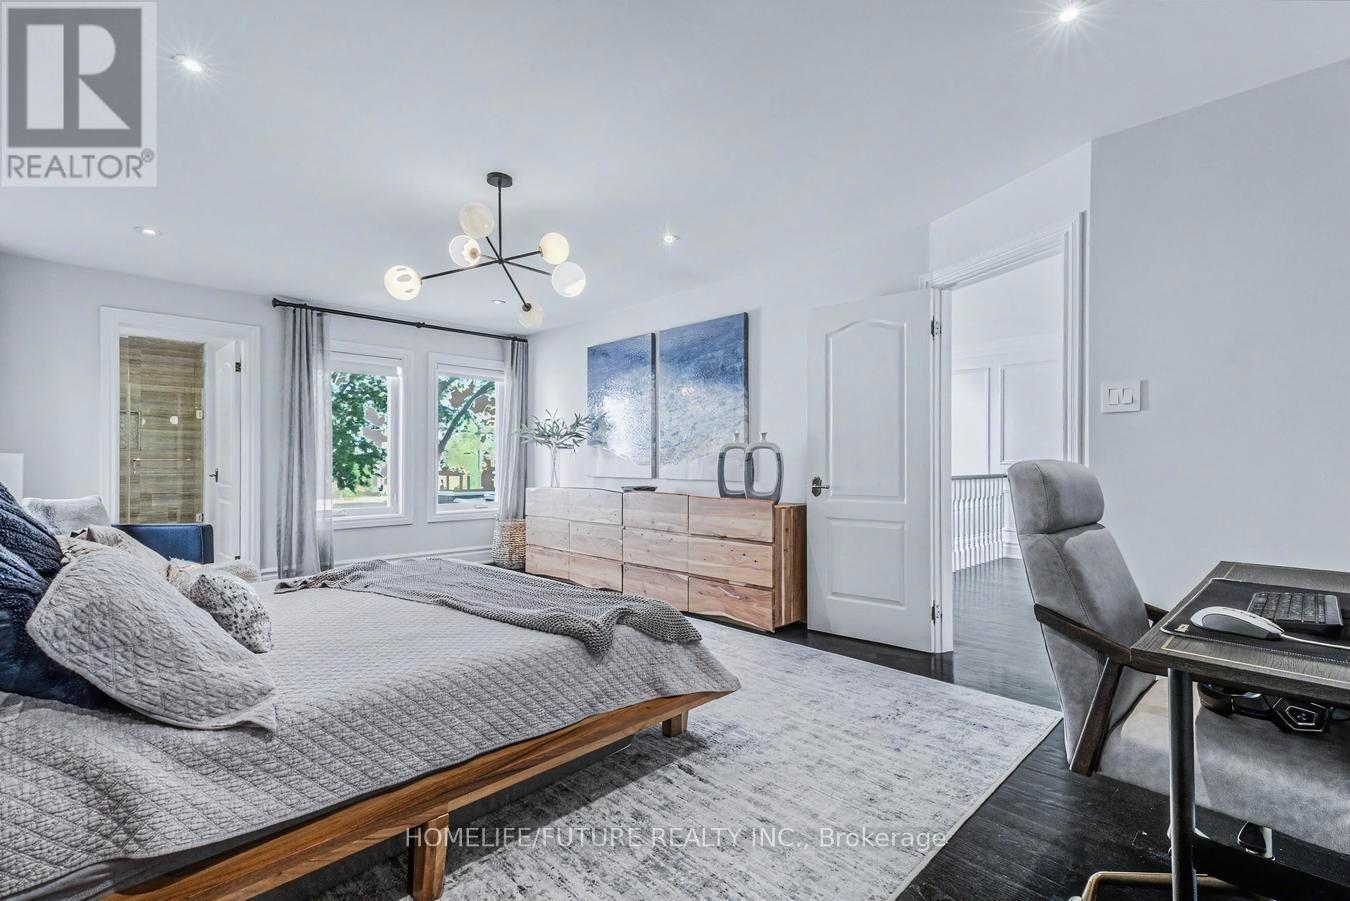
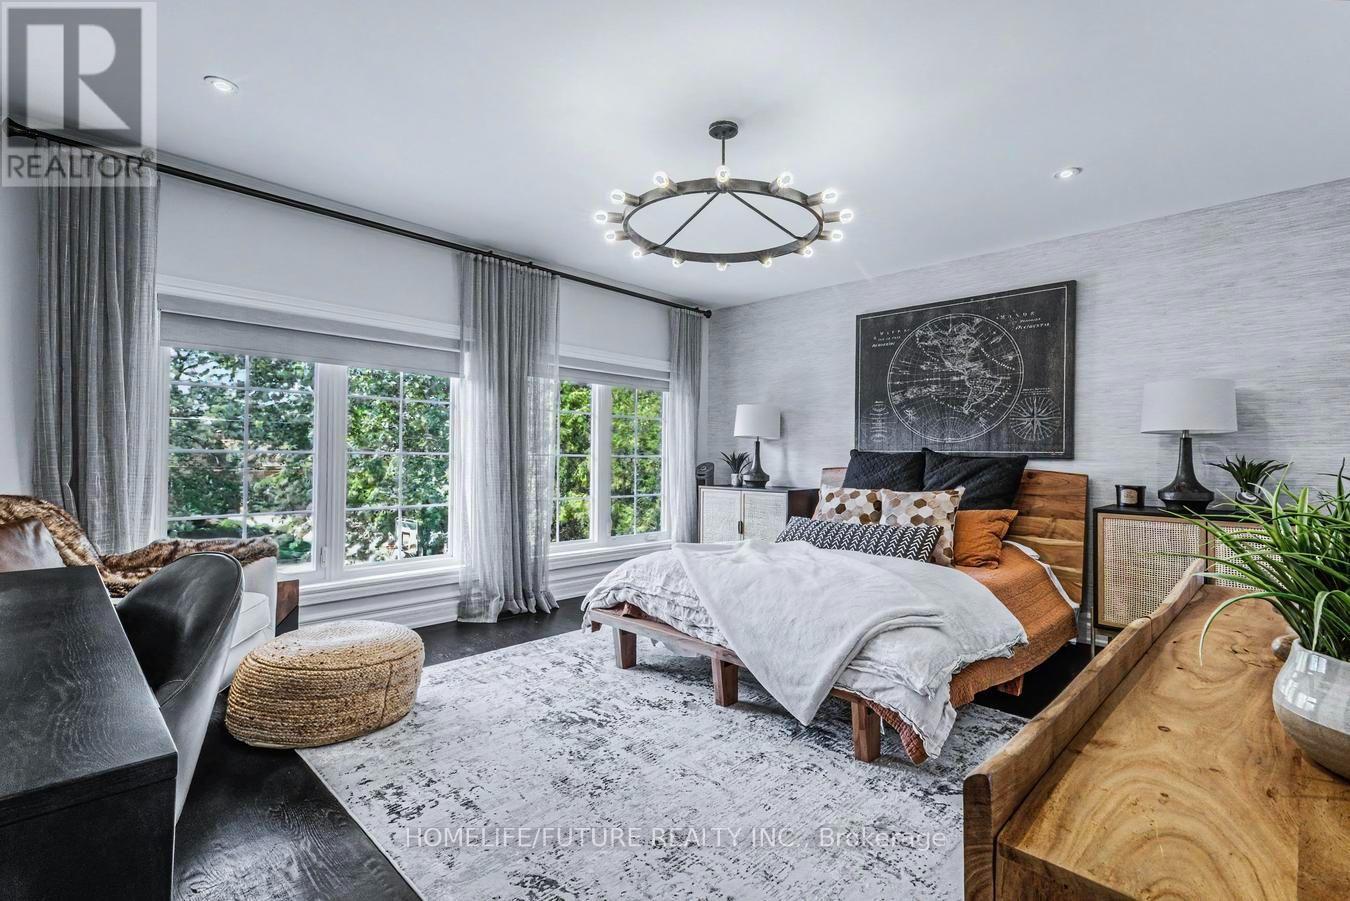
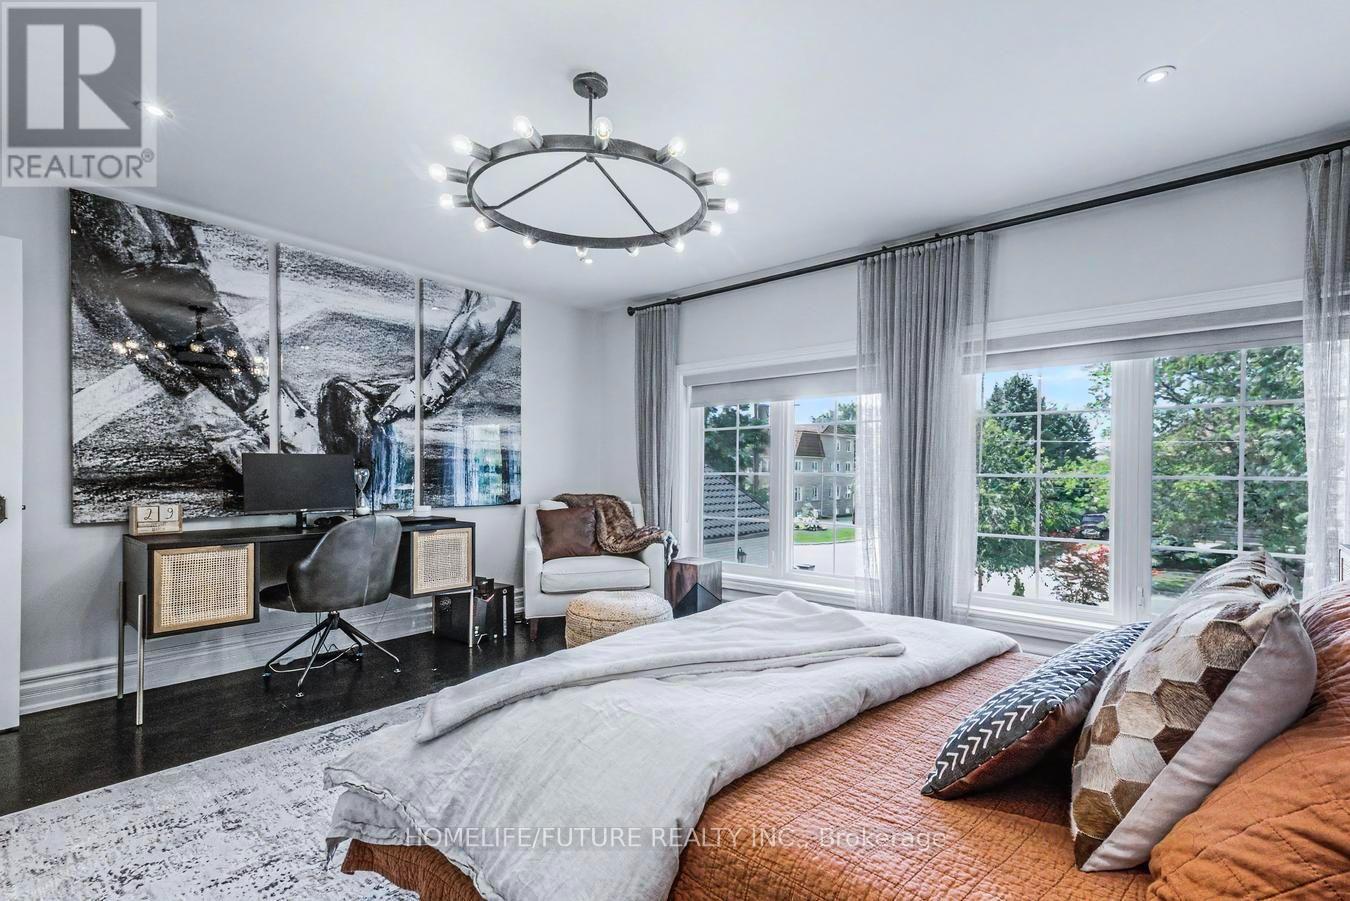
6 卧室
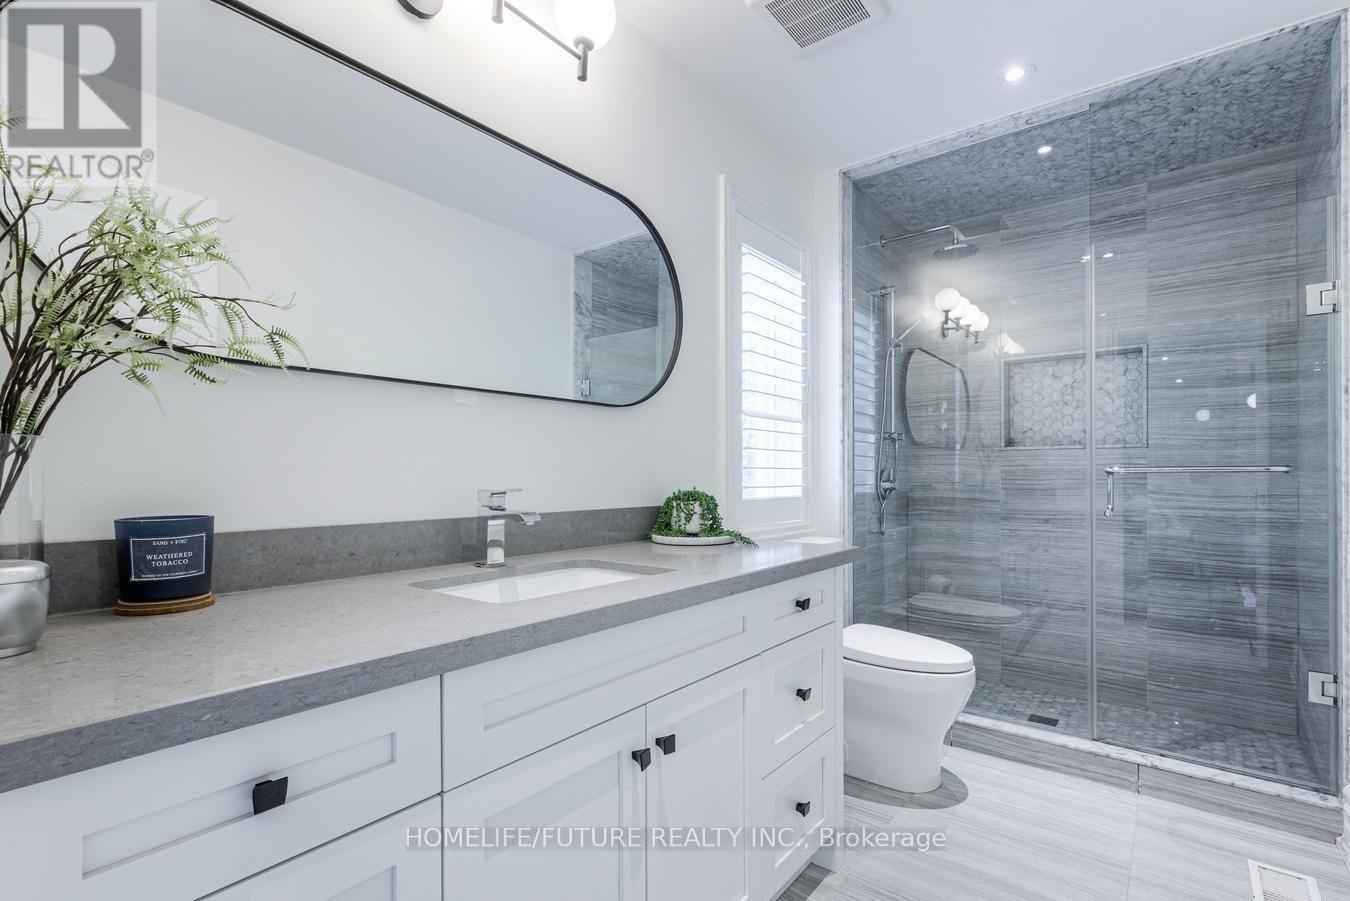
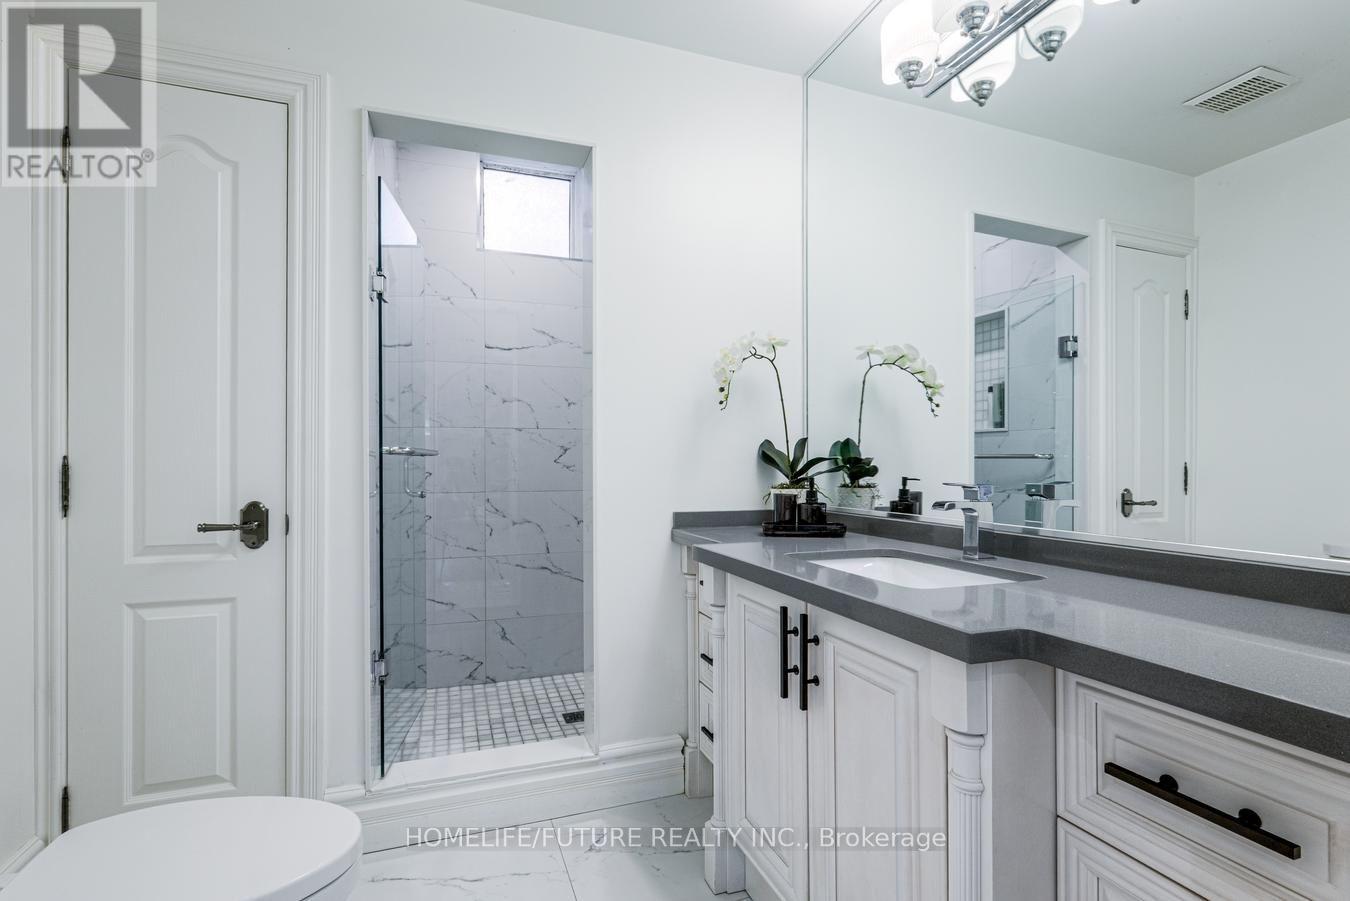
8 浴室
5000 - 100000 sqft
壁炉
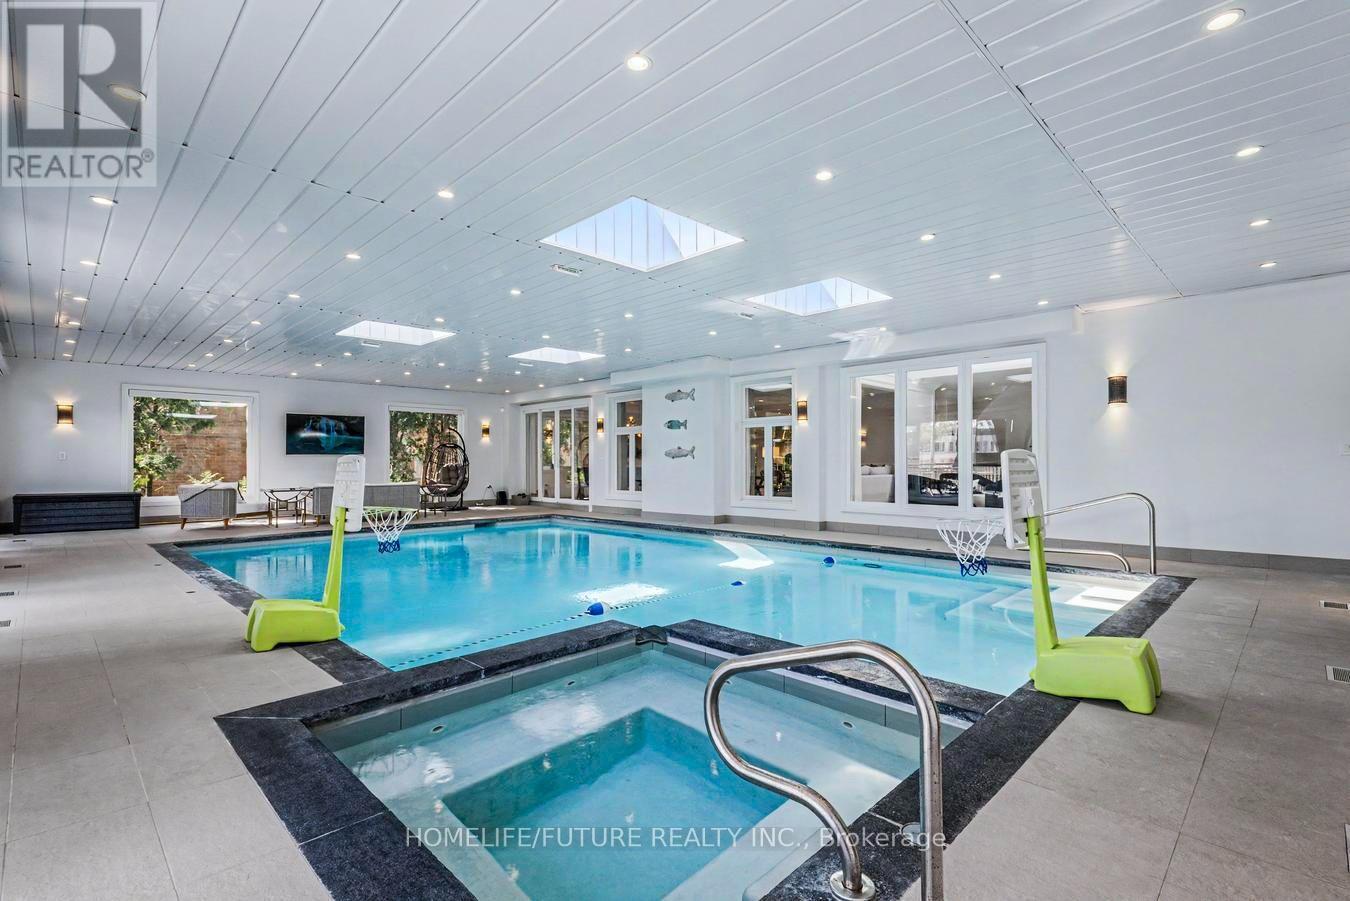
地下游泳池
中央空调
风热取暖
$4,299,999
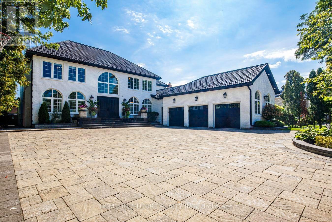
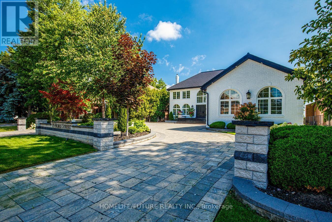
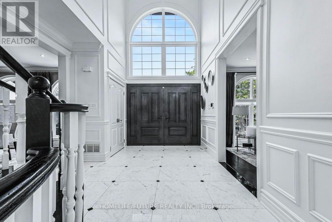
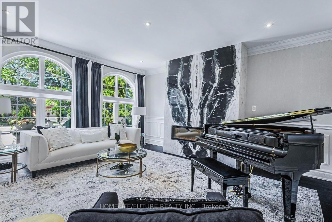
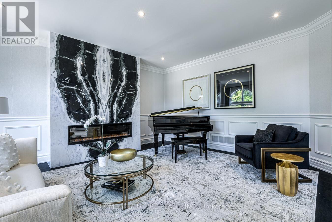
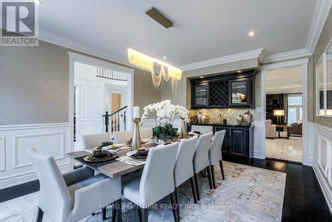
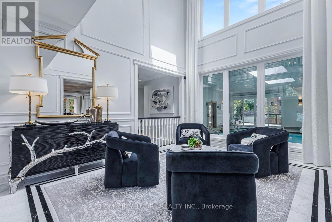
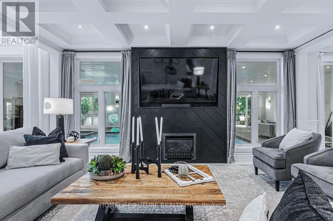
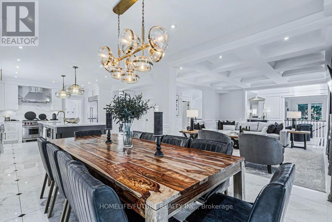
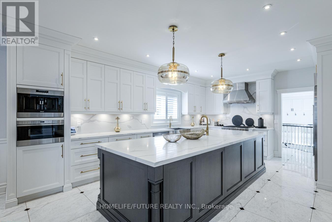
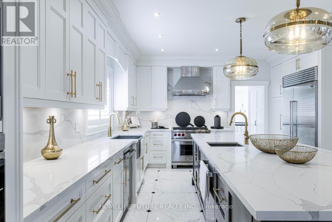
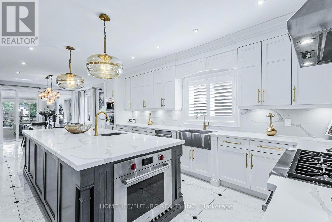
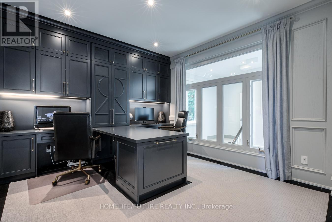
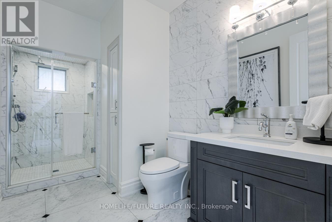
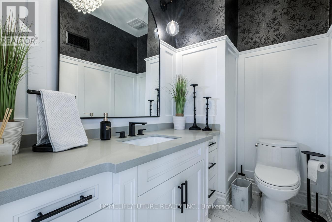
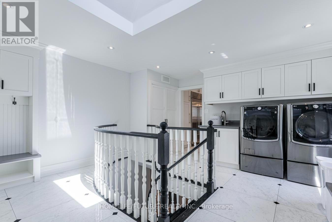
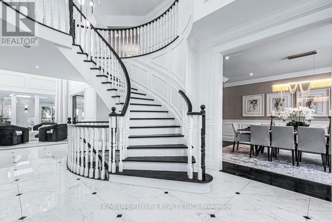
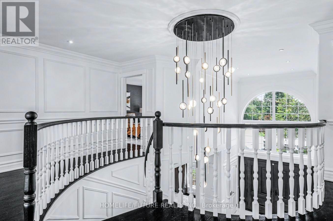
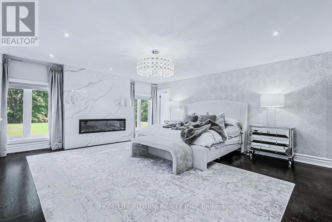
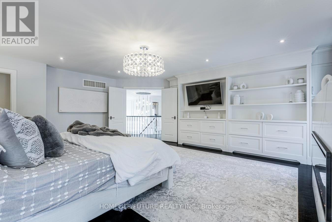

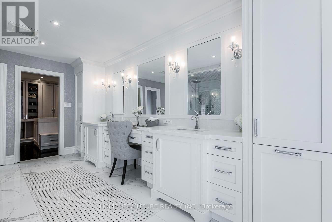
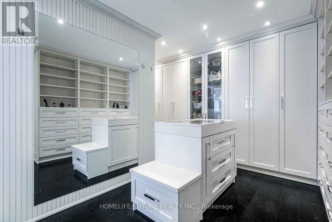
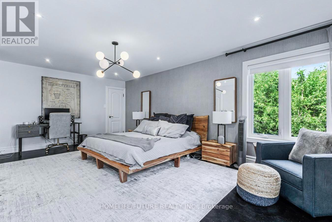
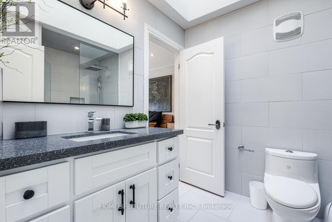
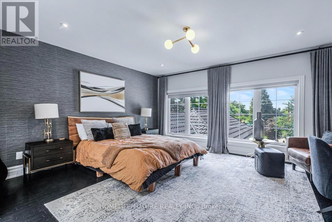
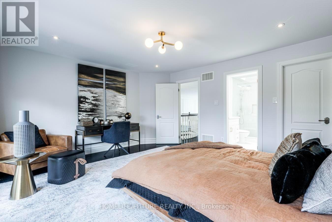
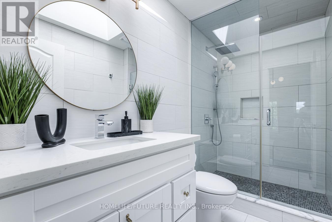
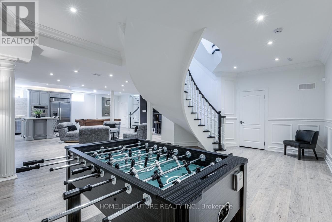
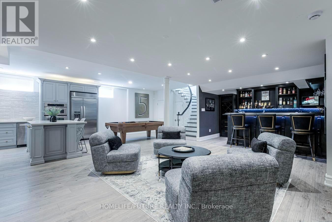
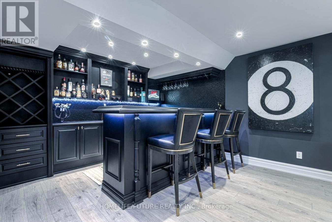
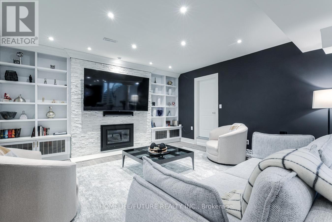
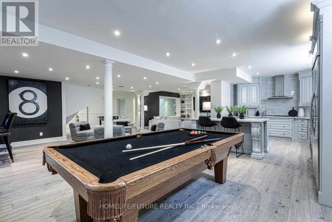
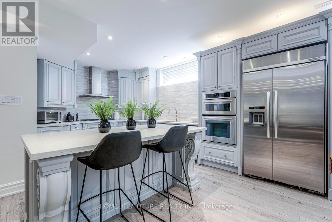
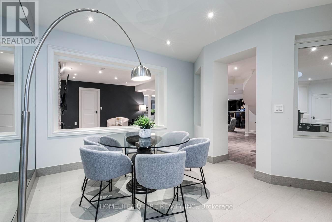
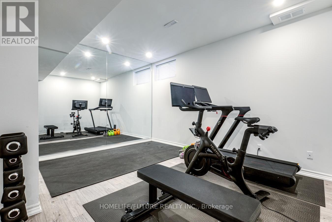
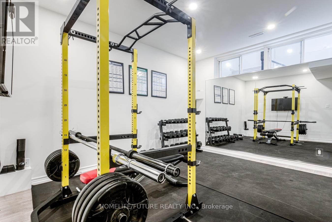
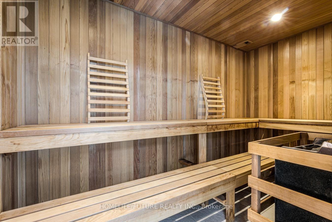
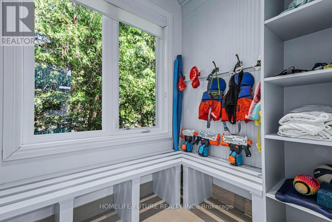
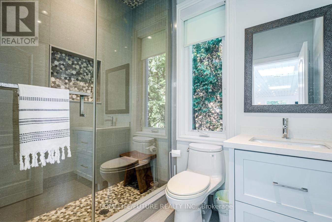
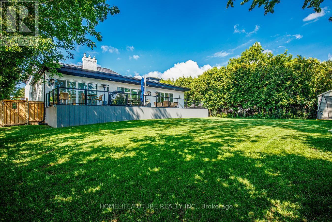
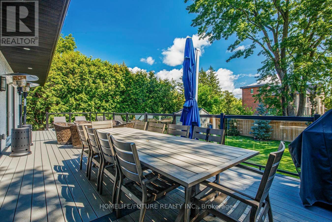
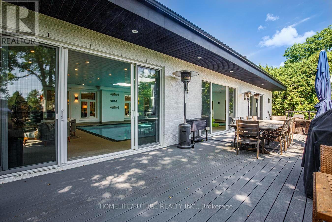
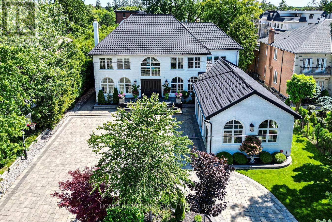
Exceptional Markham Estate | Resort-Style Living. Welcome To An Exceptional Markham Estate On An Impressive 80 X 206 Ft. Lot, Offering 7,000 Sq.Ft. Above Grade Plus A Fully Finished Lower Level. Thoughtfully Designed Throughout By A Renowned Interior Designer, This Sophisticated 4 +2 Bedroom Home Features A Striking Circular Driveway, Oversized 3-Car Garage With EV Charging, And Beautifully Designed Open-Concept Living Spaces. The Chef's Kitchen Showcases Wolf And Sub-Zero Appliances And Flows Seamlessly Into The Spacious Family Room. The Luxurious Primary Suite Offers A Spa-Inspired Ensuite And Private Retreat. The Main Level Delivers True Resort-Style Living With A Private Indoor Pool, Sauna, And Hot Tub. The Finished Lower Level Is Designed For Entertaining And Fitness, Featuring His-Hers Gyms, An Expansive Recreation Area, Dedicated Bar, And Separate Kitchen. Outside, An Enormous Deck Over Looks The Beautifully Landscaped, Fully Fenced Grounds-Perfect For Summer Entertaining And Relaxed Family Living. With 7.5 Bathrooms, Excpetional Indoor And Outdoor Amenities, And An Extraordinary 80 X 206 Ft.Lot, This Remarkable Residence Offers Space, Privacy, And Resort-Style Living In A Truly Special Setting. (id:43681)
房源概要
|
MLS® Number
|
N13721530 |
|
房源类型
|
民宅 |
|
社区名字
|
Milliken Mills East |
|
附近的便利设施
|
公共交通, 学校 |
|
社区特征
|
社区活动中心 |
|
特征
|
Flat Site, Sauna |
|
总车位
|
11 |
|
泳池类型
|
地下游泳池 |
|
结构
|
棚 |
详 情
|
浴室
|
8 |
|
地上卧房
|
4 |
|
地下卧室
|
2 |
|
总卧房
|
6 |
|
公寓设施
|
Fireplace(s) |
|
家电类
|
Central Vacuum, Water Meter, All, 窗帘 |
|
地下室进展
|
已装修 |
|
地下室功能
|
Walk-up |
|
地下室类型
|
N/a (finished), N/a |
|
施工种类
|
独立屋 |
|
空调
|
中央空调 |
|
外墙
|
砖 |
|
Fire Protection
|
Alarm System, Security System, Smoke Detectors |
|
壁炉
|
有 |
|
Fireplace Total
|
4 |
|
地基类型
|
混凝土 |
|
客人卫生间(不包含洗浴)
|
1 |
|
供暖方式
|
电, Natural Gas |
|
供暖类型
|
压力热风 |
|
储存空间
|
2 |
|
内部尺寸
|
5000 - 100000 Sqft |
|
类型
|
独立屋 |
|
设备间
|
市政供水 |
车 位
土地
|
英亩数
|
无 |
|
围栏类型
|
Fully Fenced, Fenced Yard |
|
土地便利设施
|
公共交通, 学校 |
|
污水道
|
Sanitary Sewer |
|
土地深度
|
206 Ft |
|
土地宽度
|
80 Ft |
|
不规则大小
|
80 X 206 Ft |
房 间
| 楼 层 |
类 型 |
长 度 |
宽 度 |
面 积 |
|
地下室 |
卧室 |
4.35 m |
4.3 m |
4.35 m x 4.3 m |
|
地下室 |
卧室 |
4.6 m |
4.3 m |
4.6 m x 4.3 m |
|
地下室 |
厨房 |
6 m |
4.1 m |
6 m x 4.1 m |
|
地下室 |
家庭房 |
5.1 m |
5 m |
5.1 m x 5 m |
|
一楼 |
客厅 |
5 m |
4.78 m |
5 m x 4.78 m |
|
一楼 |
餐厅 |
5.5 m |
4.08 m |
5.5 m x 4.08 m |
|
一楼 |
家庭房 |
5.5 m |
4.4 m |
5.5 m x 4.4 m |
|
一楼 |
厨房 |
3.2 m |
1.37 m |
3.2 m x 1.37 m |
|
Upper Level |
主卧 |
6.1 m |
5 m |
6.1 m x 5 m |
|
Upper Level |
第二卧房 |
5.1 m |
4.3 m |
5.1 m x 4.3 m |
|
Upper Level |
第三卧房 |
5.2 m |
4.3 m |
5.2 m x 4.3 m |
|
Upper Level |
Bedroom 4 |
6.4 m |
4 m |
6.4 m x 4 m |
设备间
https://www.realtor.ca/real-estate/30208246/19-noble-street-markham-milliken-mills-east-milliken-mills-east