
24 Ashton Street Orillia, Ontario L3V 7V5


$599,900
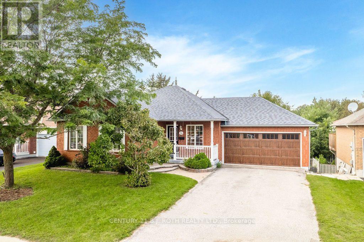
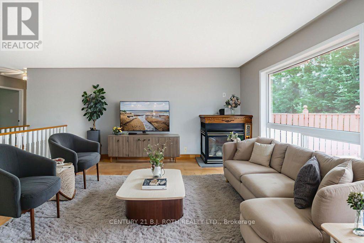
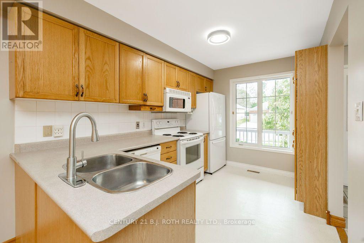
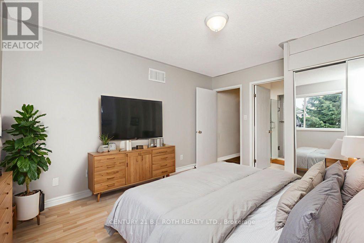
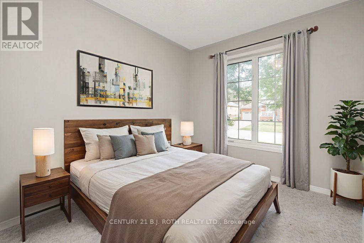
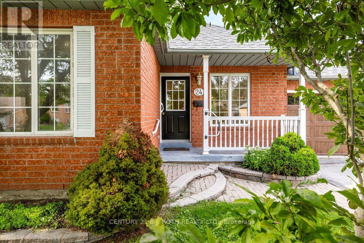
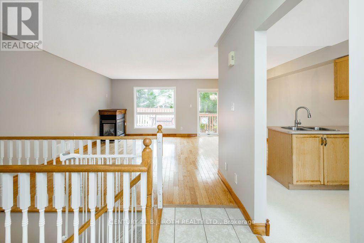
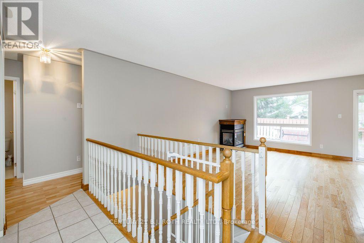
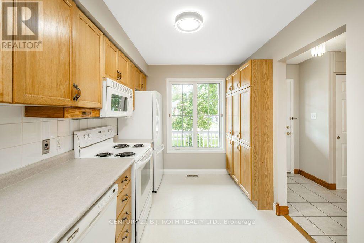
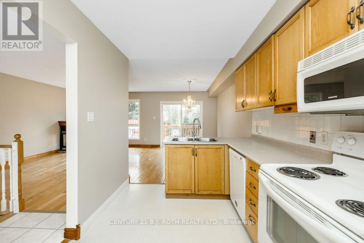
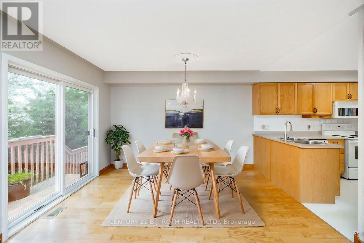
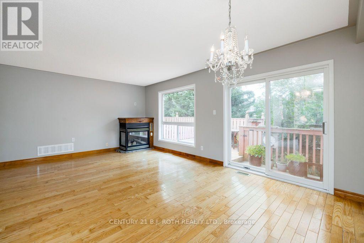
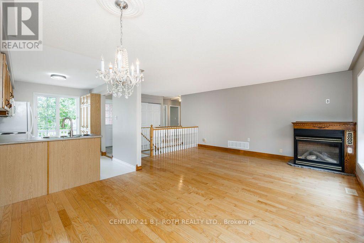
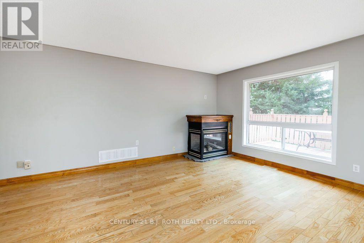
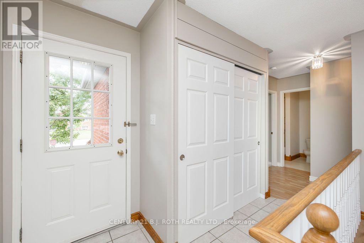
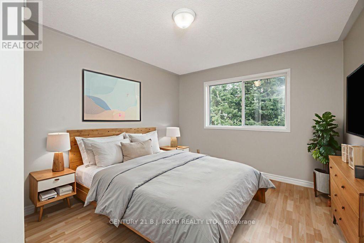
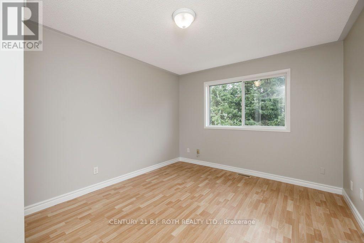
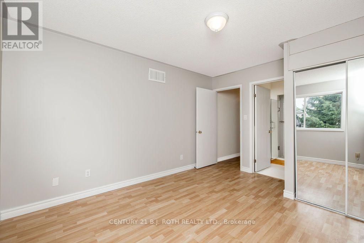
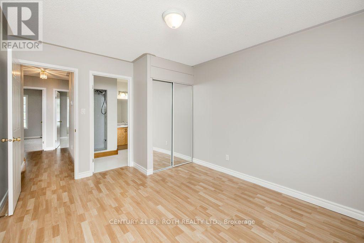
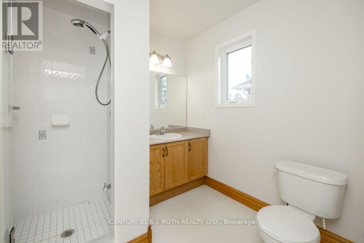
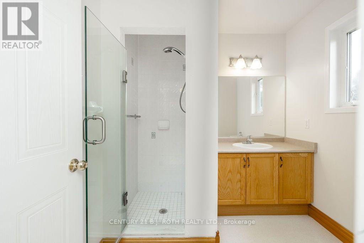
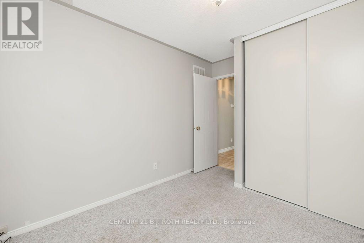
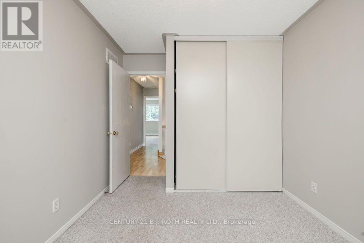
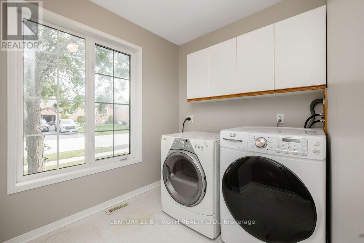
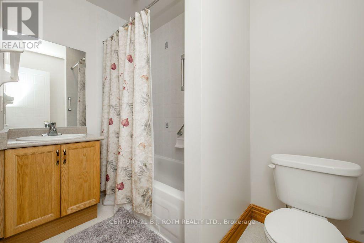
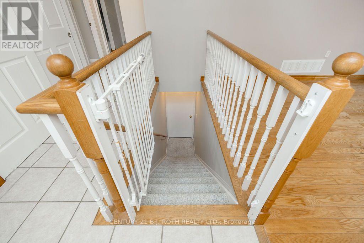
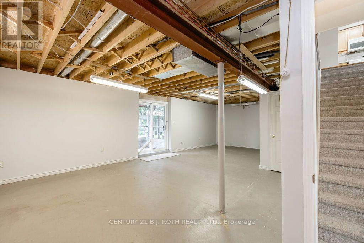
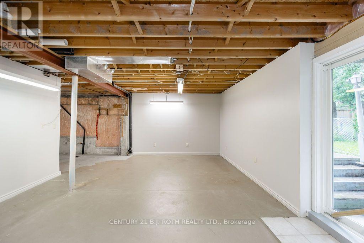
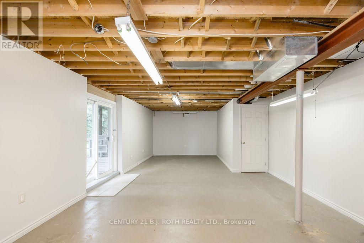
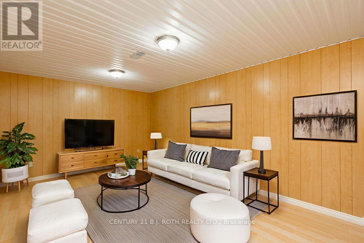
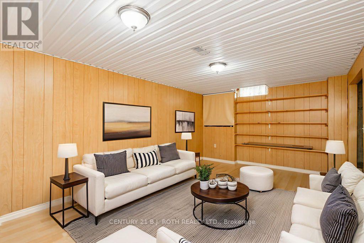
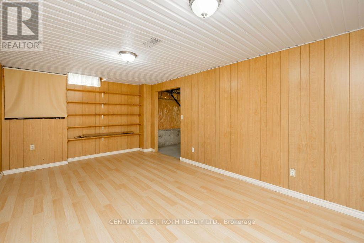
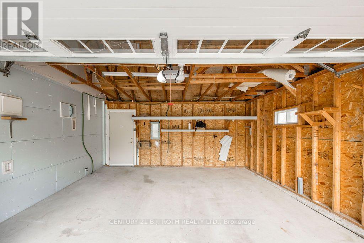
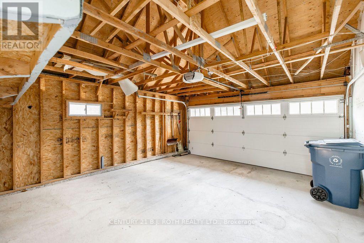
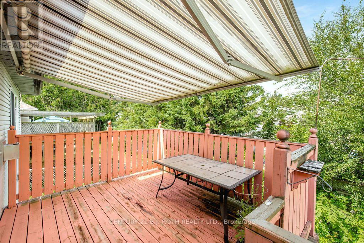
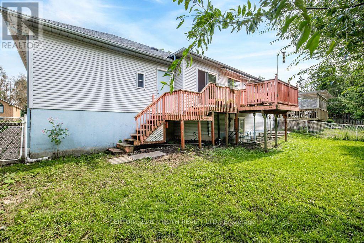
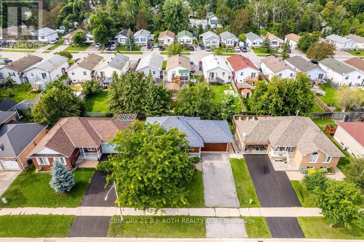
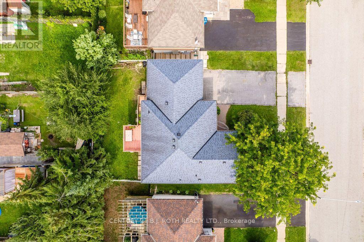
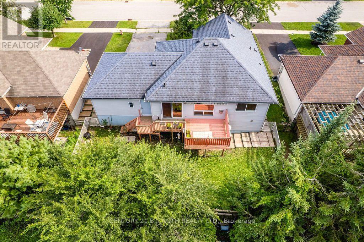
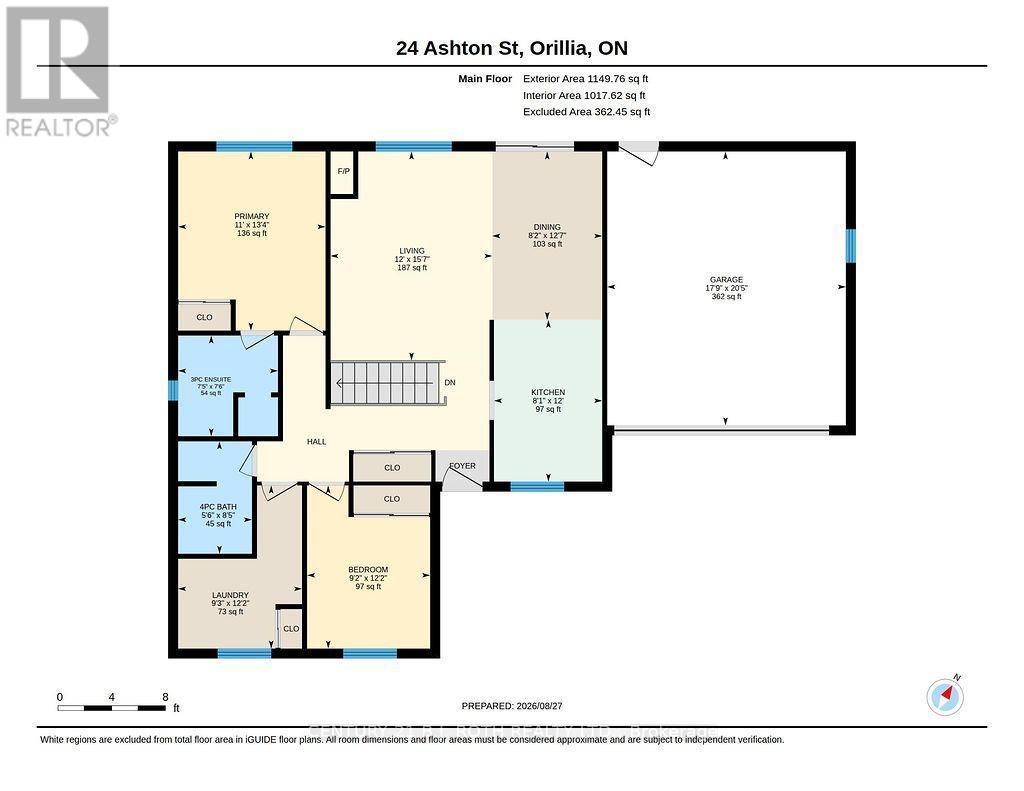
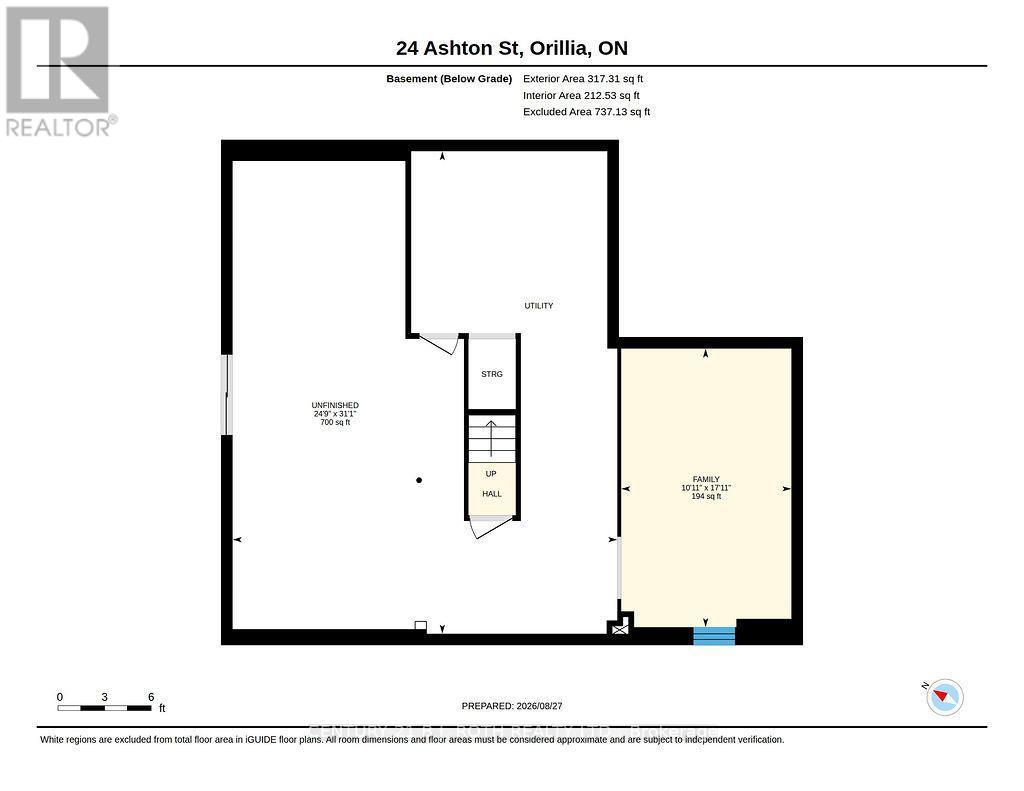
Welcome to your dream home! This sturdy, detached brick bungalow in Orillia offers the ultimate in single-level living, perfectly blending daily convenience with exceptional future potential. Step inside to discover a practical, open-concept design that seamlessly connects the kitchen, dining room, and living areas. The cozy main floor family room features beautiful hardwood floors, a gas fireplace, and a large window overlooking the backyard, while the adjacent dining room offers sliding glass door access to the rear deck. The highly functional kitchen maximizes counter space with a peninsula and includes a dedicated pantry. Designed with accessibility in mind, this residence ensures every daily necessity is on a single level, including a main-floor laundry room and the primary bedroom with a 3-piece ensuite and walk-in glass shower. A spacious, attached two-car garage provides secure parking and excellent storage. Beyond the main level, the expansive walkout basement opens up a world of possibilities. It features a finished family room-perfect for a media hub or home office-alongside an unfinished footprint with ample natural light and a bathroom plumbing rough-in, allowing you to easily add value by customizing the space. Peace of mind comes standard thanks to major mechanical upgrades, including a brand-new forced-air furnace and an energy-efficient on-demand hot water system (both installed in 2026). Outside, the walkout leads to a fully fenced rear yard that offers a safe environment for kids and pets. Location is everything, and this property excels with its premier central positioning. You are situated just minutes from Orillia's best shopping, dining, and amenities, with quick access to Highway 11 making commutes to Barrie, Muskoka, or the GTA incredibly seamless. Do not miss your chance to own this versatile bungalow that beautifully combines immediate comfort with incredible future upside! (id:43681)
房源概要
| MLS® Number | S13721122 |
| 房源类型 | 民宅 |
| 社区名字 | Orillia |
| 设备类型 | 没有 |
| 特征 | Sloping, Sump Pump |
| 总车位 | 6 |
| 租赁设备类型 | 没有 |
| 结构 | Deck, Porch |
详 情
| 浴室 | 2 |
| 地上卧房 | 2 |
| 总卧房 | 2 |
| 公寓设施 | Fireplace(s) |
| 家电类 | Garage Door Opener Remote(s), Water Heater - Tankless, Water Heater, Water Meter, 洗碗机, 烘干机, 微波炉, 炉子, 洗衣机, 冰箱 |
| 建筑风格 | 平房 |
| 地下室进展 | 部分完成 |
| 地下室功能 | Walk Out, Separate Entrance |
| 地下室类型 | Full, N/a, N/a, N/a (partially Finished) |
| 施工种类 | 独立屋 |
| 空调 | 中央空调 |
| 外墙 | 砖, 乙烯基壁板 |
| 壁炉 | 有 |
| Fireplace Total | 1 |
| 地基类型 | 混凝土浇筑 |
| 供暖方式 | 天然气 |
| 供暖类型 | 压力热风 |
| 储存空间 | 1 |
| 内部尺寸 | 1100 - 1500 Sqft |
| 类型 | 独立屋 |
| 设备间 | 市政供水 |
车 位
| 附加车库 | |
| Garage |
土地
| 英亩数 | 无 |
| 围栏类型 | Fenced Yard |
| 污水道 | Sanitary Sewer |
| 土地深度 | 84 Ft ,9 In |
| 土地宽度 | 58 Ft ,4 In |
| 不规则大小 | 58.4 X 84.8 Ft |
| 规划描述 | R2 |
设备间
| 配电箱 | 已安装 |
| 污水道 | 已安装 |
https://www.realtor.ca/real-estate/30207701/24-ashton-street-orillia-orillia

The trademarks REALTOR®, REALTORS®, and the REALTOR® logo are controlled by The Canadian Real Estate Association (CREA) and identify real estate professionals who are members of CREA. The trademarks MLS®, Multiple Listing Service® and the associated logos are owned by The Canadian Real Estate Association (CREA) and identify the quality of services provided by real estate professionals who are members of CREA. The trademark DDF® is owned by The Canadian Real Estate Association (CREA) and identifies CREA's Data Distribution Facility (DDF®)
Toronto Real Estate Board
Century 21 B.j. Roth Realty Ltd.
September 10 2026 01:57:49
