
78 Dairymaid Road Brampton (Northwest Brampton), Ontario L6X 5R9



$2,499,999
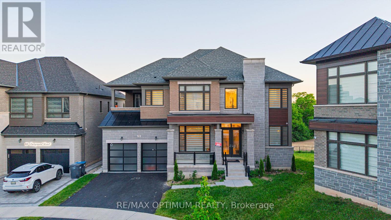
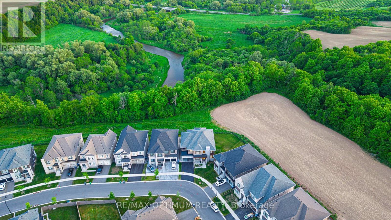
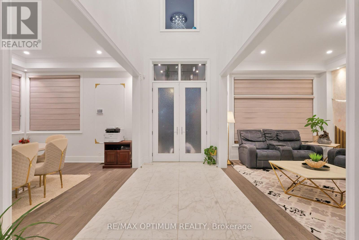
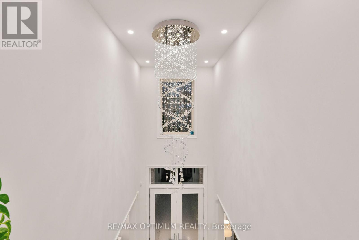
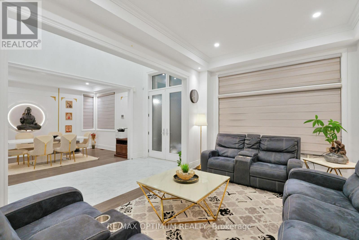
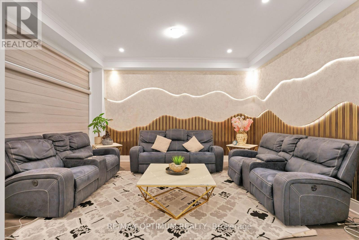
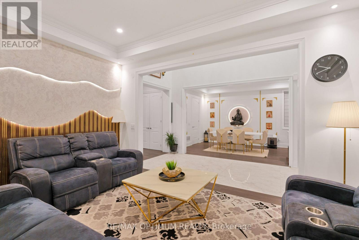
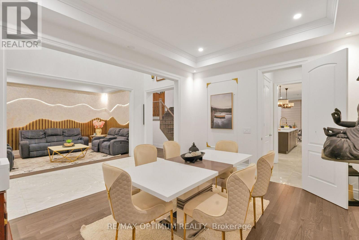
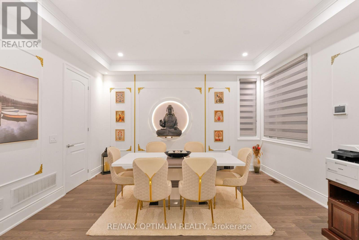
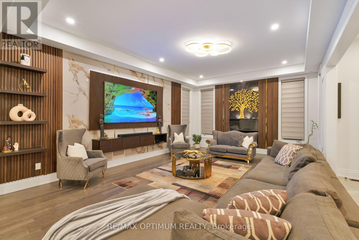
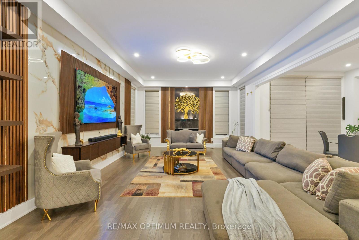
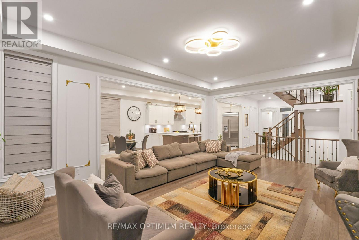
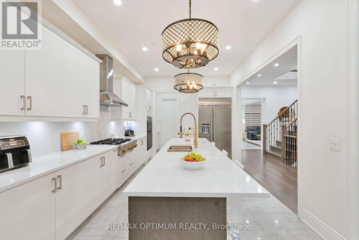
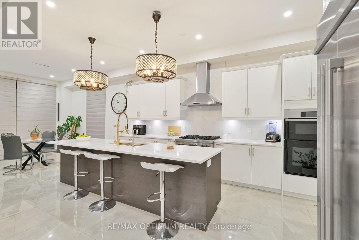
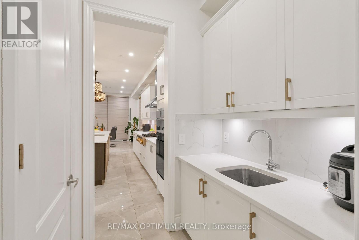
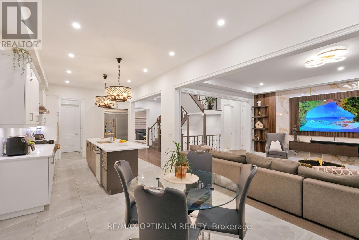
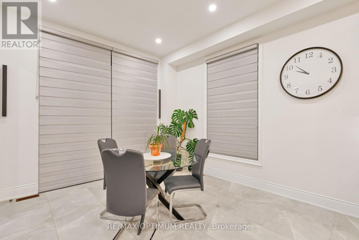
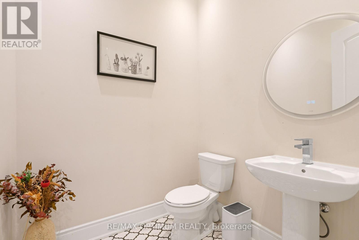
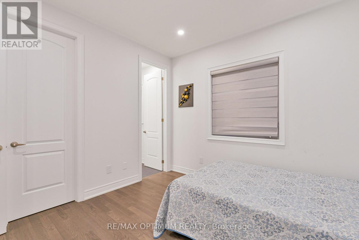
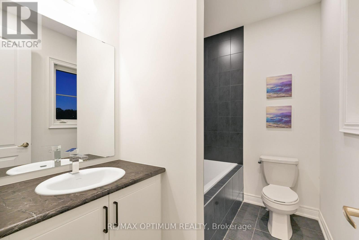
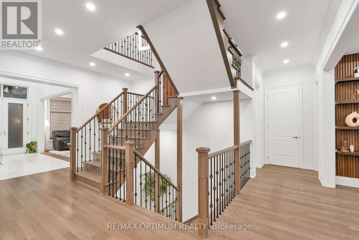
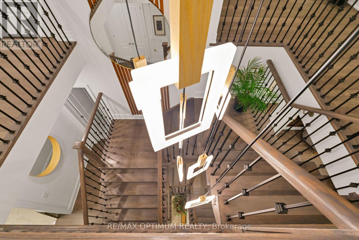
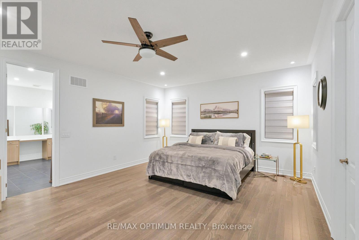
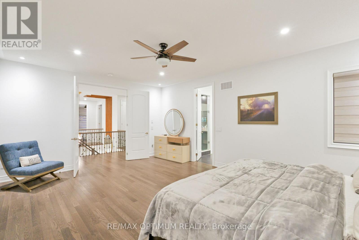
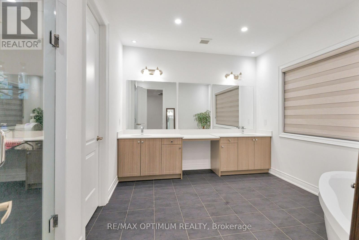
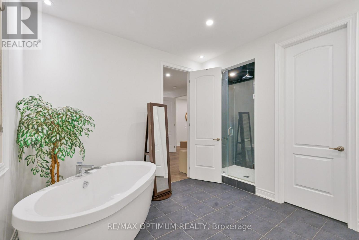
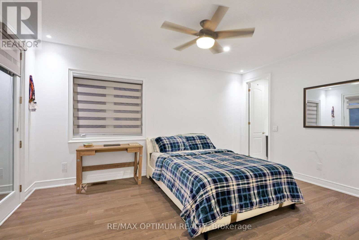
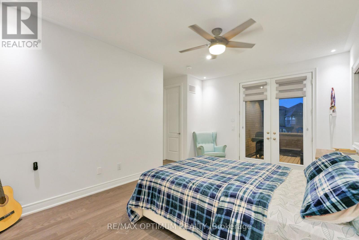
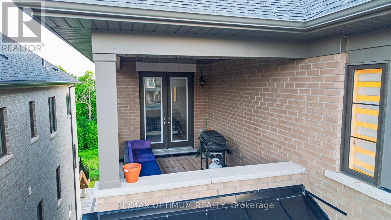
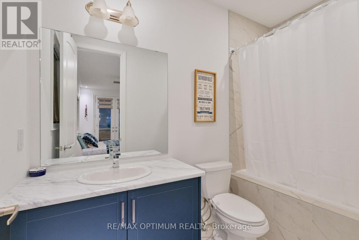
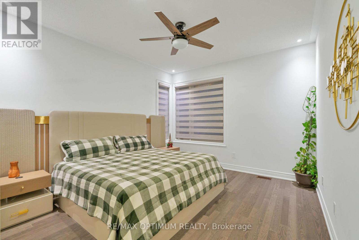
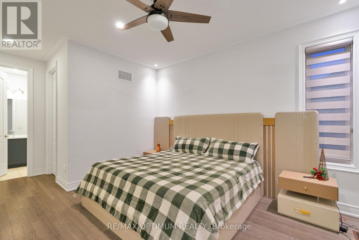
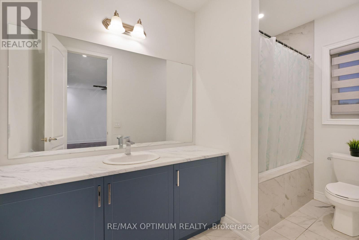
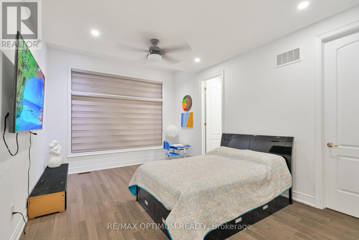
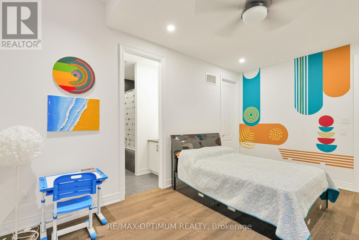
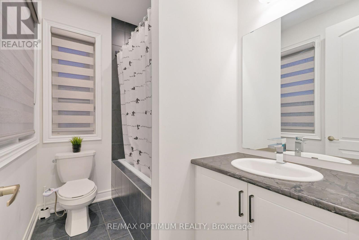
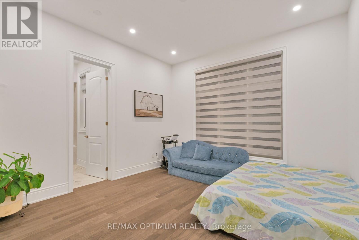
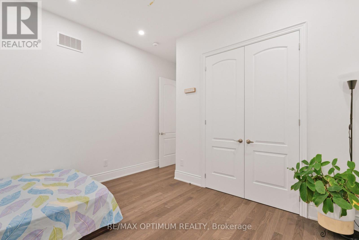
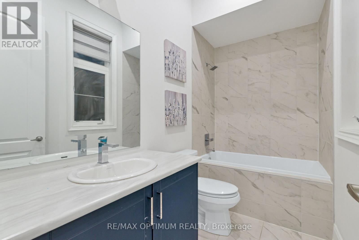
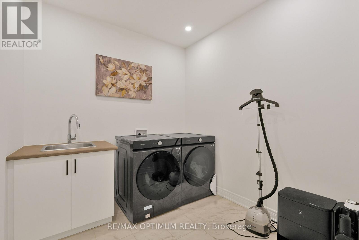
Welcome to this exceptional luxury detached home situated on a premium East-facing HUGE PIE-SHAPED RAVINE LOT backing onto the scenic Credit River flowing behind the backyard. Showcasing elegant brick, stone, and stucco exterior finishes, this impressive residence offers approximately 4,687 sq. ft. of above-grade living space with a thoughtfully designed layout ideal for large and multi-generational families. Featuring 5 spacious bedrooms and 5 full washrooms, including a main-floor bedroom and full 4-piece bath, this home combines luxury with functionality. The main level boasts soaring 10-ft ceilings, separate living and dining rooms, a private library, an expansive family room with fireplace, and a gourmet kitchen featuring upgraded cabinetry, crown moulding, stainless steel appliances, and a bright breakfast area overlooking the ravine. Upstairs, with 9-ft ceilings, the luxurious primary retreat offers a spa-inspired 5-piece ensuite, while the additional bedrooms enjoy access to full washrooms. Over $300,000 in premium upgrades throughout, including elegant imported 13" x 13" tiles, 7 1/4" baseboards, pot lights, coach lights, and numerous high-end finishes. Attached double-car garage with tandem parking, offering 3 parking spaces inside, plus an unspoiled and walkout basement with 9-ft ceilings ready for your personal vision. The home is further enhanced with durable 40-year self-sealing shingles. Conveniently located near Mississauga Road and Williams Parkway, with easy access to schools, parks, shopping, transit, and major highways. Includes existing light fixtures, stainless steel fridge, stove, dishwasher, washer, and dryer. A rare opportunity to own a premium ravine property in one of Brampton's most desirable family-friendly communities. **Provision by builder for future elevator installation.** (id:43681)
Open House
现在这个房屋大家可以去Open House参观了!
2:00 pm
结束于:4:00 pm
房源概要
| MLS® Number | W13721134 |
| 房源类型 | 民宅 |
| 社区名字 | Northwest Brampton |
| 设备类型 | 热水器 |
| 总车位 | 7 |
| 租赁设备类型 | 热水器 |
详 情
| 浴室 | 6 |
| 地上卧房 | 5 |
| 总卧房 | 5 |
| Age | 0 To 5 Years |
| 家电类 | 洗碗机, 烘干机, 炉子, 洗衣机, 冰箱 |
| 地下室进展 | 已完成 |
| 地下室功能 | Walk Out |
| 地下室类型 | N/a (unfinished), N/a |
| 施工种类 | 独立屋 |
| 空调 | 中央空调 |
| 外墙 | 砖 |
| 壁炉 | 有 |
| Flooring Type | Hardwood, Tile |
| 地基类型 | 混凝土 |
| 客人卫生间(不包含洗浴) | 1 |
| 供暖方式 | 天然气 |
| 供暖类型 | 压力热风 |
| 储存空间 | 2 |
| 内部尺寸 | 3500 - 5000 Sqft |
| 类型 | 独立屋 |
| 设备间 | 市政供水 |
车 位
| 附加车库 | |
| Garage |
土地
| 英亩数 | 无 |
| 污水道 | Sanitary Sewer |
| 土地深度 | 120 Ft ,3 In |
| 土地宽度 | 40 Ft |
| 不规则大小 | 40 X 120.3 Ft |
房 间
| 楼 层 | 类 型 | 长 度 | 宽 度 | 面 积 |
|---|---|---|---|---|
| 二楼 | 第二卧房 | 5.41 m | 3.52 m | 5.41 m x 3.52 m |
| 二楼 | 主卧 | 3.48 m | 3.32 m | 3.48 m x 3.32 m |
| 二楼 | Bedroom 4 | 4.74 m | 5.44 m | 4.74 m x 5.44 m |
| 二楼 | 第三卧房 | 4.74 m | 5.44 m | 4.74 m x 5.44 m |
| 一楼 | 家庭房 | 6.48 m | 4.52 m | 6.48 m x 4.52 m |
| 一楼 | 餐厅 | 4.54 m | 3.62 m | 4.54 m x 3.62 m |
| 一楼 | Eating Area | 3.33 m | 3.39 m | 3.33 m x 3.39 m |
| 一楼 | 卧室 | 4.77 m | 3.78 m | 4.77 m x 3.78 m |
| 一楼 | 厨房 | 5.19 m | 3.39 m | 5.19 m x 3.39 m |
| 一楼 | 客厅 | 4.81 m | 3.62 m | 4.81 m x 3.62 m |

The trademarks REALTOR®, REALTORS®, and the REALTOR® logo are controlled by The Canadian Real Estate Association (CREA) and identify real estate professionals who are members of CREA. The trademarks MLS®, Multiple Listing Service® and the associated logos are owned by The Canadian Real Estate Association (CREA) and identify the quality of services provided by real estate professionals who are members of CREA. The trademark DDF® is owned by The Canadian Real Estate Association (CREA) and identifies CREA's Data Distribution Facility (DDF®)
Toronto Real Estate Board
RE/MAX Optimum Realty
September 23 2026 01:33:16
