
62 Sparrow Way Port Dover, Ontario N0A 1N5


$725,000
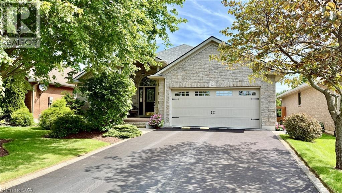
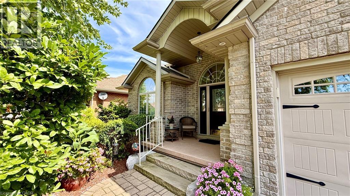
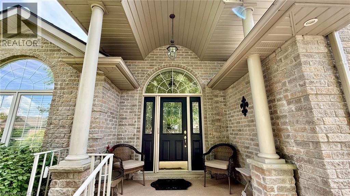
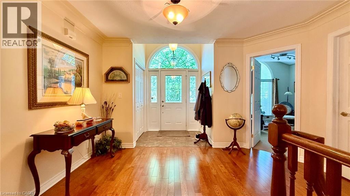
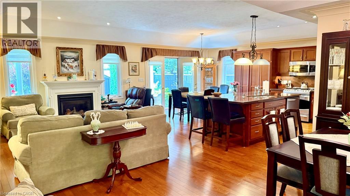
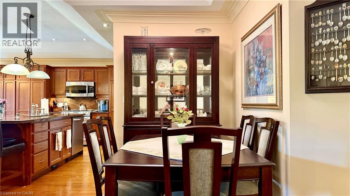
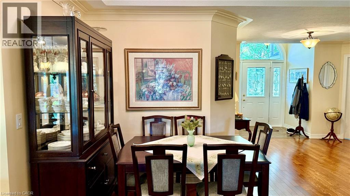
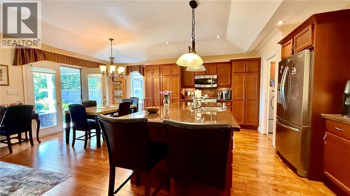
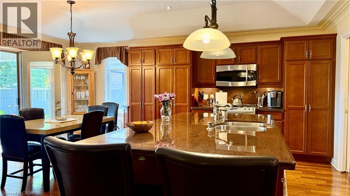
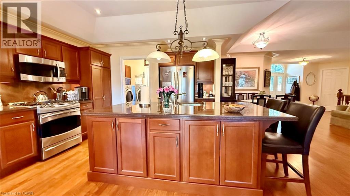
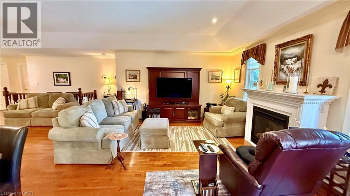
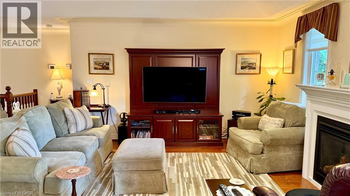
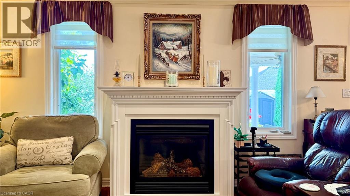
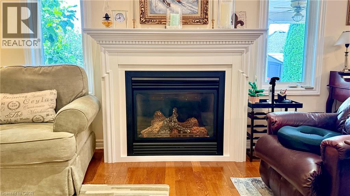
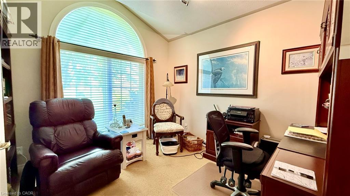
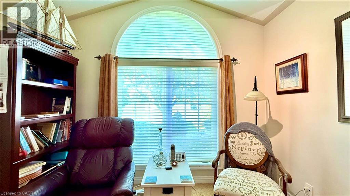
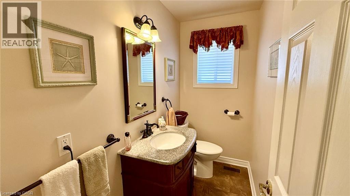
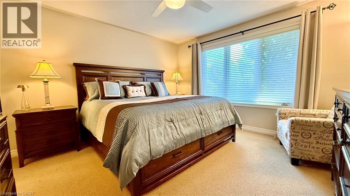
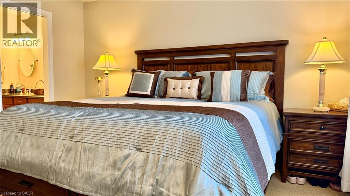
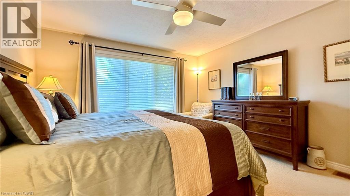
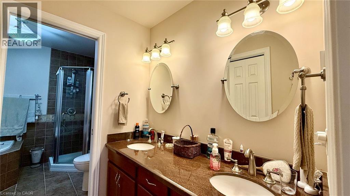
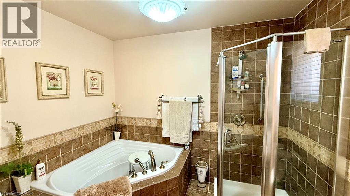
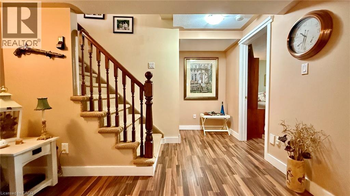
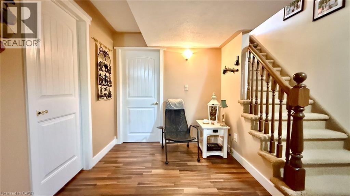
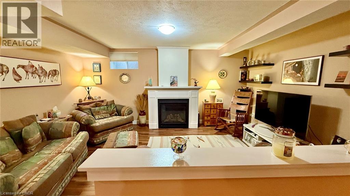
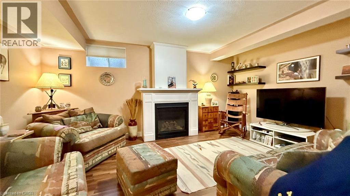
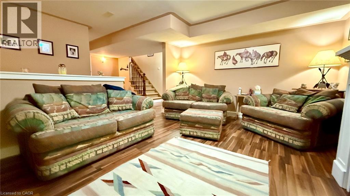
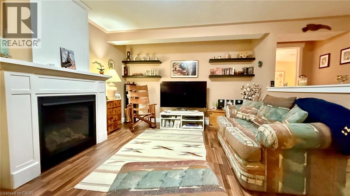

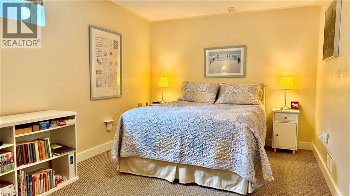
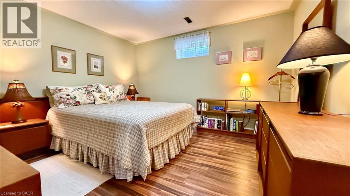
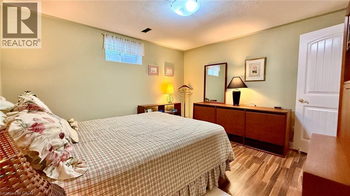
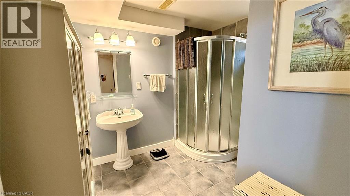
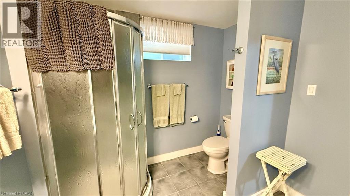
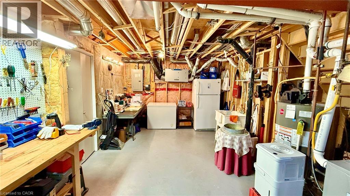
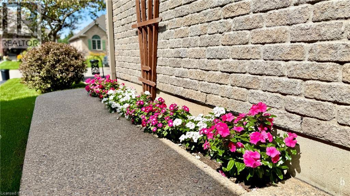
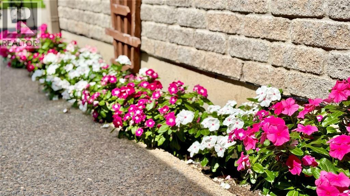
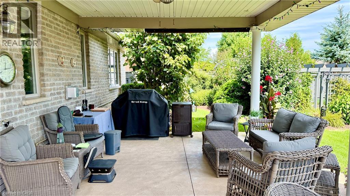
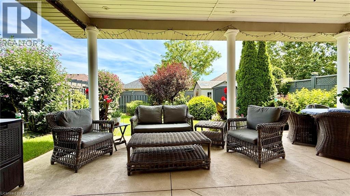
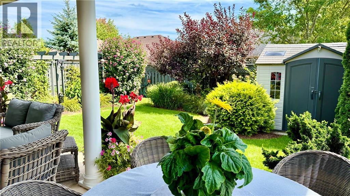
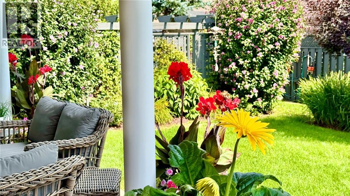
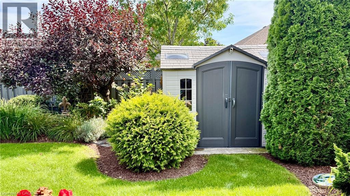
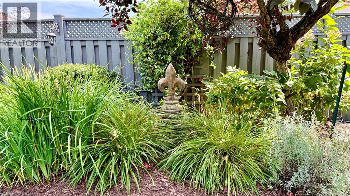
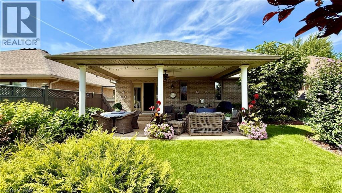
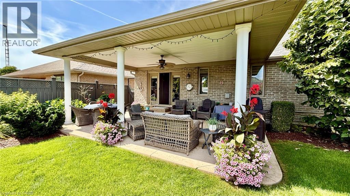
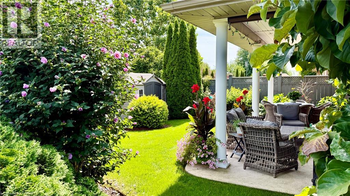
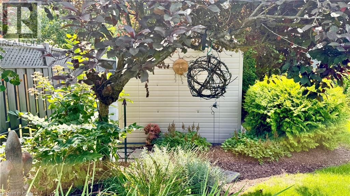
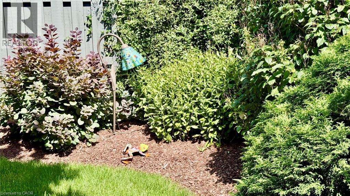
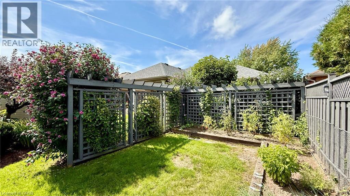
62 Sparrow Way is a beautiful brick bungalow in the fabulous town of Port Dover built circa 2007. The home is surrounded by beautiful shady trees and bushes. The entrance to this home is very grand. Step inside and discover the main floor features that include an open concept main floor living space. There's a multiple dining areas, a kitchen with an island with granite countertops, plenty of cabinetry, a large living room with a natural has fireplace and sliding glass patio doors to the large covered patio space. Main floor sleeping quarters include a large primary bedroom with a 4-piece ensuite bathroom with heated floors, double sink vanity and a walk-in closet. There is another room (currently being used as an office) that can be used as a 2nd bedroom and an additional 2-piece bathroom. Don't forget there's main floor laundry. Flooring is a mix of hardwood, carpet and ceramic. Make your way downstairs and you will find a large rec-room, perfect for enjoying your favourite sports event with friends and family GO BILLS! There are 2 additional bedrooms both with walk-in closets, a large utility room, a cold storage room & a 3-piece bathroom. Head outdoors and view this homes beautiful backyard. Enjoy the shade or work in your own future garden. There's a storage shed and the lot is fully fenced. Don't forget the attached 2 car garage. Book your viewing today without delay. (id:43681)
房源概要
| MLS® Number | 40858958 |
| 房源类型 | 民宅 |
| 附近的便利设施 | 码头, 购物 |
| 总车位 | 4 |
详 情
| 浴室 | 3 |
| 地上卧房 | 2 |
| 地下卧室 | 2 |
| 总卧房 | 4 |
| 家电类 | Central Vacuum |
| 建筑风格 | 平房 |
| 地下室进展 | 已装修 |
| 地下室类型 | 全完工 |
| 施工日期 | 2007 |
| 施工种类 | 独立屋 |
| 空调 | 中央空调 |
| 外墙 | 砖 |
| 客人卫生间(不包含洗浴) | 1 |
| 供暖方式 | 天然气 |
| 供暖类型 | 压力热风 |
| 储存空间 | 1 |
| 内部尺寸 | 1430 Sqft |
| 类型 | 独立屋 |
| 设备间 | 市政供水 |
车 位
| 附加车库 |
土地
| 英亩数 | 无 |
| 土地便利设施 | 码头, 购物 |
| 污水道 | 城市污水处理系统 |
| 土地深度 | 112 Ft |
| 土地宽度 | 51 Ft |
| 规划描述 | R1-a |
房 间
| 楼 层 | 类 型 | 长 度 | 宽 度 | 面 积 |
|---|---|---|---|---|
| 地下室 | 三件套卫生间 | 8'2'' x 8'8'' | ||
| 地下室 | Cold Room | 4'2'' x 9'11'' | ||
| 地下室 | 设备间 | 19'10'' x 11'2'' | ||
| 地下室 | Storage | 8'6'' x 6'2'' | ||
| 地下室 | 娱乐室 | 11'10'' x 16'5'' | ||
| 地下室 | 卧室 | 12'4'' x 11'9'' | ||
| 地下室 | 卧室 | 9'10'' x 16'3'' | ||
| 一楼 | 客厅 | 13'7'' x 9'7'' | ||
| 一楼 | 厨房 | 13'5'' x 8'1'' | ||
| 一楼 | 餐厅 | 10'7'' x 13'5'' | ||
| 一楼 | 洗衣房 | 6'4'' x 5'6'' | ||
| 一楼 | 两件套卫生间 | 7'6'' x 3'11'' | ||
| 一楼 | 四件套主卧浴室 | 9'2'' x 6'9'' | ||
| 一楼 | 卧室 | 10'4'' x 10'0'' | ||
| 一楼 | 主卧 | 12'10'' x 13'3'' |
https://www.realtor.ca/real-estate/30207413/62-sparrow-way-port-dover

The trademarks REALTOR®, REALTORS®, and the REALTOR® logo are controlled by The Canadian Real Estate Association (CREA) and identify real estate professionals who are members of CREA. The trademarks MLS®, Multiple Listing Service® and the associated logos are owned by The Canadian Real Estate Association (CREA) and identify the quality of services provided by real estate professionals who are members of CREA. The trademark DDF® is owned by The Canadian Real Estate Association (CREA) and identifies CREA's Data Distribution Facility (DDF®)
REALTORS® Association of Hamilton-Burlington
Royal LePage Trius Realty Brokerage
September 13 2026 07:29:43
